
 See all 39 photos
Property history

This listing has ended. It is no longer available.
Property not available for sale or for rent.
Ask about this home
A HOMEH agent will answer your questions about this home.Ask HOMEH
About this home
26 Peach Tree Boulevard, St. Thomas
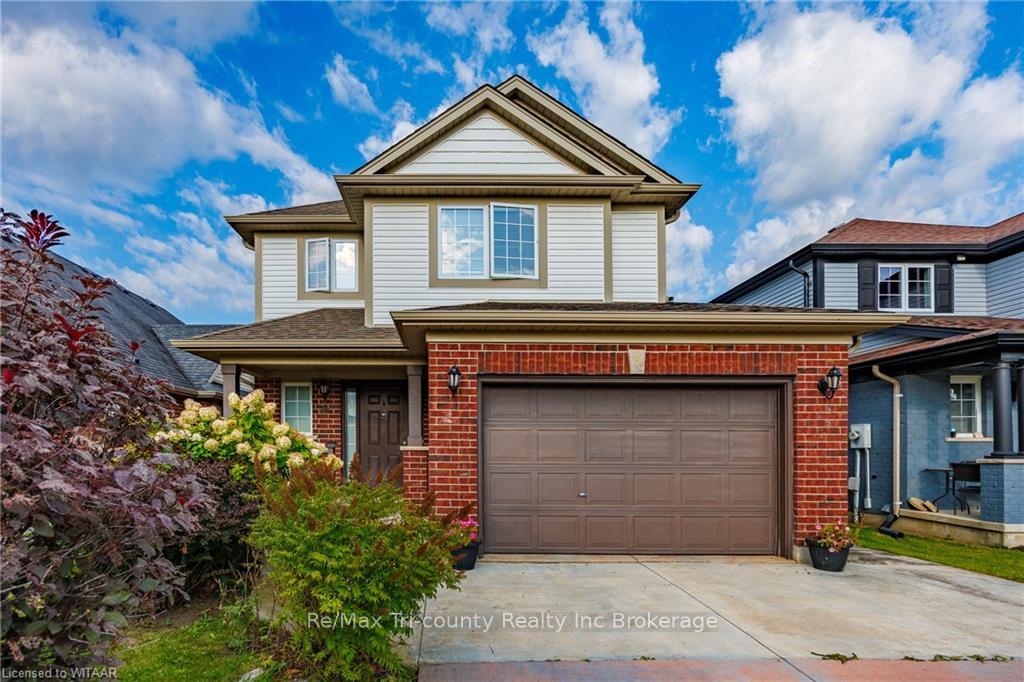
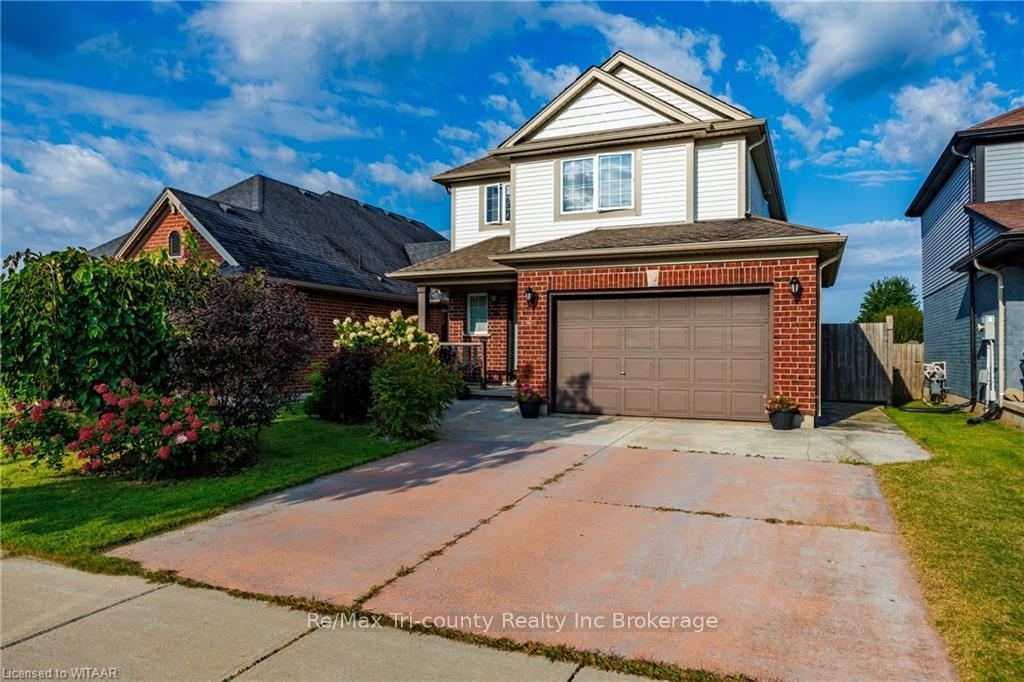
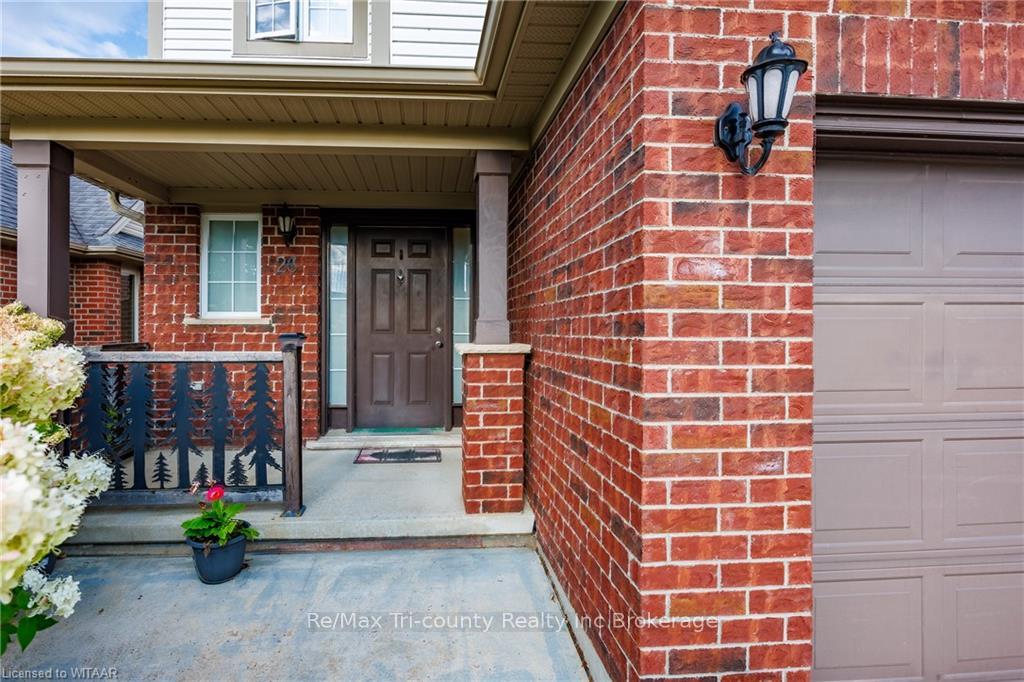
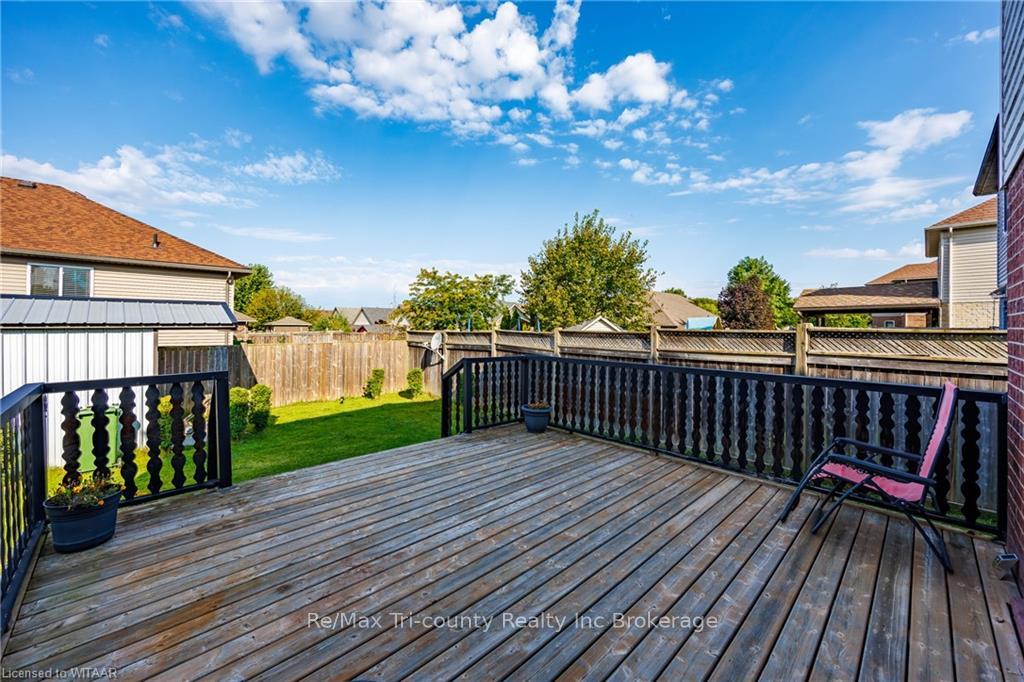
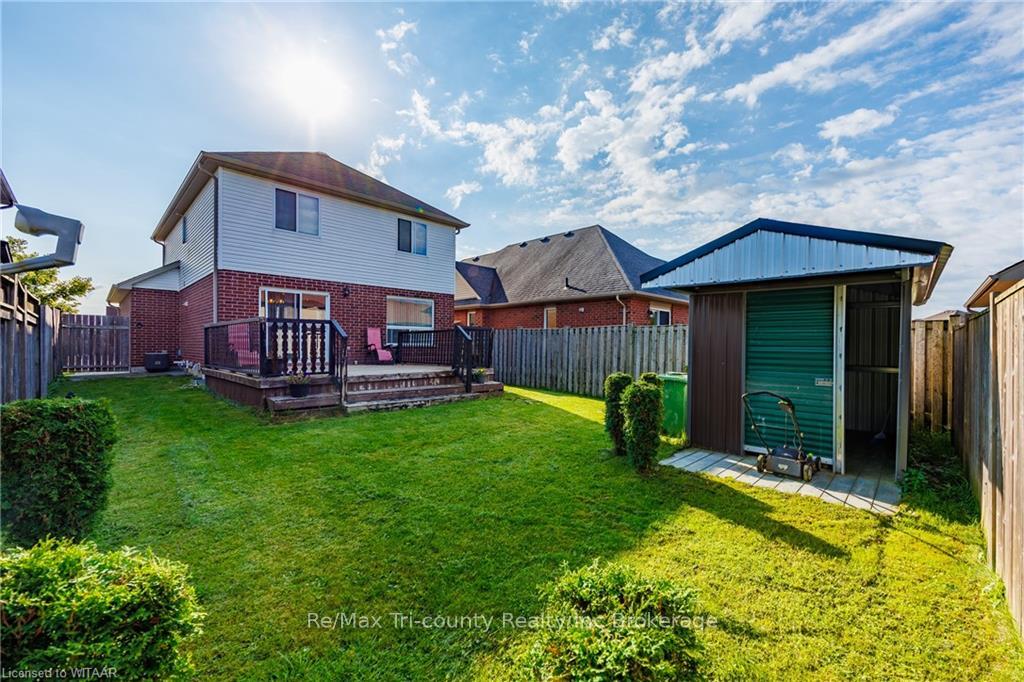
Welcome to 26 Peach Tree Blvd. St Thomas. Orchard Park subdivision is one of the most sought out areas in St Thomas. Take in a view of this home before you enter. It boasts of a lovely landscaped garden, double concrete driveway, 1.5 size garage, covered front porch so you can enjoy evening tea and smell the flowers. This 2 storey, 2135 sq ft family home offers 3 upper floor bedrooms, the primary bedroom having a large walk-in closet. The upstairs hall closet is roughed-in for a washer/dryer. There are 3 bathrooms, one on each level. The kitchen includes all appliances, the living room, dining area and hallway flooring has been recently updated. The dining room has patio doors leading to the sundeck in the fenced-in backyard for your morning coffee or an evening night cap. Enjoy the lower level family room with the whole family for movie night. Fantastic location, close to shopping, hospital, park and schools.
Facts & features
Ask about this home
A HOMEH agent will answer your questions about this home.
Rooms
100 rooms · 3 bathrooms
- Bathroom3′7″ × 7′10″28 sq.ft.
- Living room15′2″ × 11′6″175 sq.ft.
- Kitchen12′2″ × 9′8″118 sq.ft.
- Dining room10′ × 9′90 sq.ft.
- Bathroom3′7″ × 7′10″28 sq.ft.
- Living room15′2″ × 11′6″175 sq.ft.
- Kitchen12′2″ × 9′8″118 sq.ft.
- Dining room10′ × 9′90 sq.ft.
- Bathroom3′7″ × 7′10″28 sq.ft.
- Living room15′2″ × 11′6″175 sq.ft.
- Kitchen12′2″ × 9′8″118 sq.ft.
- Dining room10′ × 9′90 sq.ft.
- Bathroom3′7″ × 7′10″28 sq.ft.
- Living room15′2″ × 11′6″175 sq.ft.
- Kitchen12′2″ × 9′8″118 sq.ft.
- Dining room10′ × 9′90 sq.ft.
- Bathroom3′7″ × 7′10″28 sq.ft.
- Living room15′2″ × 11′6″175 sq.ft.
- Kitchen12′2″ × 9′8″118 sq.ft.
- Dining room10′ × 9′90 sq.ft.
- Bathroom3′7″ × 7′10″28 sq.ft.
- Living room15′2″ × 11′6″175 sq.ft.
- Kitchen12′2″ × 9′8″118 sq.ft.
- Dining room10′ × 9′90 sq.ft.
- Bathroom3′7″ × 7′10″28 sq.ft.
- Living room15′2″ × 11′6″175 sq.ft.
- Kitchen12′2″ × 9′8″118 sq.ft.
- Dining room10′ × 9′90 sq.ft.
- Bathroom3′7″ × 7′10″28 sq.ft.
- Living room15′2″ × 11′6″175 sq.ft.
- Kitchen12′2″ × 9′8″118 sq.ft.
- Dining room10′ × 9′90 sq.ft.
- Primary bedroom14′1″ × 11′9″165 sq.ft.
- Bedroom9′10″ × 11′4″111 sq.ft.
- Bedroom11′ × 10′10″119 sq.ft.
- Bathroom9′10″ × 9′4″92 sq.ft.
- Laundry2′ × 3′6 sq.ft.
- Primary bedroom14′1″ × 11′9″165 sq.ft.
- Bedroom9′10″ × 11′4″111 sq.ft.
- Bedroom11′ × 10′10″119 sq.ft.
- Bathroom9′10″ × 9′4″92 sq.ft.
- Laundry2′ × 3′6 sq.ft.
- Primary bedroom14′1″ × 11′9″165 sq.ft.
- Bedroom9′10″ × 11′4″111 sq.ft.
- Bedroom11′ × 10′10″119 sq.ft.
- Bathroom9′10″ × 9′4″92 sq.ft.
- Laundry2′ × 3′6 sq.ft.
- Primary bedroom14′1″ × 11′9″165 sq.ft.
- Bedroom9′10″ × 11′4″111 sq.ft.
- Bedroom11′ × 10′10″119 sq.ft.
- Bathroom9′10″ × 9′4″92 sq.ft.
- Laundry2′ × 3′6 sq.ft.
- Primary bedroom14′1″ × 11′9″165 sq.ft.
- Bedroom9′10″ × 11′4″111 sq.ft.
- Bedroom11′ × 10′10″119 sq.ft.
- Bathroom9′10″ × 9′4″92 sq.ft.
- Laundry2′ × 3′6 sq.ft.
- Primary bedroom14′1″ × 11′9″165 sq.ft.
- Bedroom9′10″ × 11′4″111 sq.ft.
- Bedroom11′ × 10′10″119 sq.ft.
- Bathroom9′10″ × 9′4″92 sq.ft.
- Laundry2′ × 3′6 sq.ft.
- Primary bedroom14′1″ × 11′9″165 sq.ft.
- Bedroom9′10″ × 11′4″111 sq.ft.
- Bedroom11′ × 10′10″119 sq.ft.
- Bathroom9′10″ × 9′4″92 sq.ft.
- Laundry2′ × 3′6 sq.ft.
- Primary bedroom14′1″ × 11′9″165 sq.ft.
- Bedroom9′10″ × 11′4″111 sq.ft.
- Bedroom11′ × 10′10″119 sq.ft.
- Bathroom9′10″ × 9′4″92 sq.ft.
- Laundry2′ × 3′6 sq.ft.
- Family room27′5″ × 21′5″588 sq.ft.
- Bathroom7′1″ × 8′57 sq.ft.
- Utility room9′8″ × 10′9″104 sq.ft.
- Other7′1″ × 6′11″49 sq.ft.
- Family room27′5″ × 21′5″588 sq.ft.
- Bathroom7′1″ × 8′57 sq.ft.
- Utility room9′8″ × 10′9″104 sq.ft.
- Other7′1″ × 6′11″49 sq.ft.
- Family room27′5″ × 21′5″588 sq.ft.
- Bathroom7′1″ × 8′57 sq.ft.
- Utility room9′8″ × 10′9″104 sq.ft.
- Other7′1″ × 6′11″49 sq.ft.
- Family room27′5″ × 21′5″588 sq.ft.
- Bathroom7′1″ × 8′57 sq.ft.
- Utility room9′8″ × 10′9″104 sq.ft.
- Other7′1″ × 6′11″49 sq.ft.
- Family room27′5″ × 21′5″588 sq.ft.
- Bathroom7′1″ × 8′57 sq.ft.
- Utility room9′8″ × 10′9″104 sq.ft.
- Other7′1″ × 6′11″49 sq.ft.
- Family room27′5″ × 21′5″588 sq.ft.
- Bathroom7′1″ × 8′57 sq.ft.
- Utility room9′8″ × 10′9″104 sq.ft.
- Other7′1″ × 6′11″49 sq.ft.
- Family room27′5″ × 21′5″588 sq.ft.
- Bathroom7′1″ × 8′57 sq.ft.
- Utility room9′8″ × 10′9″104 sq.ft.
- Other7′1″ × 6′11″49 sq.ft.
Around this home
Schools nearby
School rating, out of 10.
Listing details
Helpful tools
Your HOMEH agent
"I would see it this week."
Ask HOMEH about this home
Price, neighbourhood, monthly cost. Ask anything.
HOMEH Intelligent Agent is an AI, not a licensed representative. Check anything important with your agent.