
 See all 33 photos
Property history

This listing has ended. It is no longer available.
Property not available for sale or for rent.
Ask about this home
A HOMEH agent will answer your questions about this home.Ask HOMEH
About this home
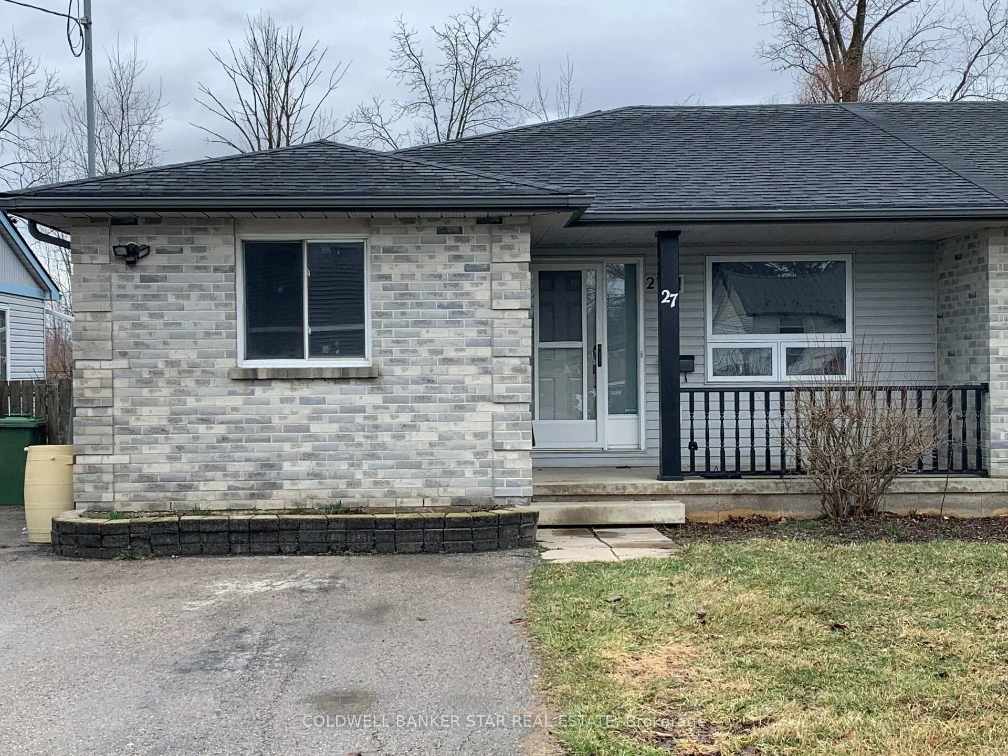
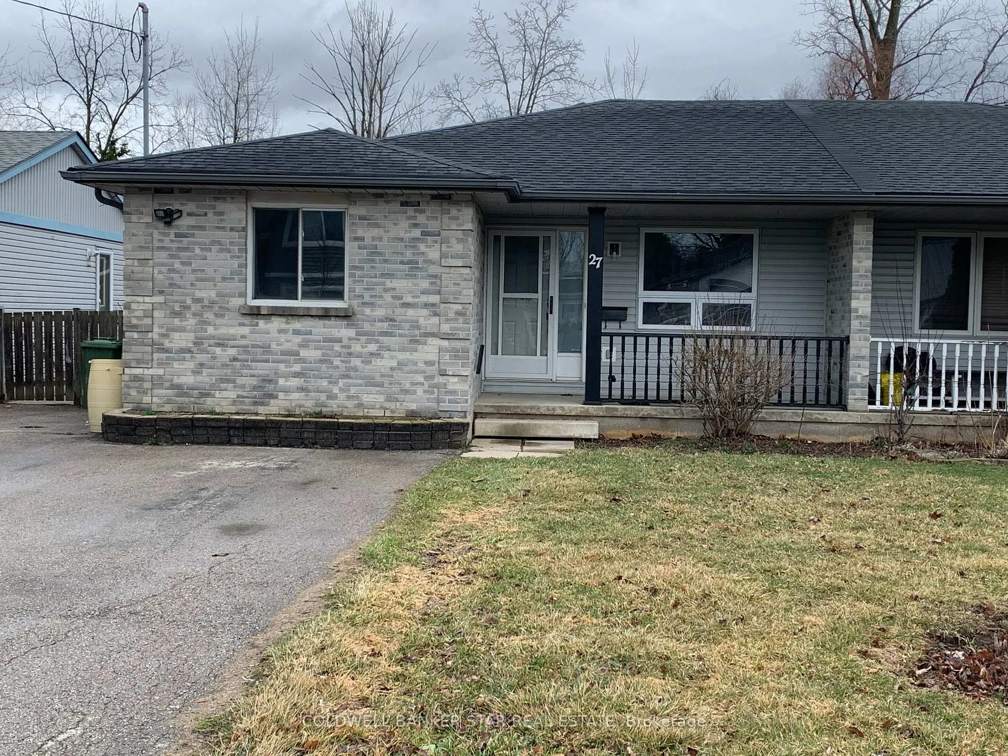
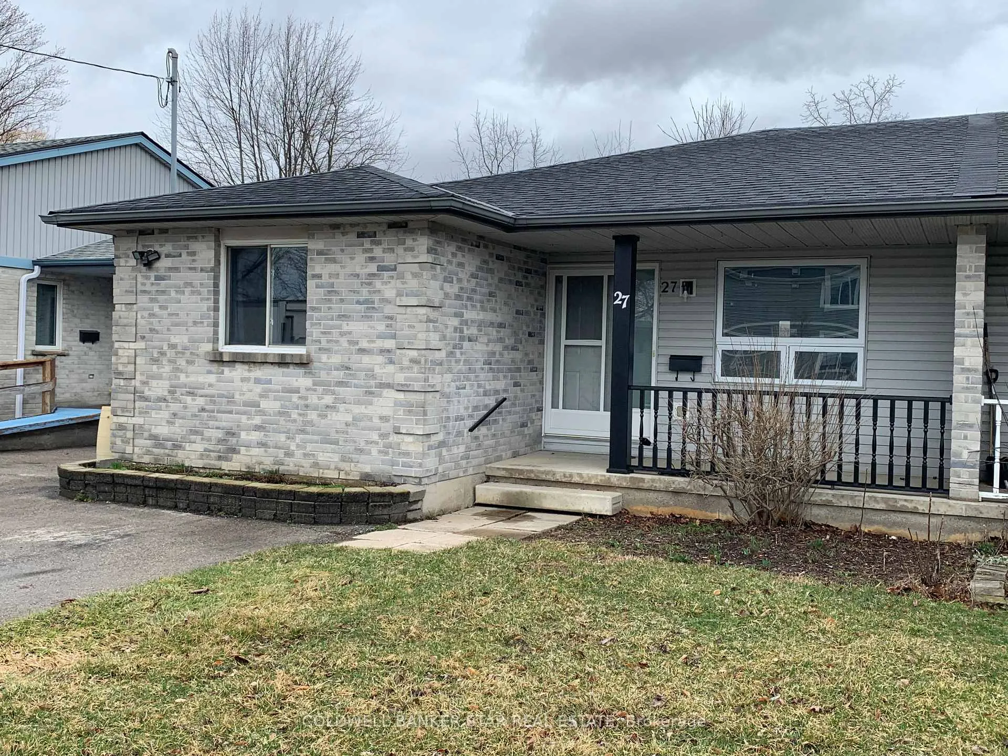
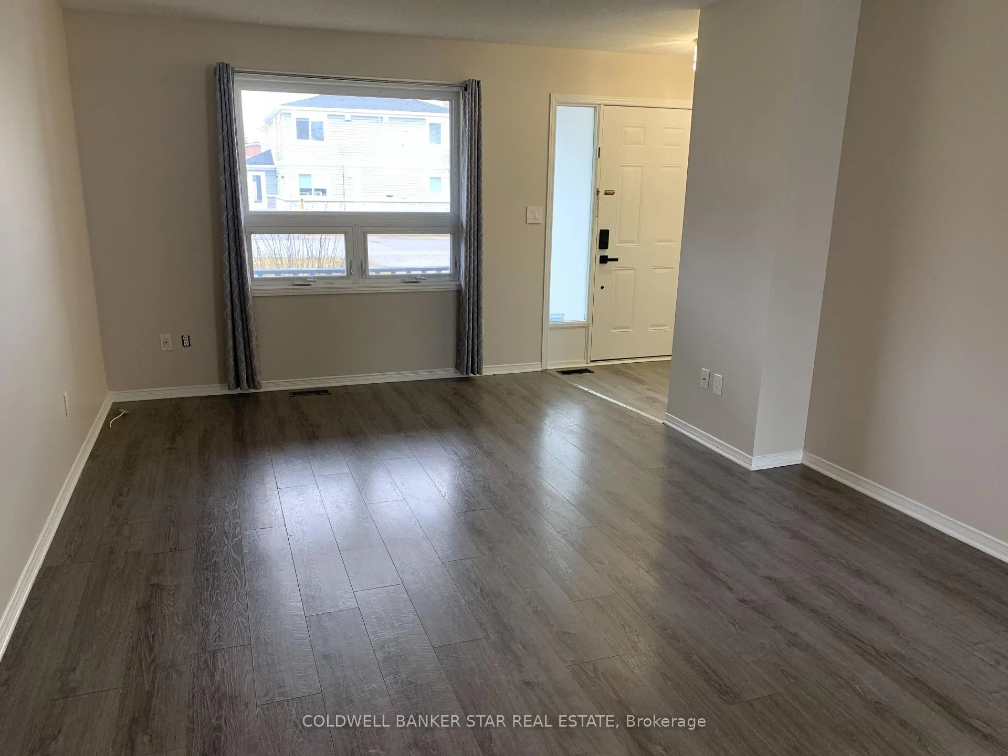
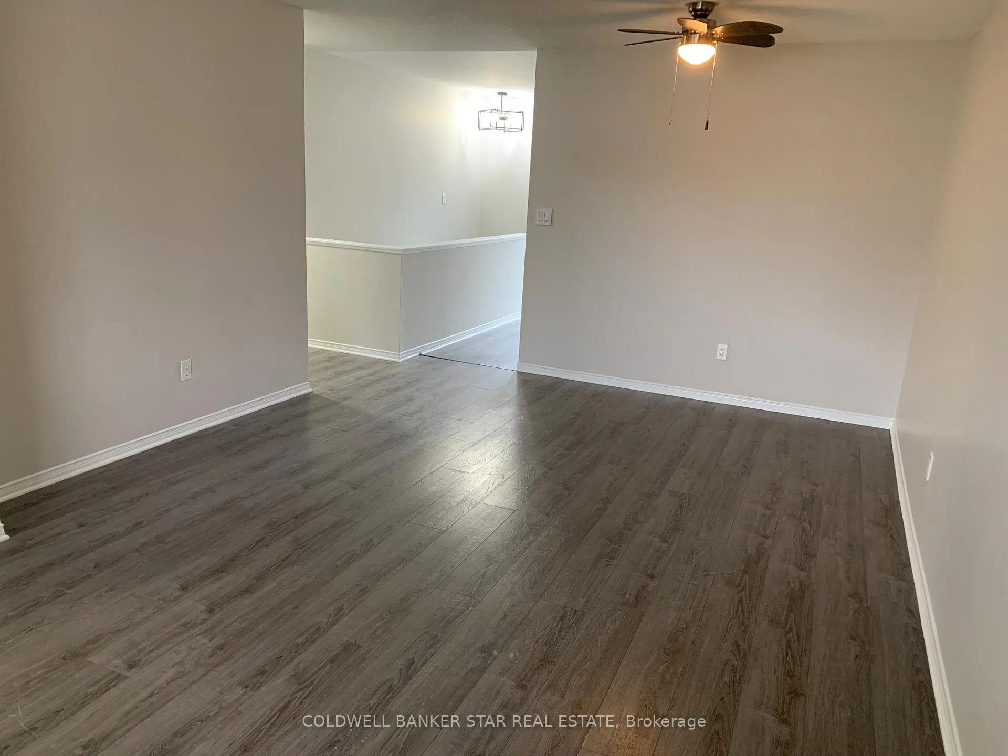
FIRST TIME OR DOWNSIZING BUYER ALERT - Are you looking for a move-in condition home on a quiet street that's also close to all amenities? Then you need to checkout this home. MAIN FLOOR - As you enter this home, you'll love the open-concept design with a bright south facing Livingroom and Diningroom with laminate flooring. The large workable Kitchen features a new stainless steel Refrigerator and Stove plus a Dishwasher and as bonus there's a patio door to the rear Sundeck and Yard. BEDROOMS - Down the hall you'll find 3 good sized Bedrooms - all with easy care laminate flooring, plus a 4 piece Bath and Main Floor Laundry. BASEMENT - Accessed from the Kitchen area, the finished basement features a large L-shaped Recreation Room, a partially finished Bonus Room, a 3 piece Bath and a large Utility / Storage Room. PARKING - Your private paved drive will easily fit your 2 vehicles. OUTSIDE - Relax with your morning coffee on the south facing covered front Porch or entertain on your rear Sundeck that overlooks the extra deep fully fenced rear yard that backs onto open space. RECENT UPDATES - This home has been completely repainted in a neutral colour that will easily fit your design details, Shingles 2019, Furnace 2020. ADDITIONAL RESIDENTIAL UNIT - With the current placement of the basement stairwell, adding a separate rear entrance would easily allow the development of a basement residential unit making this a great investment opportunity. AMENITIES - Only minutes to Home Hardware, Fast Food options, Smart Centre, Walmart, Banks, Elgin Centre, Schools, Recreation facilities and more! WHAT's NEXT? - Setup an appointment today and make this your new home.
Facts & features
Ask about this home
A HOMEH agent will answer your questions about this home.
Rooms
13 rooms · 2 bathrooms
- Living room12′3″ × 12′2″150 sq.ft.
- Dining room12′3″ × 8′3″101 sq.ft.
- Kitchen15′6″ × 10′8″166 sq.ft.
- Primary bedroom11′9″ × 10′6″123 sq.ft.
- Bedroom 211′7″ × 11′3″130 sq.ft.
- Bedroom 310′3″ × 8′4″85 sq.ft.
- Foyer5′3″ × 5′1″27 sq.ft.
- Bathroom8′3″ × 5′2″43 sq.ft.
- Laundry7′6″ × 3′1″23 sq.ft.
- Recreation30′2″ × 15′4″462 sq.ft.
- Den14′7″ × 11′2″162 sq.ft.
- Utility room19′9″ × 11′218 sq.ft.
- Bathroom7′8″ × 4′10″37 sq.ft.
Around this home
Schools nearby
School rating, out of 10.
Listing details
Helpful tools
Your HOMEH agent
"I would see it this week."
Ask HOMEH about this home
Price, neighbourhood, monthly cost. Ask anything.
HOMEH Intelligent Agent is an AI, not a licensed representative. Check anything important with your agent.