
 See all 49 photos
Property history

This listing has ended. It is no longer available.
Property not available for sale or for rent.
Ask about this home
A HOMEH agent will answer your questions about this home.Ask HOMEH
About this home
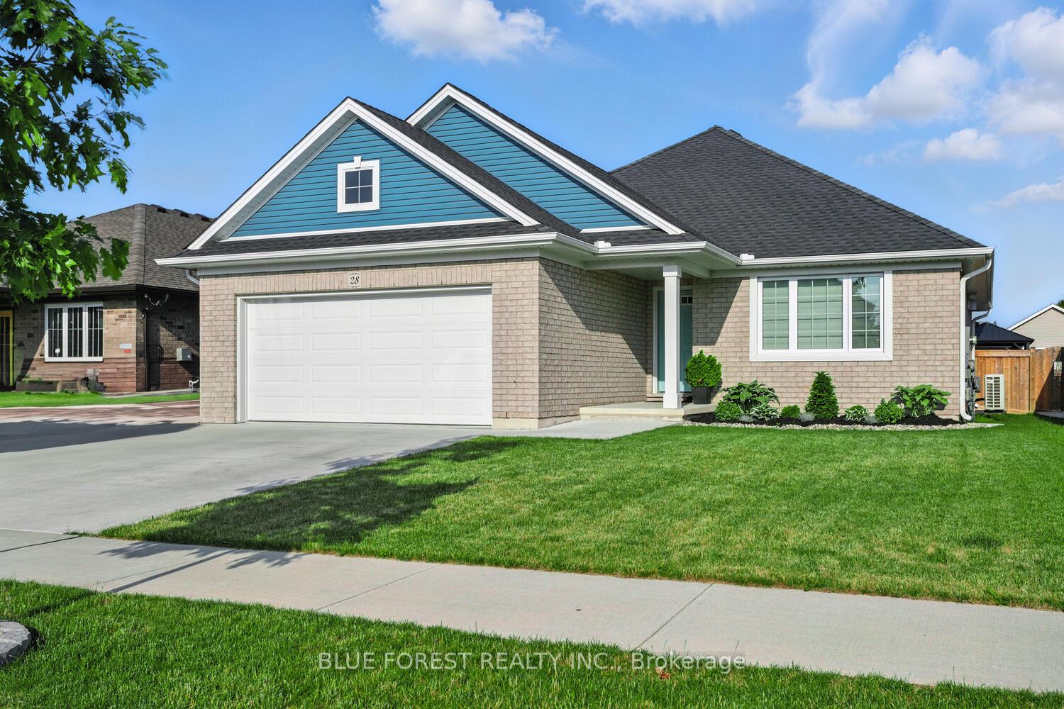
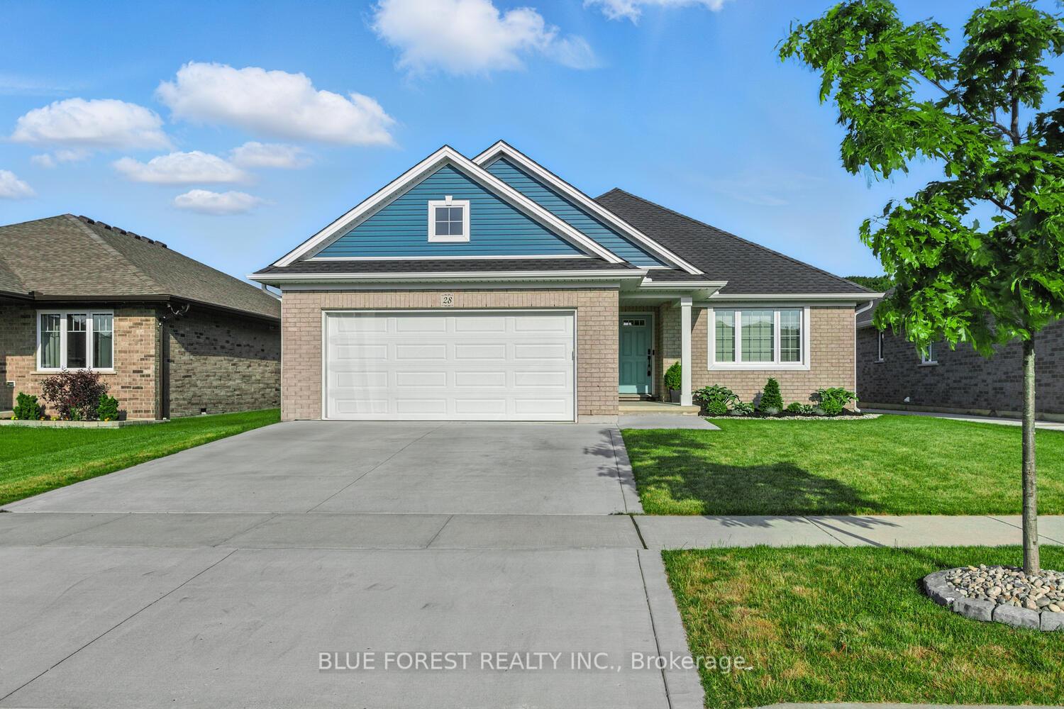
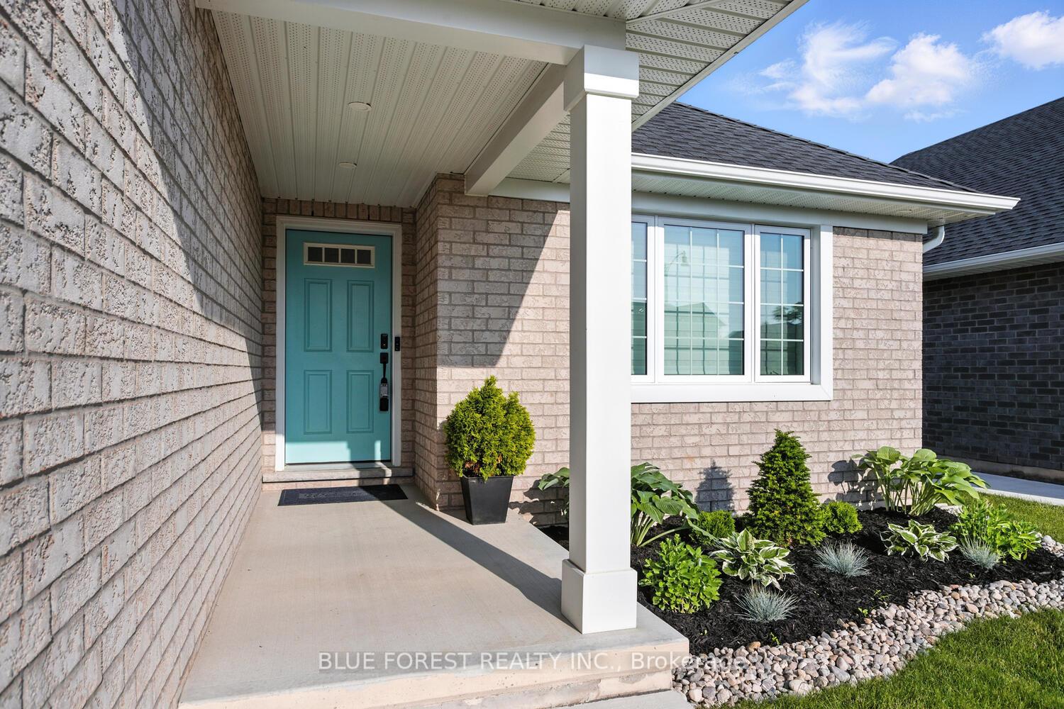
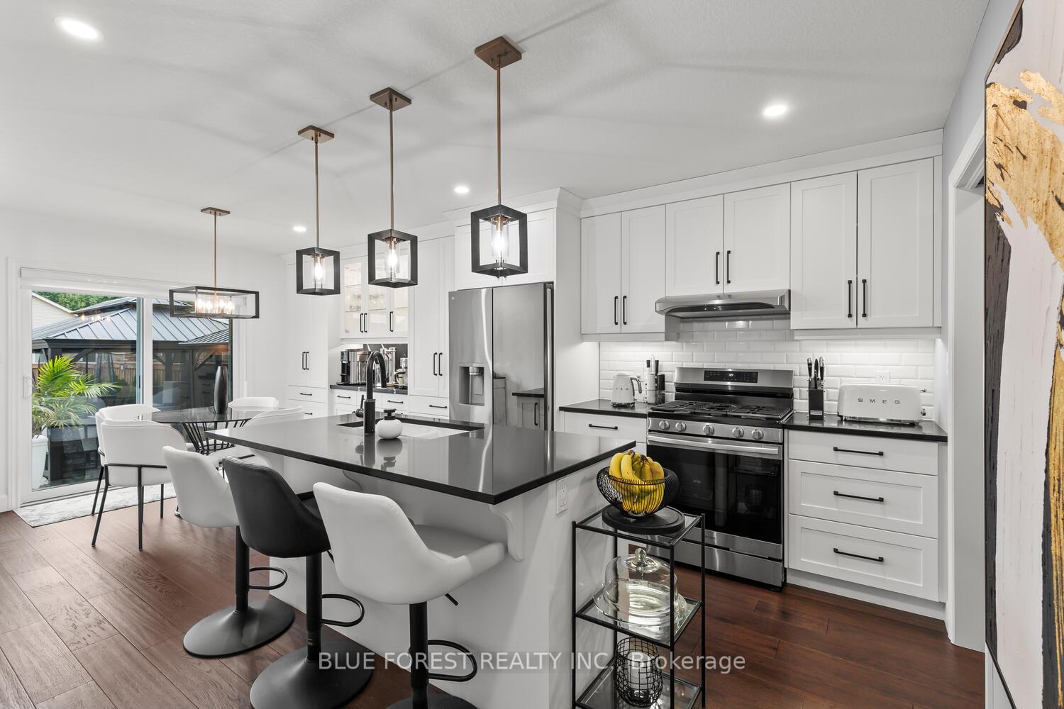
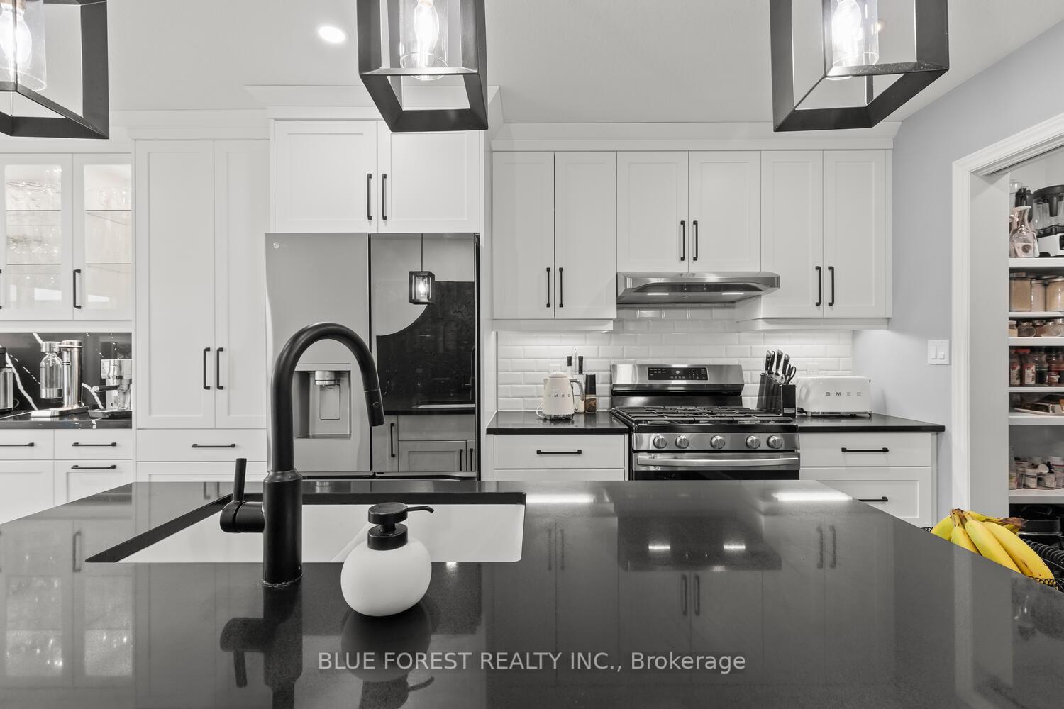
Welcome to your dream home in the highly sought-after community of Millers Pond! This beautifully updated bungalow offers the perfect blend of comfort, style, and functionality for modern family living. Boasting 3 spacious bedrooms on the main floor and 2 additional bedrooms in the fully finished basement, there's room for everyone. The basement also features a generous rec room, a 4-piece bathroom, and a dedicated media lounge with wet bar! perfect for entertaining or relaxing with family. The primary suite is a true retreat, complete with a large upgraded walk-in closet and a luxurious 4-piece ensuite. The heart of the home, the kitchen, is designed to impress with a quartz island with bar seating, a walk-in pantry, ceiling-height cabinetry, quartz countertops, a sleek gas stove, and an upgraded range hood. Step out from the dining area through the patio doors into your private backyard oasis. Enjoy the expansive stamped concrete patio, beautifully landscaped yard, and a handy shed for all your storage needs all enclosed within a fully fenced yard ideal for kids and pets. Additional highlights include a double-car garage with a concrete driveway, convenient main-floor laundry, and abundant exterior lighting. From top to bottom, this home showcases pride of ownership and thoughtful upgrades throughout. Don't miss your chance to own this exceptional home and become a part of the welcoming Millers Pond community. Schedule your private showing today!
Facts & features
Ask about this home
A HOMEH agent will answer your questions about this home.
Rooms
13 rooms · 3 bathrooms
- Kitchen11′9″ × 11′1″130 sq.ft.
- Dining room11′9″ × 8′4″98 sq.ft.
- Living room17′7″ × 15′4″270 sq.ft.
- Primary bedroom15′10″ × 11′3″178 sq.ft.
- Bedroom 211′9″ × 9′1″107 sq.ft.
- Bedroom 311′9″ × 12′2″143 sq.ft.
- Bathroom5′5″ × 6′11″38 sq.ft.
- Bathroom7′9″ × 5′7″43 sq.ft.
- Living room15′7″ × 19′10″308 sq.ft.
- Media room14′5″ × 15′4″221 sq.ft.
- Bedroom 414′7″ × 12′6″182 sq.ft.
- Bedroom 513′1″ × 10′9″141 sq.ft.
- Bathroom5′4″ × 9′3″49 sq.ft.
Around this home
Schools nearby
School rating, out of 10.
Listing details
Helpful tools
Your HOMEH agent
"Priced 38% over our estimate. I would see it this week."
Ask HOMEH about this home
Price, neighbourhood, monthly cost. Ask anything.
HOMEH Intelligent Agent is an AI, not a licensed representative. Check anything important with your agent.