

3 Erinlea Drive
3 Erinlea Drive
 See all 50 photos
Property history
Facts and features
- BasementFinished
- Age of home31–50 years
- Water, sewerMunicipal
- Lot shapeRectangular
- Central air
The homeDetached, Bungalow, Age 31–50 years
- TypeDetached
- StyleBungalow
- Age31–50 years
- Living space700–1,100 sq ft
- BasementFinished
InsideLower level, Auto garage door remote, primary bedroom - main floor, storage, Alarm system
- LaundryLower level
- FeaturesAuto garage door remote, primary bedroom - main floor, storage
- SecurityAlarm system
- Rooms above ground6
- Rooms in the basement3
- Bedrooms3
- Bathrooms2
- Kitchens1
Outside and lotBrick, vinyl siding, Shingles, Poured concrete
- ExteriorBrick, vinyl siding
- RoofShingles
- FoundationPoured concrete
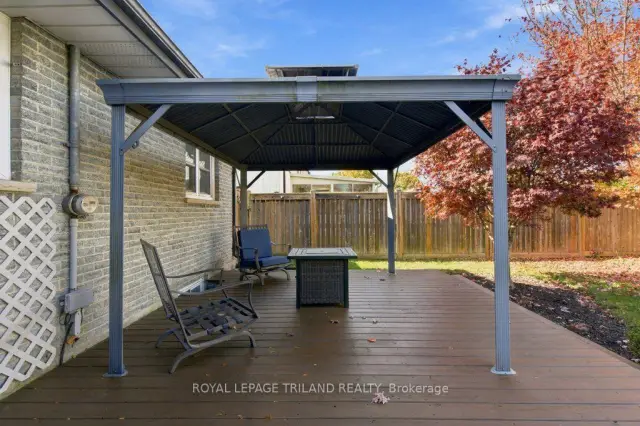
- FeaturesDeck, landscaped
- Other structuresFence - full, garden shed, gazebo
- Size50.01 × 100.01 ft
- ShapeRectangular
Parking1 Garage, Attached, Private
- Spaces1 Garage
- GarageAttached
- DrivewayPrivate
Heating, water and powerForced air, gas, Central air, Municipal water
- HeatingForced air, gas
- CoolingCentral air
- WaterMunicipal water
- SewerMunicipal sewer
- Natural gasYes
- HydroYes
- TelephoneAvailable
Costs and taxesTaxes $3,501 a year, HST included in the price, Hot water heater
- Taxes, 2026$3,501 a year
- HSTHST included in the price
- Rental itemsHot water heater
- Under contractHot water heater
Included in the saleBuilt-in microwave, dishwasher, fridge, stove, washer, dryer, purple bedroom white shelving, blinds, gazebo, storage shed, bathroom mirror, living mirror, primary bedroom tv & mount, lower level t.v. mount, alarm system (doorbell) and equipment, Lower level freezer, lower level t.v., speakers & speaker mounts, bedroom curtains, garden statue (dog)
- IncludedBuilt-in microwave, dishwasher, fridge, stove, washer, dryer, purple bedroom white shelving, blinds, gazebo, storage shed, bathroom mirror, living mirror, primary bedroom tv & mount, lower level t.v. mount, alarm system (doorbell) and equipment
- Not includedLower level freezer, lower level t.v., speakers & speaker mounts, bedroom curtains, garden statue (dog)
NearbyPark, school, hospital, public transit, school bus route
- Close toPark, school, hospital, public transit, school bus route
Listing detailsX14148118, Sold, Nov 3, 2026
- MLS® numberX14148118
- StatusSold
- Listed onNov 3, 2026
- Days on market17
- UpdatedNov 20, 2026
- Possession30-59 days
- Occupied byOwner
- Listing brokerageROYAL LEPAGE TRILAND REALTY
About this home
3 Erinlea Drive, St. Thomas, ON N5R 5N6
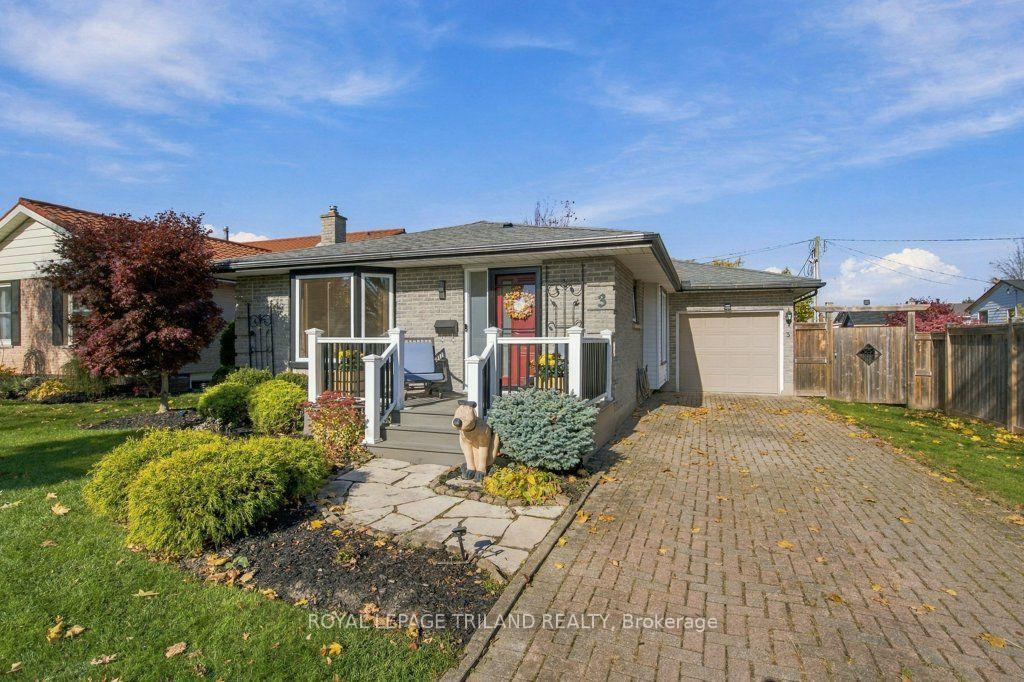
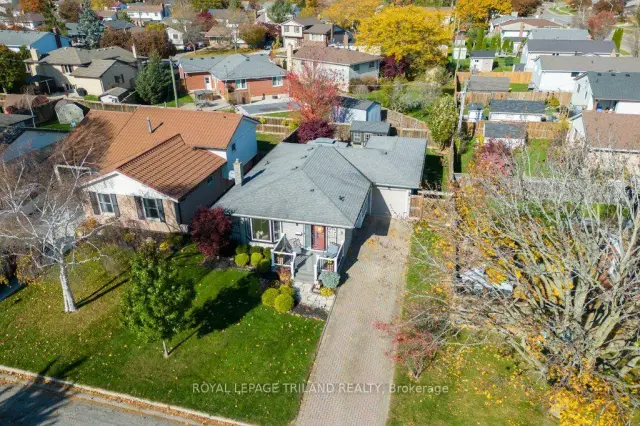
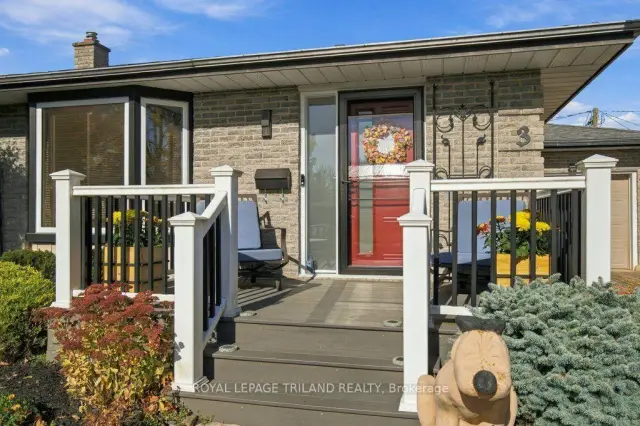
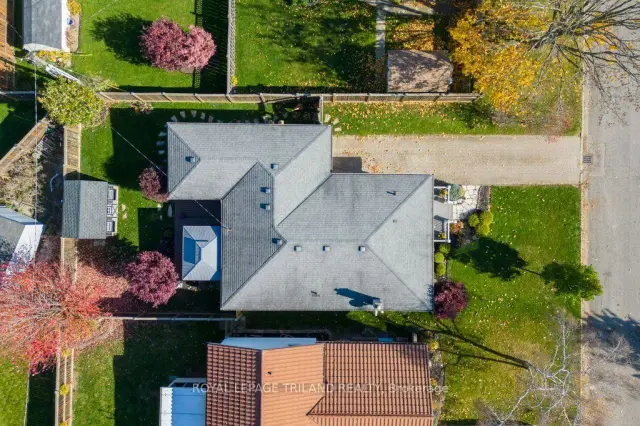
Well cared for 3-bedroom, 2-bathroom bungalow with a 10'9 x 29'2 ft garage, nestled in a mature and desirable neighbourhood close to parks, Elgin Mall, the hospital and medical offices. A patio stone driveway, composite deck, flagstone walkway and landscaped gardens create a welcoming first impression. Inside, the main floor offers a foyer with a closet and a bright living room featuring a bay window and updated laminate flooring. The quality kitchen includes main appliances, quartz countertops, a breakfast bar peninsula and tile backsplash, while a built-in cabinet and closet adds storage to the adjoining eating area. There are 3 main-floor bedrooms which includes a primary bedroom overlooking the backyard, complete with a closet and updated laminate flooring. The main bathroom features a tub with a tiled shower surround. The lower level offers an impressively spacious, open family room with additional space ideal for an office, piano or study area. There is a spacious bathroom with tile floors, shower unit & large storage cabinet. A dedicated laundry area with sink and a separate utility room with ample storage add everyday convenience. Enjoy the fully fenced backyard with a two-tiered deck, gazebo and storage shed. Updates include the furnace and central air conditioning (2022), kitchen window (2024), the front and screen door (2025). A lovingly maintained home offering comfortable living, inviting outdoor space and a convenient location-ready for you to make it your own!
Ask about this home
A HOMEH agent will answer your questions about this home.
Around this home
Daily convenience, out of 100, from the distances below
Schools nearby
School rating, out of 10.
Helpful calculators
Your HOMEH agent

"Priced 1% over the Hestimate. I would see it this week."