
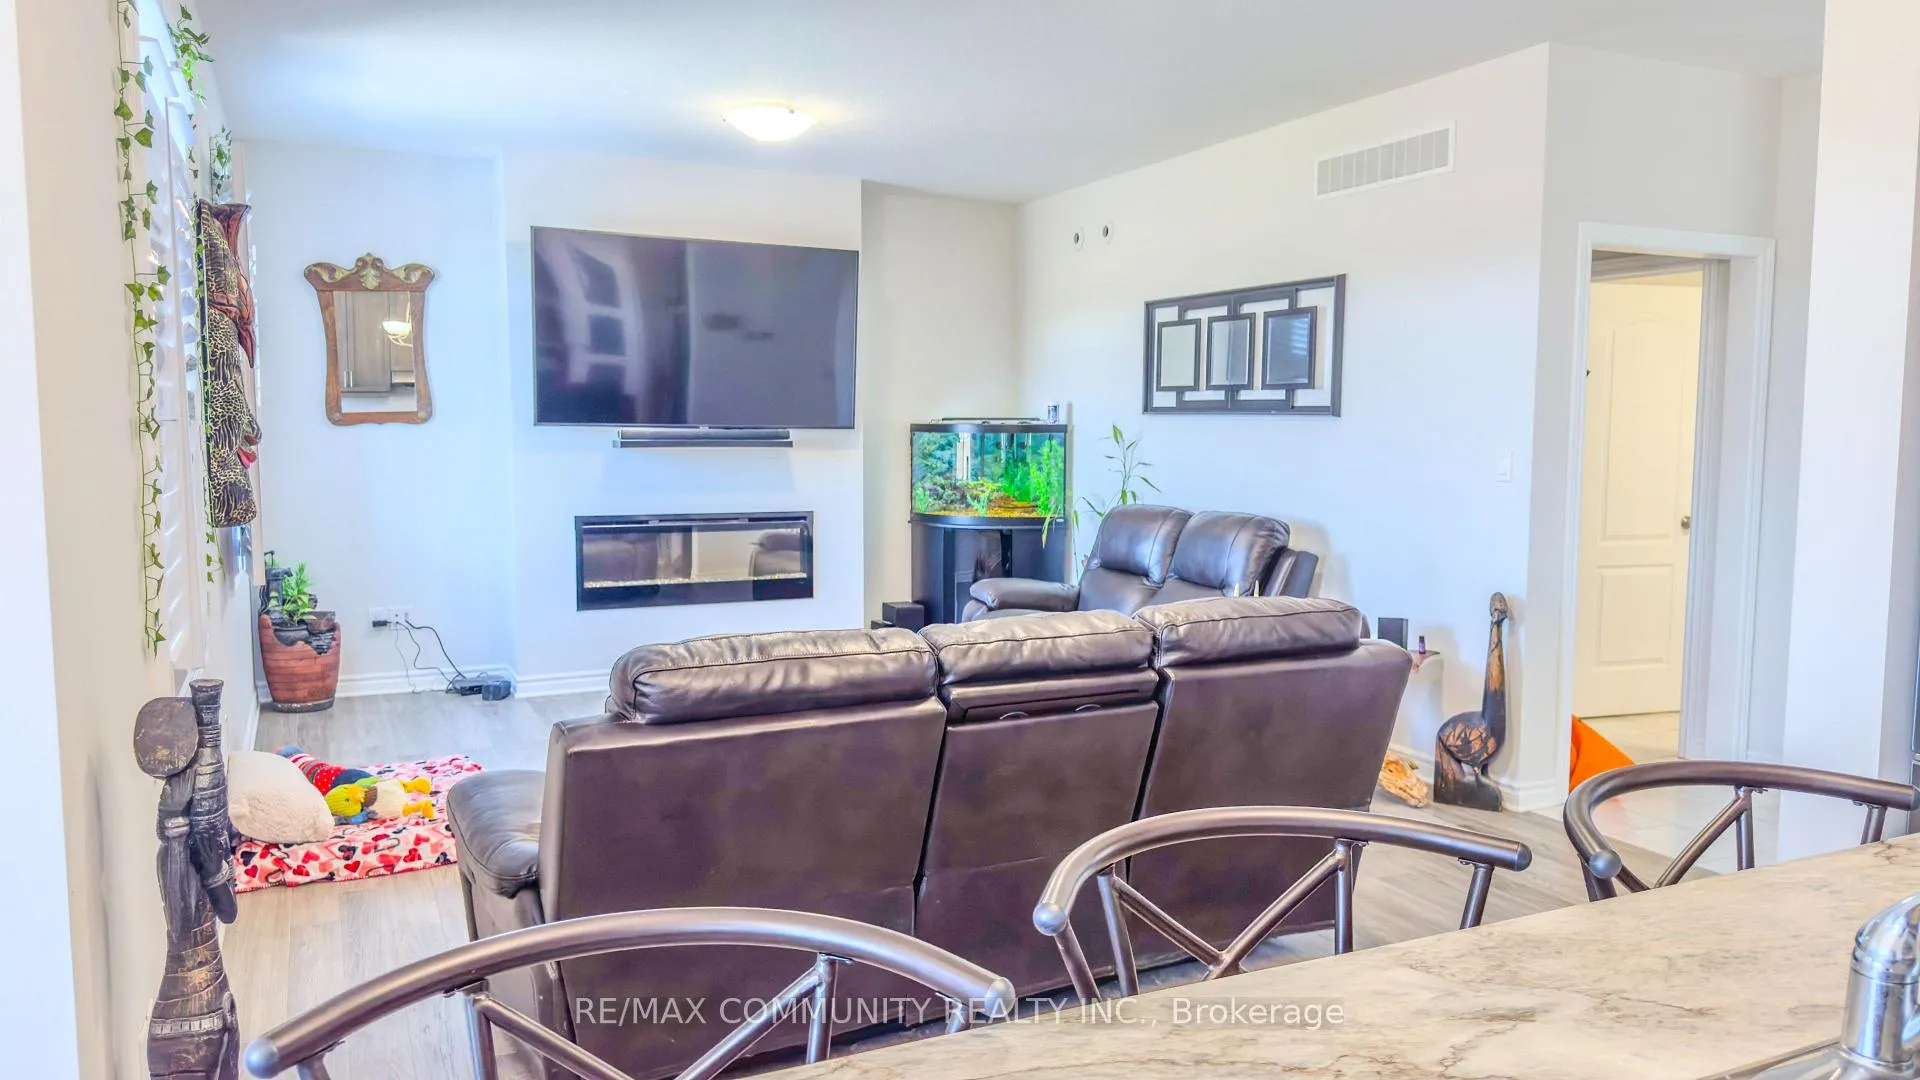
 See all 32 photos
Property history

This listing has ended. It is no longer available.
Property not available for sale or for rent.
Ask about this home
A HOMEH agent will answer your questions about this home.Ask HOMEH
About this home
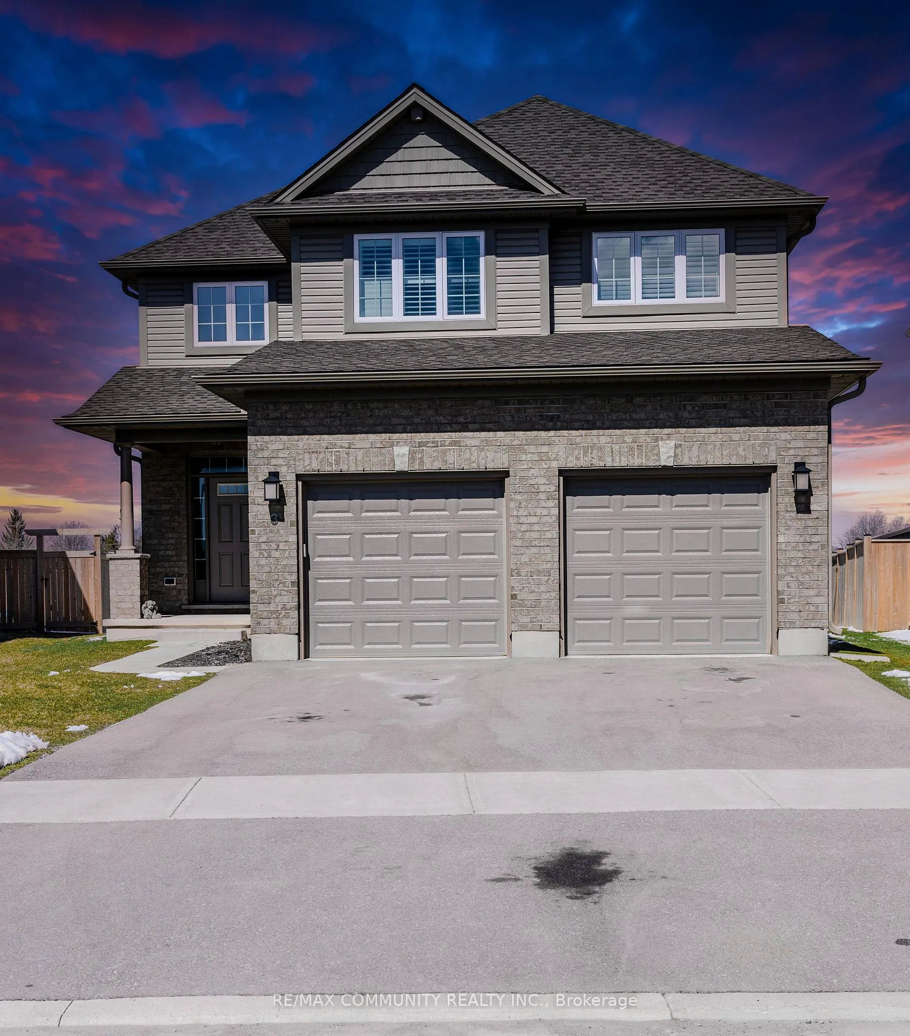
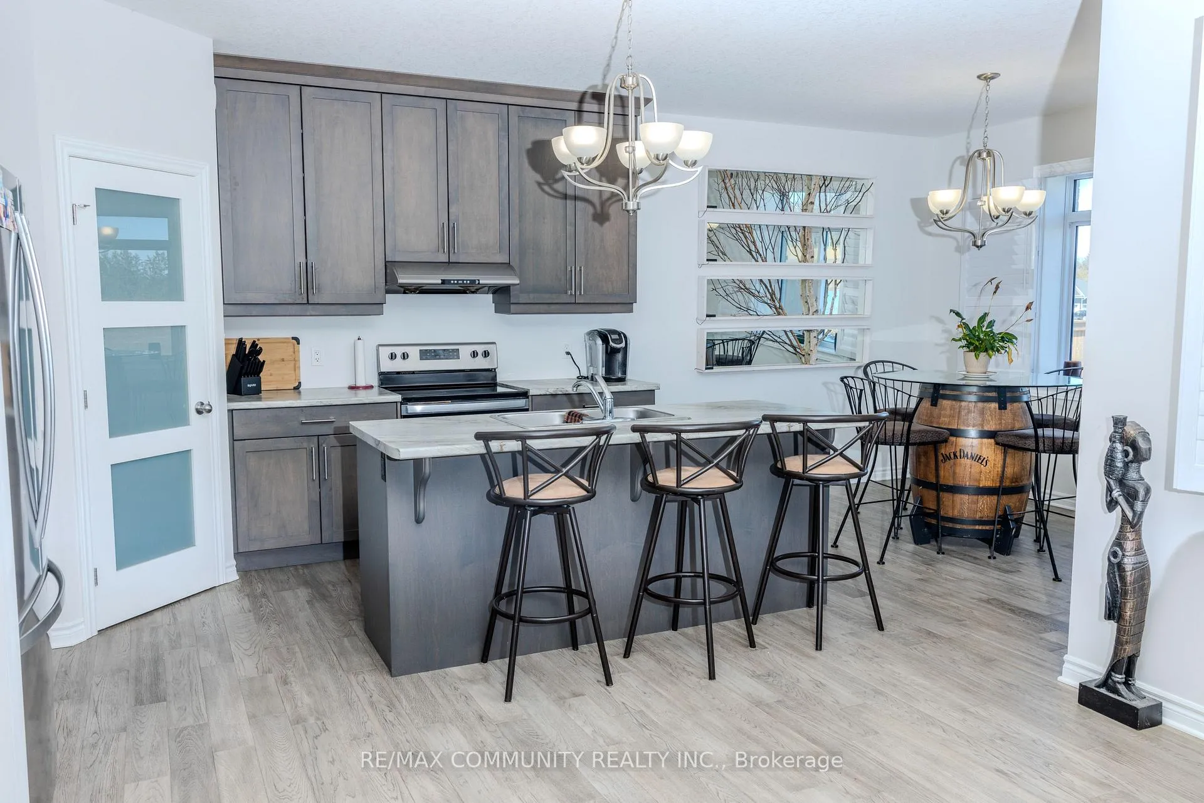
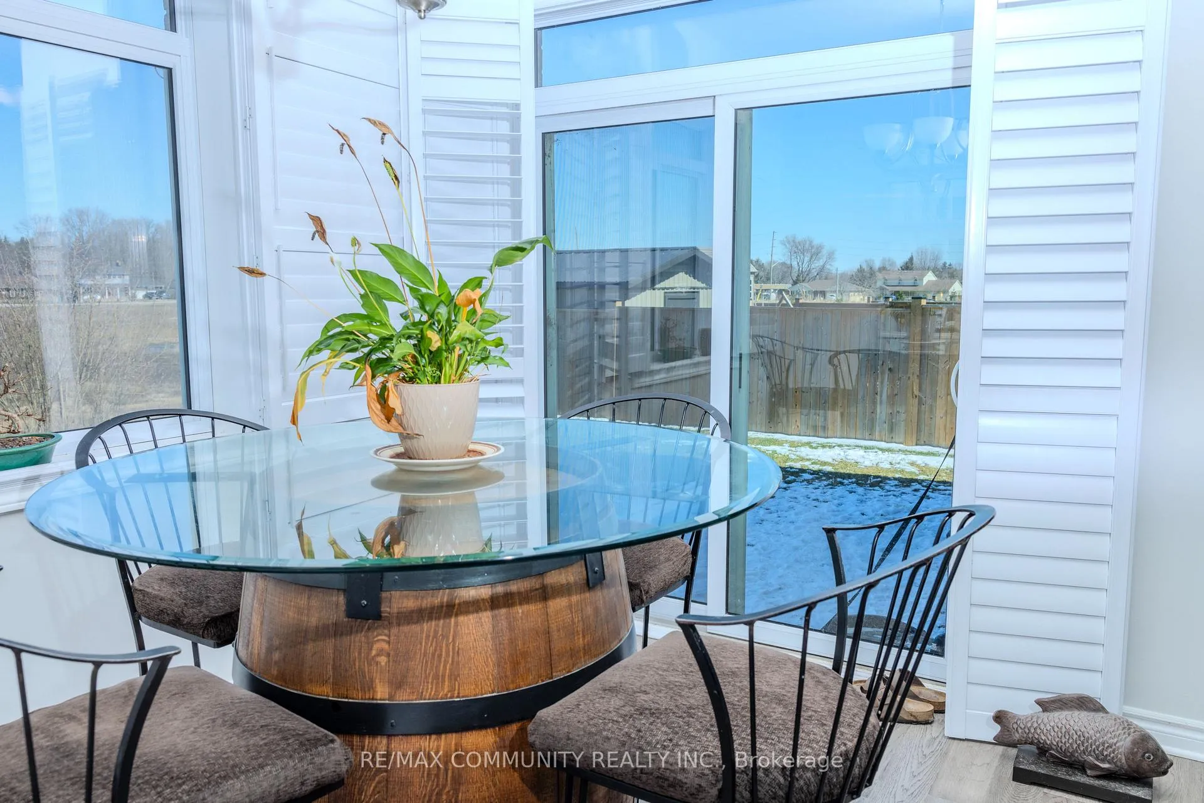
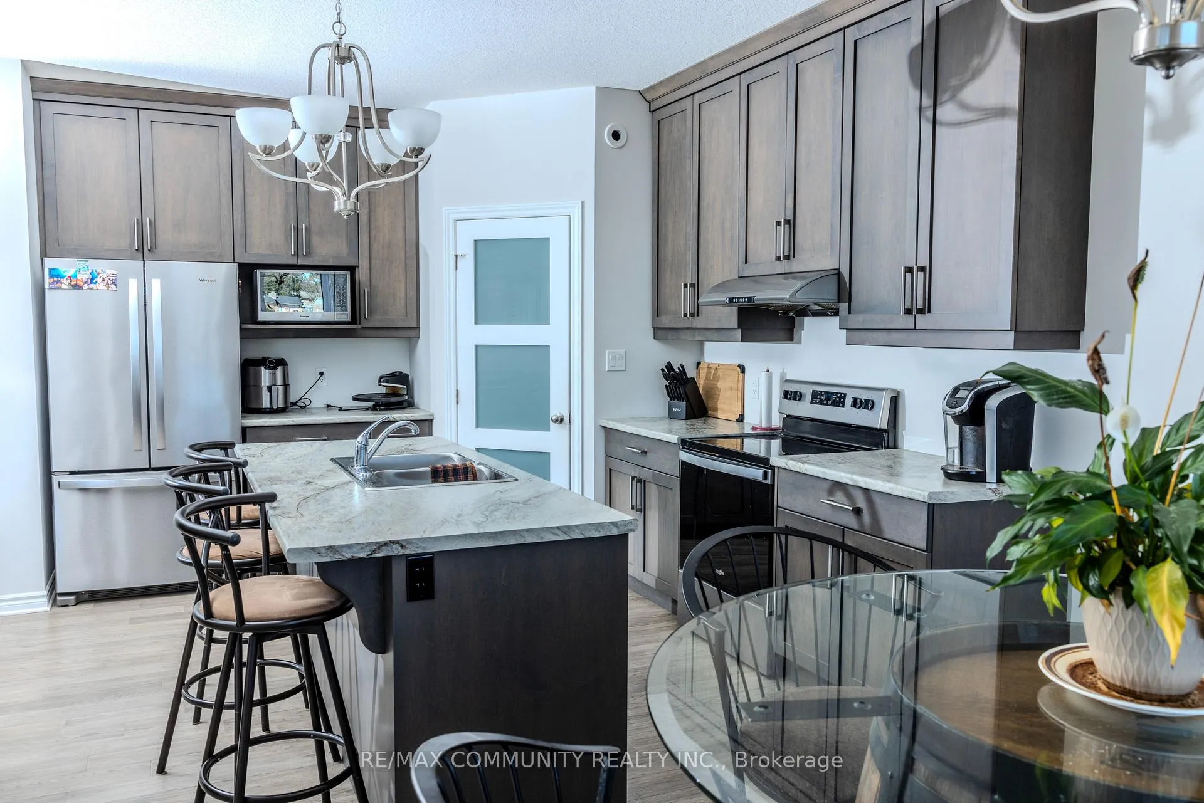
Beautiful **4+2 bedroom, 3+1 bathroom detached 2-storey home** in Elgin, **St. Thomas**, featuring an oversized kitchen with pantry, bright open-concept layout with a spacious great room, 9-ft ceilings on the main floor and 8-ft ceilings on the second floor and basement, California shutters on all windows allowing abundant natural light, convenient side entrance through the garage with insulated garage door providing excellent basement income potential, double car garage plus driveway parking for four vehicles, and a huge backyard with deck offering a safe and private space for kids, pets, and outdoor entertaining, all in a family-friendly location within walking distance to schools and **St. Thomas Elgin General Hospital**, and just a short drive to **London**, the beaches of **Port Stanley**, and quick access to **Highway 401** and **Highway 402**.
Facts & features
Ask about this home
A HOMEH agent will answer your questions about this home.
Rooms
12 rooms · 4 bathrooms
- Family room38′1″ × 13′1″499 sq.ft.
- Breakfast18′6″ × 8′1″150 sq.ft.
- Kitchen11′7″ × 13′1″152 sq.ft.
- Bathroom5′7″ × 4′2″23 sq.ft.
- Primary bedroom17′ × 12′204 sq.ft.
- Bedroom 210′ × 10′7″106 sq.ft.
- Bedroom 310′5″ × 10′6″109 sq.ft.
- Bedroom 421′ × 11′10″248 sq.ft.
- Kitchen21′ × 11′10″248 sq.ft.
- Family room—
- Bedroom10′8″ × 11′10″126 sq.ft.
- Bedroom 211′1″ × 8′8″96 sq.ft.
Around this home
Listing details
Helpful tools
Your HOMEH agent
"I would see it this week."
Ask HOMEH about this home
Price, neighbourhood, monthly cost. Ask anything.
HOMEH Intelligent Agent is an AI, not a licensed representative. Check anything important with your agent.