
 See all 50 photos
Property history

This listing has ended. It is no longer available.
Property not available for sale or for rent.
Ask about this home
A HOMEH agent will answer your questions about this home.Ask HOMEH
About this home
33 Gladstone Avenue, St. Thomas
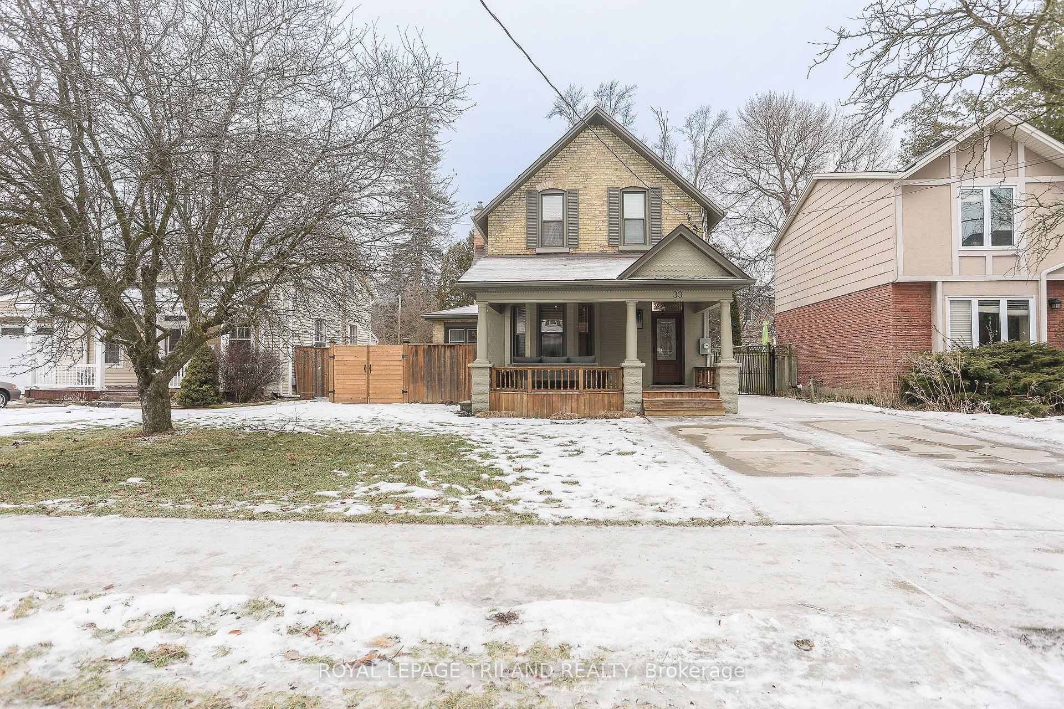
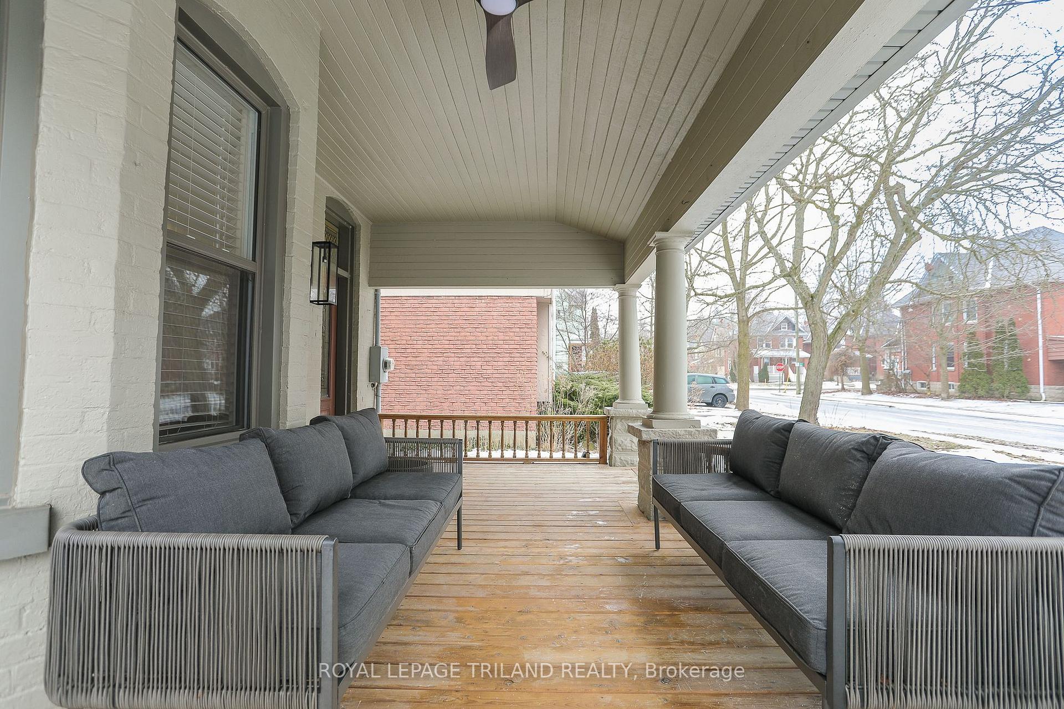
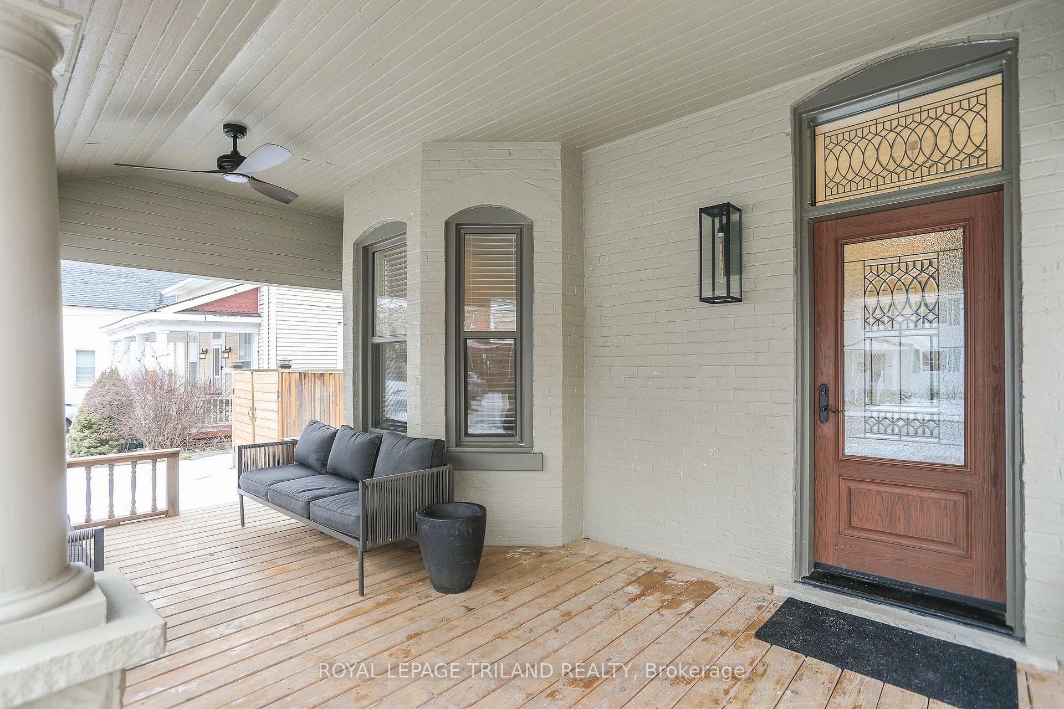
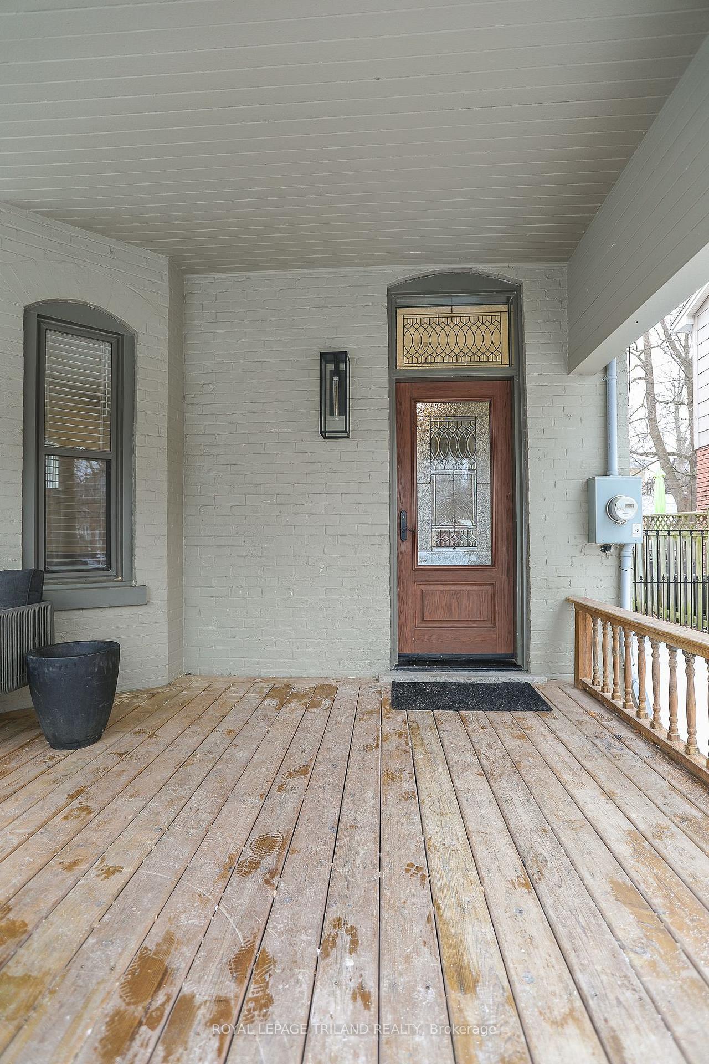
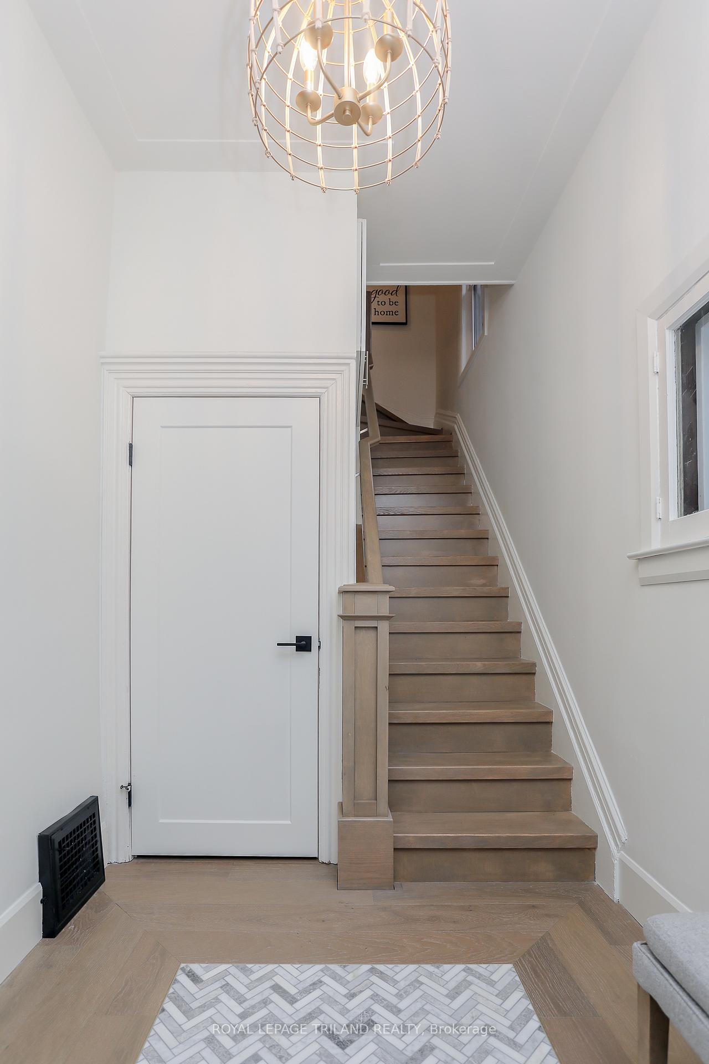
Nestled in the heart of St. Thomas' prestigious Court House District, renovated 4-bed home with 400 square foot, heated/cooled detached garage/workshop (potential ADU additional income, buyer to do due diligence with city).. Car enthusiasts and hobbyists will appreciate the dedicated space, electric car ready, a 100amp panel. This professionally designed home boasts new 6"wide hardwood with 7" baseboards,10' ceilings main, 9'ceilings upstairs,8'doors.Marble tile insert in foyer,hardwood staircase with newell posts, high-end pot lights throughout. Spacious living area, bright new custom kitchen with quartz countertops, backsplash, waterfall island, and high-end appliances. Formal dining room perfect for memorable gatherings and direct access to enclosed courtyard. Upstairs, four generously sized bedrooms provide versatility for growing family/office, main bath impresses with heated floors, curbless shower with bench, 72" double vanity, and Zellige tile. Additional features include front and back covered porches, 200 amp panel, electric car ready, new 100,000 BTU furnace (2024) and comprehensive structural updates with replaced footings, support beams, and joists. Just minutes from great downtown restaurants, parks, schools, ensuring you're never far from vibrant local amenities and community life.
Facts & features
Ask about this home
A HOMEH agent will answer your questions about this home.
Rooms
12 rooms · 2 bathrooms
- Kitchen15′9″ × 11′6″180 sq.ft.
- Dining room7′11″ × 11′4″90 sq.ft.
- Family room12′7″ × 11′4″143 sq.ft.
- Foyer6′8″ × 9′3″62 sq.ft.
- Mud room8′11″ × 8′71 sq.ft.
- Workshop19′3″ × 23′4″448 sq.ft.
- Living room12′1″ × 17′1″206 sq.ft.
- Primary bedroom16′4″ × 11′1″182 sq.ft.
- Bedroom 28′ × 12′4″98 sq.ft.
- Bedroom 310′9″ × 16′2″174 sq.ft.
- Bedroom 410′9″ × 9′6″102 sq.ft.
- Utility room19′9″ × 8′8″170 sq.ft.
Around this home
Schools nearby
School rating, out of 10.
Listing details
Helpful tools
Your HOMEH agent
"I would see it this week."
Ask HOMEH about this home
Price, neighbourhood, monthly cost. Ask anything.
HOMEH Intelligent Agent is an AI, not a licensed representative. Check anything important with your agent.