
 See all 37 photos
Property history

This listing has ended. It is no longer available.
Property not available for sale or for rent.
Ask about this home
A HOMEH agent will answer your questions about this home.Ask HOMEH
About this home
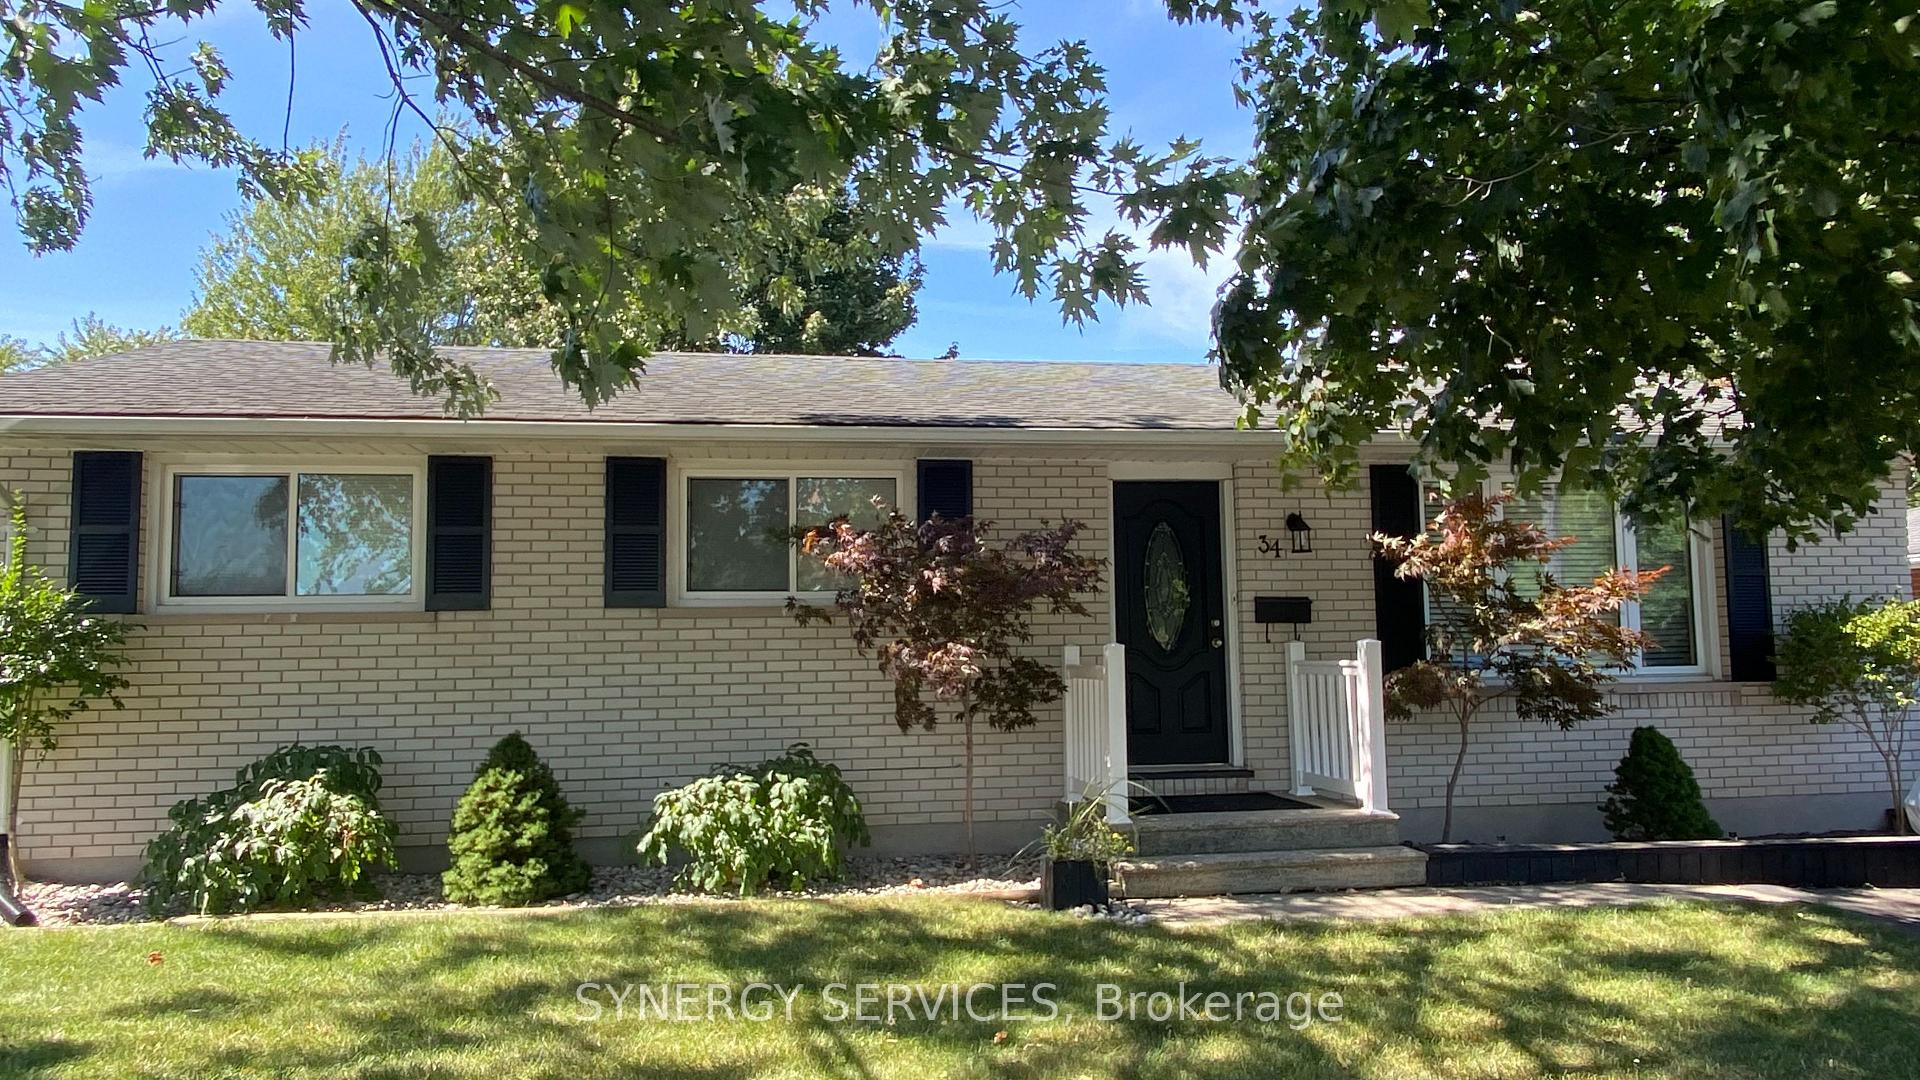
34 Confederation Drive, St. Thomas
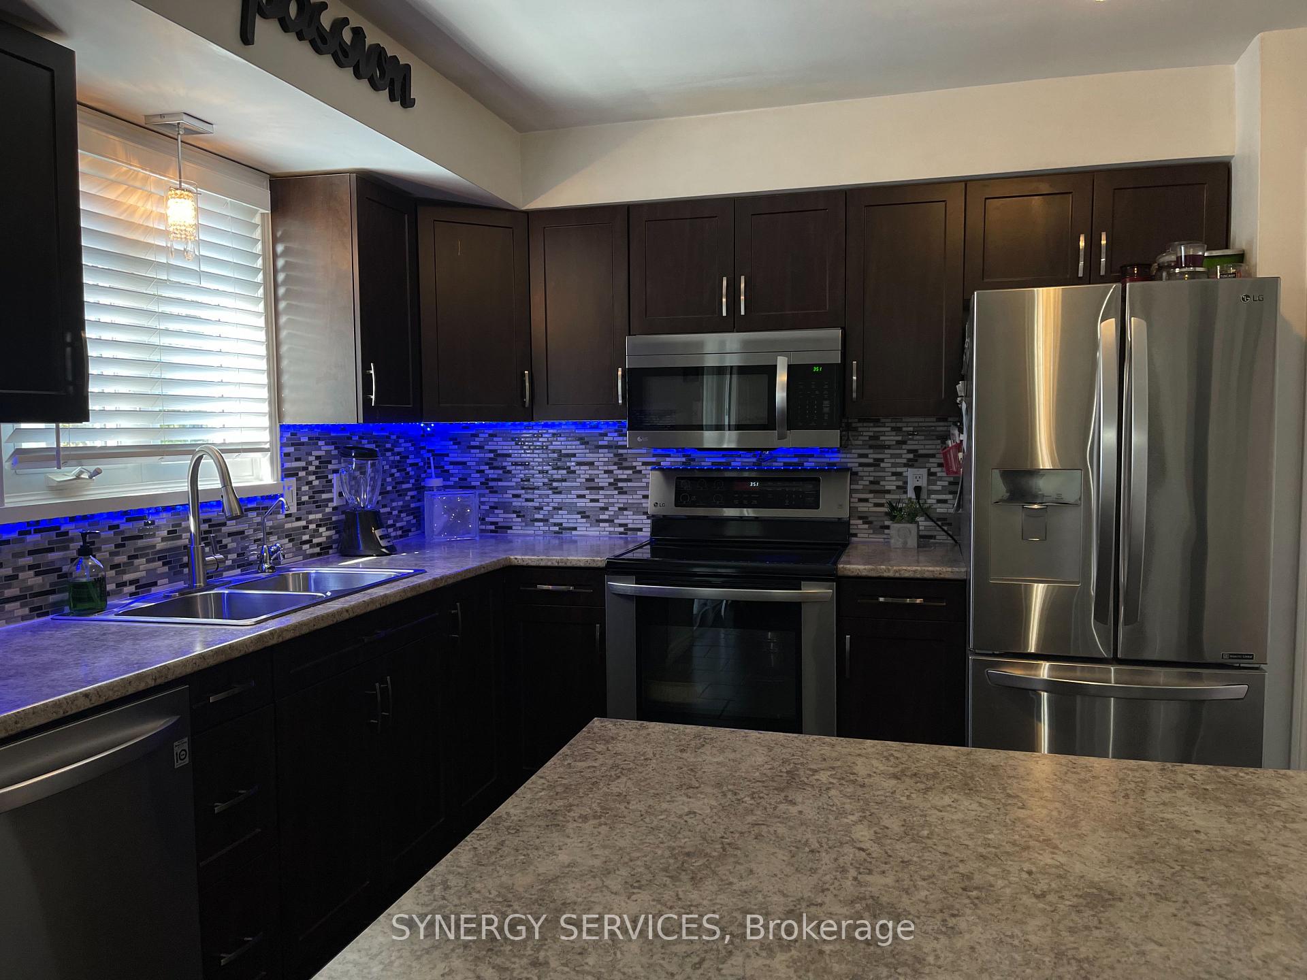
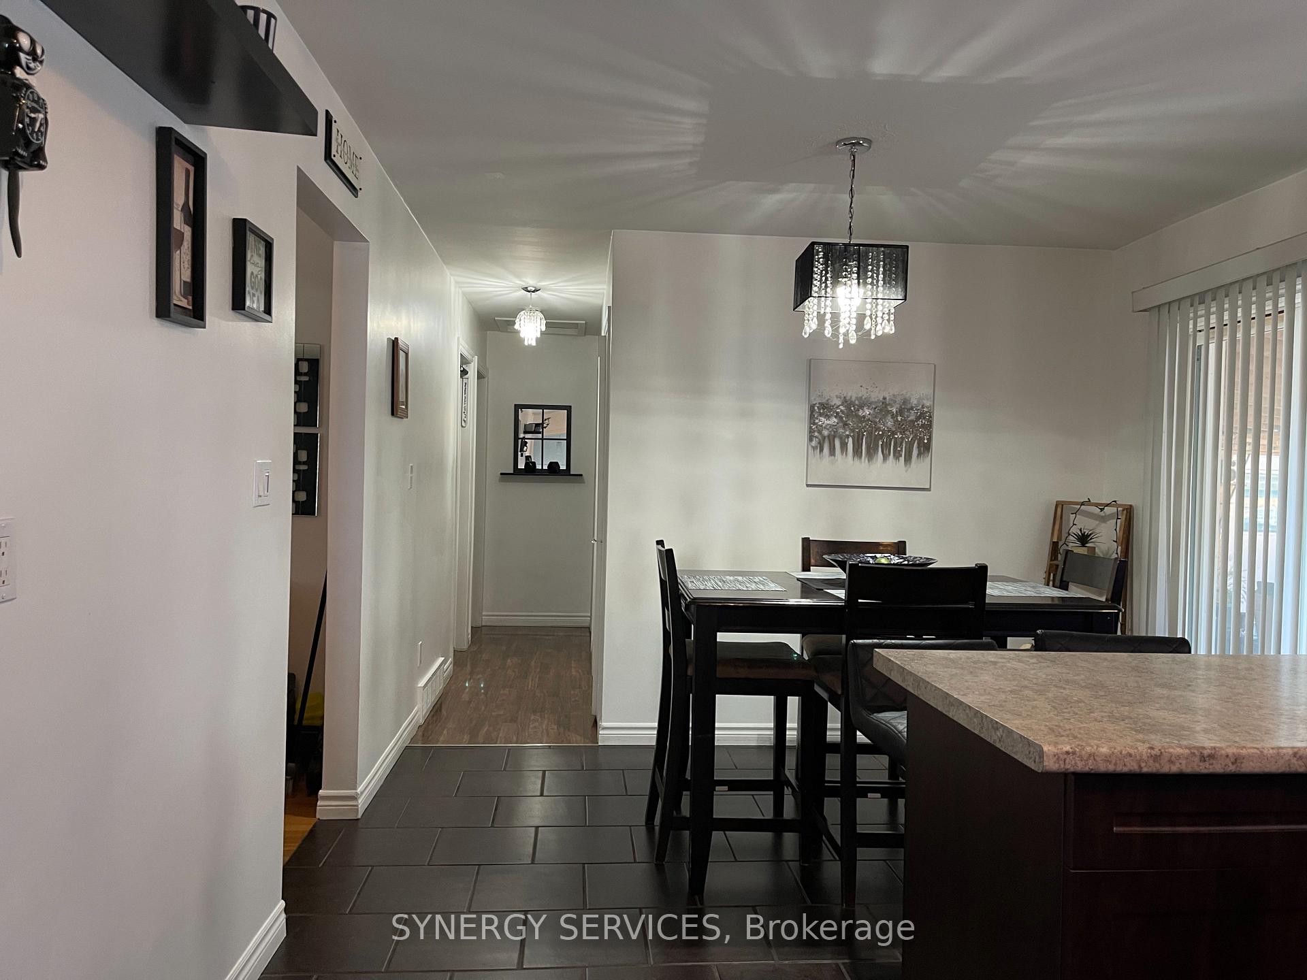
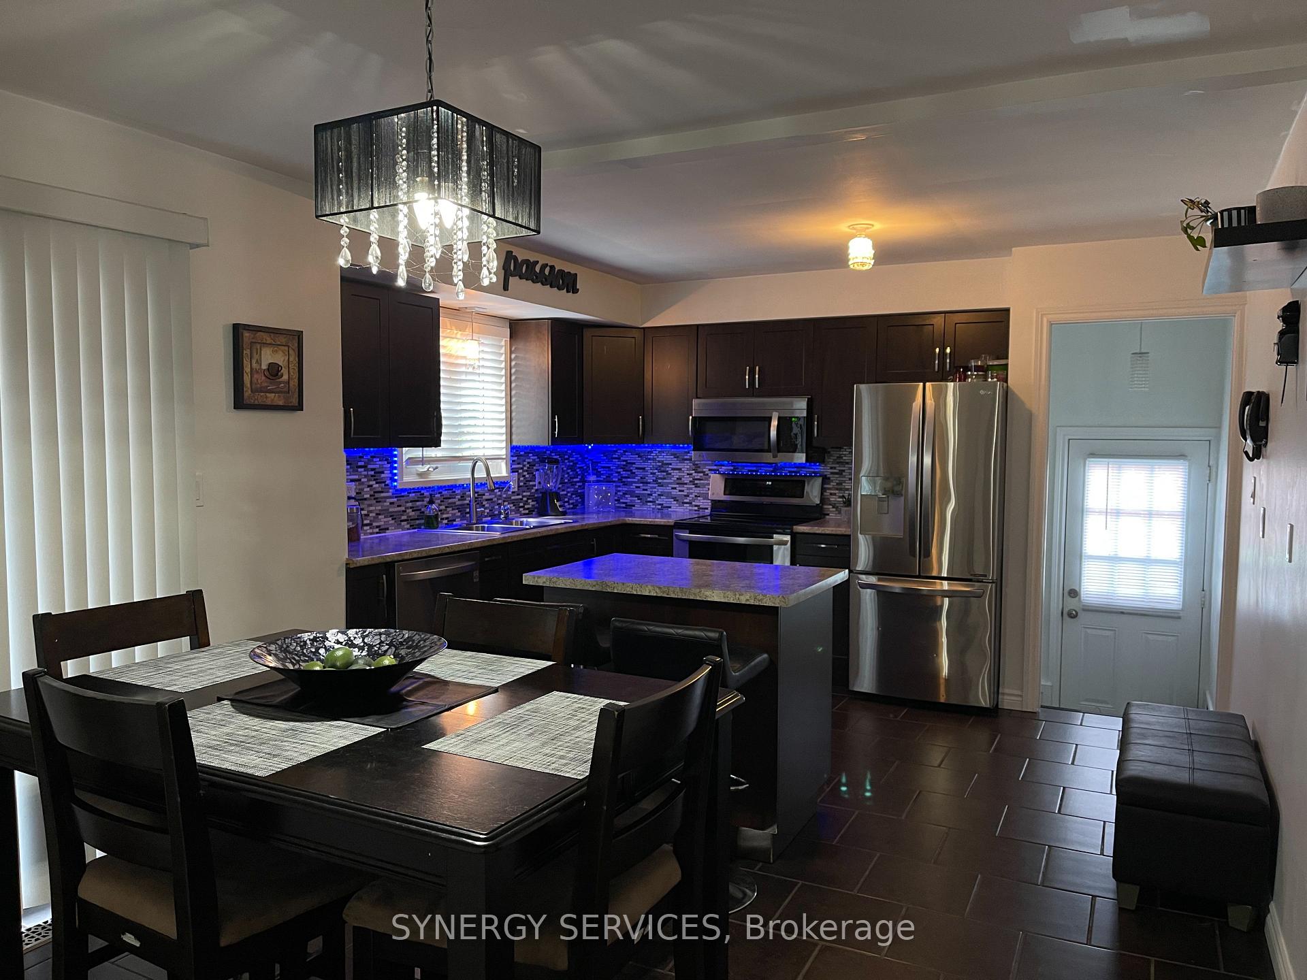
Welcome to this beautiful and immaculately, well-kept home in North Saint Thomas. This home has 3 bedrooms on the main level with a 4 piece bath. There is potential for a 4th bedroom in the lower level. As you walk in you'll be greeted with a large cozy living room with hardwood flooring & a double coat closet. Right off the living room is an open concept updated kitchen & dining room with ceramic flooring & all LG stainless steel appliances. Directly off the kitchen is a sliding door that leads you to your backyard paradise with a partially covered deck and patio with a 12 ft x 8 ft pub shed. There is an open deck for outdoor furniture or patio set. The backyard contains a 12ft x 12ft garden shed & a 540 square foot well insulated detached outbuilding with its own 100 amp service heating & air conditioning unit. It has the potential to be your studio, a two car garage or granny flat/apartment. There is an above ground pool with an attached deck & patio stoning throughout the lot incorporating an outdoor wood fire pit. The yard is enclosed with a 6 ft privacy fence making it your backyard private paradise. On the main floor of this home we have a master bedroom with a double wide closet, along with two additional bedrooms. The finished lower level of this home has a uniquely wooded arch as you walk in which offers a large open concept family room for movie nights & a three piece bathroom with a walk-in shower. It additionally provides a laundry room & furnace/storage room for your belongings. This home is located in a family friendly neighbourhood with mature trees & a wide lane driveway, within minutes to shopping, parks, schools, community centres & highway 401. RSA.
Facts & features
Ask about this home
A HOMEH agent will answer your questions about this home.
Rooms
8 rooms · 2 bathrooms
- Living room19′6″ × 12′233 sq.ft.
- Kitchen19′2″ × 11′211 sq.ft.
- Bedroom12′ × 9′108 sq.ft.
- Bedroom13′ × 19′6″253 sq.ft.
- Primary bedroom11′ × 12′132 sq.ft.
- Den11′ × 7′77 sq.ft.
- Furnace room11′6″ × 10′6″121 sq.ft.
- Family room31′ × 18′557 sq.ft.
Around this home
Schools nearby
School rating, out of 10.
Listing details
Helpful tools
Your HOMEH agent
"I would see it this week."
Ask HOMEH about this home
Price, neighbourhood, monthly cost. Ask anything.
HOMEH Intelligent Agent is an AI, not a licensed representative. Check anything important with your agent.