
41 Dyer Street
St. Thomas41 Dyer Street
St. Thomas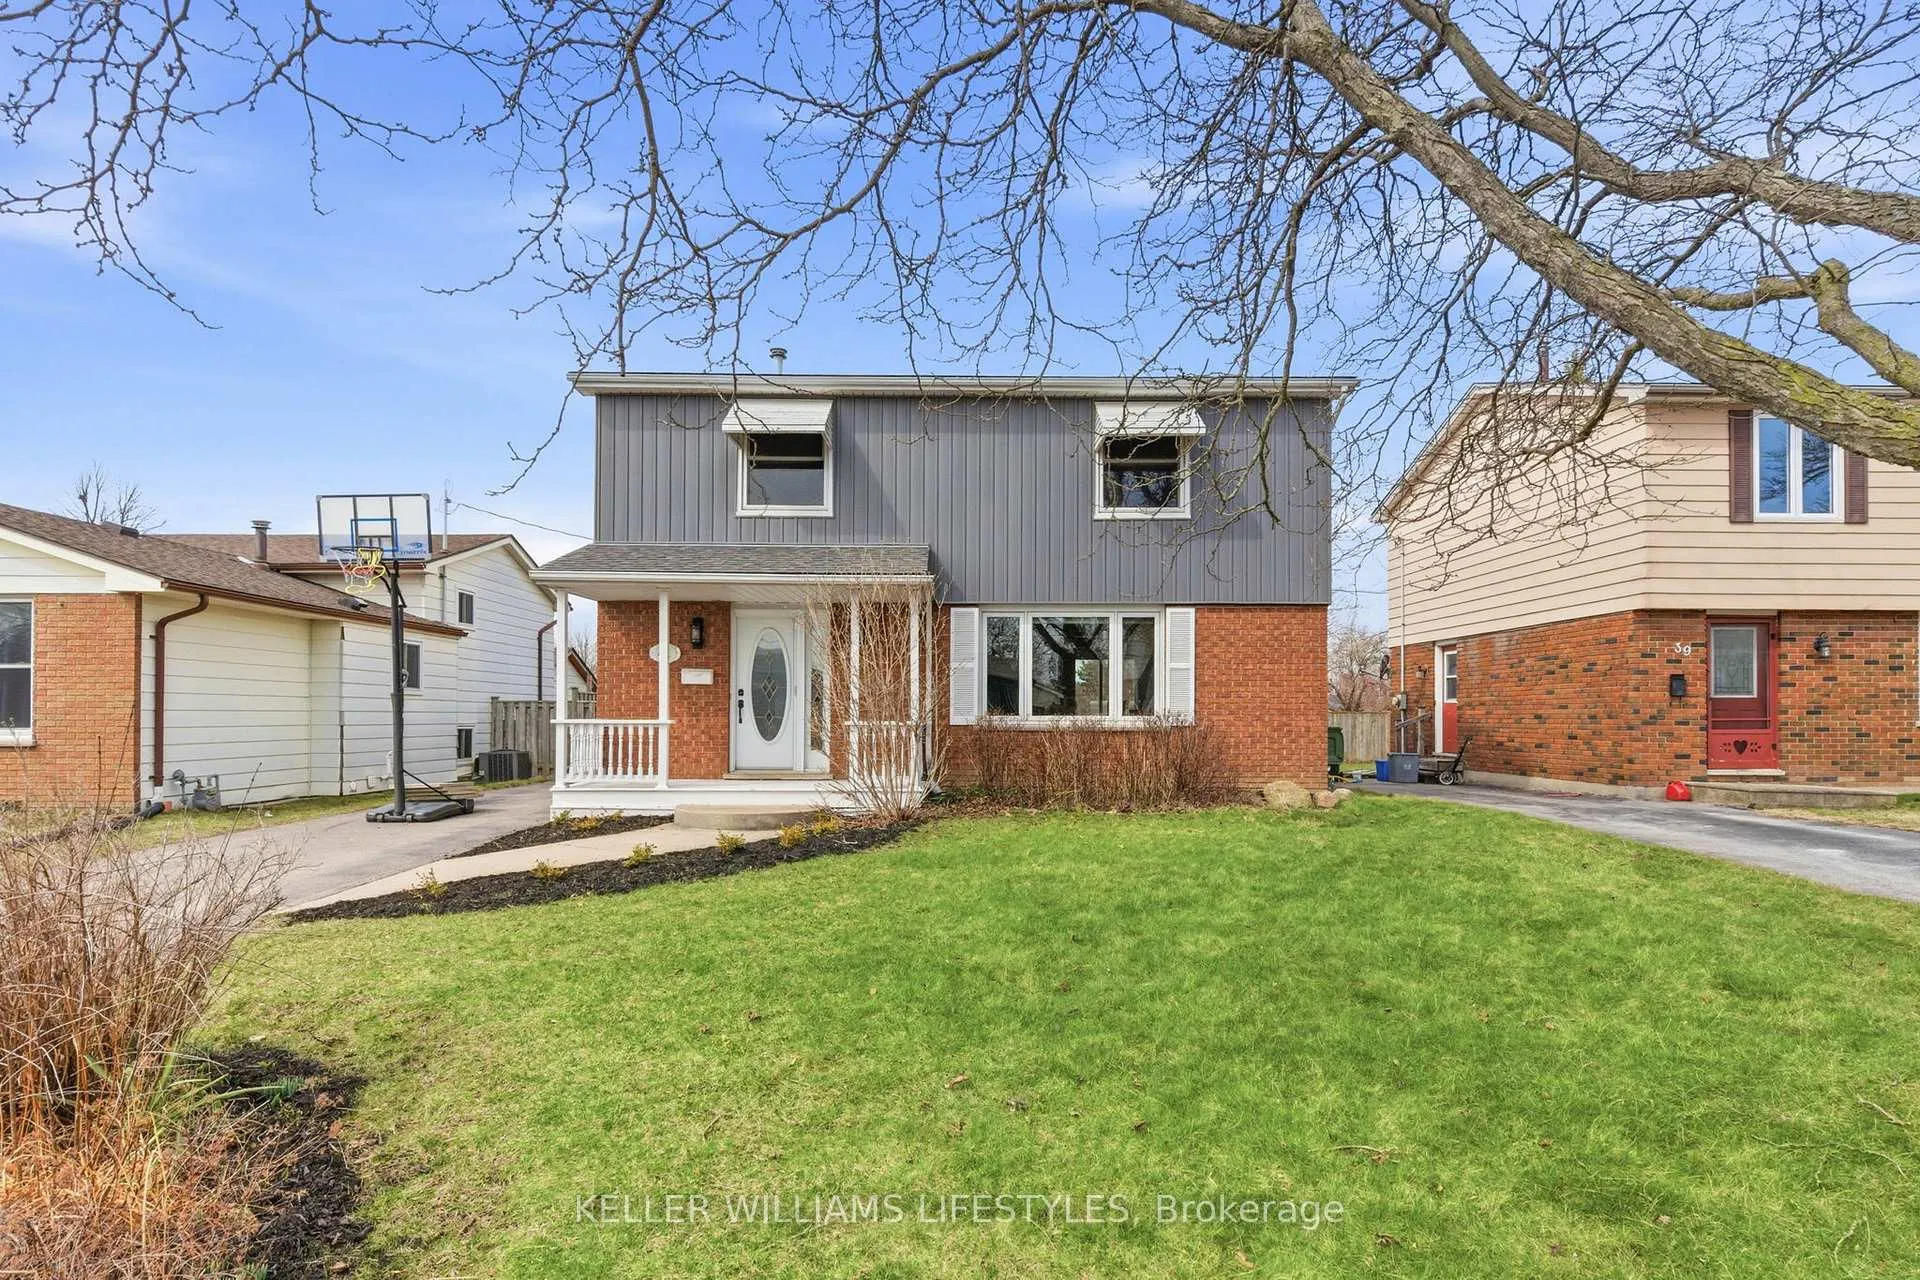
 See all 38 photos
Property history

This listing has ended. It is no longer available.
Property not available for sale or for rent.
Ask about this home
A HOMEH agent will answer your questions about this home.Ask HOMEH
About this home
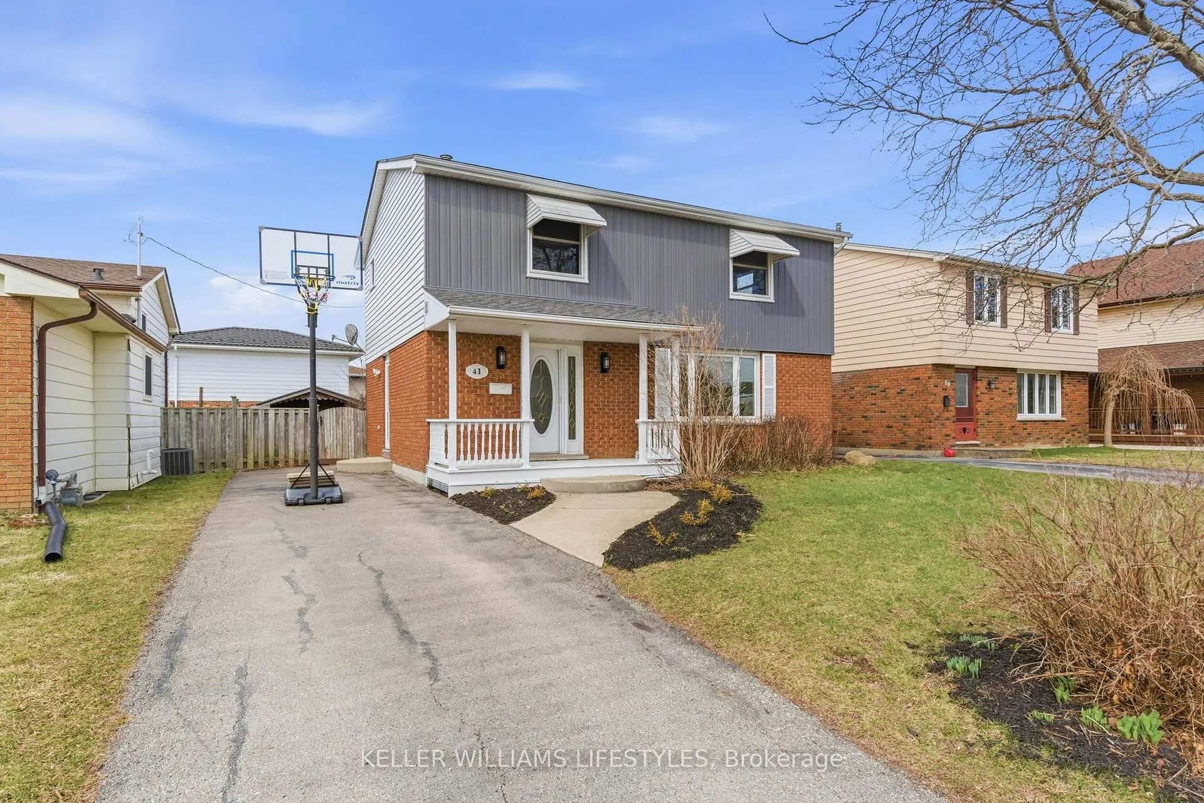
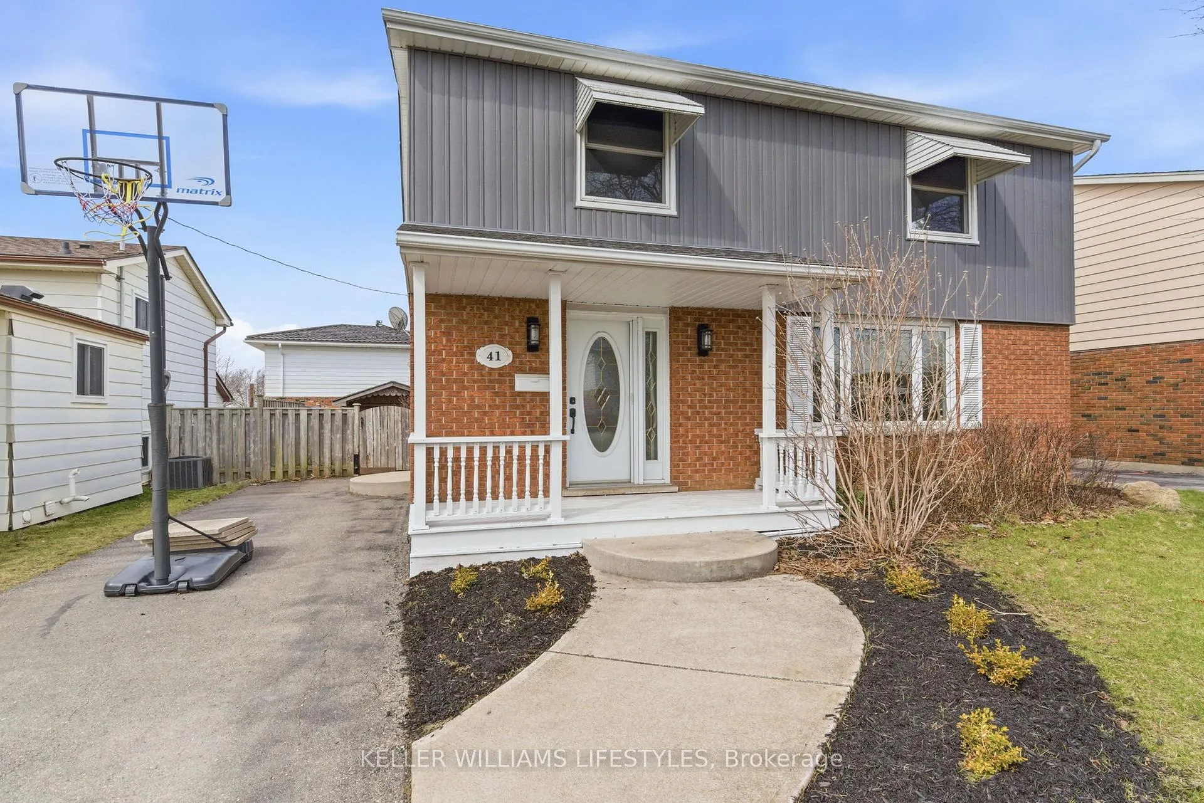
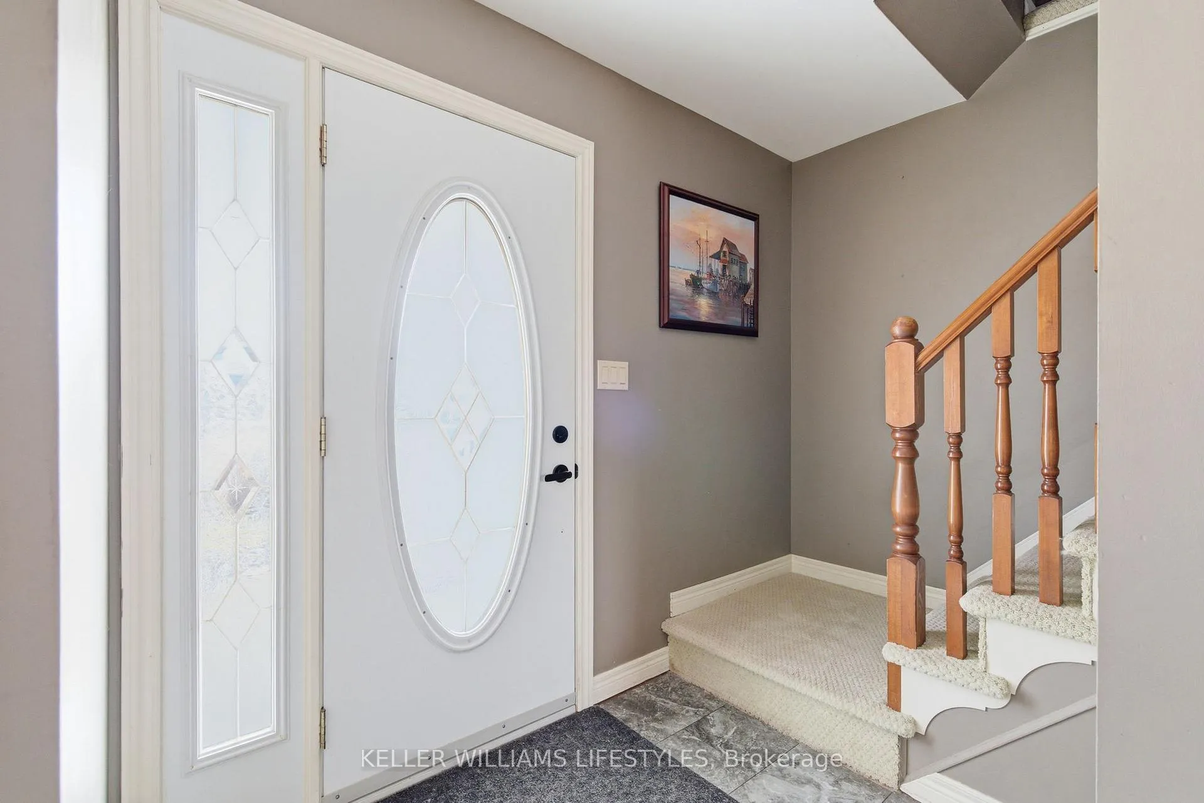
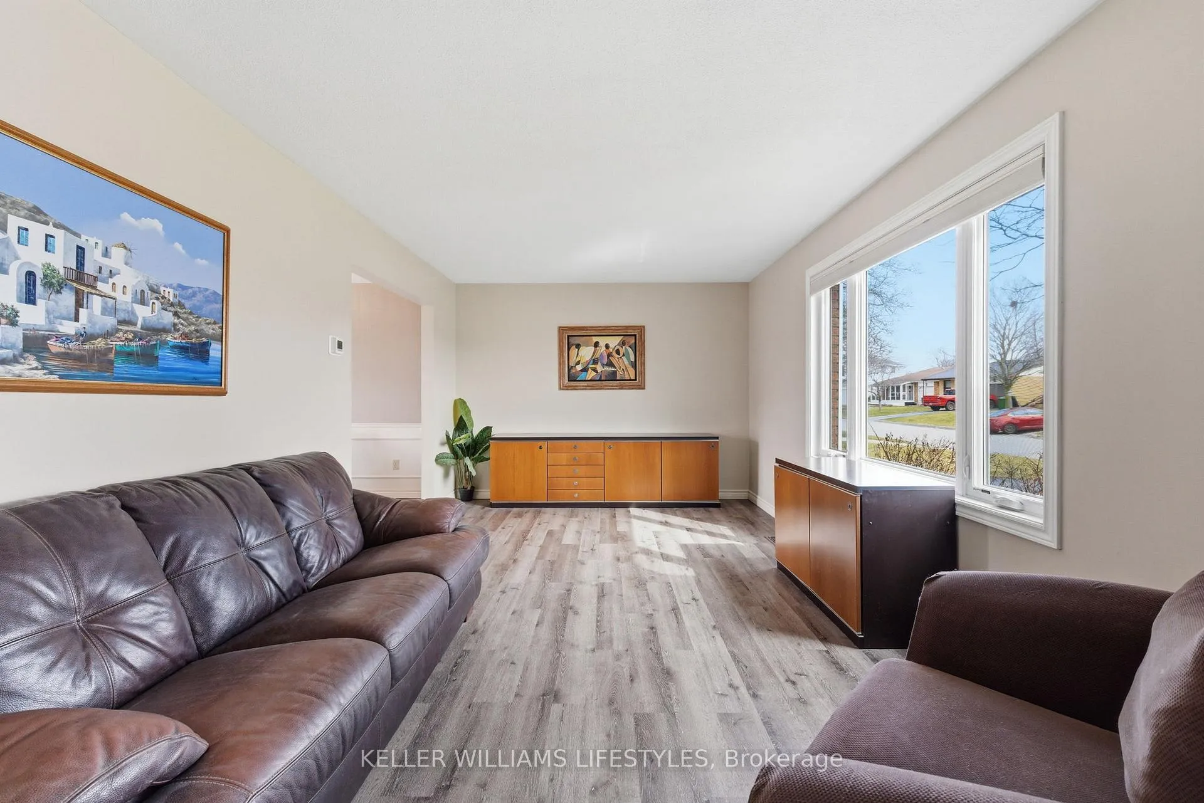
Welcome to 41 Dyer Street, a well-maintained three-bedroom, one-and-a-half-bathroom home in a desirable, family-friendly St. Thomas neighbourhood. This charming two-storey property offers a warm, functional layout with meaningful updates throughout. Recent improvements include a waterproof membrane and new shingles installed in May 2023 with a transferable warranty, luxury vinyl plank and tile flooring with updated trim added in 2021, and fresh board and batten vinyl siding completed in June 2024. The main floor features a bright living room and an inviting eat-in kitchen with large peninsula with room for three along with direct access to the backyard. Upstairs, three comfortable bedrooms, the primary with its own custom walk-in closet, and a spacious full bathroom with marble walled walk-in shower finished with a glass surround and soaker tub provide practical everyday living. The lower-level family room offers additional space to relax or entertain. Step outside to a fully fenced backyard designed for enjoyment. A large wood deck overlooks a serene two-tiered waterfall, creating the perfect atmosphere for quiet evenings or gatherings with friends and family. The custom cedar shed with insulated workshop, offers four season access. This prime location is within walking distance of several respected schools, including Mitchell Hepburn, St. Anne's, St. Joseph's, and Faith Baptist. Parks, trails, shopping, dining, and essential amenities are all nearby, with quick access to downtown and the city's growing employment corridor. Move-in ready with major updates already completed, this lovely home offers comfort, convenience, and excellent value in a sought-after family-friendly neighbourhood.
Facts & features
Ask about this home
A HOMEH agent will answer your questions about this home.
Rooms
12 rooms · 2 bathrooms
- Living room19′9″ × 11′5″226 sq.ft.
- Kitchen14′11″ × 11′1″165 sq.ft.
- Dining room8′8″ × 11′1″96 sq.ft.
- Bathroom5′1″ × 4′4″22 sq.ft.
- Foyer5′9″ × 11′9″68 sq.ft.
- Foyer8′1″ × 6′4″51 sq.ft.
- Primary bedroom13′9″ × 11′3″154 sq.ft.
- Bedroom 214′8″ × 8′11″131 sq.ft.
- Bedroom 311′9″ × 11′3″132 sq.ft.
- Bathroom9′8″ × 7′11″76 sq.ft.
- Recreation27′4″ × 22′10″623 sq.ft.
- Utility room17′5″ × 14′8″257 sq.ft.
Around this home
Schools nearby
School rating, out of 10.
Listing details
Helpful tools
Your HOMEH agent
"Priced 9% over our estimate. I would see it this week."
Ask HOMEH about this home
Price, neighbourhood, monthly cost. Ask anything.
HOMEH Intelligent Agent is an AI, not a licensed representative. Check anything important with your agent.