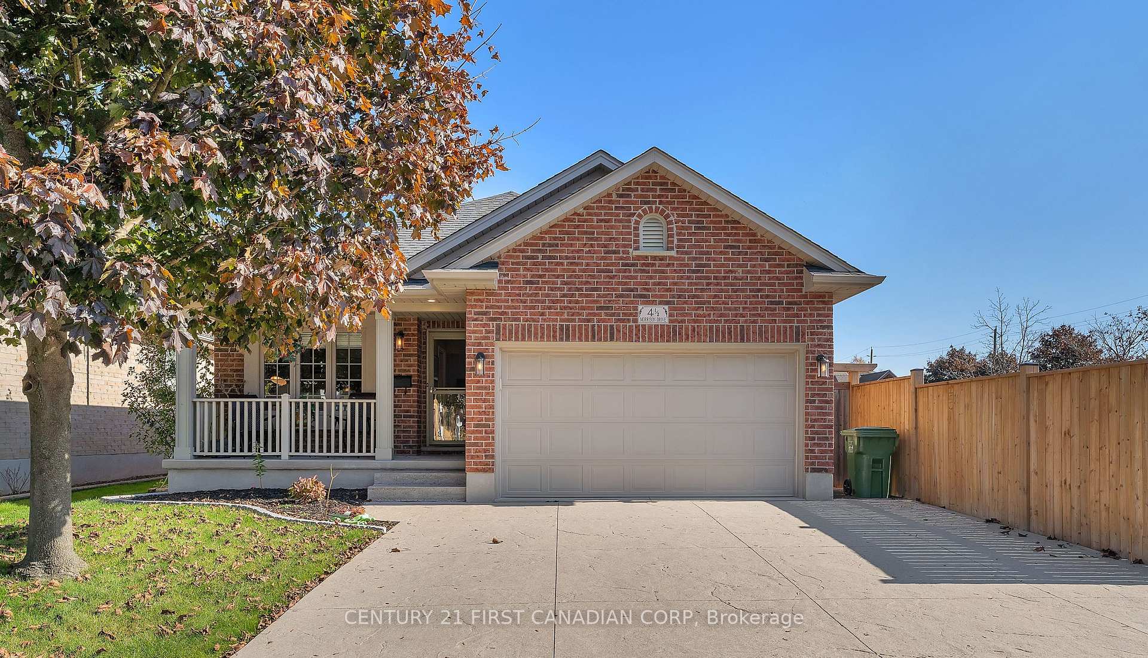
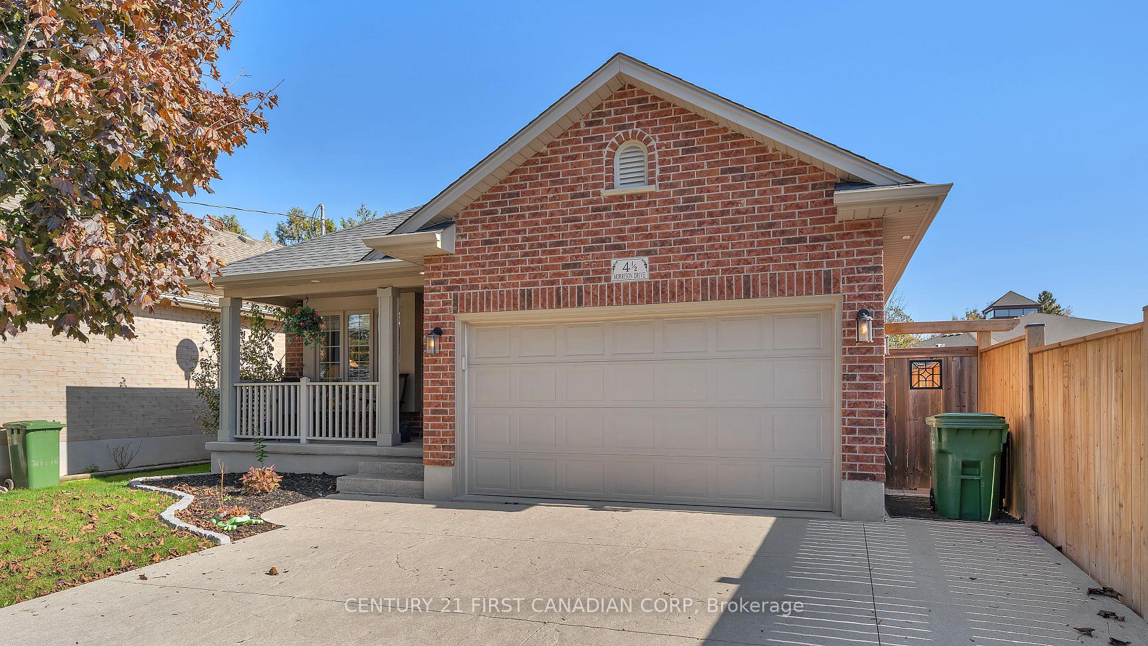
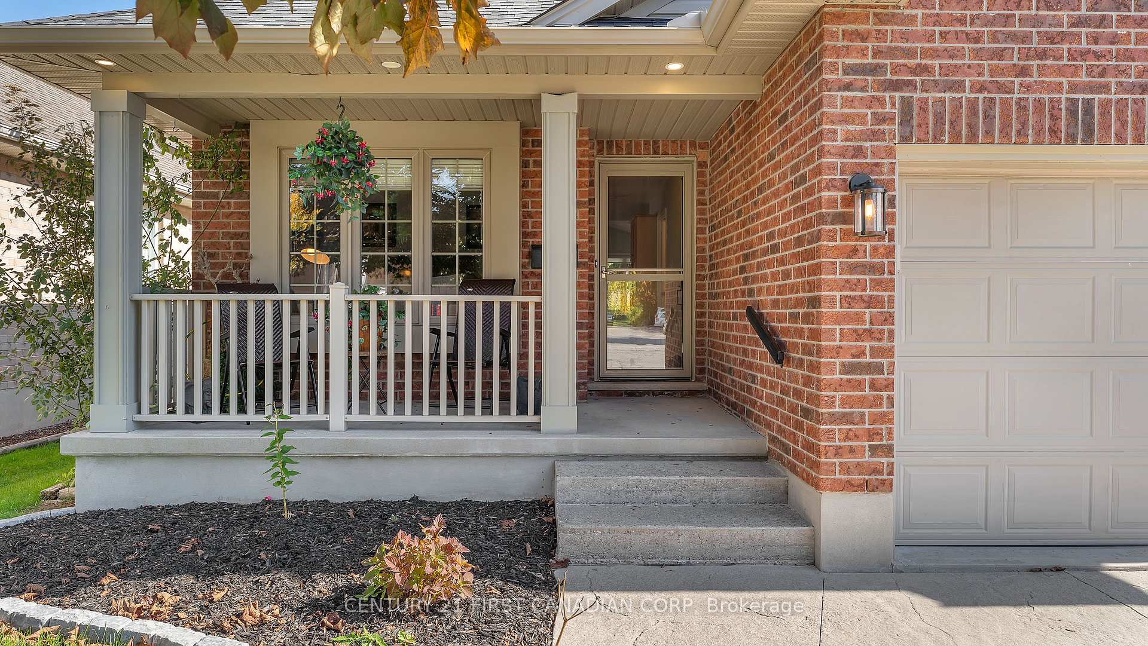
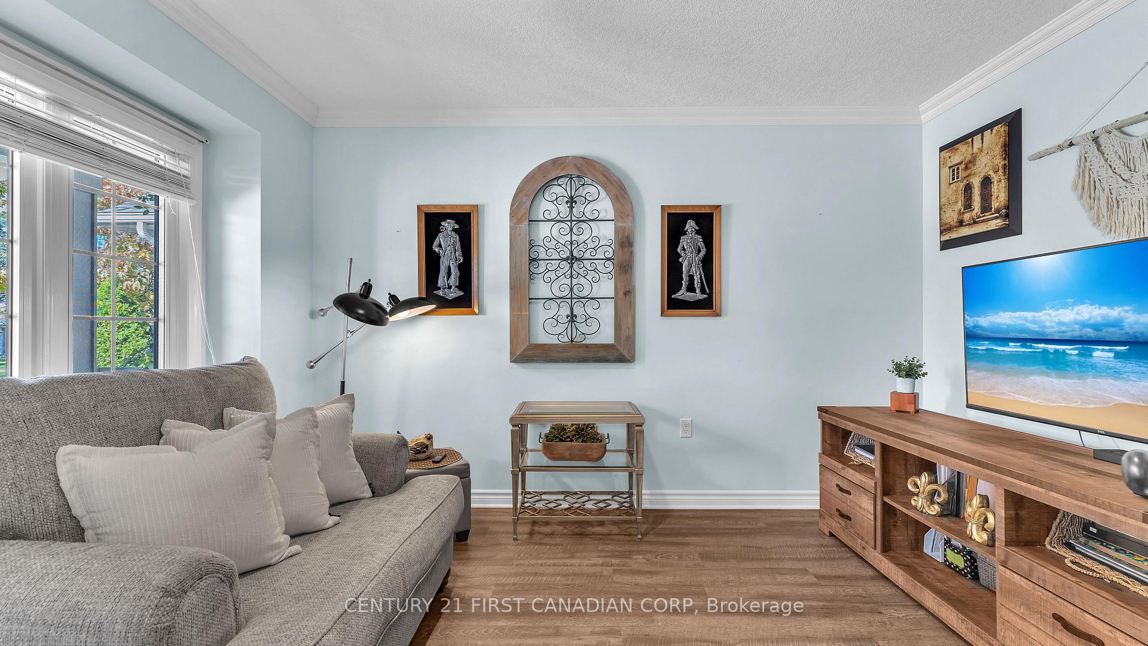
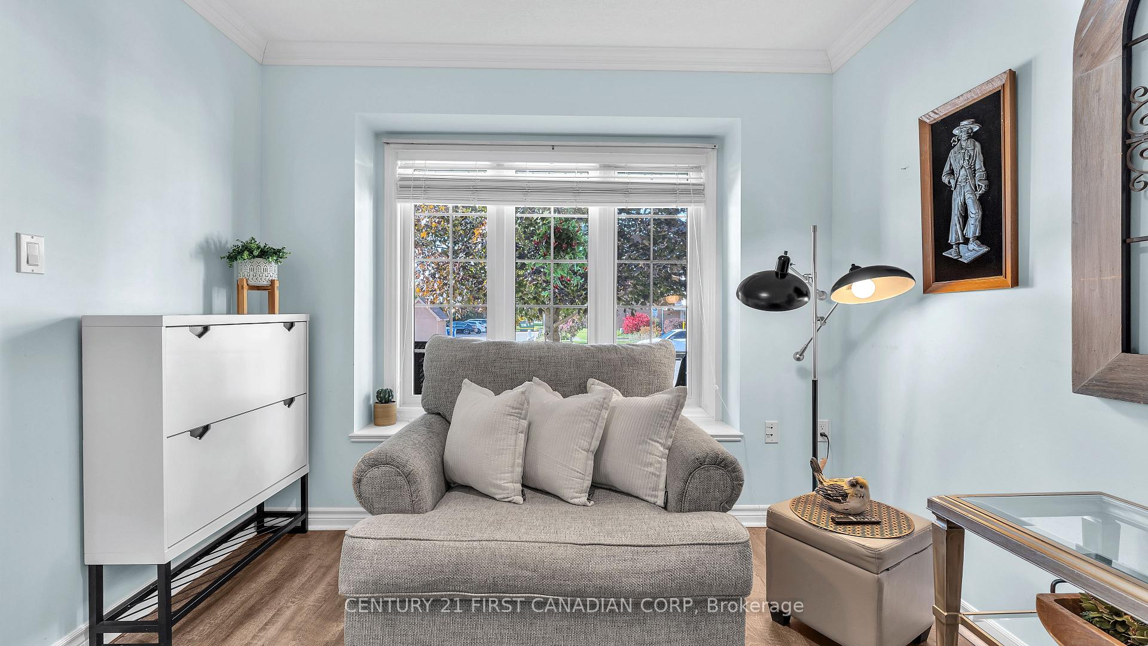
Welcome home to this Beautiful All-Brick Bungalow, with 2+1 Bedroom (potential), 2 Full Bathrooms, 1.5 Car Garage, & Private Double Driveway! This home has gorgeous curb appeal featuring a stamped concrete drive, which leads to the charming covered front porch, with elegant glass storm/screen door, leading into the welcoming front foyer. Main floor provides complete & seamless living, featuring a large open- concept kitchen, with tons of counter and cupboard space, including a breakfast bar island with seating (for 3+) and an additional food-prep sink. The kitchen overlooks the spacious dining and living room area, complemented with a vaulted ceiling, pot lighting and a cozy gas fireplace. French doors off of the living room lead you out to the low maintenance, private, completely fenced backyard with a sprawling deck, pergola, as well as beautiful planned garden areas. Main floor also showcases a vast primary bedroom with a sizeable walk-in closet, large 4PC washroom with separate shower (replaced in 2022), soaker tub, large vanity & an additional door which leads to the main floor laundry area. Main floor also features a room currently set up as a den, but easily converted to a main floor spare/2nd bedroom. The lower level boasts another spare bedroom, full 3PC washroom, family room with closet, cold storage, & huge unfinished area ready to be transformed into your own desires. This property has great positioning for added privacy that you don't often find! Central air conditioner replaced in 2024. Shingles replaced in 2016. Dishwasher replaced in 2024. Owned tankless water heater. This wonderful SE neighbourhood has restaurants nearby, St.Thomas Elgin General Hospital, Schools, 20 minute walk to the famous Pinafore Park & many great amenities at your fingertips, either a short walk, bus ride or drive! Located a 20 min drive south of London! 15 minute drive to Port Stanley & beautiful Lake Erie Beaches. Just move-in & ENJOY this gorgeous well-kept home!
Read more
Primary Bedroom - Main FloorFenced YardHospitalSchool Bus RouteDeckPatio
Facts & features
TypeDetached
StyleBungalow
Built16-30
Size1.1K~1.5K Sq.Ft.
Lot41.29 x 118 ft
Tax$3,876 (2024)
HeatingForced air, gas
CoolingCentral air
BasementFull, partially finished
Parking2 drive
WaterMunicipal
FireplaceYes, living room, natural gas
Book a viewing
Wed28Oct
Thu29Oct
Fri30Oct
Sat31Oct
Sun1Nov
Pick a time
Rooms
12 rooms · 2 bathrooms
Main floor7 rooms
Kitchen13′2″ × 14′184 sq.ft.
Living room15′5″ × 18′4″283 sq.ft.
Den9′6″ × 12′4″117 sq.ft.
Foyer12′6″ × 4′2″52 sq.ft.
Laundry7′9″ × 6′4″49 sq.ft.
Primary bedroom11′7″ × 14′8″170 sq.ft.
Bathroom12′9″ × 9′1″116 sq.ft.
Lower level5 rooms
Bedroom14′11″ × 10′3″153 sq.ft.
Bathroom8′5″ × 6′4″53 sq.ft.
Other18′ × 19′2″344 sq.ft.
Utility room14′5″ × 16′231 sq.ft.
Family room16′ × 12′10″205 sq.ft.
Bathrooms2
4-pcMain3-pcLower
Thinking of selling your home?See what your home is worth today.

 See all 28 photos
