
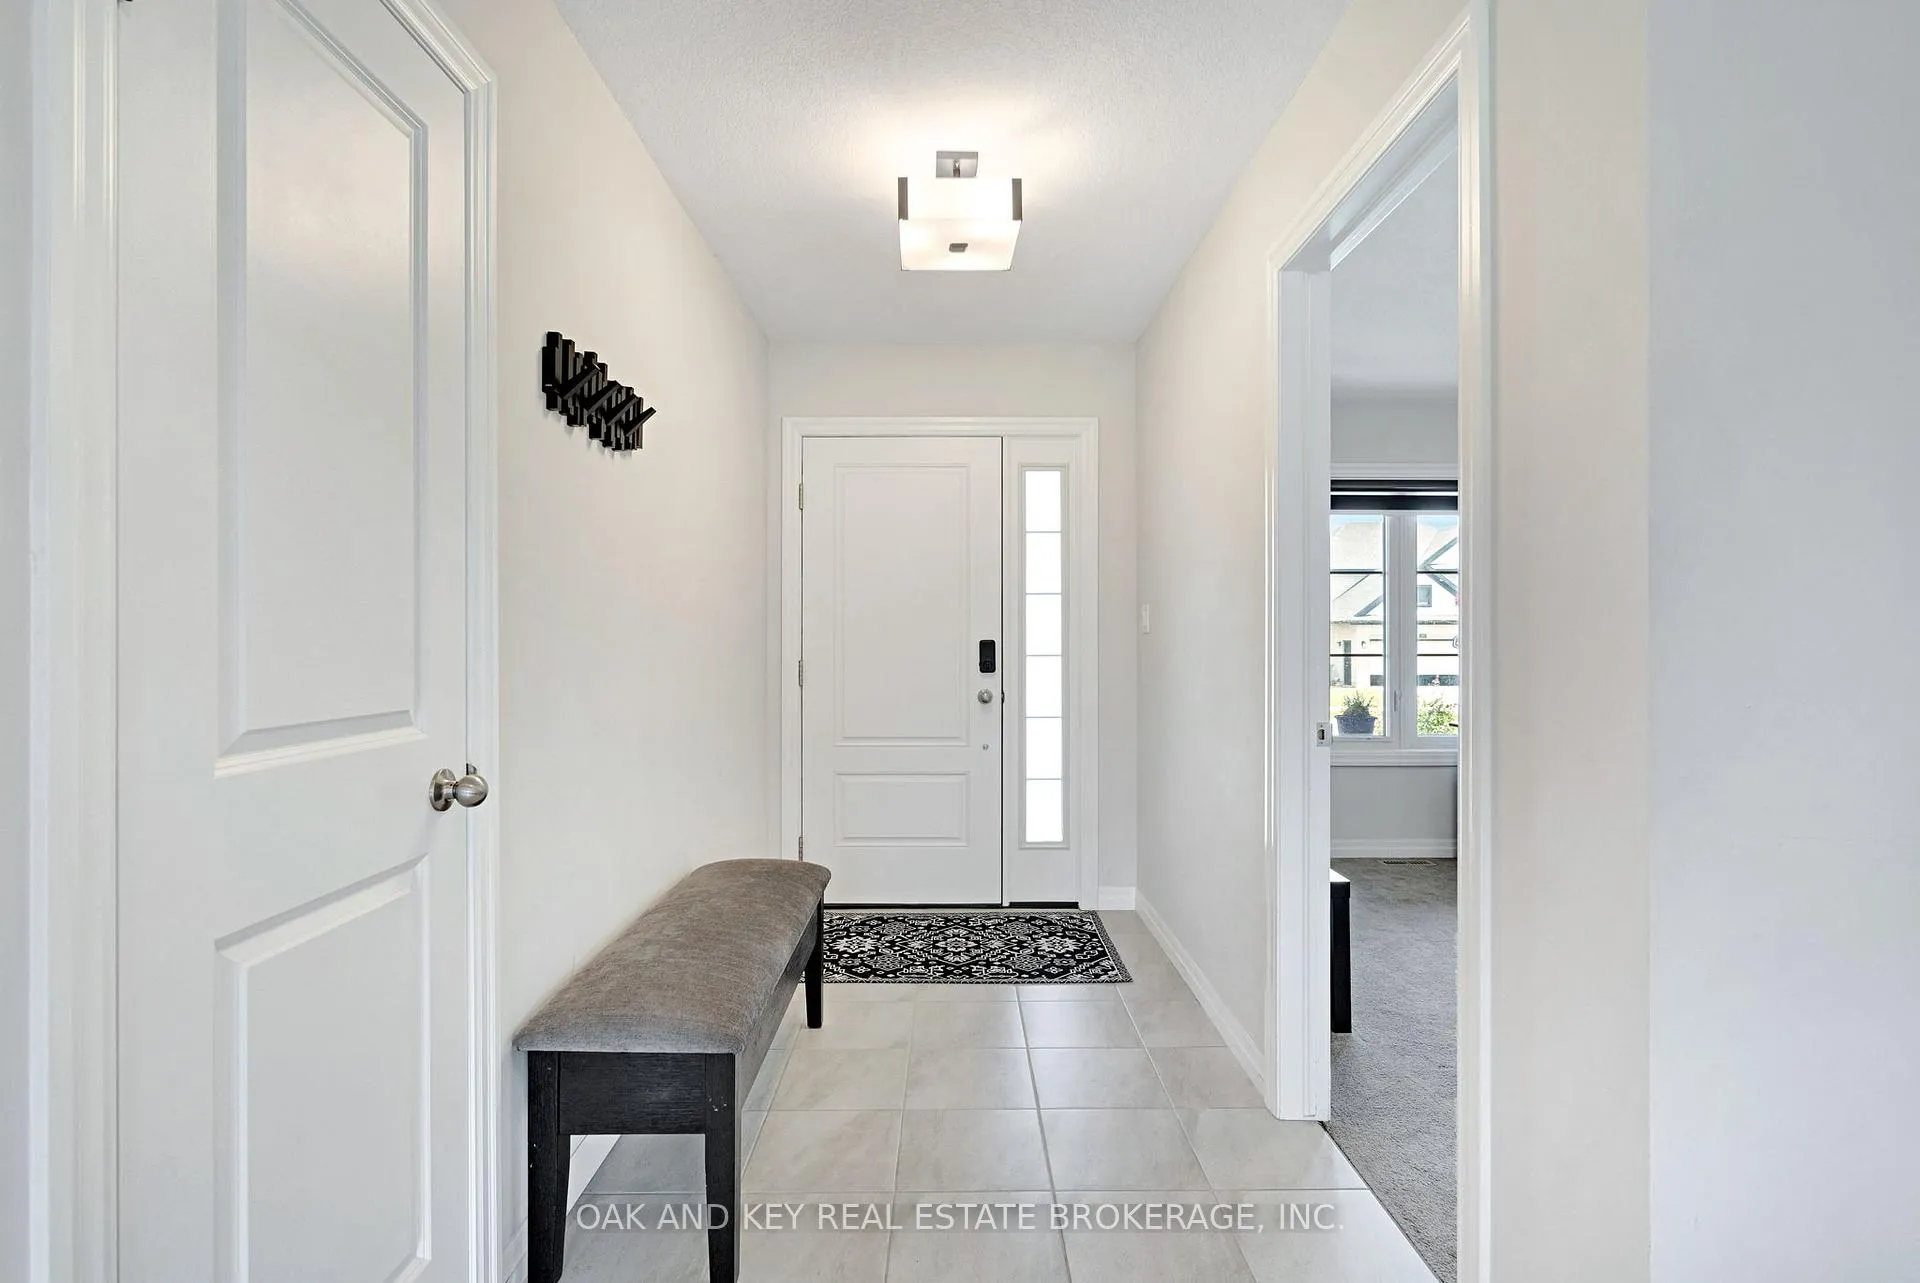
 See all 49 photos
Property history

This listing has ended. It is no longer available.
Property not available for sale or for rent.
Ask about this home
A HOMEH agent will answer your questions about this home.Ask HOMEH
About this home
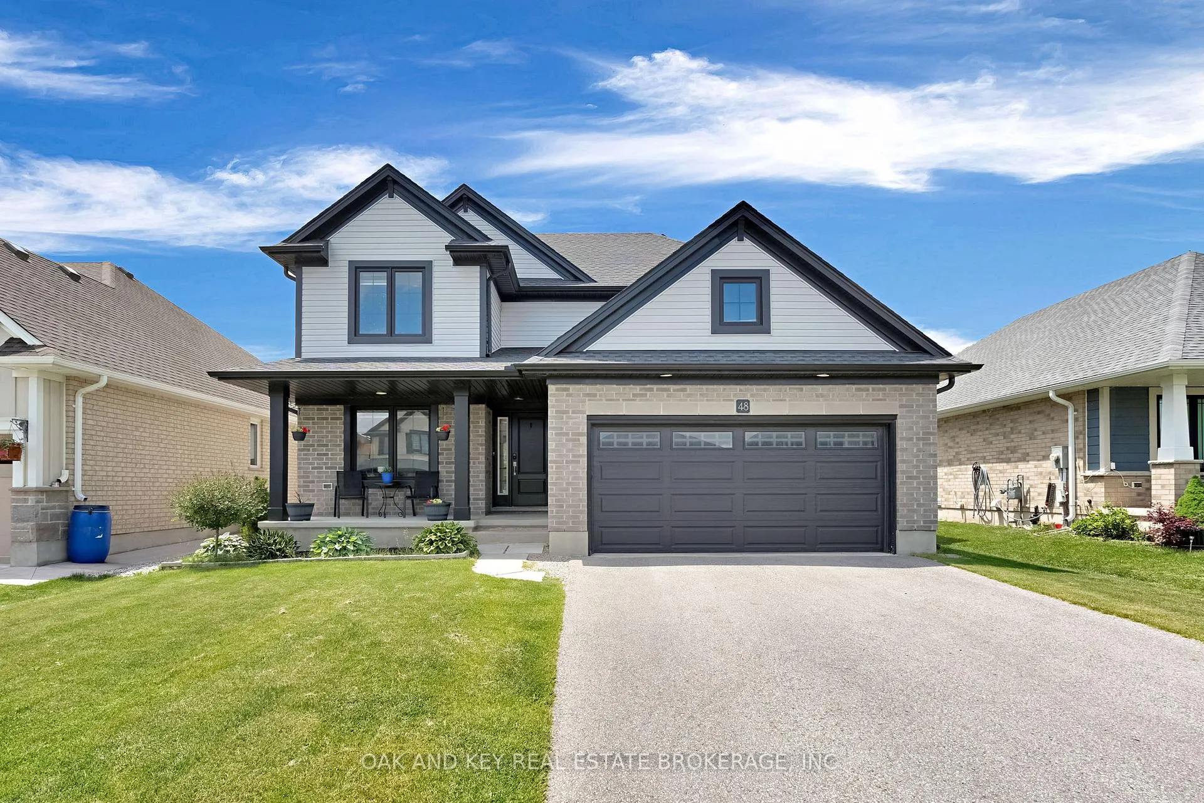
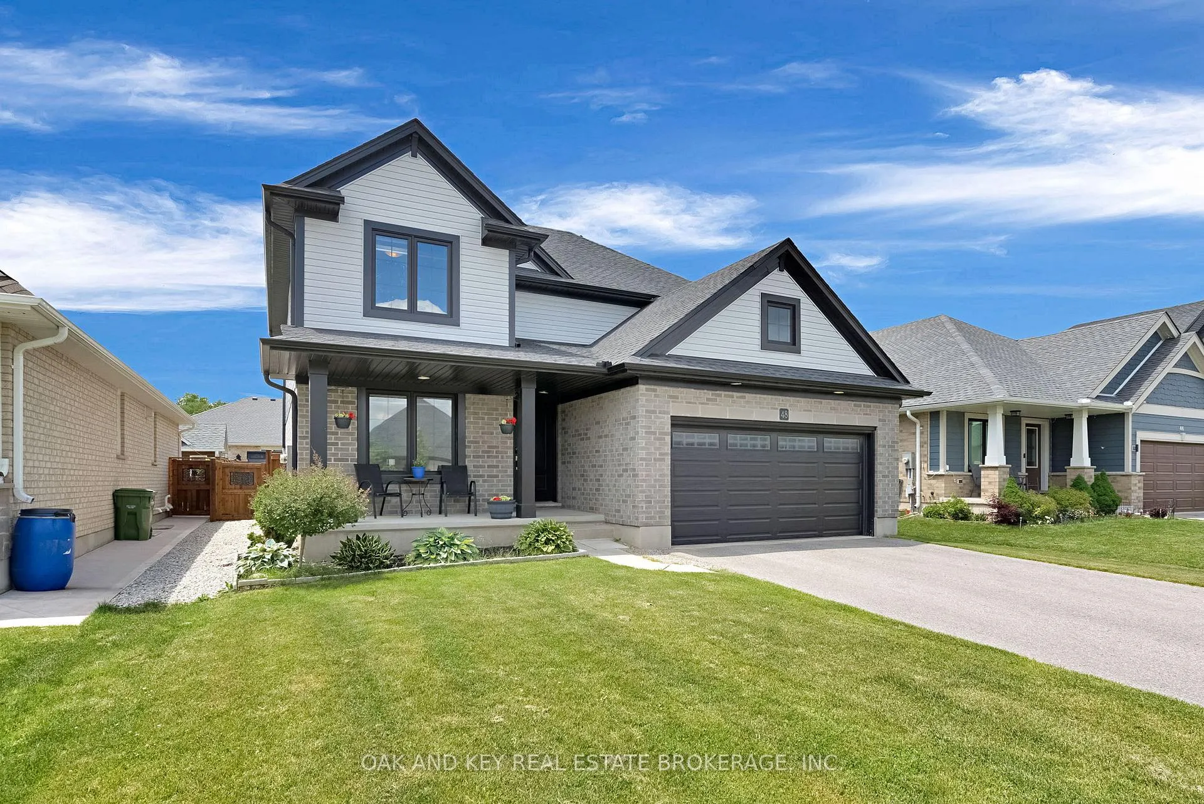
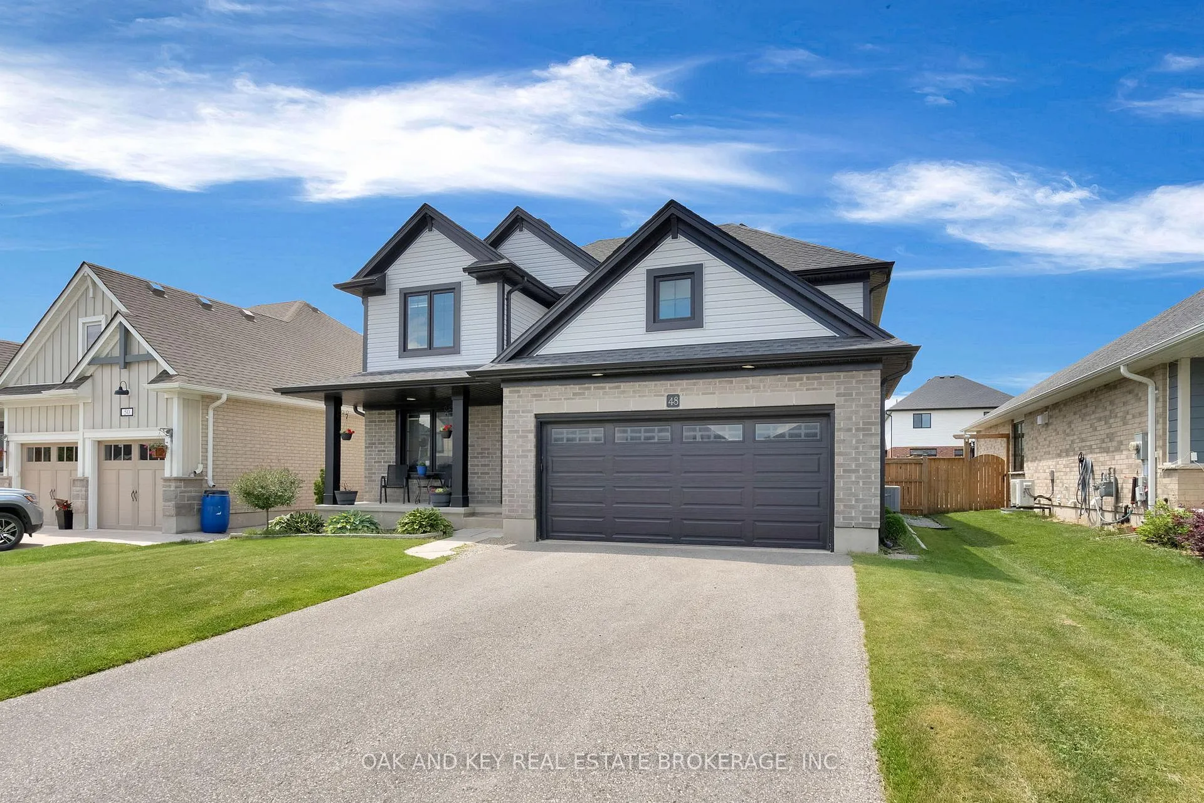
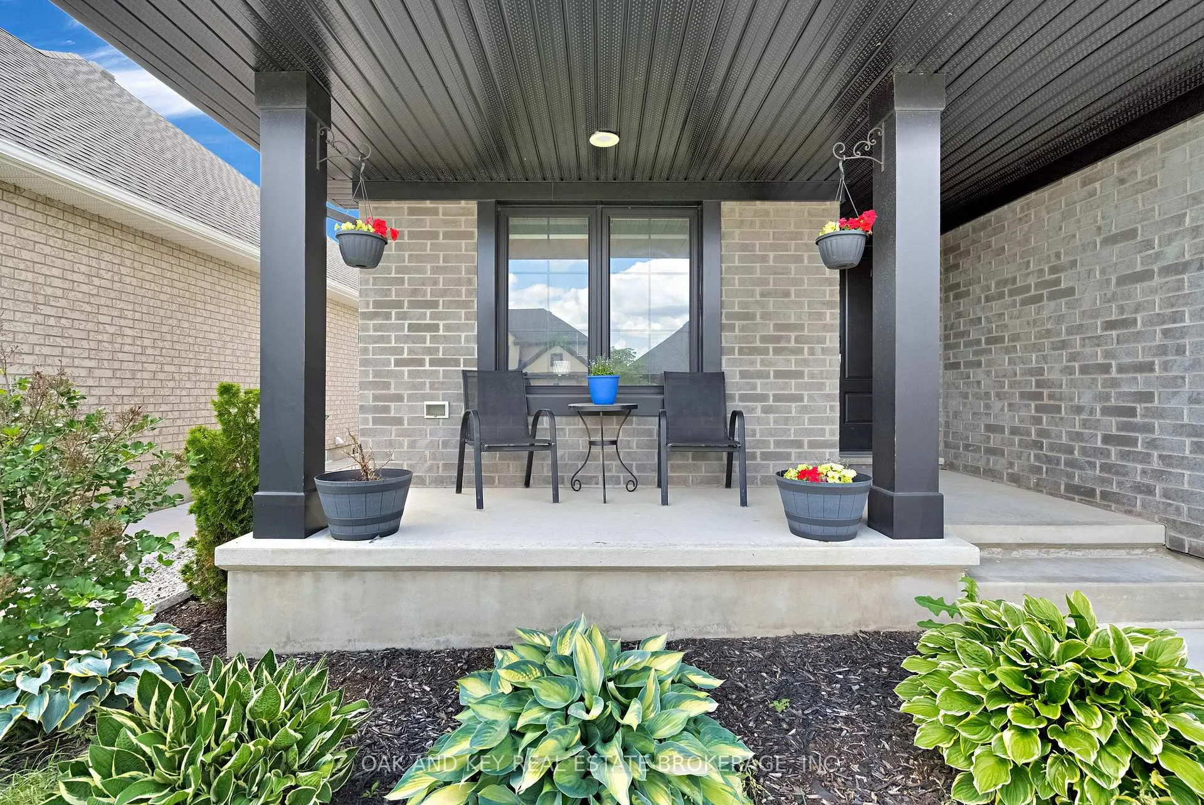
Welcome to 48 Ambrosia Path, a beautiful 5-bedroom, 4-bathroom family home built in 2020 and offering over 2,500 sq. ft. of finished living space located in one of St. Thomas's sought-after newer neighbourhoods. Thoughtfully designed for modern living, this spacious home also features a dedicated office, perfect for working from home or creating a quiet study space. and convenient main floor laundry, making day-to-day living both comfortable and efficient. The bright, open-concept main floor showcases a stunning kitchen with quartz countertops, a large centre island with seating, stainless steel appliances, and ample cabinetry, flowing seamlessly into the dining and living areas - ideal for both everyday living and entertaining. Upstairs, the spacious primary suite offers a luxurious ensuite complete with 2 sinks, a soaker tub and separate shower, while the additional bedrooms provide plenty of space for growing families or guests. The finished lower level adds valuable living space for a family room, recreation area, gym, or media room. Outside, enjoy a fully fenced backyard with room for children, pets, and summer gatherings. The attached two-car garage includes an electrical outlet for electric vehicle charging, while the home is equipped with an owned on-demand water heater for added efficiency and peace of mind. Located close to parks, walking trails, schools, shopping, and everyday amenities, this family-friendly neighbourhood also offers convenient access to London and Highway 401, making it an excellent choice for commuters. Move-in ready and packed with desirable features, this exceptional home is ready to welcome its next owners.
Facts & features
Ask about this home
A HOMEH agent will answer your questions about this home.
Rooms
17 rooms · 4 bathrooms
- Office9′9″ × 11′8″114 sq.ft.
- Bathroom5′2″ × 5′3″27 sq.ft.
- Laundry9′3″ × 6′7″61 sq.ft.
- Kitchen11′6″ × 15′11″183 sq.ft.
- Dining room8′2″ × 13′9″112 sq.ft.
- Living room16′1″ × 13′9″220 sq.ft.
- Primary bedroom12′2″ × 13′9″166 sq.ft.
- Bathroom11′3″ × 8′3″93 sq.ft.
- Bedroom 210′7″ × 11′8″123 sq.ft.
- Bedroom 310′7″ × 10′8″112 sq.ft.
- Bedroom 411′11″ × 11′131 sq.ft.
- Bathroom9′3″ × 5′3″49 sq.ft.
- Family room18′1″ × 13′9″248 sq.ft.
- Bedroom 510′5″ × 11′9″122 sq.ft.
- Bathroom5′6″ × 9′7″53 sq.ft.
- Utility room18′7″ × 6′7″122 sq.ft.
- Other15′8″ × 11′8″183 sq.ft.
Around this home
Schools nearby
School rating, out of 10.
Listing details
Helpful tools
Your HOMEH agent
"Priced 9% over our estimate. I would see it this week."
Ask HOMEH about this home
Price, neighbourhood, monthly cost. Ask anything.
HOMEH Intelligent Agent is an AI, not a licensed representative. Check anything important with your agent.