
 See all 42 photos
Property history

This listing has ended. It is no longer available.
Property not available for sale or for rent.
Ask about this home
A HOMEH agent will answer your questions about this home.Ask HOMEH
About this home
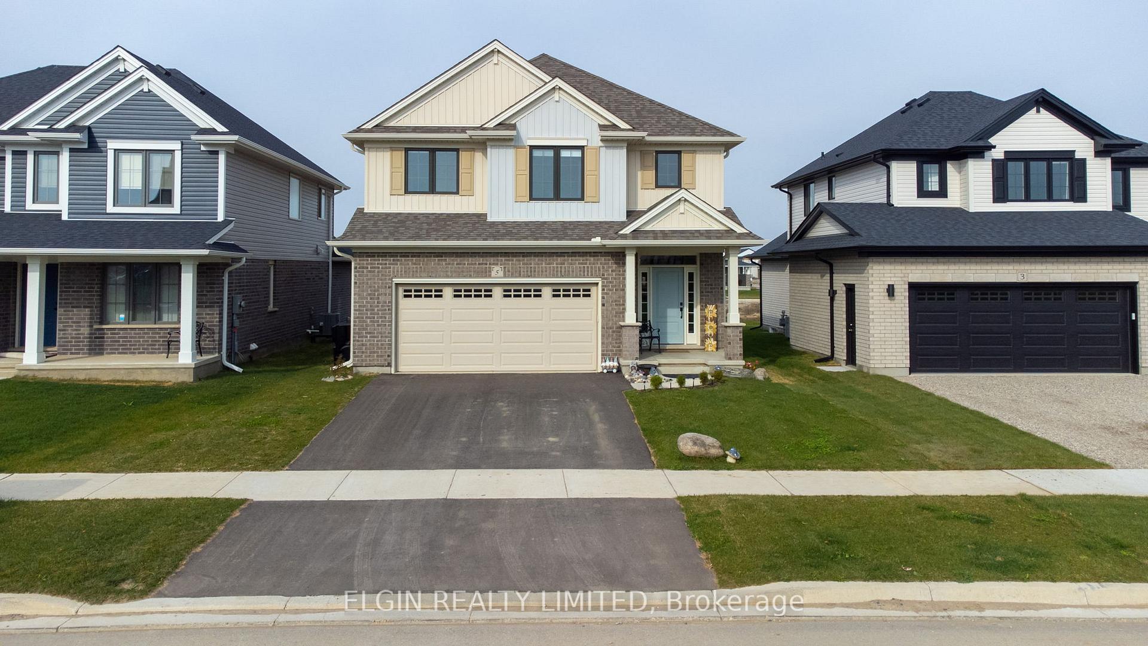
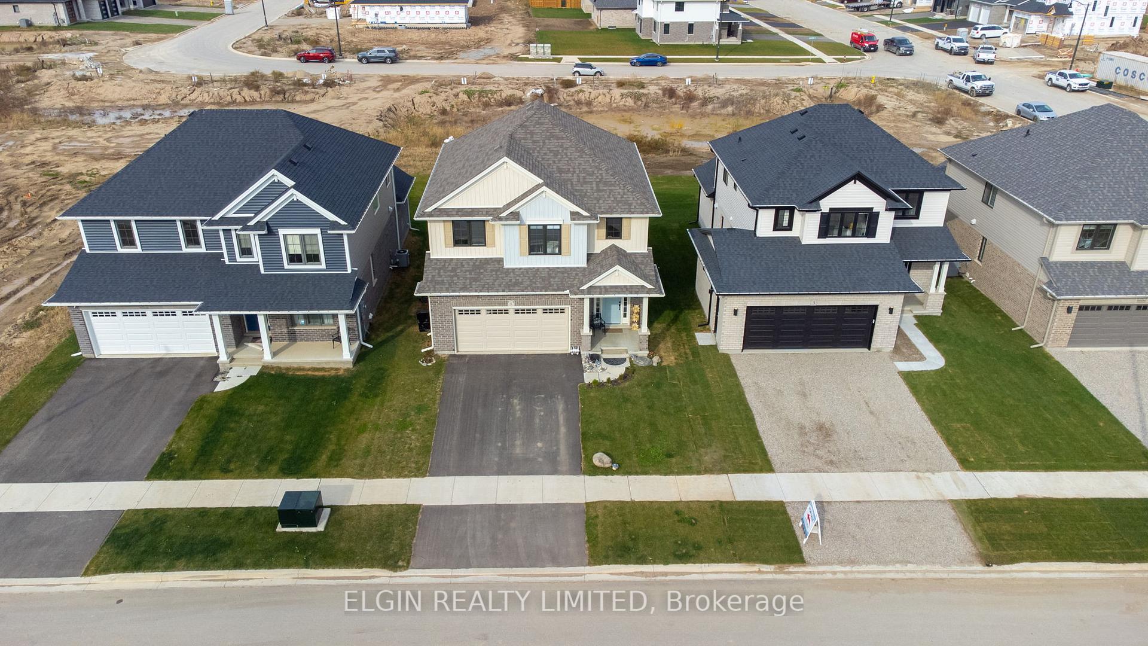
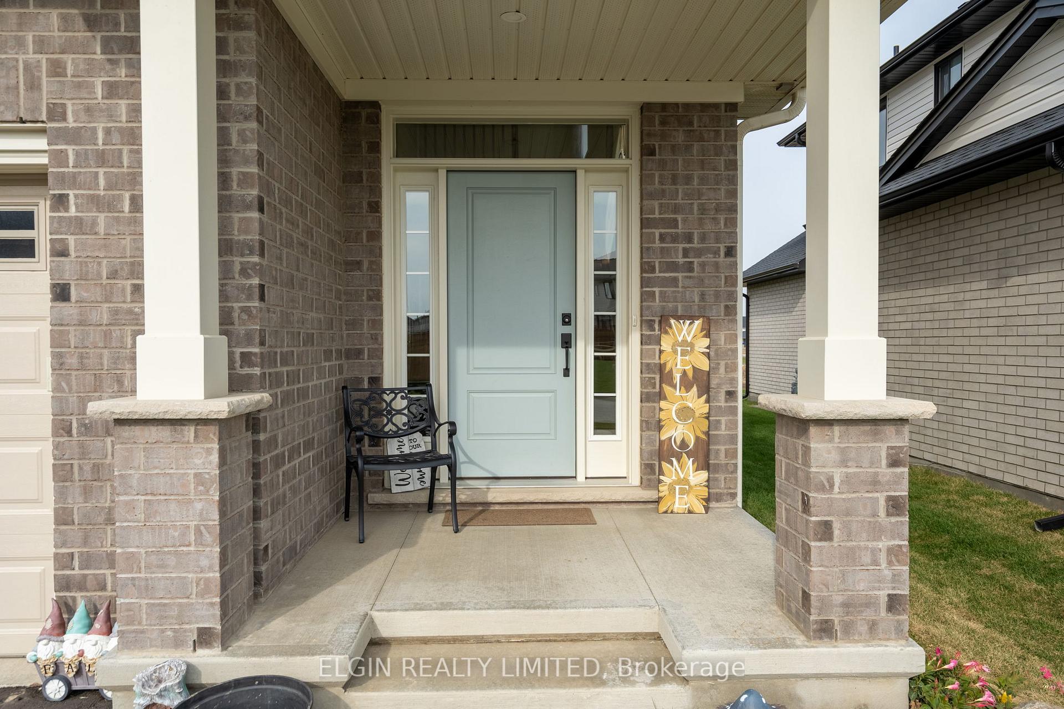
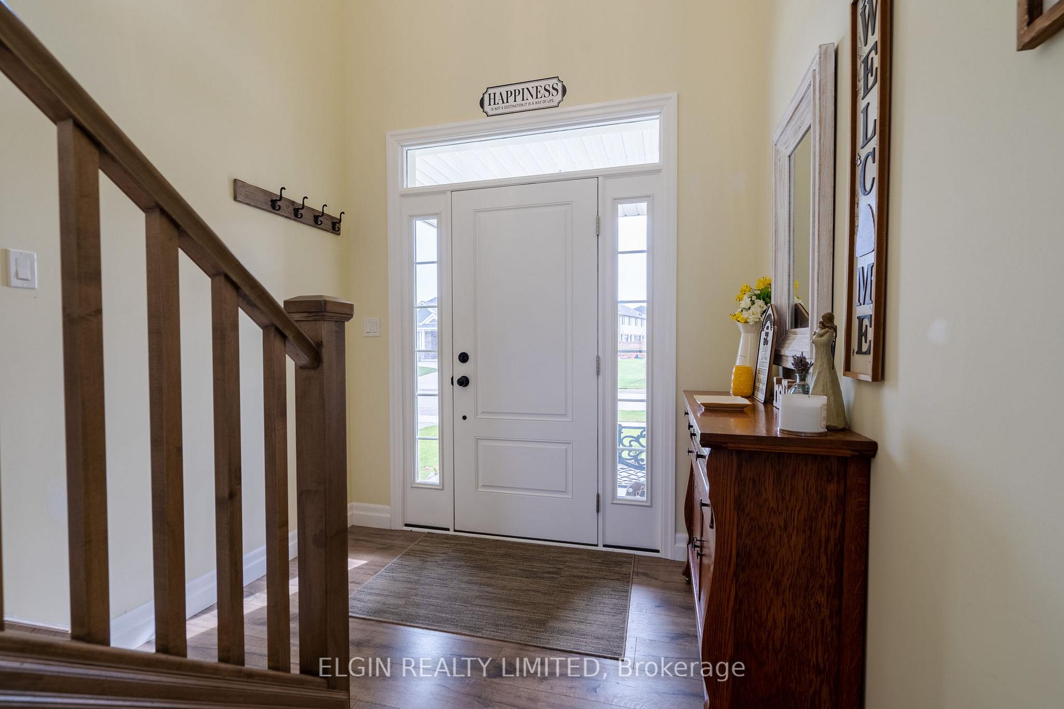
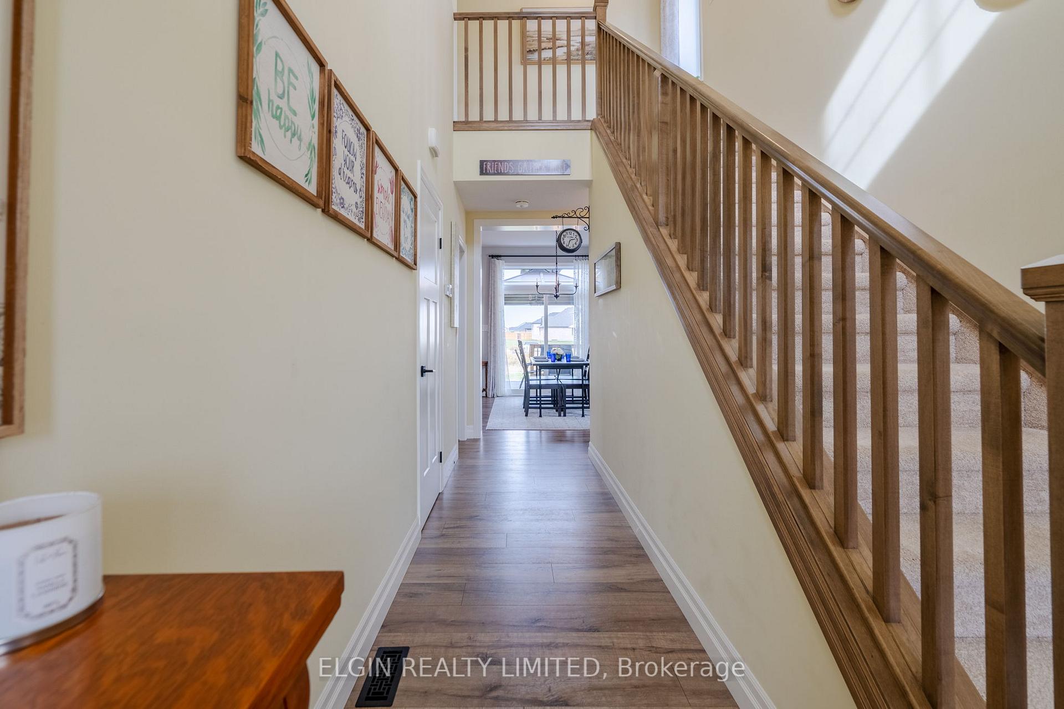
Step inside this 1.5 year young, quality built Hayhoe home. 4+1 bedrooms, offering 2556 sqft of living space. The inviting foyer with soaring ceilings sets the tone for the warm flow of this layout. The GCW kitchen boasts upgraded lighting, a built-in pantry, reverse osmosis system, 9' ceilings, quartz countertops, ton's of cupboards, and plenty of seating for family/guests to gather while cooking. The living room features a vaulted ceiling with extra upgraded windows flooding the home with natural sunlight. The dining area has a stylish chandelier and glass doors leading out to the gazebo covered deck, equipped with a BBQ gas line hookup. Off the kitchen you will find the laundry/mudroom with quality appliances, 2 closets, and access to the 2 car garage. On the second level the master bedroom features a walk-in closet, and a 4pc ensuite including a soaker tub. Down the hall you will find a 4pc bathroom and 3 bedrooms located perfectly for privacy. The lower level has full 8' ceilings and a 16'x11' bedroom with 2 windows! Another 4pc bathroom and cozy family room finish off this level. Walking distance to Michell Hepburn School, Orchard Park, paved hiking trails, and a sports complex. 15 minute drive to Port Stanley Beach. Why wait for grading and grass when you can own this turn-key property, better than new! ***Click the links below to see the video and more pictures. **EXTRAS** Gazebo, Window Blinds
Facts & features
Ask about this home
A HOMEH agent will answer your questions about this home.
Rooms
12 rooms · 4 bathrooms
- Great room15′10″ × 13′206 sq.ft.
- Kitchen14′6″ × 11′2″161 sq.ft.
- Dining room13′8″ × 11′6″157 sq.ft.
- Laundry14′5″ × 6′86 sq.ft.
- Foyer7′9″ × 20′4″157 sq.ft.
- Bathroom5′7″ × 5′4″30 sq.ft.
- Primary bedroom11′6″ × 15′173 sq.ft.
- Bathroom32′2″ × 32′9″1053 sq.ft.
- Bathroom25′7″ × 20′9″532 sq.ft.
- Bedroom10′8″ × 10′107 sq.ft.
- Bedroom10′8″ × 10′107 sq.ft.
- Bedroom10′ × 10′100 sq.ft.
Around this home
Schools nearby
School rating, out of 10.
Listing details
Helpful tools
Your HOMEH agent
"I would see it this week."
Ask HOMEH about this home
Price, neighbourhood, monthly cost. Ask anything.
HOMEH Intelligent Agent is an AI, not a licensed representative. Check anything important with your agent.