
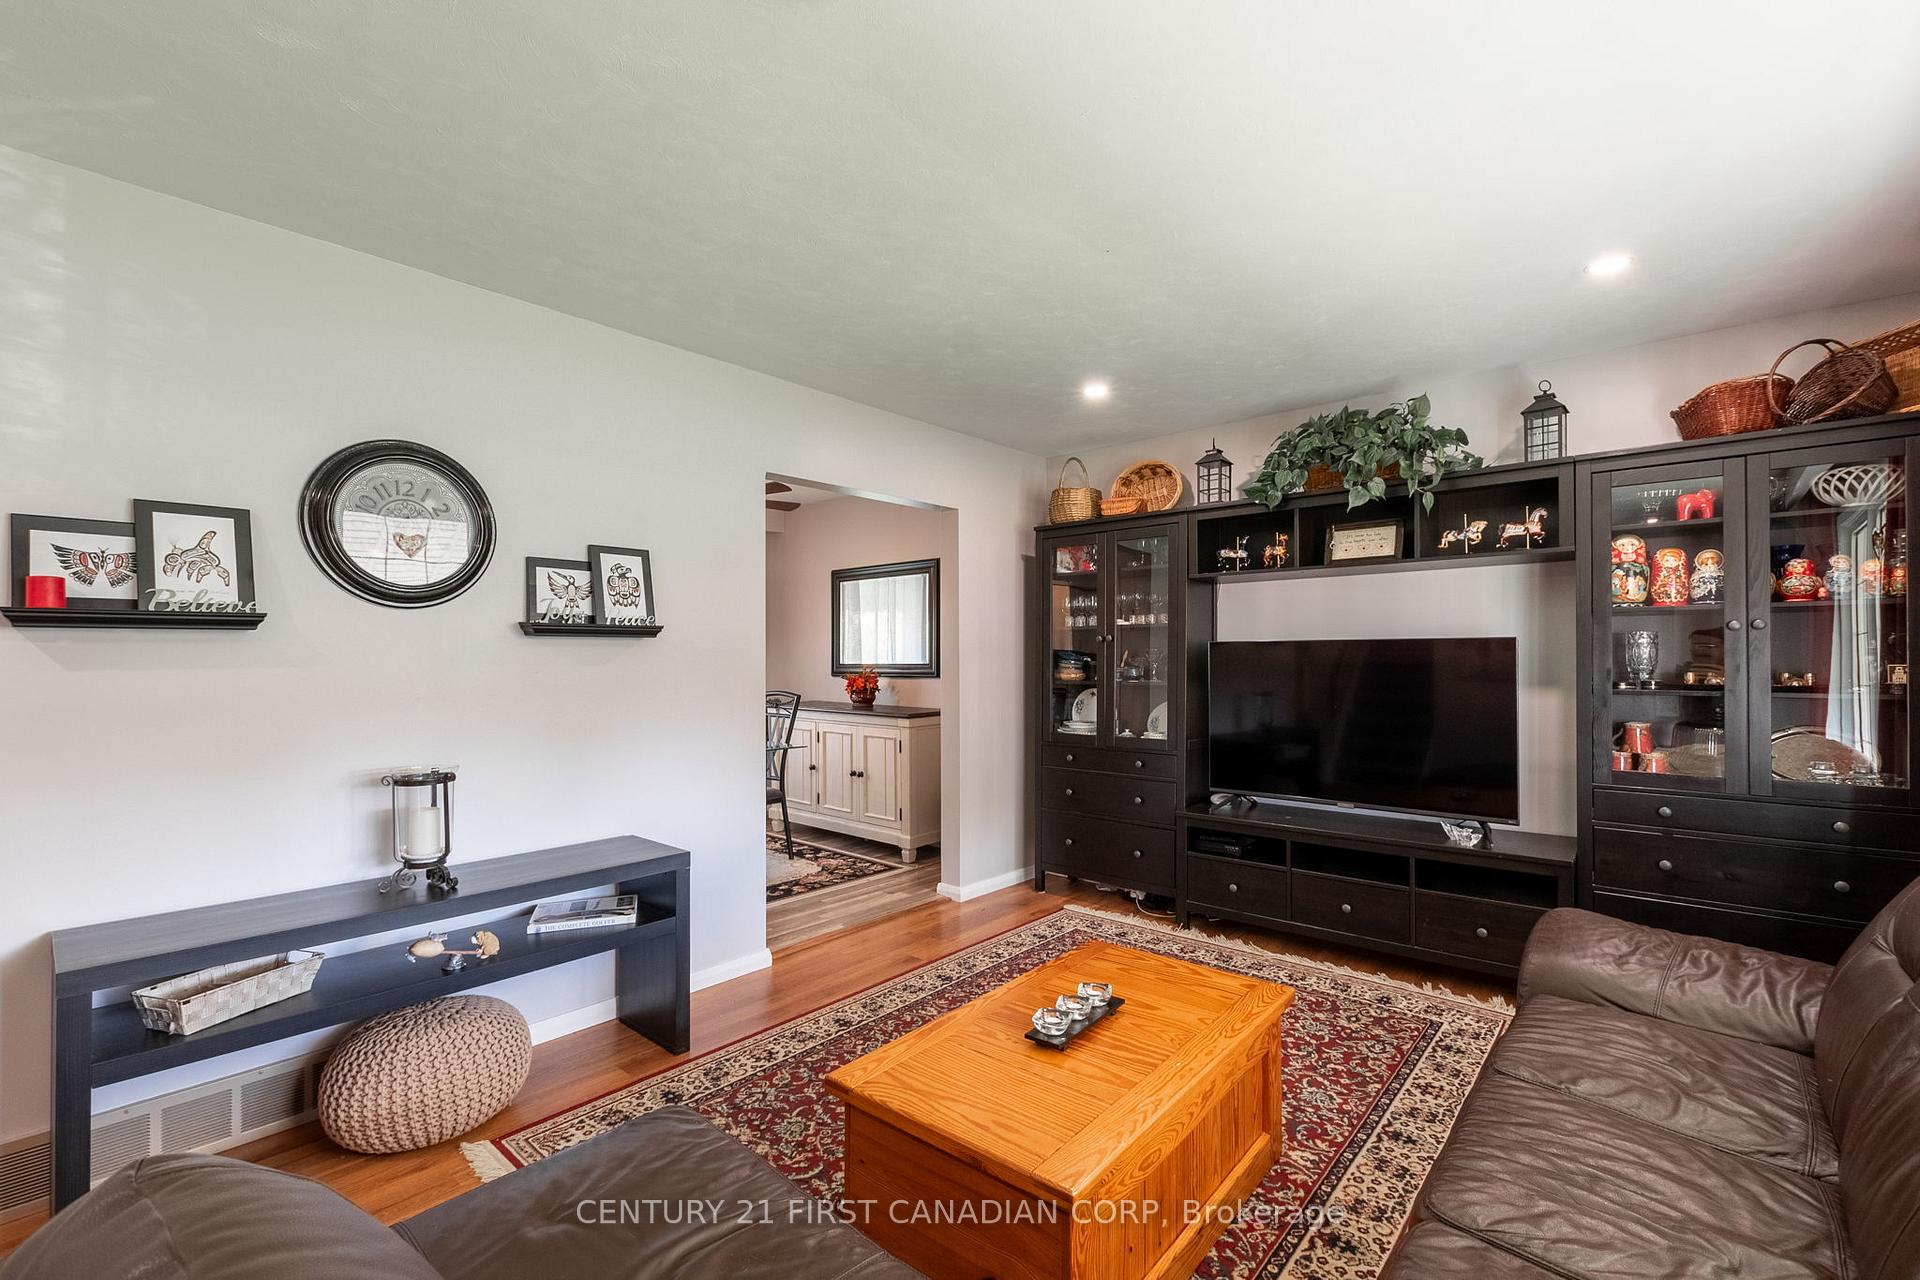
 See all 29 photos
Property history

This listing has ended. It is no longer available.
Property not available for sale or for rent.
Ask about this home
A HOMEH agent will answer your questions about this home.Ask HOMEH
About this home
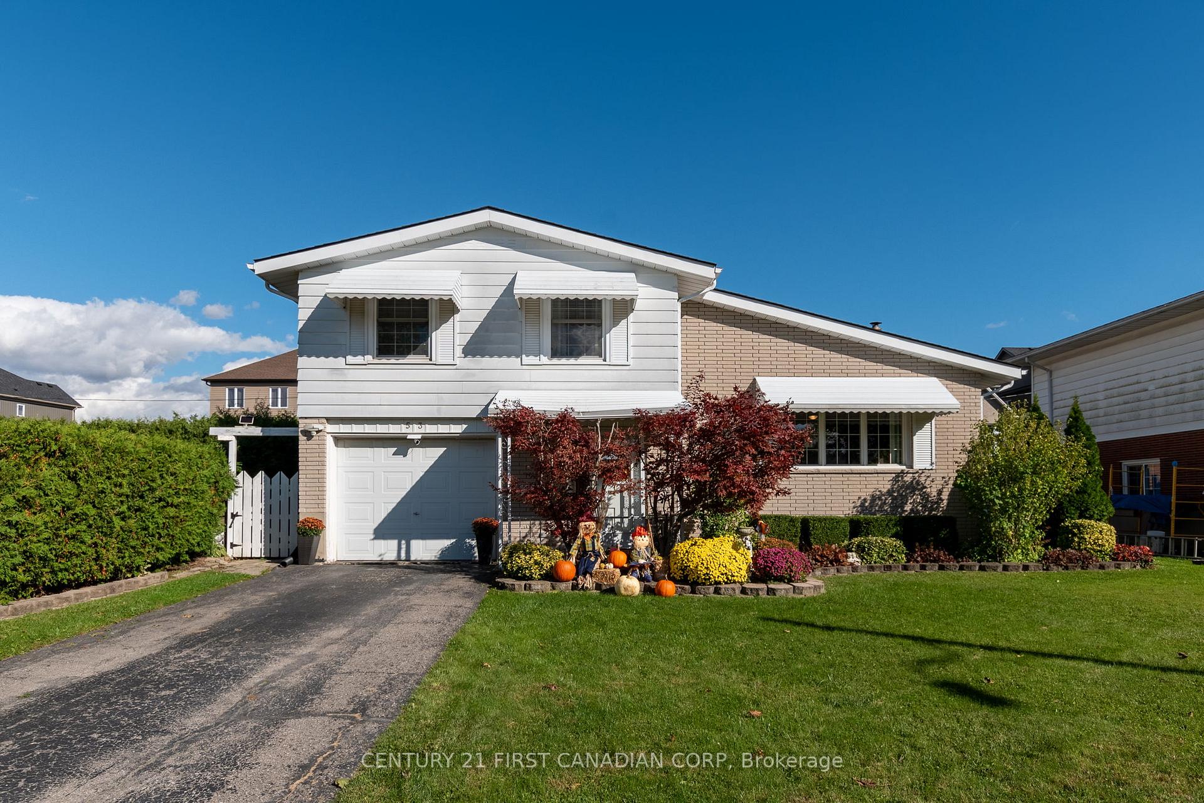
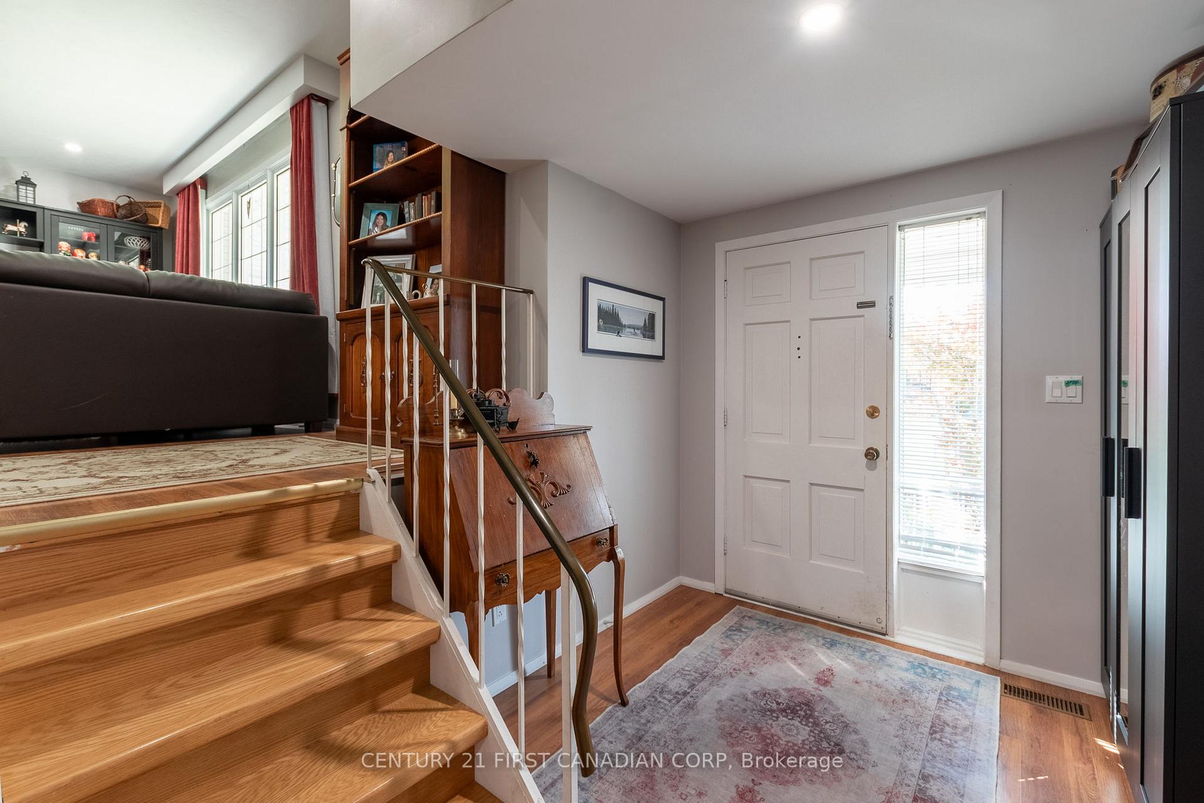
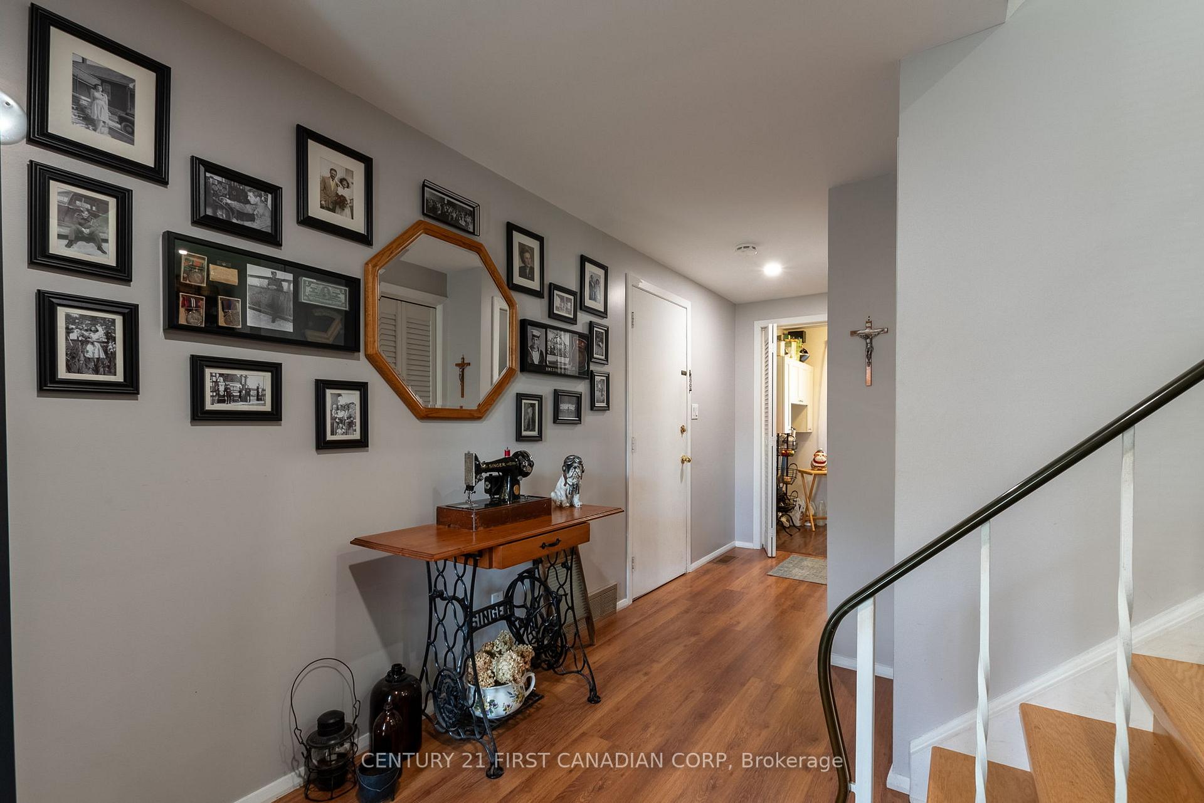
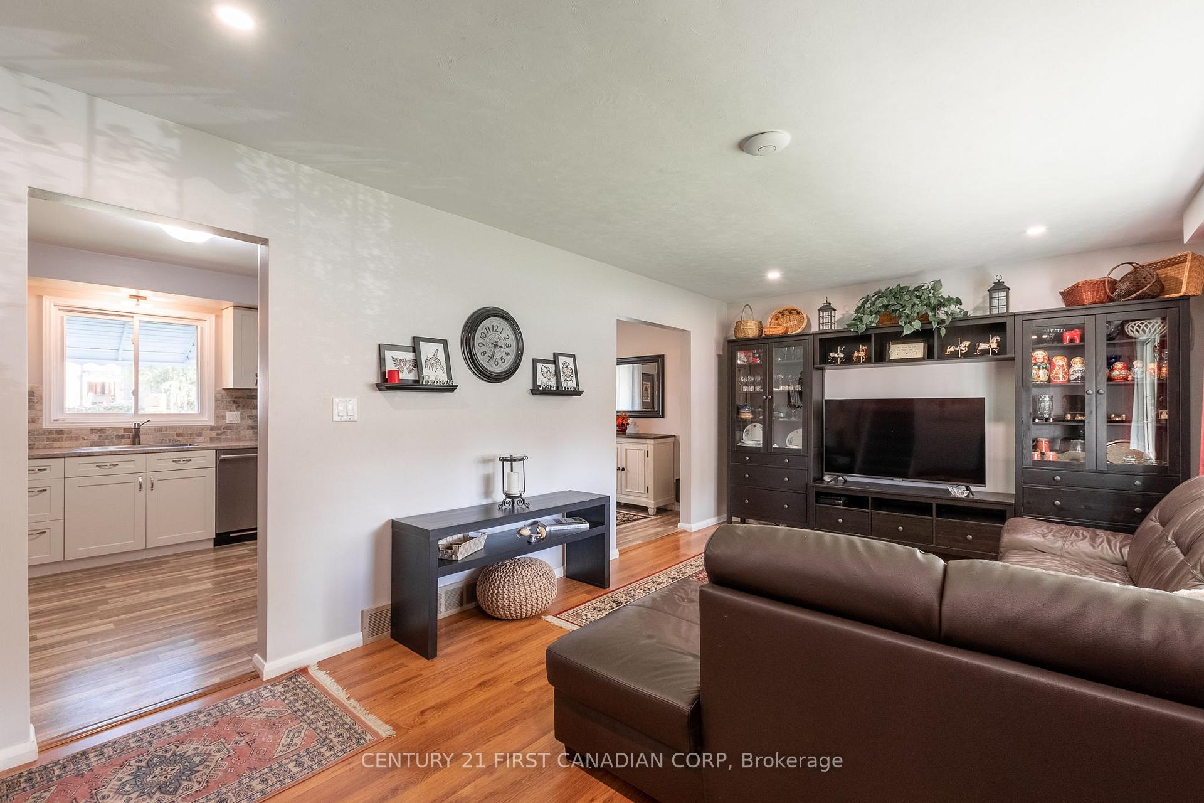
Welcome to 53 Dunwich Drive in lovely St. Thomas situated in a quiet, family orientated neighborhood on a generous size lot. This 3 bedroom, single car garage home has a lot to offer at an exceptional value. A Long list upgrades include a brand-new remodeled kitchen. High quality, locally made kitchen cabinets installed with a beautiful backsplash, new counter tops and new stainless steel appliances all done in 2023. New roof/shingles done in 2023. New Windows installed in 2021 through-out home. New furnace, Air condition and Water Heater installed 2021. Gas dryer and washing machine also replaced in 2021. As you walk in to the open concept foyer you will notice the large family room as you enter home. Make your way up the steps to the family room where you will appreciate the large bay window allowing plenty of natural daylight giving the home a warm feeling,new pot lights recently installed. Enjoy the new generous size, up-dated kitchen that opens to the dining room and family room, large window offering more natural light into the home. Up the steps to the second level is where you will find a large primary bedroom, along with 2 other bedrooms and 4 piece bath. You will appreciate the extra finished space in the lower level basement with large updated look-out windows, corner mini bar and a bonus 3 piece bathroom. Enjoy the large backyard with a covered patio, 2 large sheds for extra storage. Close to great schools and many amenities. Book your private showing today!
Facts & features
Ask about this home
A HOMEH agent will answer your questions about this home.
Rooms
11 rooms · 2 bathrooms
- Foyer13′2″ × 8′1″106 sq.ft.
- Pantry6′5″ × 5′3″34 sq.ft.
- Kitchen11′ × 10′7″116 sq.ft.
- Dining room9′3″ × 8′7″80 sq.ft.
- Living room18′6″ × 11′11″221 sq.ft.
- Primary bedroom12′8″ × 9′11″125 sq.ft.
- Bedroom 210′1″ × 9′11″100 sq.ft.
- Bedroom 312′8″ × 9′2″116 sq.ft.
- Bathroom9′2″ × 4′8″43 sq.ft.
- Recreation18′2″ × 13′5″244 sq.ft.
- Bathroom7′9″ × 6′4″49 sq.ft.
Around this home
Schools nearby
School rating, out of 10.
Listing details
Helpful tools
Your HOMEH agent
"I would see it this week."
Ask HOMEH about this home
Price, neighbourhood, monthly cost. Ask anything.
HOMEH Intelligent Agent is an AI, not a licensed representative. Check anything important with your agent.