
 See all 50 photos
Property history

This listing has ended. It is no longer available.
Property not available for sale or for rent.
Ask about this home
A HOMEH agent will answer your questions about this home.Ask HOMEH
About this home
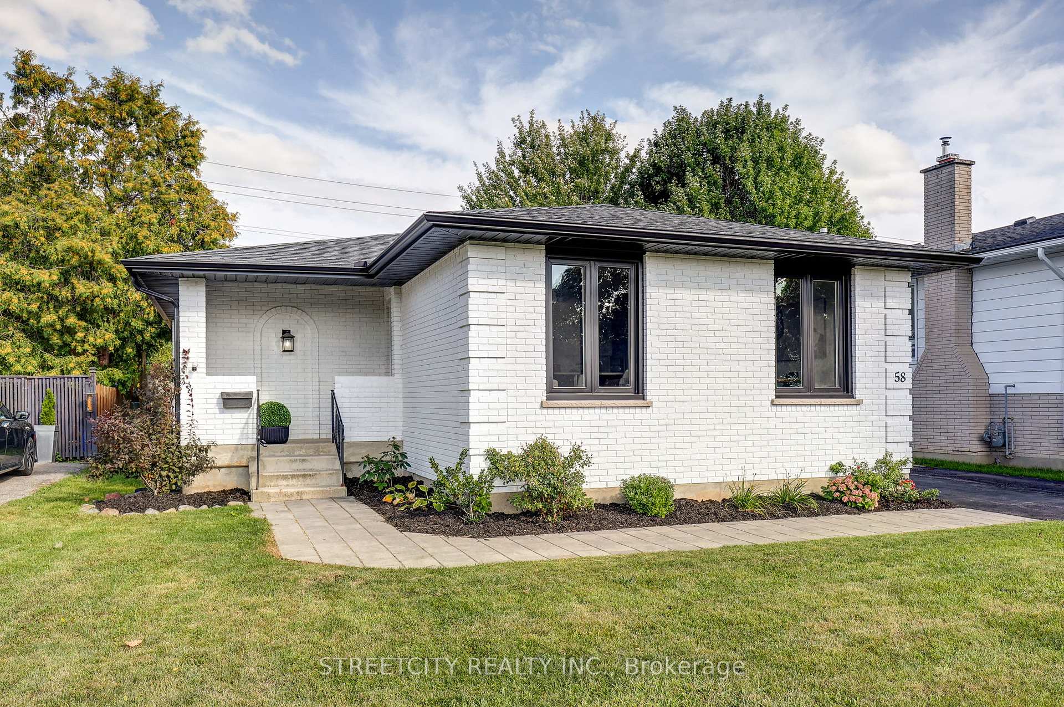
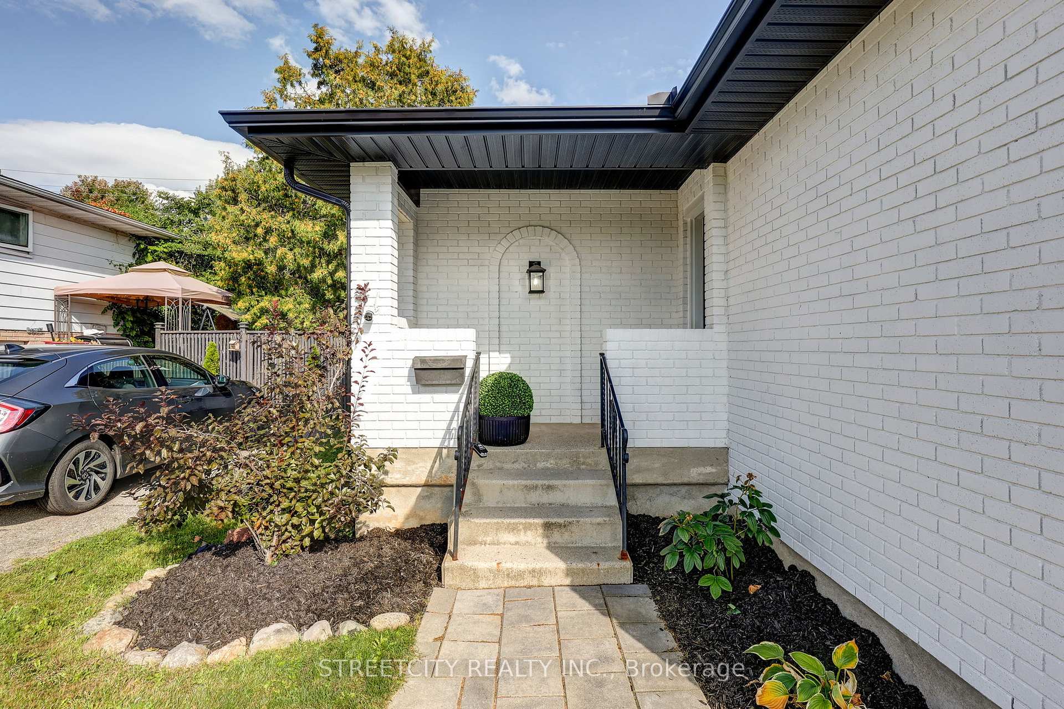
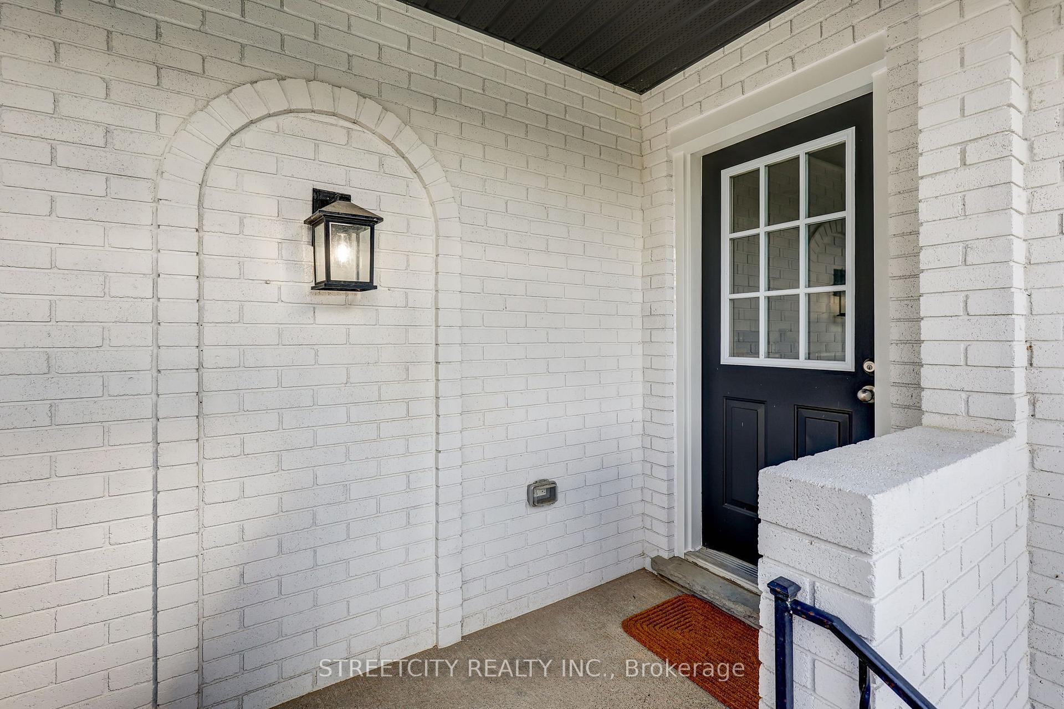
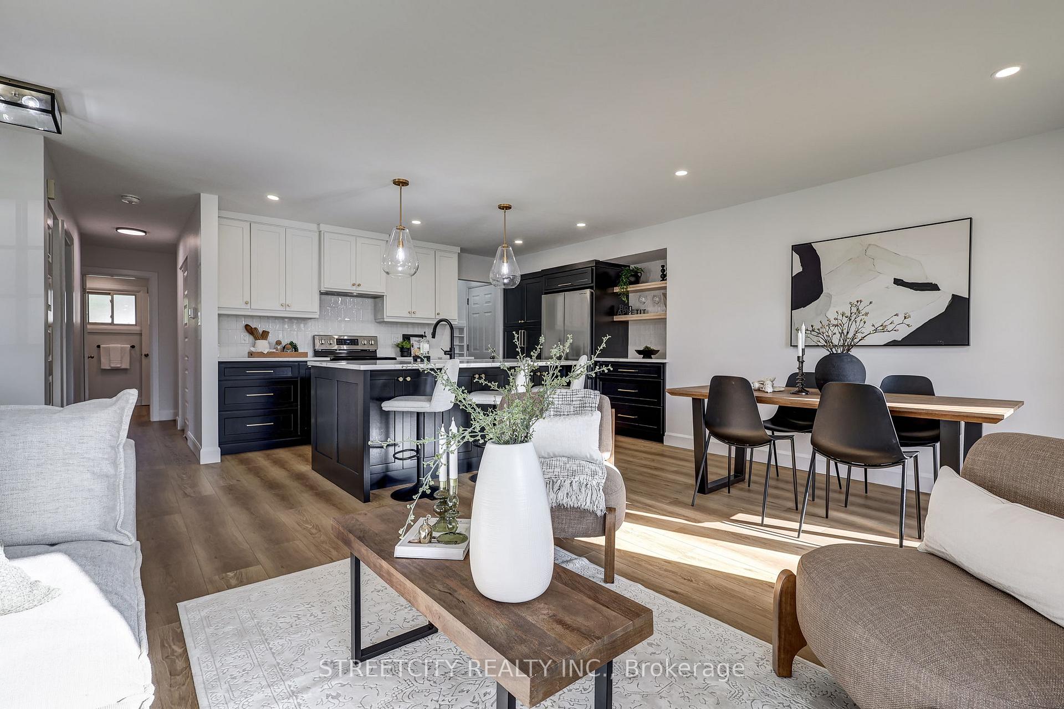
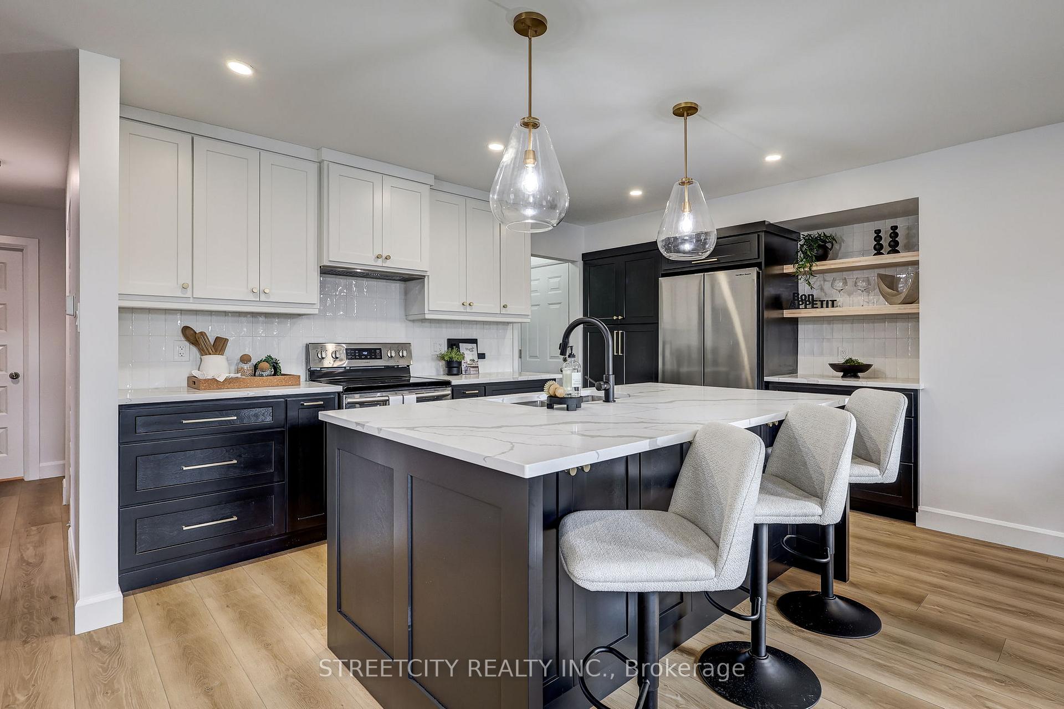
Calling all first-time home buyers and families looking to downsize! This beautifully renovated 4-bedroom, 2-bathroom home is nestled in a dream south side location just a short walk to parks and the Elgin Centre. With over $150,000 in professional renovations completed in 2025, this home is move-in ready and packed with modern upgrades. The main floor showcases a stunning custom-built kitchen featuring quartz countertops, a stylish backsplash, and a large island perfect for casual dining. There's also room for a full dining table in the spacious living area. You'll find three generously sized bedrooms on this level, along with a fully updated 4-piece bathroom. Throughout the home, new luxury carpet-free flooring adds a sleek and cohesive look. The lower level offers the ideal retreat for a teenager or a fantastic space for entertaining. The large family room boasts a brick feature wall with an electric fireplace, and there's even space for a home office. The fourth bedroom includes a legal egress window, and the fully rebuilt 3-piece bathroom seamlessly matches the flooring in the adjacent laundry room, which features a charming shiplap accent wall. A large bonus room on this level provides flexibility; it could be a playroom, home gym, or even a fifth bedroom. Outside, the transformation continues with a complete exterior makeover. The brick has been updated from yellow to a clean white with black trim, the deck has been refreshed, and new landscaping enhances curb appeal. The fully fenced yard offers plenty of room for kids and pets to play safely. Additional updates include all-new flooring throughout, updated lighting, drywall, electrical, and plumbing. This home is a must-see for anyone seeking modern living in a convenient, family-friendly location.
Facts & features
Ask about this home
A HOMEH agent will answer your questions about this home.
Rooms
11 rooms · 2 bathrooms
- Living room18′6″ × 12′4″228 sq.ft.
- Kitchen18′6″ × 10′8″197 sq.ft.
- Primary bedroom11′4″ × 11′2″126 sq.ft.
- Bedroom 210′5″ × 9′7″100 sq.ft.
- Bedroom 311′4″ × 9′102 sq.ft.
- Bathroom—
- Family room27′11″ × 13′1″367 sq.ft.
- Bedroom 410′1″ × 8′2″83 sq.ft.
- Laundry9′4″ × 8′1″76 sq.ft.
- Bathroom—
- Other17′11″ × 11′197 sq.ft.
Around this home
Schools nearby
School rating, out of 10.
Listing details
Helpful tools
Your HOMEH agent
"I would see it this week."
Ask HOMEH about this home
Price, neighbourhood, monthly cost. Ask anything.
HOMEH Intelligent Agent is an AI, not a licensed representative. Check anything important with your agent.