
 See all 50 photos
Property history

This listing has ended. It is no longer available.
Property not available for sale or for rent.
Book a viewing
Ask HOMEH
About this home
607 Highview Drive, St. Thomas
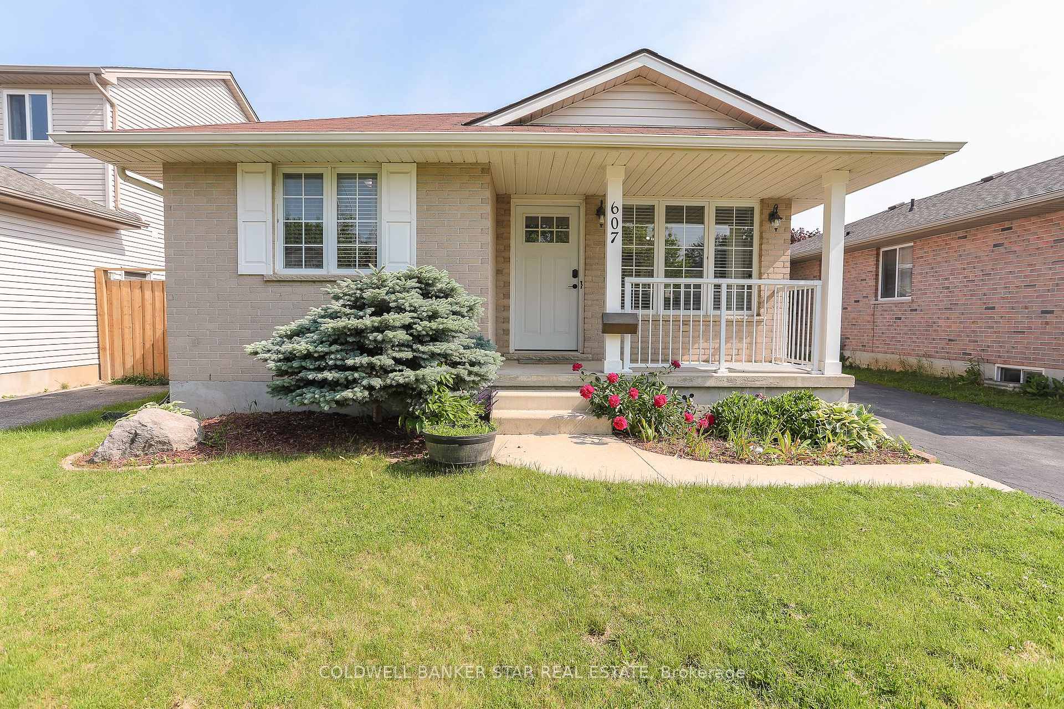
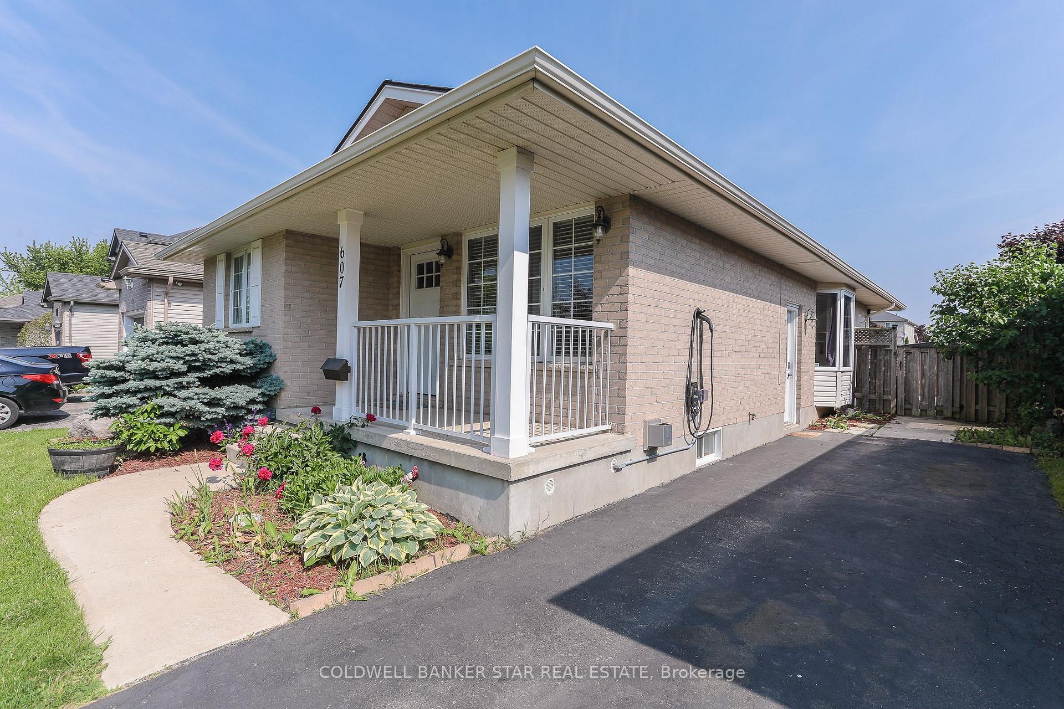
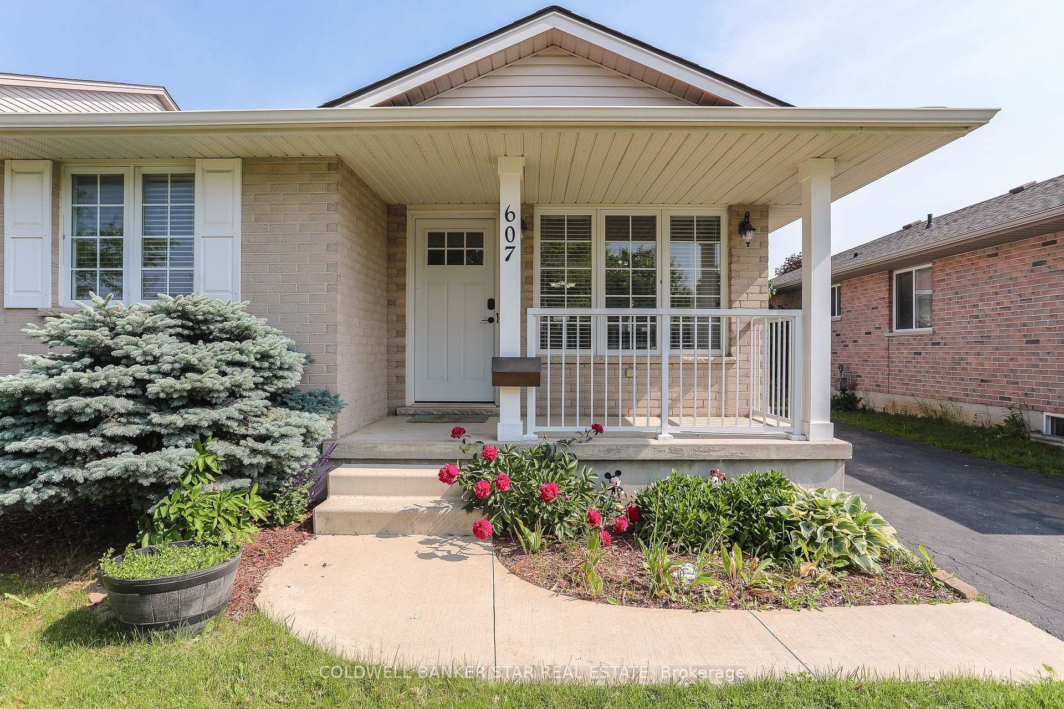
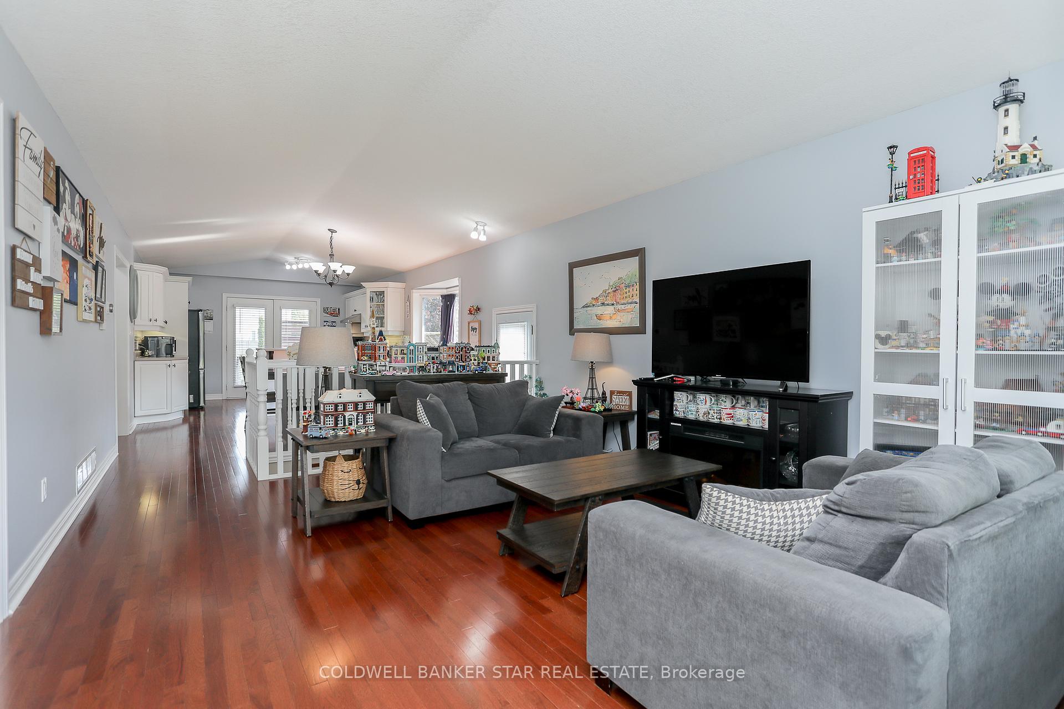
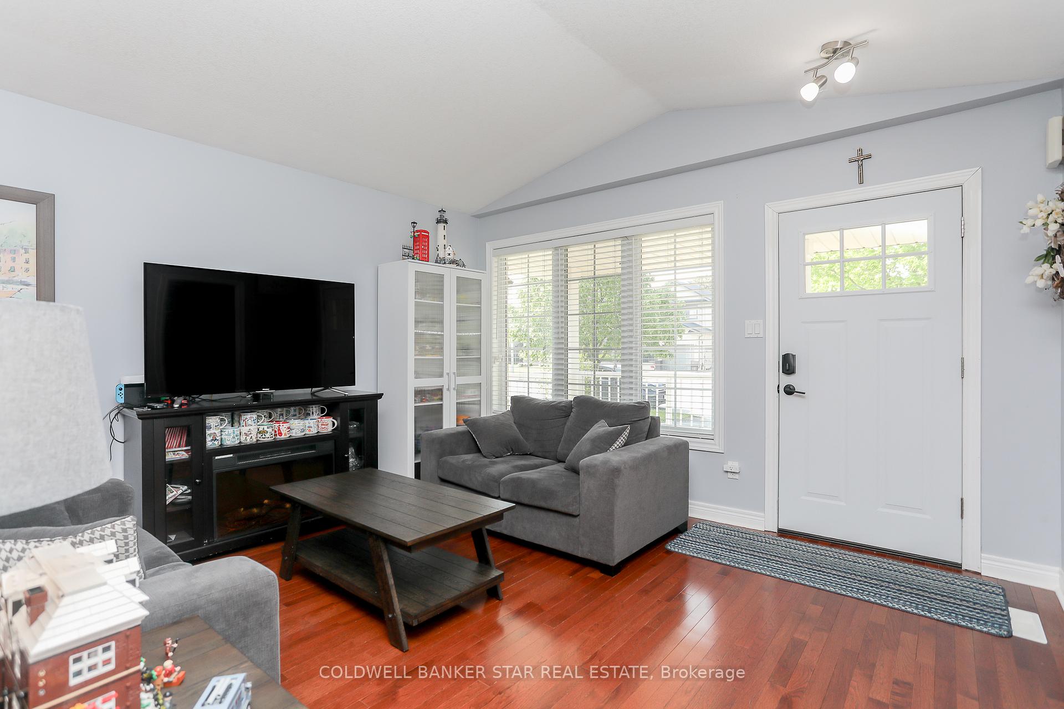
Are you looking for a move-in condition 3 Bedroom brick Bungalow with a fully finished basement, located on a nicely landscaped lot that backs onto a park? Then you need to have a look at this immaculate bungalow. The main floor features a spacious open concept floorplan with hardwood flooring and a vaulted ceiling, encompassing a bright south facing Livingroom overlooking a Dining area and an updated Kitchen with a Breakfast Bar, stainless steel appliances with a gas connection plus convenient access to the covered rear Sundeck. There are also 3 good sized Bedrooms with laminate flooring and an updated centrally located 3 piece Bath. The lower level features a large Recreation Room with a cozy gas Fireplace, a Den / Craft Room with laminate flooring, a 4 piece Bath, a Utility / Laundry / Storage Room and a Cold Room. Outside you'll find a covered front Porch, a paved drive for 3 vehicles, a covered Sundeck that's perfect for all-weather entertaining, a fully fenced rear yard that backs onto Oldewood Park and an 8' x 15' Garden Shed. Recent updates include Central Air 2022, Main floor Bath renovated 2022, Owned Hot Water Tank 2019, Shingles 2018, Front and Side doors 2022, painted throughout 2022 and west side fence 2024. Note: wired for an EV charging station but the charging unit is excluded. Forest Park Public School, St Annes Catholic Elementary School, Pierre Elliott French Immersion Public School and Central Elgin Collegiate High School, Elgin Centre Shopping Mall, YMCA and other Recreational facilities are nearby. Don't miss the opportunity to view and own this beautiful home.
Facts & features
Book a viewing
Rooms
12 rooms · 2 bathrooms
- Living room15′4″ × 13′199 sq.ft.
- Kitchen9′7″ × 13′125 sq.ft.
- Dining room13′9″ × 14′3″197 sq.ft.
- Primary bedroom16′6″ × 10′11″180 sq.ft.
- Bedroom 212′2″ × 10′4″126 sq.ft.
- Bedroom 311′1″ × 10′3″114 sq.ft.
- Bathroom7′9″ × 6′10″53 sq.ft.
- Recreation32′3″ × 22′10″736 sq.ft.
- Den15′4″ × 12′6″192 sq.ft.
- Laundry10′10″ × 11′6″124 sq.ft.
- Cold room/cantina13′4″ × 4′1″55 sq.ft.
- Bathroom8′6″ × 9′9″82 sq.ft.
Around this home
Schools nearby
School rating, out of 10.
Listing details
Helpful tools
Your HOMEH agent
"I would see it this week."
Ask HOMEH about this home
Price, neighbourhood, monthly cost. Ask anything.
HOMEH Intelligent Agent is an AI, not a licensed representative. Check anything important with your agent.