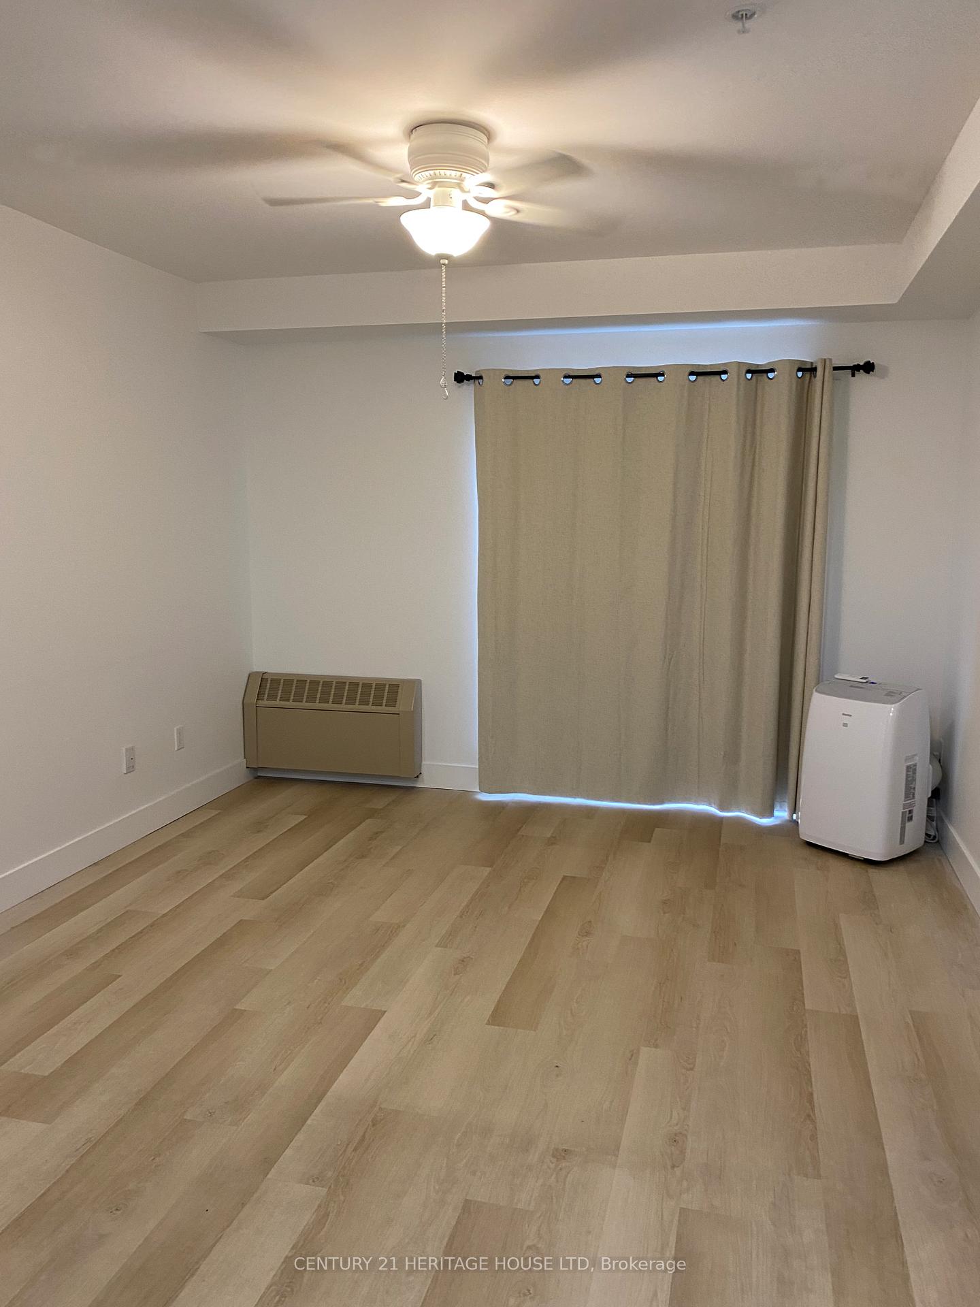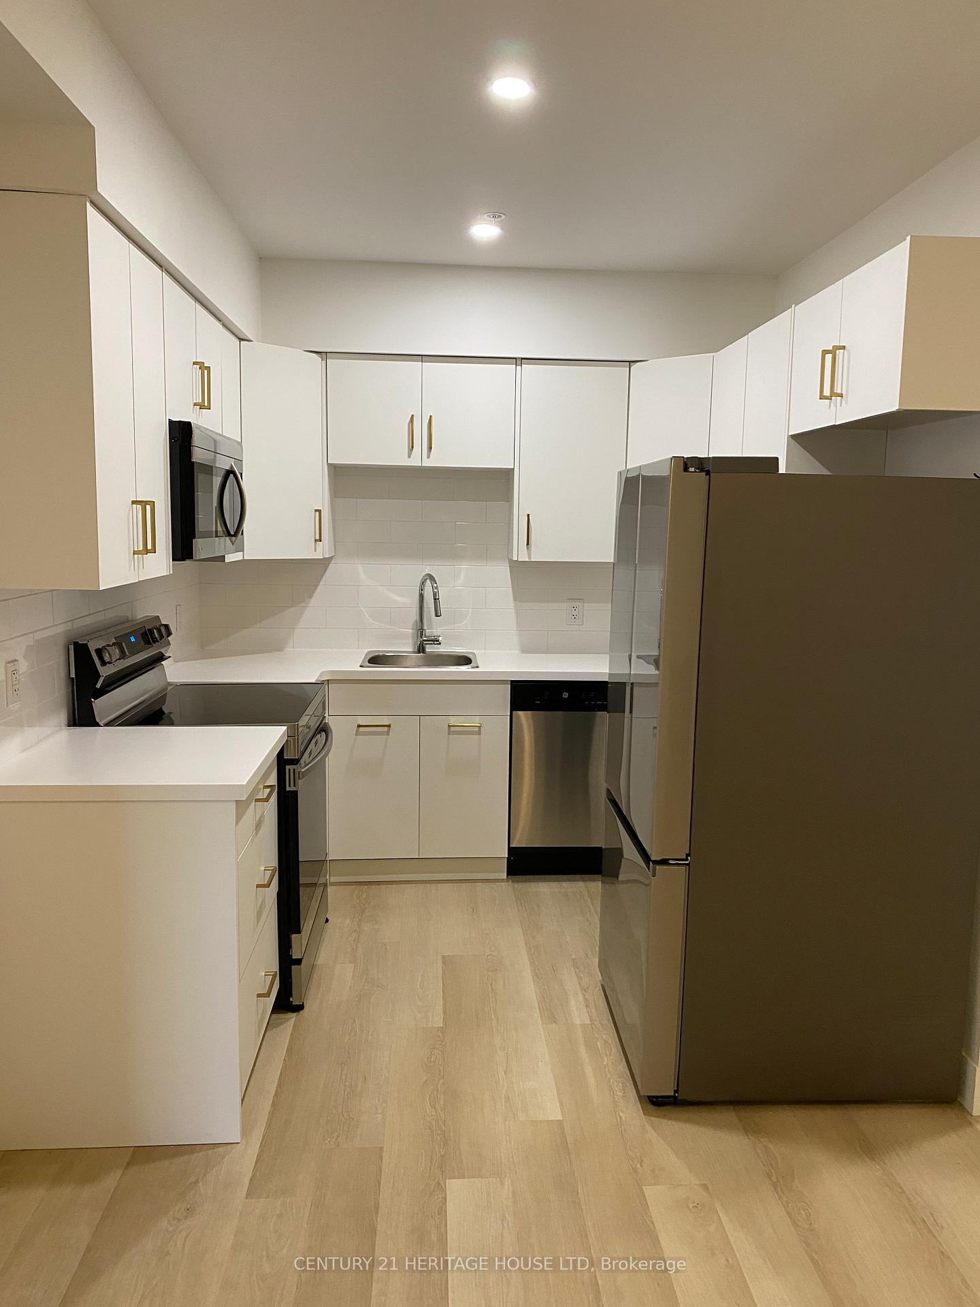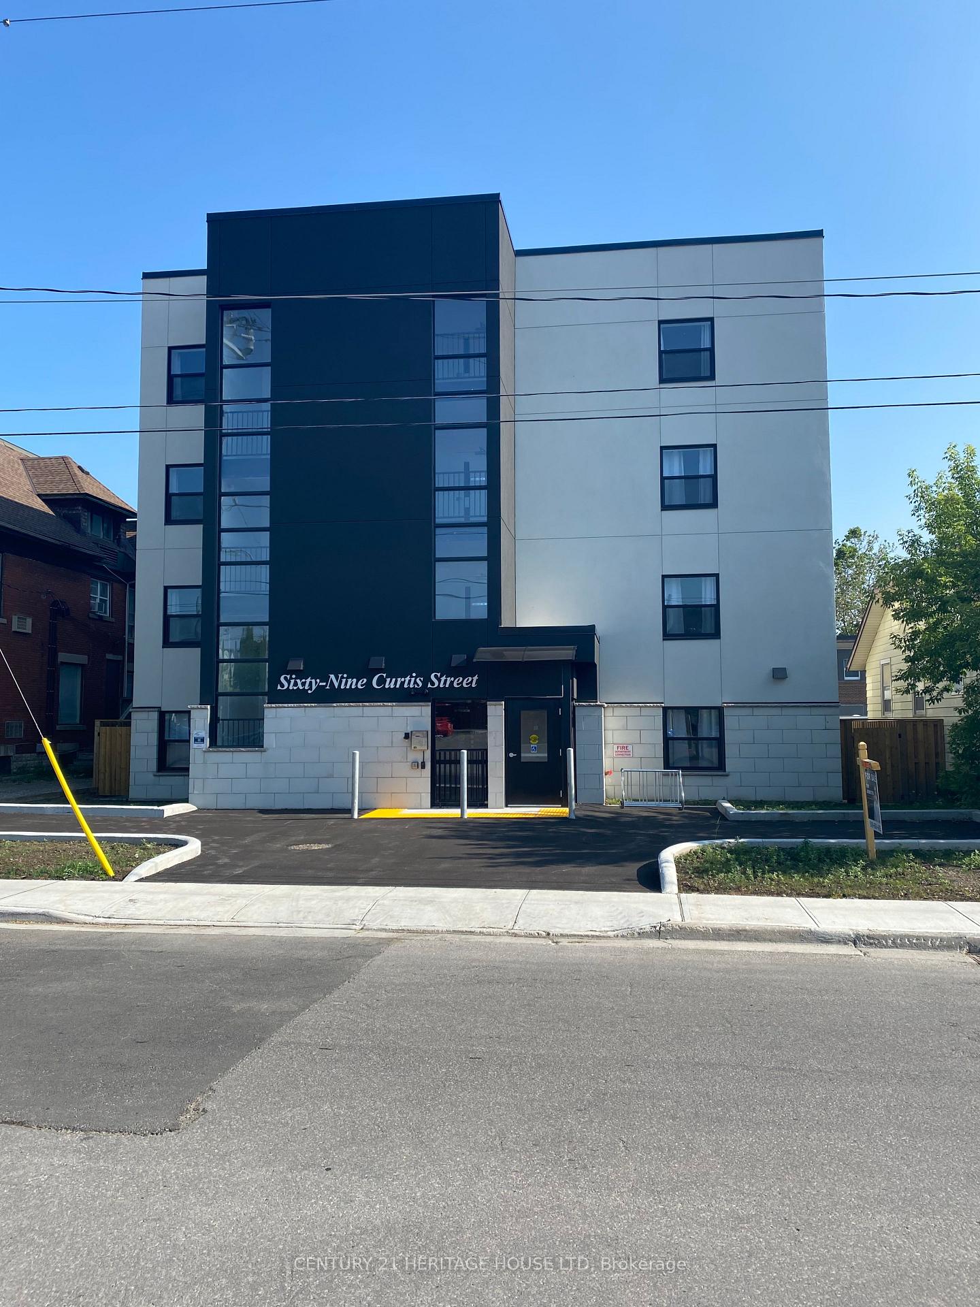
Front of Unit 405, 69 Curtis Street W

Unit 405, 69 Curtis Street W
St. Thomas
Other Rented
1/10
Front of Unit 405, 69 Curtis Street W

Unit 405, 69 Curtis Street W
St. Thomas
Other Rented
Photo 2 of 10 – Unit 405, 69 Curtis Street W, St. ThomasPhoto 3 of 10 – Unit 405, 69 Curtis Street W, St. ThomasPhoto 4 of 10 – Unit 405, 69 Curtis Street W, St. ThomasPhoto 5 of 10 – Unit 405, 69 Curtis Street W, St. ThomasSee all 10 photos
Asked for: $1,900Rented Dec 1, 2024

Included in rent: Building Maintenance, Caretaker, Grounds Maintenance, Exterior Maintenance, Heat, Hydro, Interior Maintenance, Parking, Private Garbage Removal, Snow Removal

2 Bedrooms
1 Bathroom
0 Garage
<700 sq.ft
Other
— Unit

Property history

  1. $1,900ExpiredList: 2025-10-21End: 2026-04-30191 daysX12474332

Facts and features

  • BasementUnfinished
  • Lot size300 × 200 ft
  • Lease term12 months
  • FurnishedUnfurnished
The homeOther, Apartment, Age 0–5 years
  • TypeOther
  • StyleApartment
  • Age0–5 years
  • Living spaceUnder 700 sq ft
  • BasementUnfinished
  • ViewCity, downtown
  • WaterfrontNone
InsideCoin operated, lower level, Other, Carbon monoxide detectors, smoke detector, other
  • LaundryCoin operated, lower level
  • FeaturesOther
  • SecurityCarbon monoxide detectors, smoke detector, other
  • ElevatorYes
  • Rooms above ground5
  • Bedrooms2
  • Bathrooms1
  • Kitchens1
Outside and lotBrick, concrete, Membrane, Concrete
  • ExteriorBrick, concrete
  • RoofMembrane
  • FoundationConcrete
  • FeaturesControlled entry, landscaped, lighting, year round living
  • AccessibilityElevator
  • Size300 × 200 ft
  • ShapePie
Parking1 Parking, Other
  • Spaces1 Parking
  • DrivewayOther
Heating, water and powerForced air, gas, Wall unit(s), Municipal water
  • HeatingForced air, gas
  • CoolingWall unit(s)
  • WaterMunicipal water
  • SewerMunicipal sewer
  • Natural gasYes
  • HydroYes
  • CableYes
  • TelephoneYes
Rent and termsRent $1,900 a month, Other, Unfurnished
  • Rent$1,900 a month
  • Space for rentOther
  • FurnishedUnfurnished
  • Lease12 months
  • PaidMonthly
  • Rent includesBuilding maintenance, caretaker, grounds maintenance, exterior maintenance, heat, hydro, interior maintenance, parking, private garbage removal, snow removal
  • DepositRequired
  • Credit checkRequired
  • Employment letterRequired
  • Rental applicationRequired
  • ReferencesRequired
NearbyLibrary, public transit, school
  • Close toLibrary, public transit, school
Listing detailsX8389276, Rented, May 30, 2024
  • MLS® numberX8389276
  • StatusRented
  • Listed onMay 30, 2024
  • Days on market185
  • UpdatedNov 12, 2024
  • PossessionFlexible
  • Occupied byTenant
  • Listing brokerageCentury 21 Heritage House LTD

About this home

Unit 405, 69 Curtis Street W, St. Thomas, ON N5P 1C4

OtherCityDowntownLibraryPublic TransitSchool

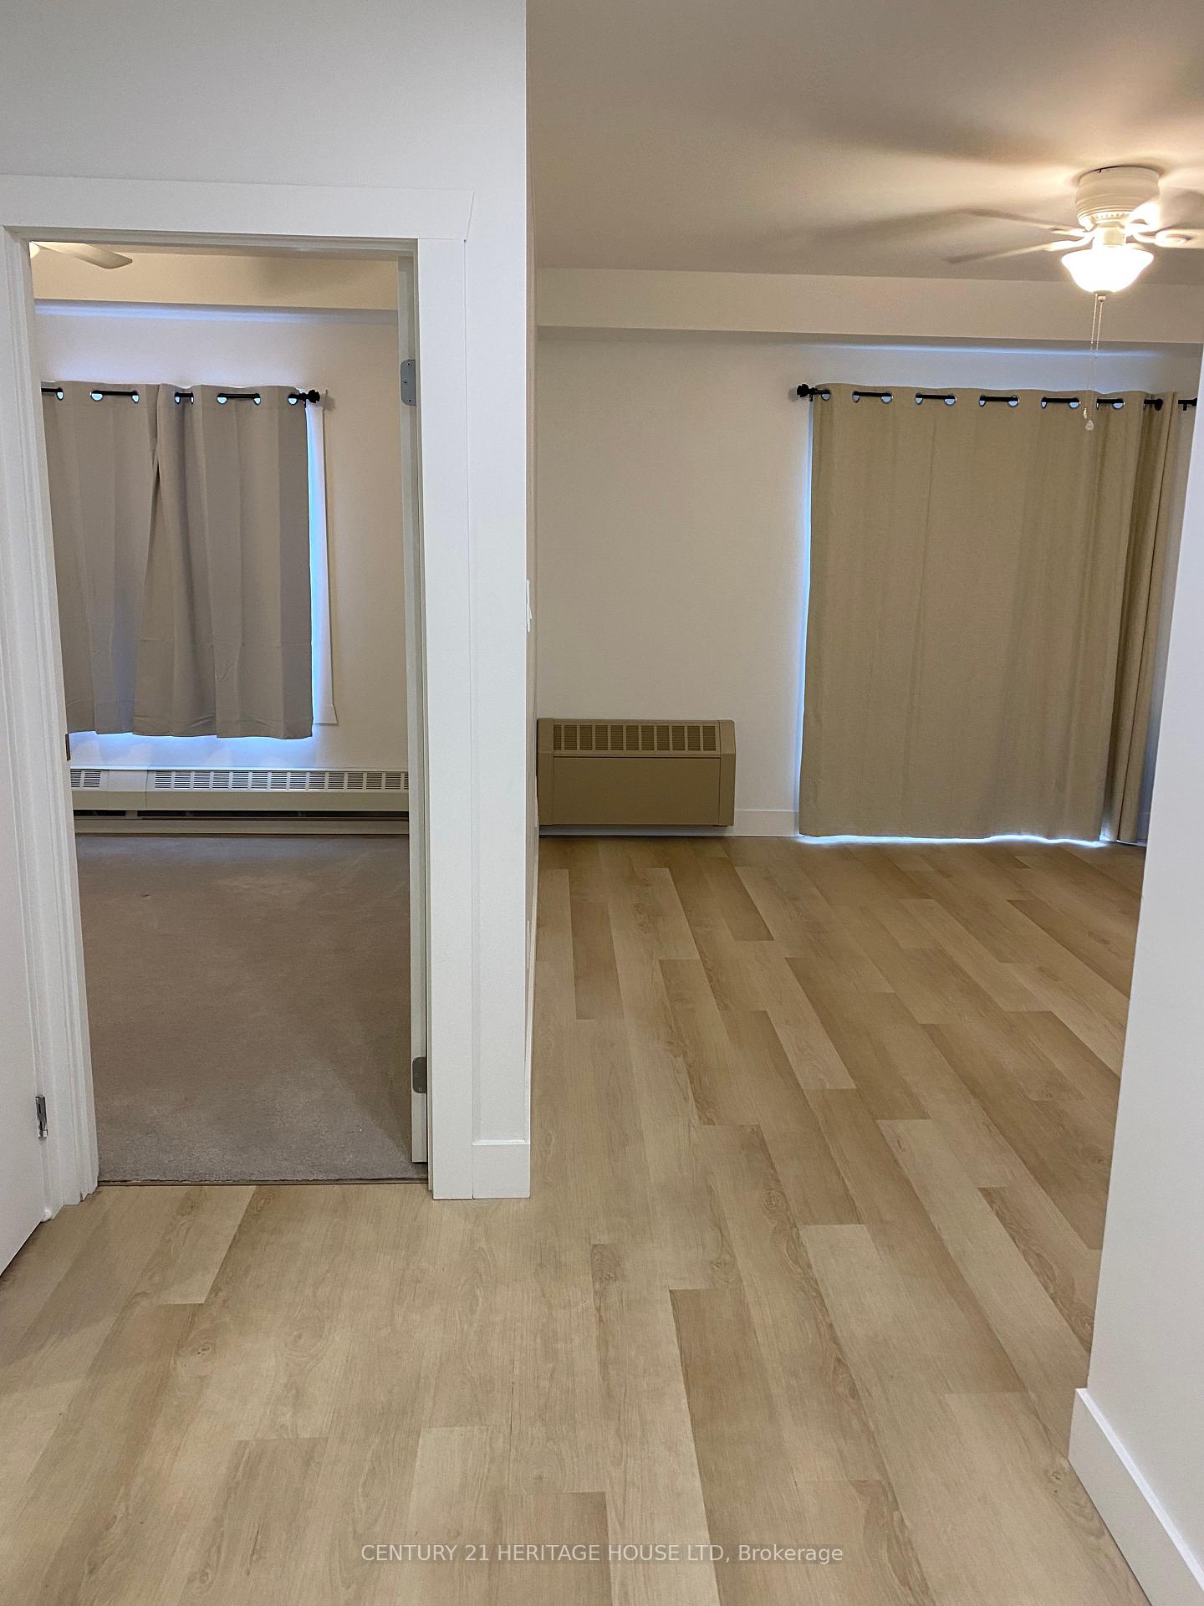
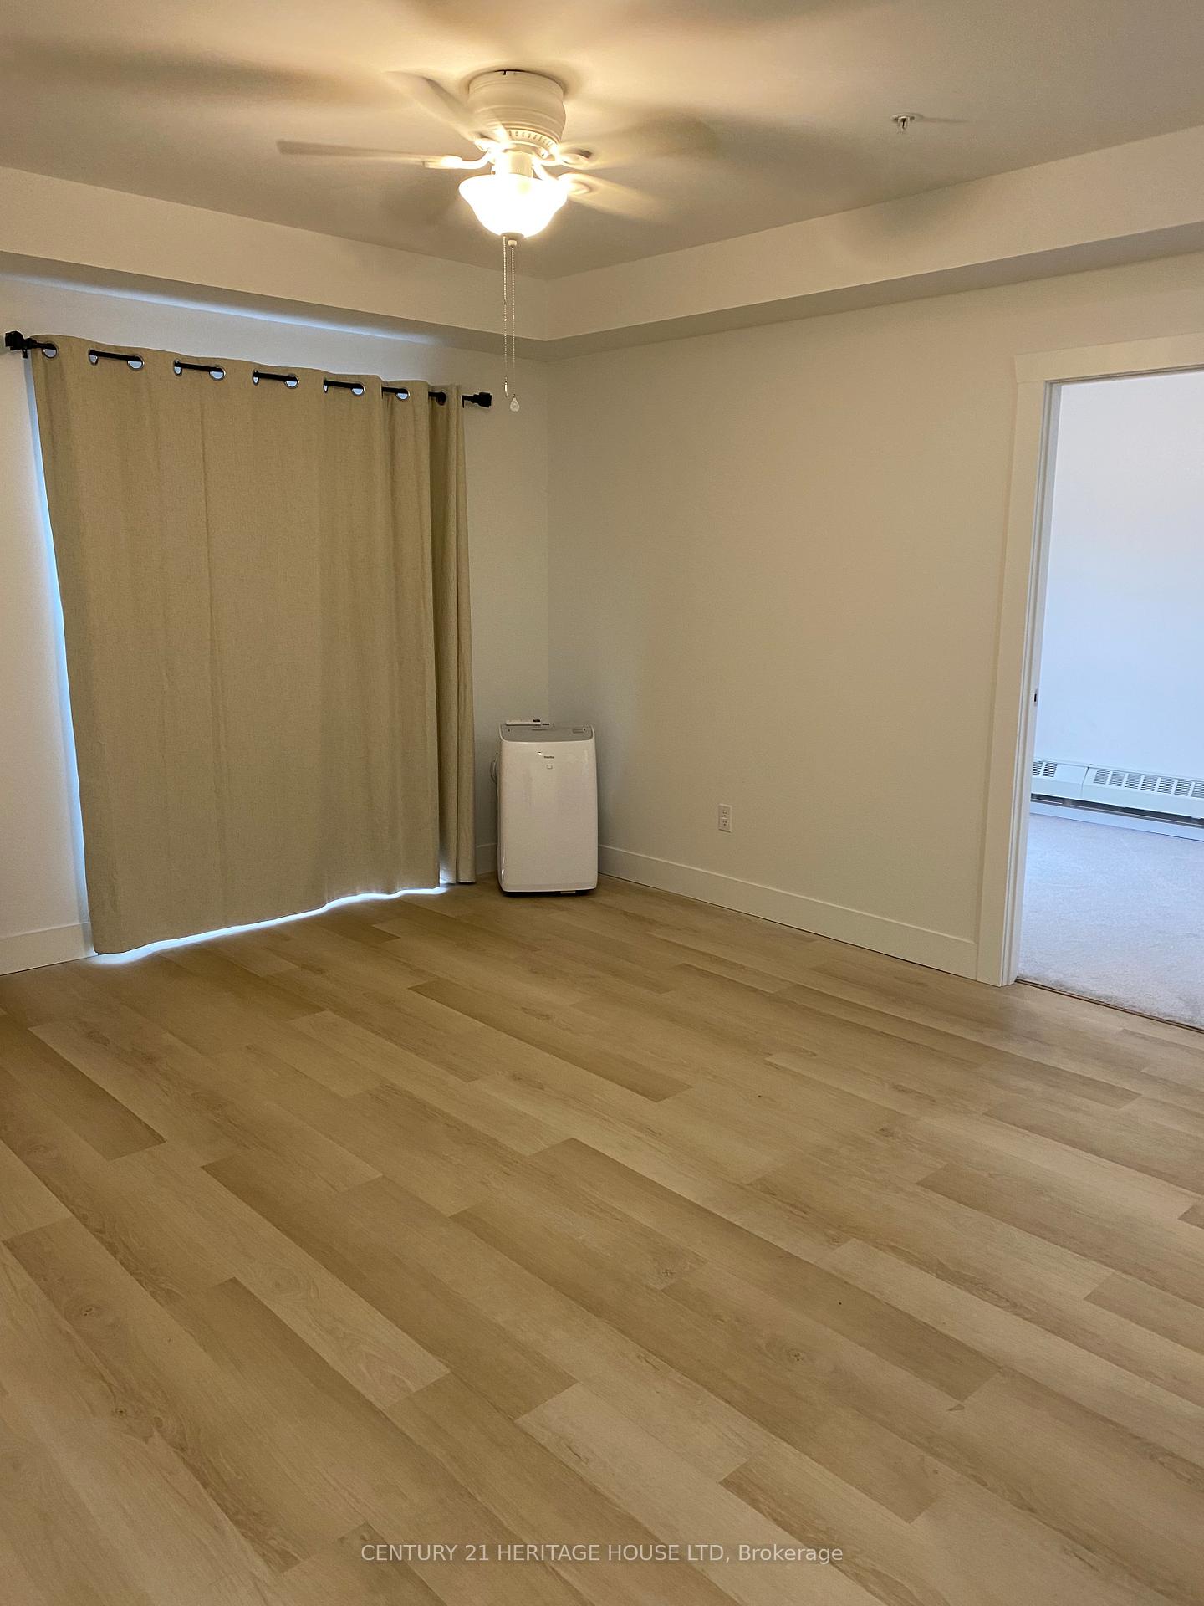
Welcome to 69 Curtis Street. This one year old building is centrally located, on a bus route, close to downtown for shopping, grocery store and parks. Heat Hydro, Water, A/C and Parking included. The Kitchen includes stainless steel refrigerator, stove, dishwasher, mico wave and quartz counter tops. The Bedrooms and Living Room have modern circulating fans. The building offers an elevator, controlled entrance with video monitoring, on side management, laundry, additional storage and parking available. RENTAL APPLICATION attached MUST BE COMPLETED prior to any showing. The Tenant is responsible for Cable, Phone and Internet.

Ask about this home

A HOMEH agent will answer your questions about this home.

Ask a question

Around this home

East and Curtis Street
100Errands
80Parks
62Schools

Daily convenience, out of 100, from the distances below

ParkAthletic Park · 6 within 1 km9 min walk546 m
GroceryChick Boss Cafe1 min walk73 m
SchoolArthur Voaden Secondary School12 min walk760 m
PharmacyShoppers Drug Mart2 min walk124 m
Cafés & foodWhy Not Cookies Cafe · 14 within 1 km1 min walk76 m
Gym & rec centreCrazy Joe's Gym5 min walk305 m
LibrarySt. Thomas Public Library7 min walk401 m
WalkDriveStraight-line distance, open map data
Grocery0.1 km
Park0.5 km
Coffee0.1 km
Dining0.1 km
Gym0.3 km

Schools nearby

School rating, out of 10.

Arthur Voaden Secondary Schoolsecondary · Public · 0.8 km
2.8/10
June Rose Callwood Public Schoolelementary · Public · 1.6 km
—
Pierre Elliott Trudeau French Immersion Public Schoolelementary · Public · 1.9 km
—
Contact agent

Helpful calculators

Rent vs buy
Affordability
Mortgage
Down payment
Stress test
CMHC insurance

Your HOMEH agent

KimHOMEH agent · St. Thomas

"I would see it this week."

Ask Kim

© 2026 HOMEH Inc., Brokerage · RECO Registration #6000380 · 505 Highway 7 East, Unit 308, Thornhill, ON L3T 7T1 · Listing data courtesy of the MLS® System of the listing brokerage, deemed reliable but not guaranteed.

Disclaimers and terms

HOMEH is operated by HOMEH Inc., a licensed Ontario real estate brokerage regulated by the Real Estate Council of Ontario (RECO) under the Trust in Real Estate Services Act, 2002 (TRESA). Under TRESA, consumers are entitled to the RECO Information Guide before entering into a representation agreement. Broker of Record Licence #5034208. Toronto Regional Real Estate Board Member #20004000.

Mortgage. Payment figures are estimates for illustration only, not an offer to lend; all financing is on approved credit (OAC). HOMEH Inc., Brokerage is not a mortgage broker, agent or lender; mortgage products and advice come from independent professionals licensed by the Financial Services Regulatory Authority of Ontario (FSRA).

Hestimate. Worked out with automated tools from recent nearby sales of similar homes. For information only, not an appraisal.

Accuracy. Listings, market data, photos, school, transit and neighbourhood information come from sources believed reliable, including the MLS® System and the Toronto Regional Real Estate Board (TRREB), but are not warranted accurate, current or complete. MLS® listing data is copyright TRREB. It must only be used by consumers with a bona fide interest in the purchase, sale or lease of real estate, and not for any commercial purpose.

Programs. Programs, incentives and benefits on this website are privately administered, may change or end without notice, and imply no government authority, endorsement or affiliation.

Not intended to solicit clients currently under contract with another brokerage.

The trademarks REALTOR®, REALTORS® and the REALTOR® logo are controlled by The Canadian Real Estate Association (CREA) and identify real estate professionals who are members of CREA. The trademarks MLS®, Multiple Listing Service® and the associated logos are owned by CREA and identify the quality of services provided by real estate professionals who are members of CREA. Used under licence.