
 See all 84 photos
Property history

This listing has ended. It is no longer available.
Property not available for sale or for rent.
Ask about this home
A HOMEH agent will answer your questions about this home.Ask HOMEH
About this home
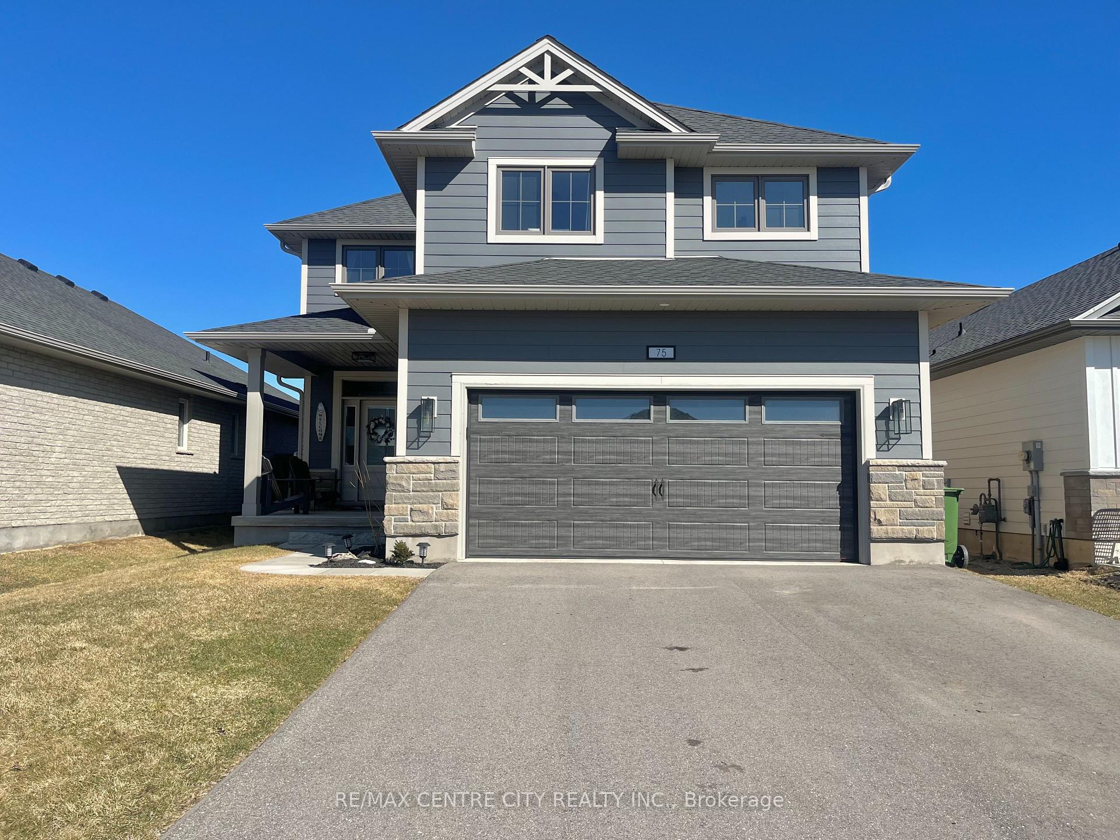
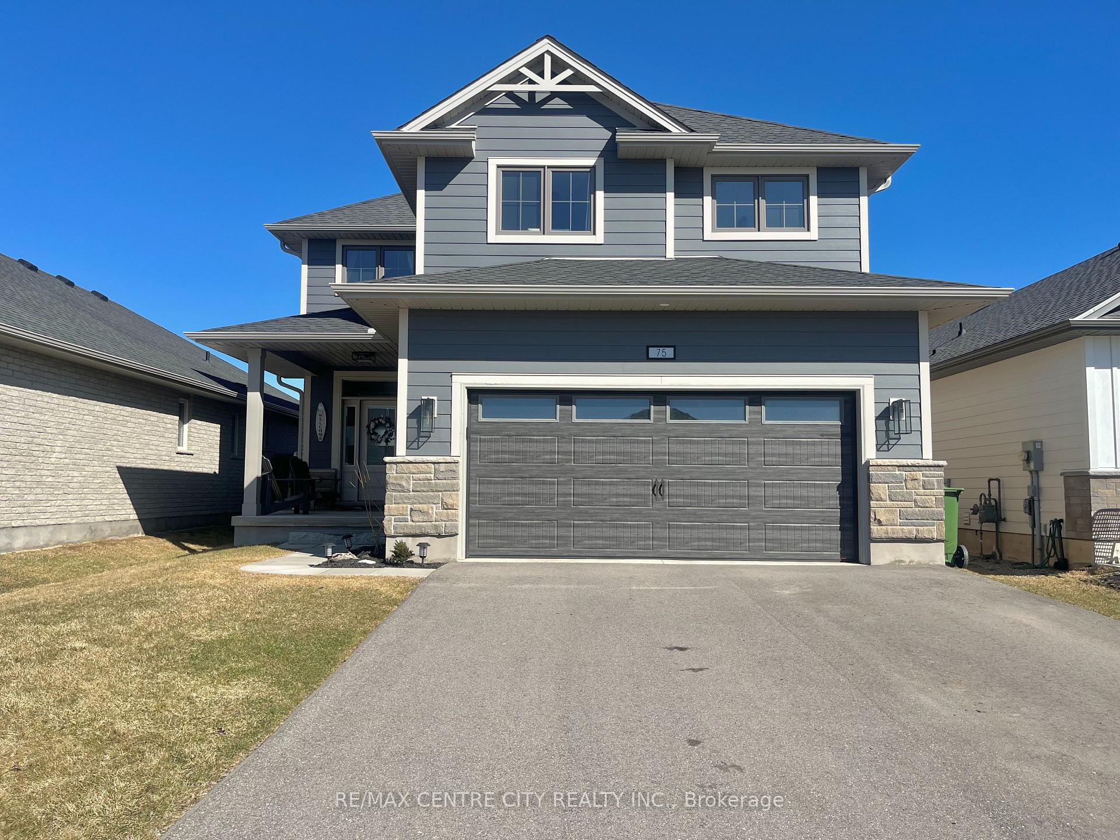
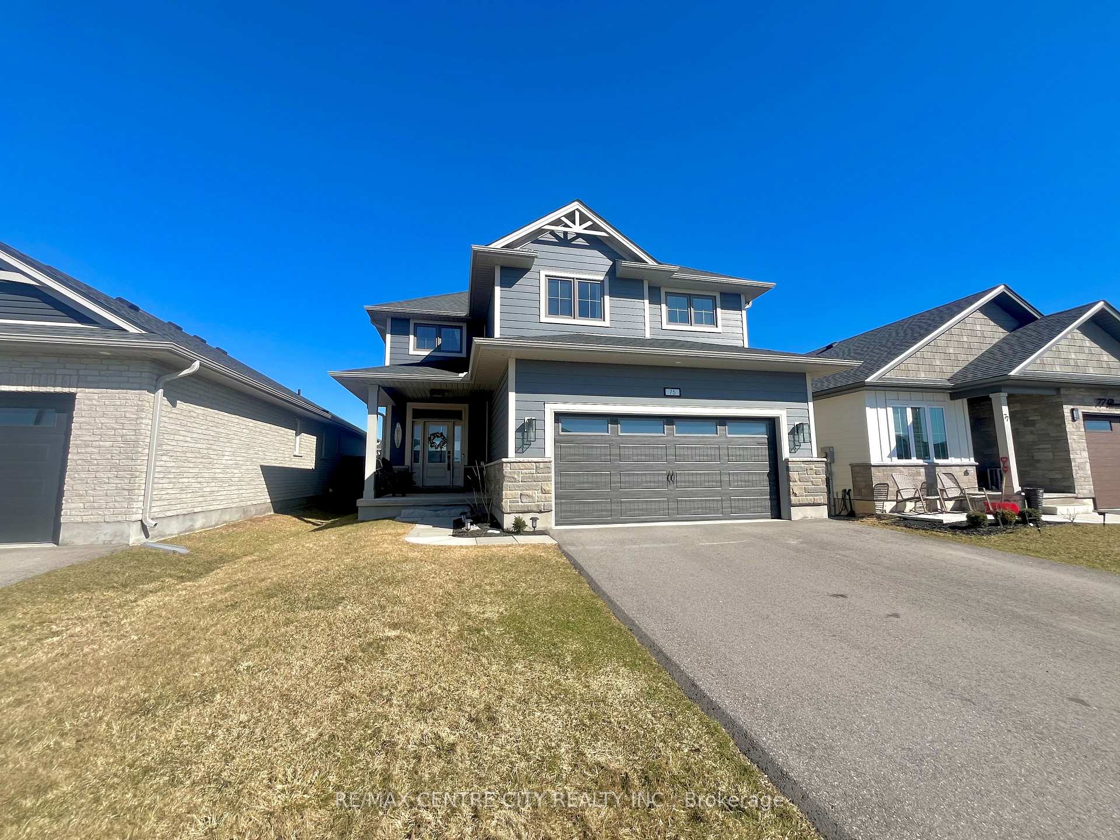
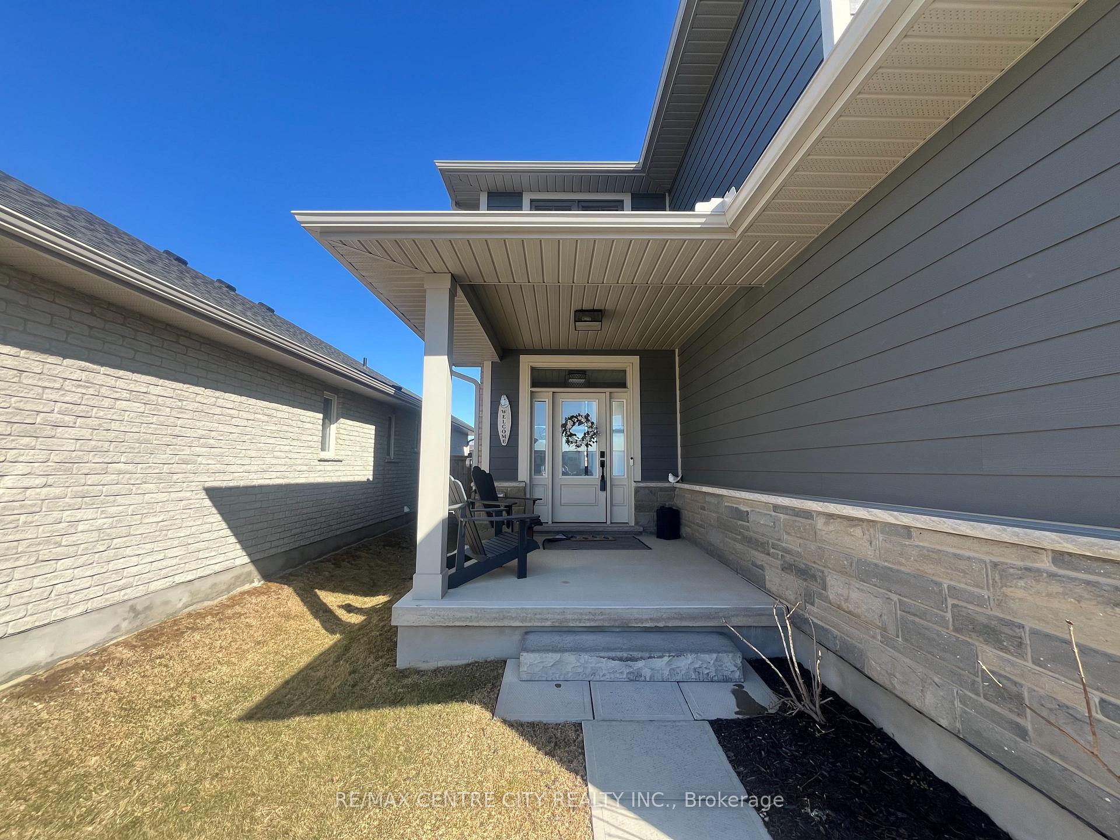
75 Renaissance Drive, St. Thomas
Welcome to this stunning 2-storey former model home! Featuring 4 bedrooms and 3.5 bathrooms, it offers plenty of space for the whole family! Step inside to an inviting open concept main floor with a spacious living room, kitchen, and dining area - perfect for both daily life and entertaining. The living room showcases a beautiful feature wall with an electric fireplace, built-in shelving, and cabinet storage. The kitchen is equipped with quartz countertops, a walk-in pantry, and a large island ideal for gatherings. The dining area opens to the backyard through patio doors, leading to a deck and a fully fenced yard, complete with a newly installed stamped concrete pad designed for a hot tub or gazebo. Enjoy summer nights gathered around the stone firepit. Upstairs, you'll find 3 generously sized bedrooms, including a luxurious primary suite featuring a spa-like 5-piece ensuite with double sinks, a tiled shower, and a relaxing soaker tub. The walk-in closet offers plenty of space for your wardrobe. This level also includes a versatile area that can be used as a home office or additional family room, along with a full bathroom and a laundry room designed with folding space and storage. The finished lower level offers even more functional space, featuring a cozy family room, a 4th bedroom, and a full bathroom-perfect for guests or additional family members. Don't miss your chance to see this beautiful home.
Facts & features
Ask about this home
A HOMEH agent will answer your questions about this home.
Rooms
11 rooms · 4 bathrooms
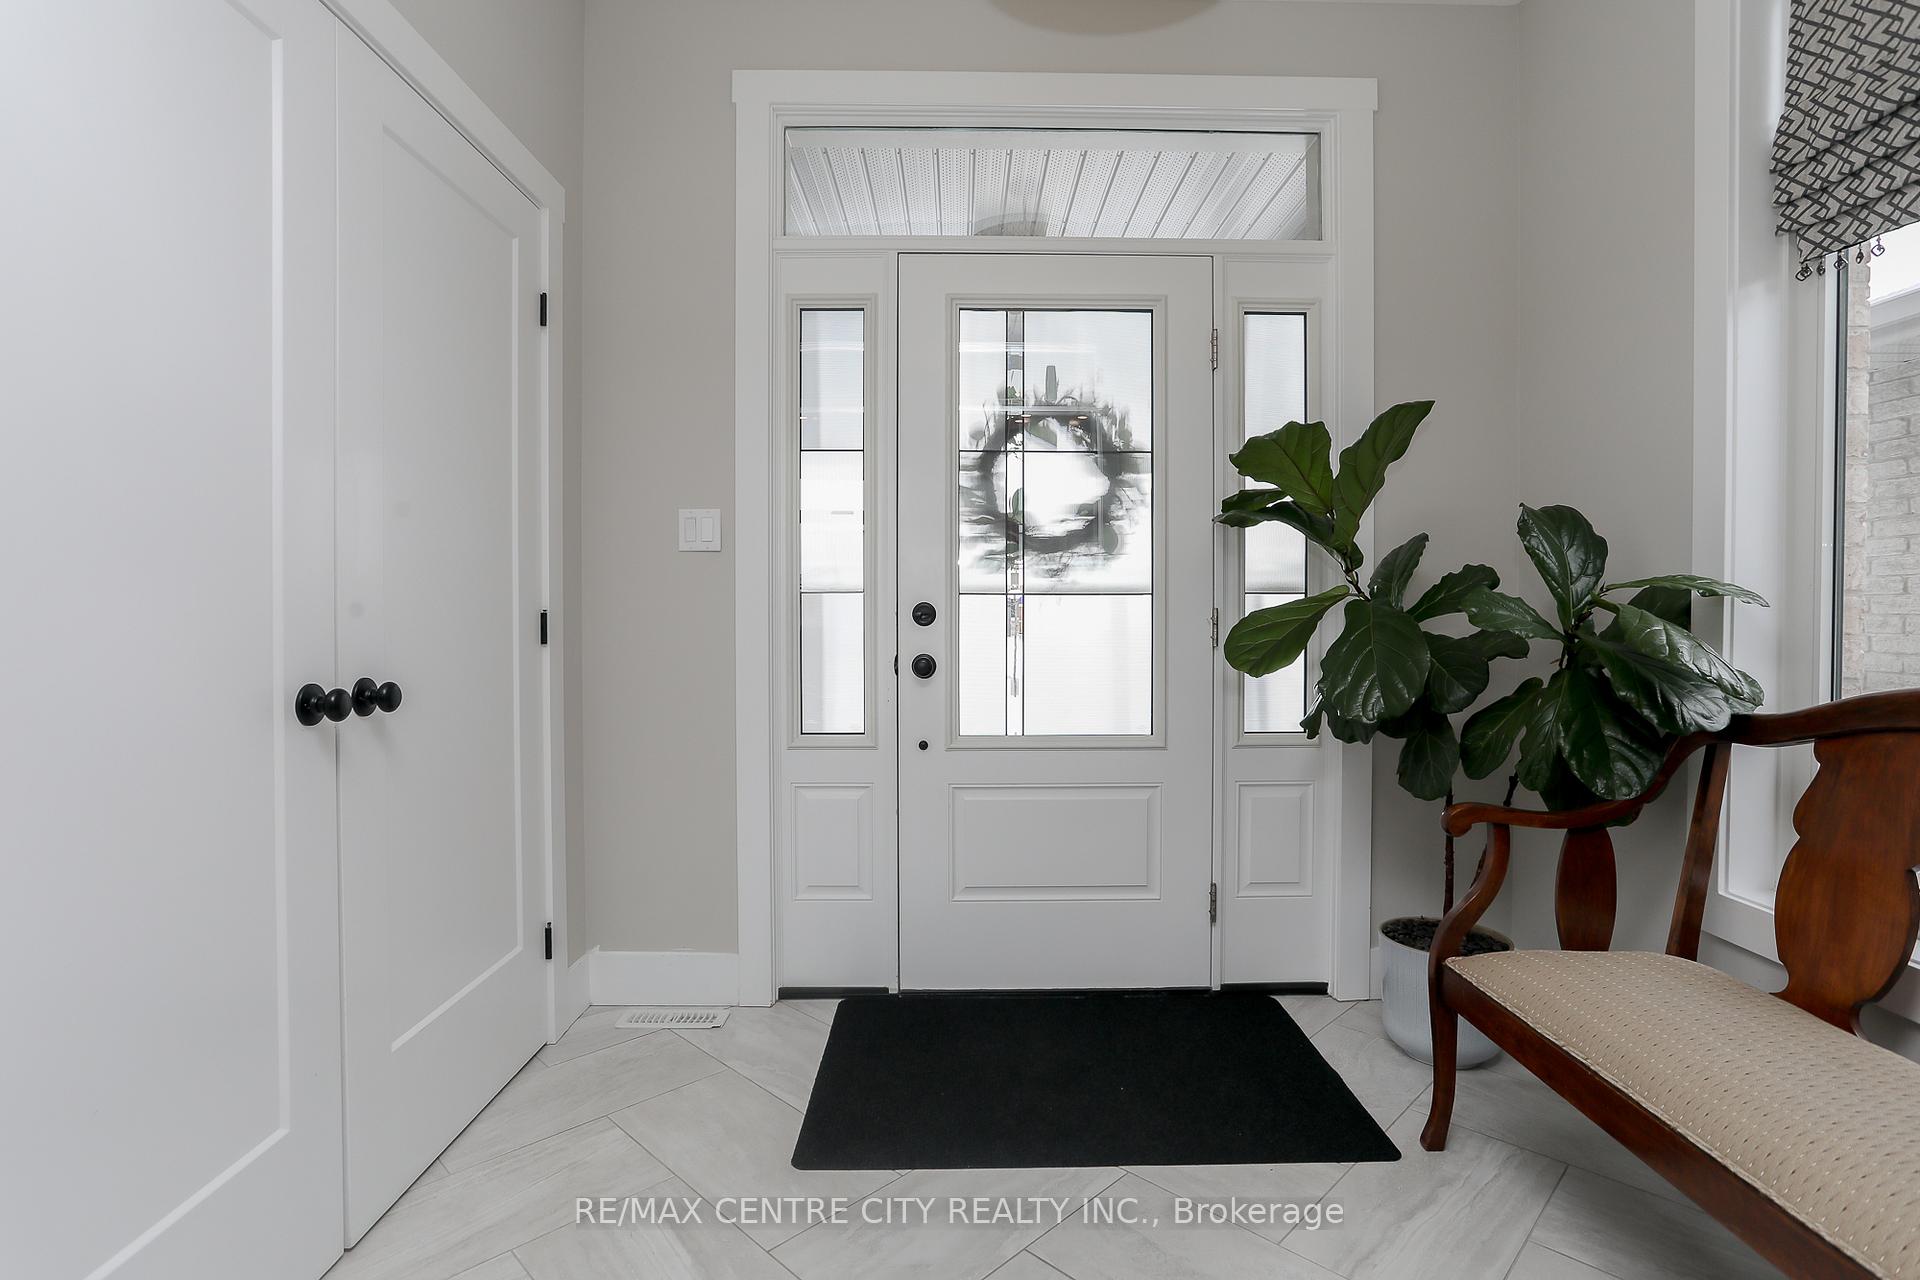
- Foyer8′6″ × 6′8″57 sq.ft.
- Living room18′3″ × 14′10″269 sq.ft.
- Kitchen12′ × 13′1″157 sq.ft.
- Dining room11′11″ × 11′131 sq.ft.
- Mud room10′2″ × 8′5″86 sq.ft.
- Bedroom12′5″ × 14′1″175 sq.ft.
- Bedroom 211′1″ × 8′1″90 sq.ft.
- Bedroom 313′ × 10′7″138 sq.ft.
- Family room11′3″ × 14′4″161 sq.ft.
- Bedroom 411′6″ × 10′10″124 sq.ft.
- Recreation18′11″ × 12′10″242 sq.ft.
Around this home
Schools nearby
School rating, out of 10.
Listing details
Helpful tools
Your HOMEH agent
"I would see it this week."
Ask HOMEH about this home
Price, neighbourhood, monthly cost. Ask anything.
HOMEH Intelligent Agent is an AI, not a licensed representative. Check anything important with your agent.