
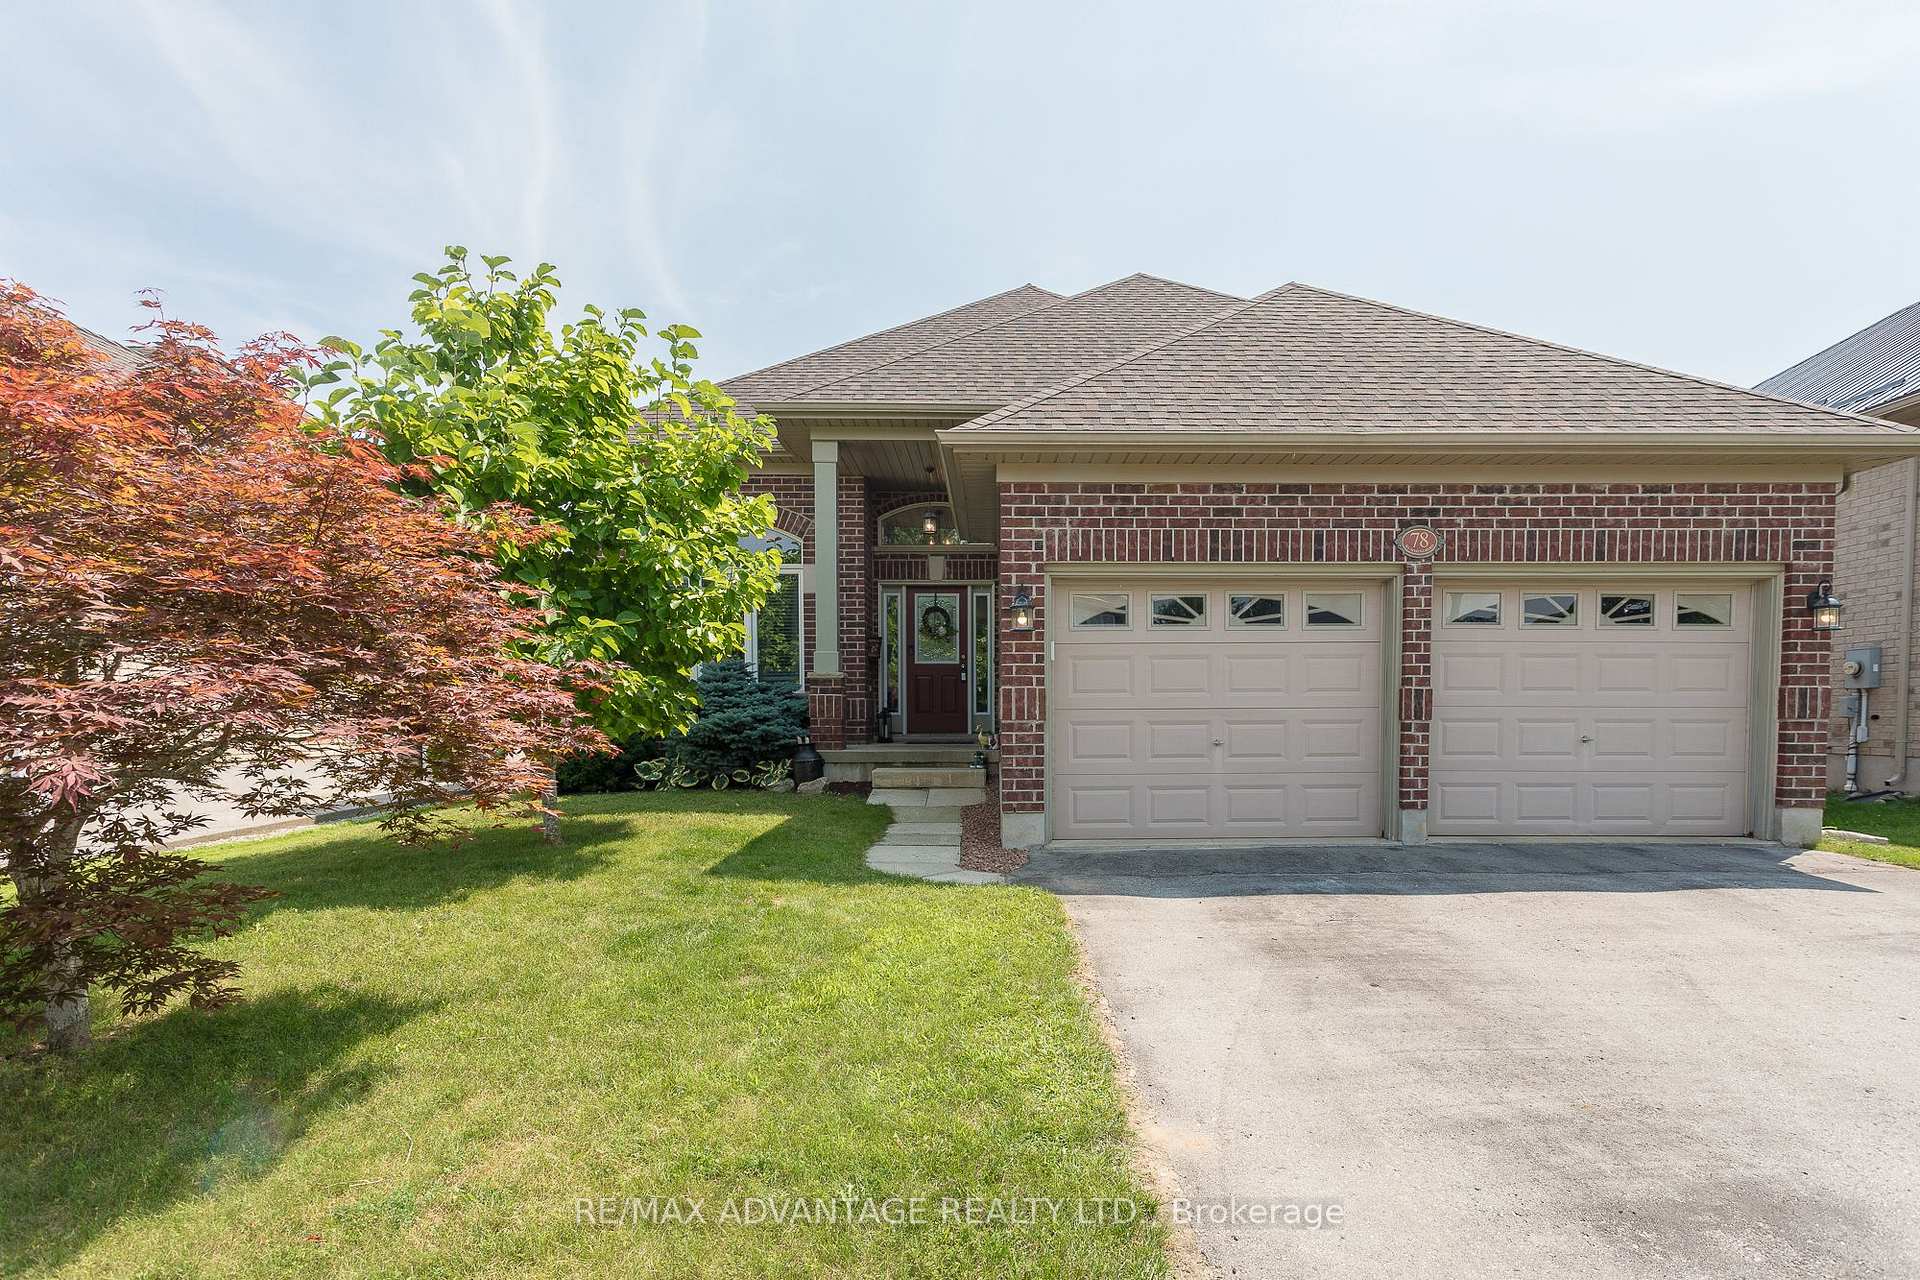
78 Hummingbird Lane
St. Thomas78 Hummingbird Lane
St. Thomas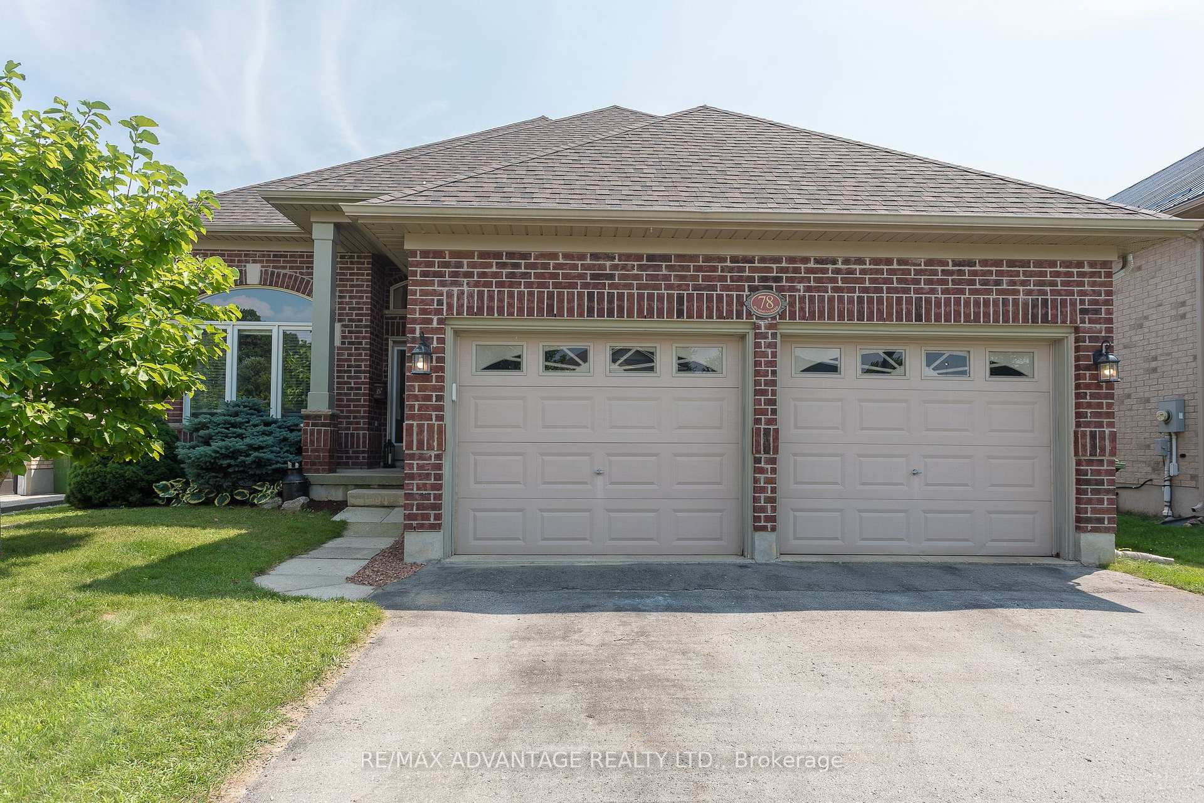
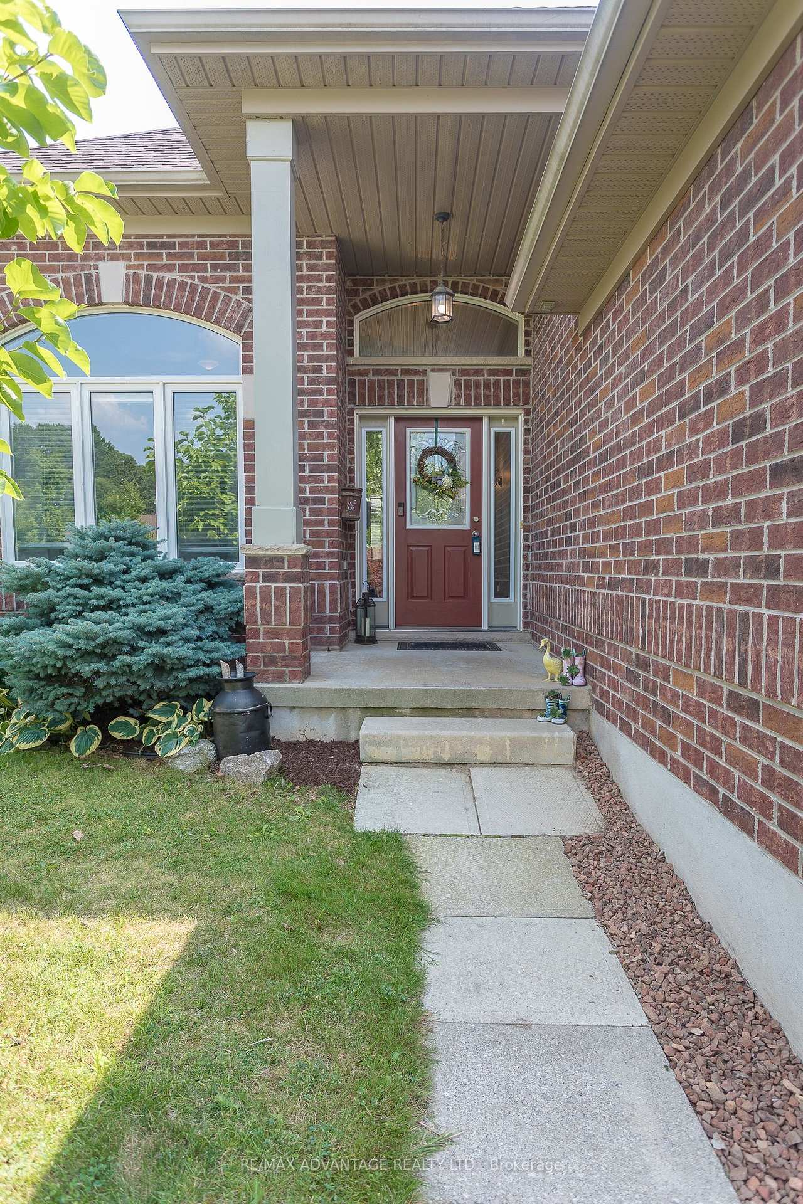
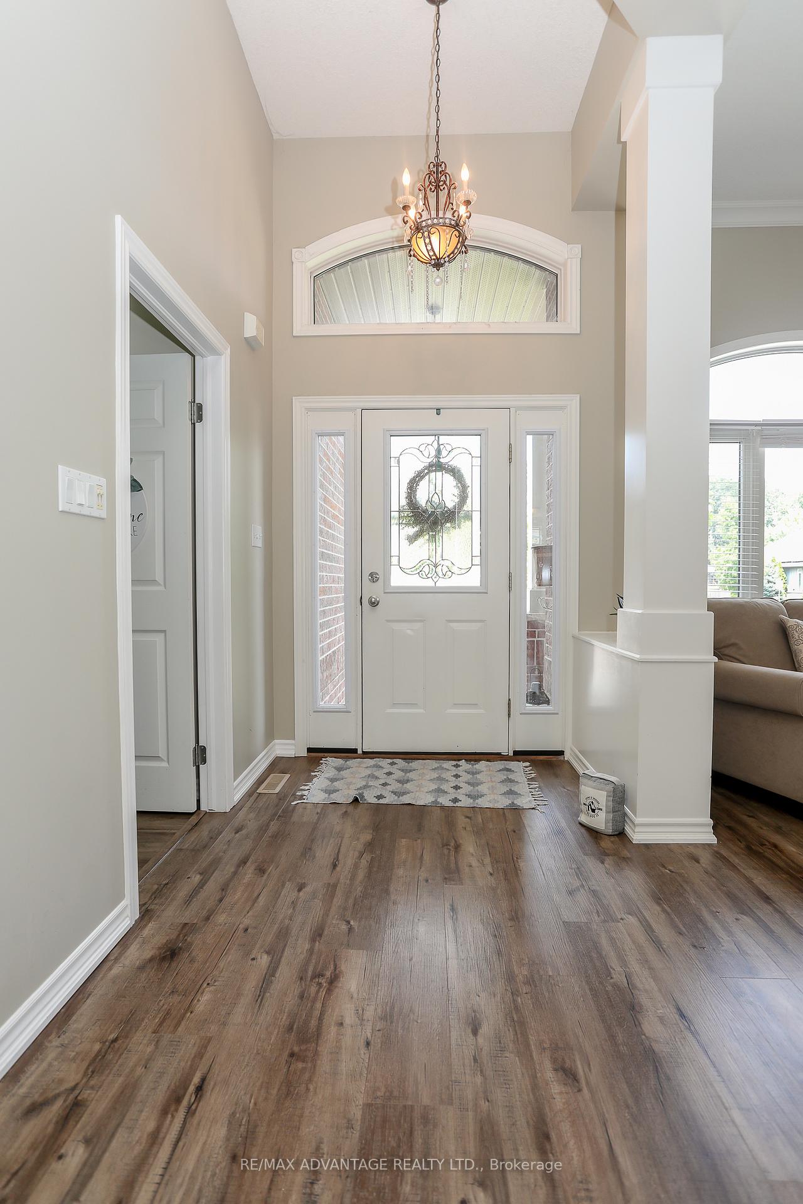
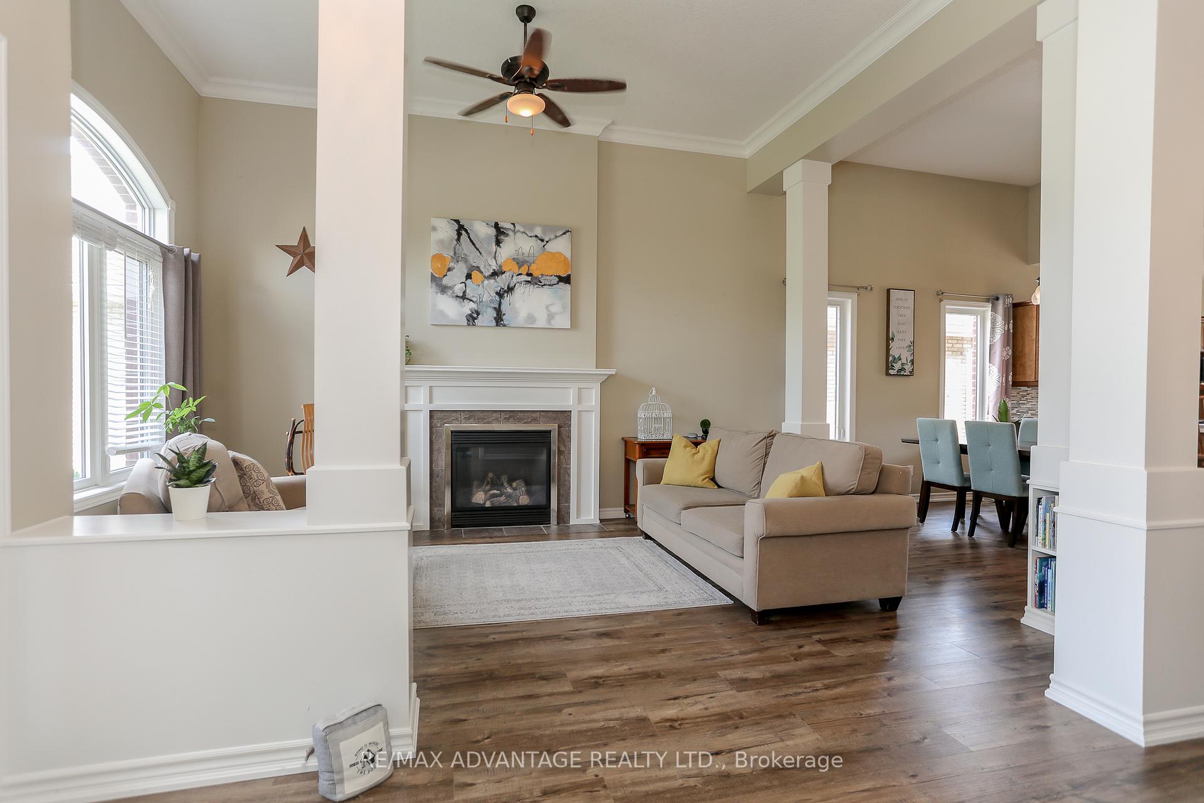 See all 49 photos
Property history

This listing has ended. It is no longer available.
Property not available for sale or for rent.
Ask about this home
A HOMEH agent will answer your questions about this home.Ask HOMEH
About this home
78 Hummingbird Lane, St. Thomas
Welcome to this bright and cheerful open-concept home, where soaring ceilings greet you the moment you step through the front door. The living room, featuring a beautiful gas fireplace, overlooks the dining area and a well-appointed kitchen with plenty of storage. From the kitchen, a patio door with a transom window leads to a spacious deck, the perfect spot to relax and enjoy your fully fenced backyard, ideal for children to play or Fido to roam.This 4-level side split offers 3+1 bedrooms, 3 bathrooms, and a double-car garage, with a layout designed for comfortable family living. Situated in the sought-after Lake Margaret neighbourhood, you will enjoy access to excellent schools, amenities minutes away along with easy access to for walking to Pinafore Park and Lake Margaret trail.Recent updates since 2020 include:Luxury vinyl plank flooring, Bosch dishwasher, Quartz kitchen countertops, garage door openers, Roof (2022)New fridge & stove (2022) owned air filtration system (2023) New office or plus-one bedroom in the lower level (2025) Seize the opportunity to live in this beautiful, exclusive neighbourhood with a true sense of community! Book your private showing today!
Facts & features
Ask about this home
A HOMEH agent will answer your questions about this home.
Rooms
15 rooms · 3 bathrooms
- Dining room17′1″ × 10′4″176 sq.ft.
- Kitchen13′3″ × 15′2″202 sq.ft.
- Laundry7′10″ × 7′55 sq.ft.
- Living room12′1″ × 16′9″203 sq.ft.
- Mud room11′9″ × 7′82 sq.ft.
- Bathroom5′1″ × 9′2″47 sq.ft.
- Bathroom5′2″ × 8′3″43 sq.ft.
- Bedroom10′1″ × 14′2″143 sq.ft.
- Bedroom 214′11″ × 9′2″137 sq.ft.
- Primary bedroom14′3″ × 14′2″202 sq.ft.
- Bathroom5′2″ × 9′2″47 sq.ft.
- Family room23′9″ × 29′9″707 sq.ft.
- Office15′4″ × 20′2″310 sq.ft.
- Workshop37′3″ × 21′4″794 sq.ft.
- Utility room5′9″ × 9′4″53 sq.ft.
Around this home
Schools nearby
School rating, out of 10.
Listing details
Helpful tools
Your HOMEH agent
"Priced 23% over our estimate. I would see it this week."
Ask HOMEH about this home
Price, neighbourhood, monthly cost. Ask anything.
HOMEH Intelligent Agent is an AI, not a licensed representative. Check anything important with your agent.