
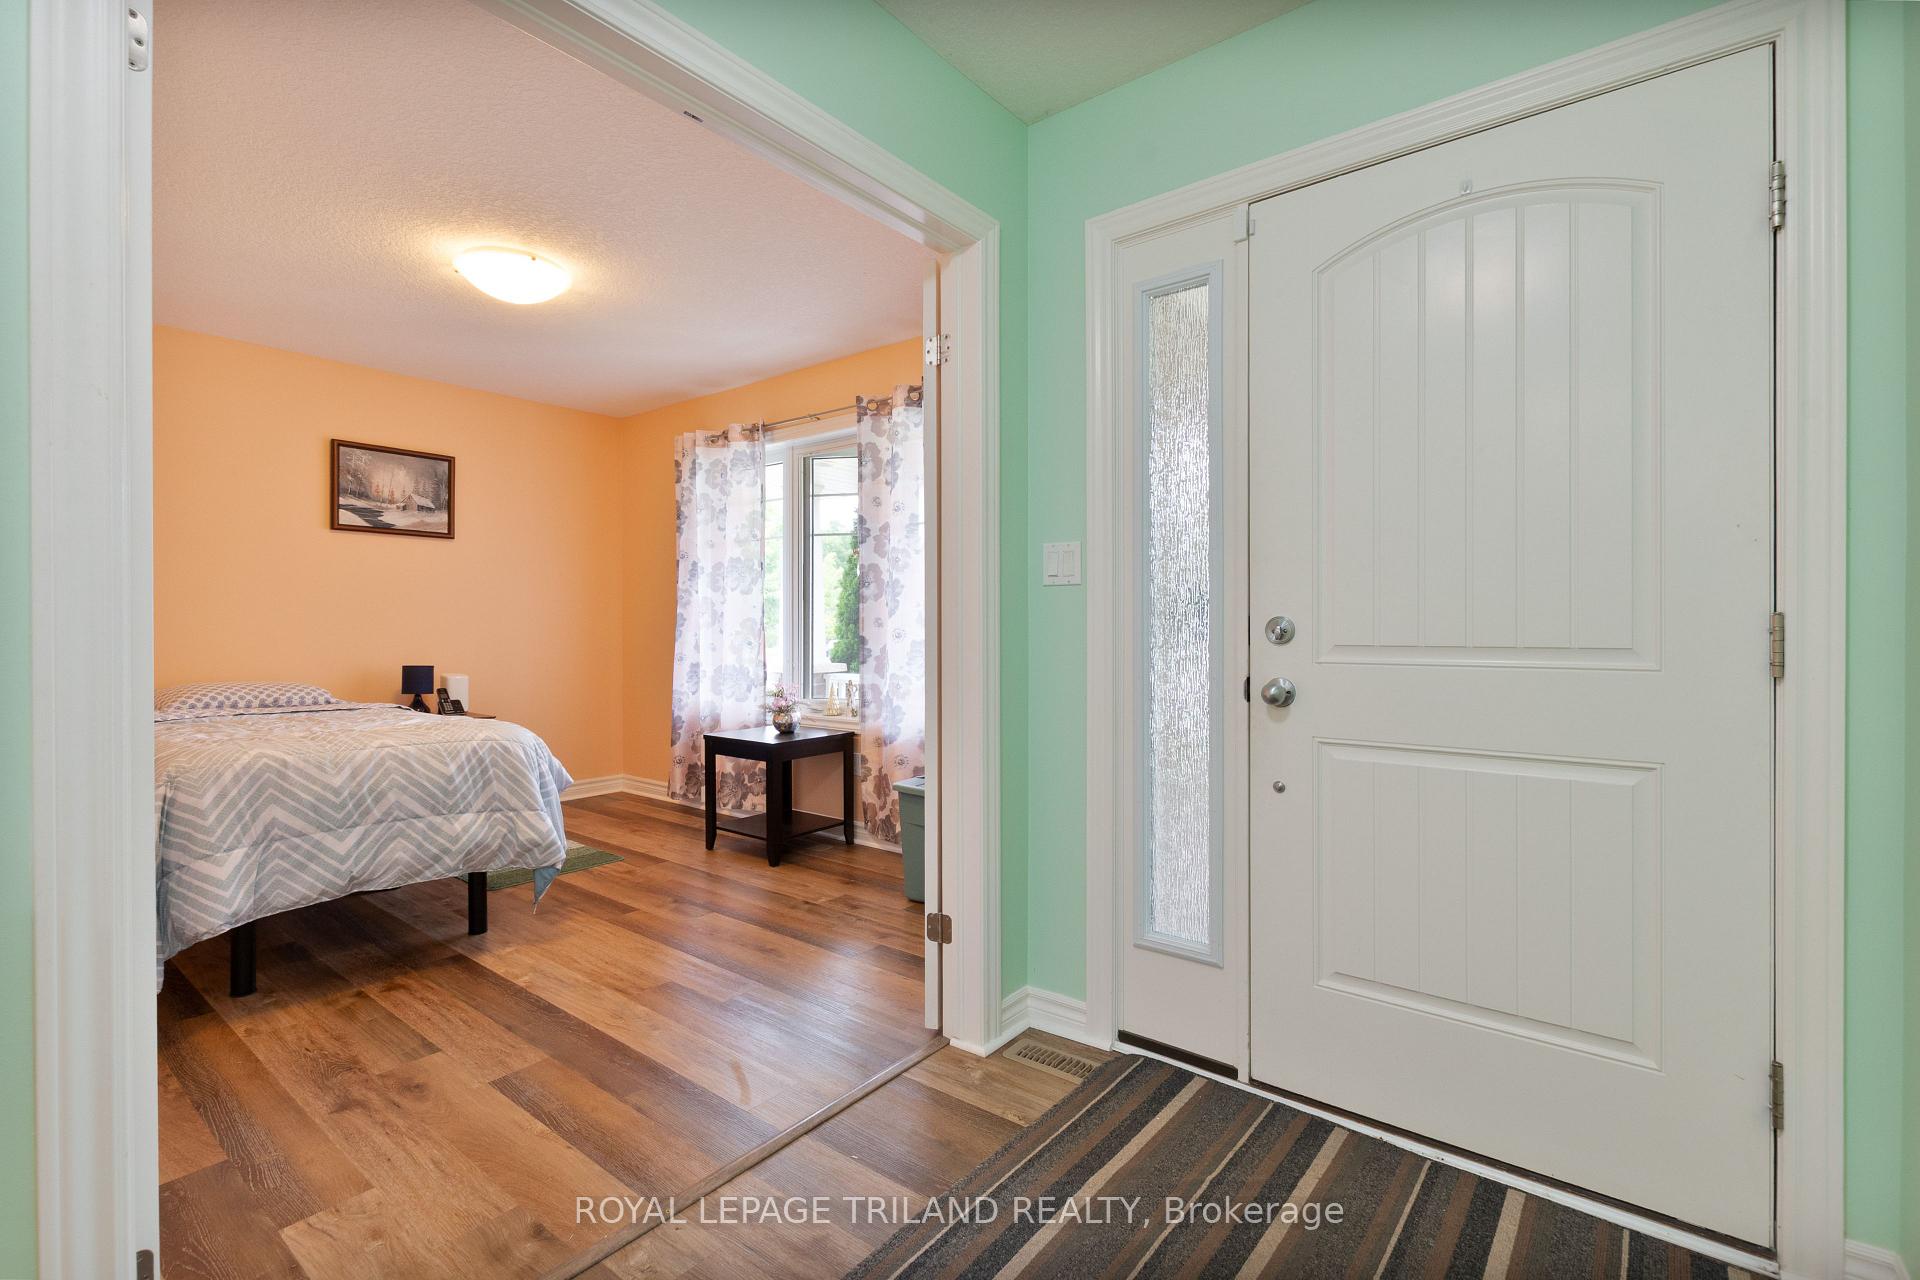
 See all 34 photos
Property history

This listing has ended. It is no longer available.
Property not available for sale or for rent.
Ask about this home
A HOMEH agent will answer your questions about this home.Ask HOMEH
About this home
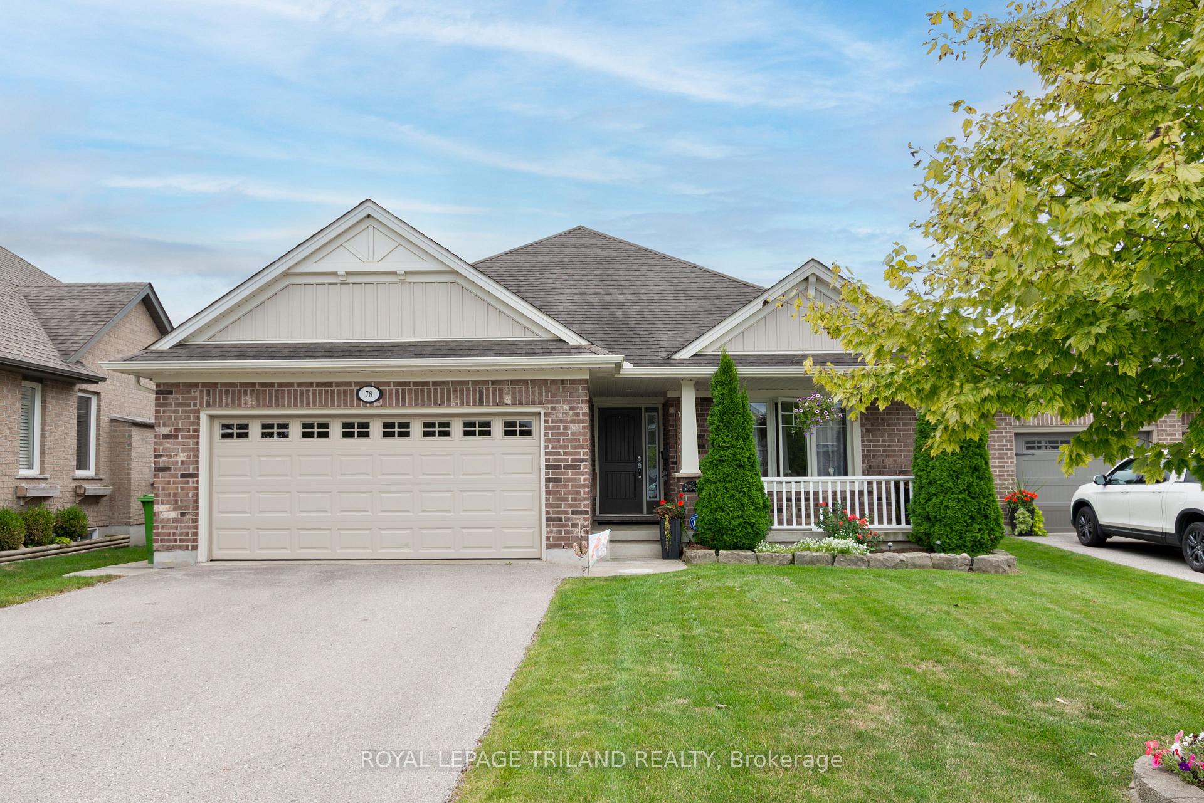
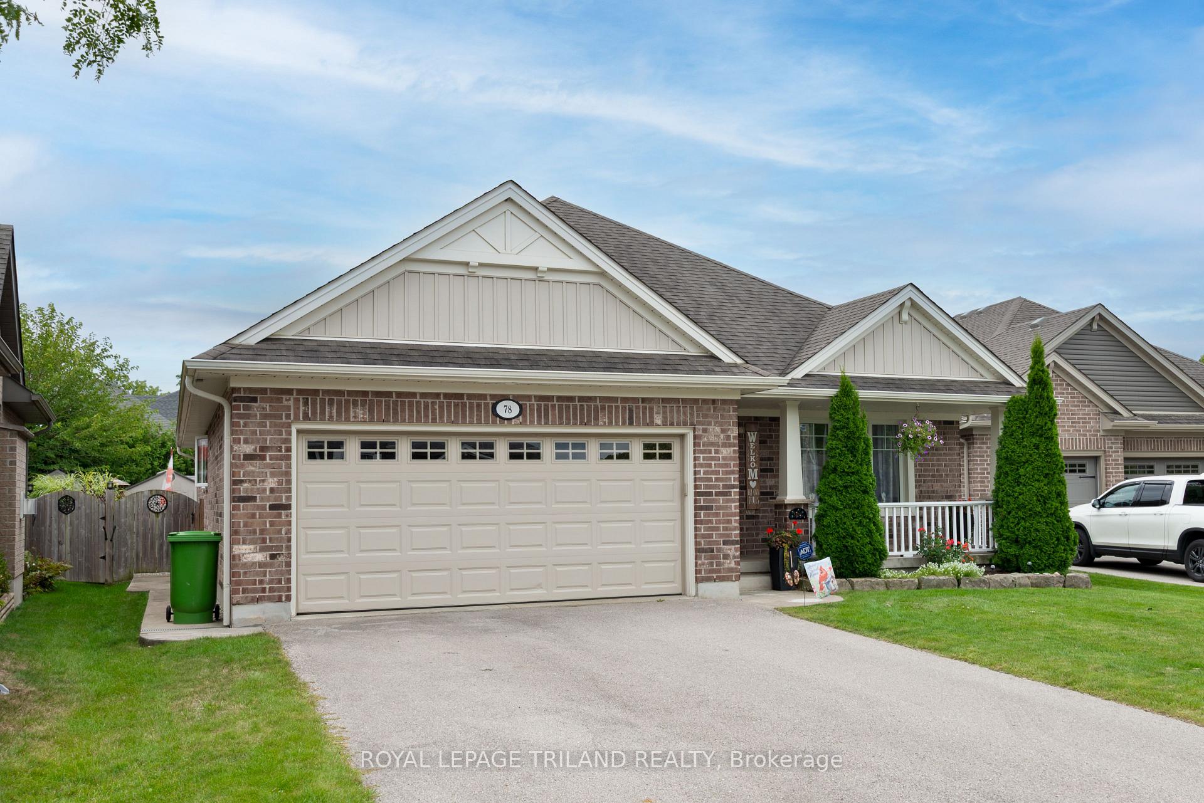
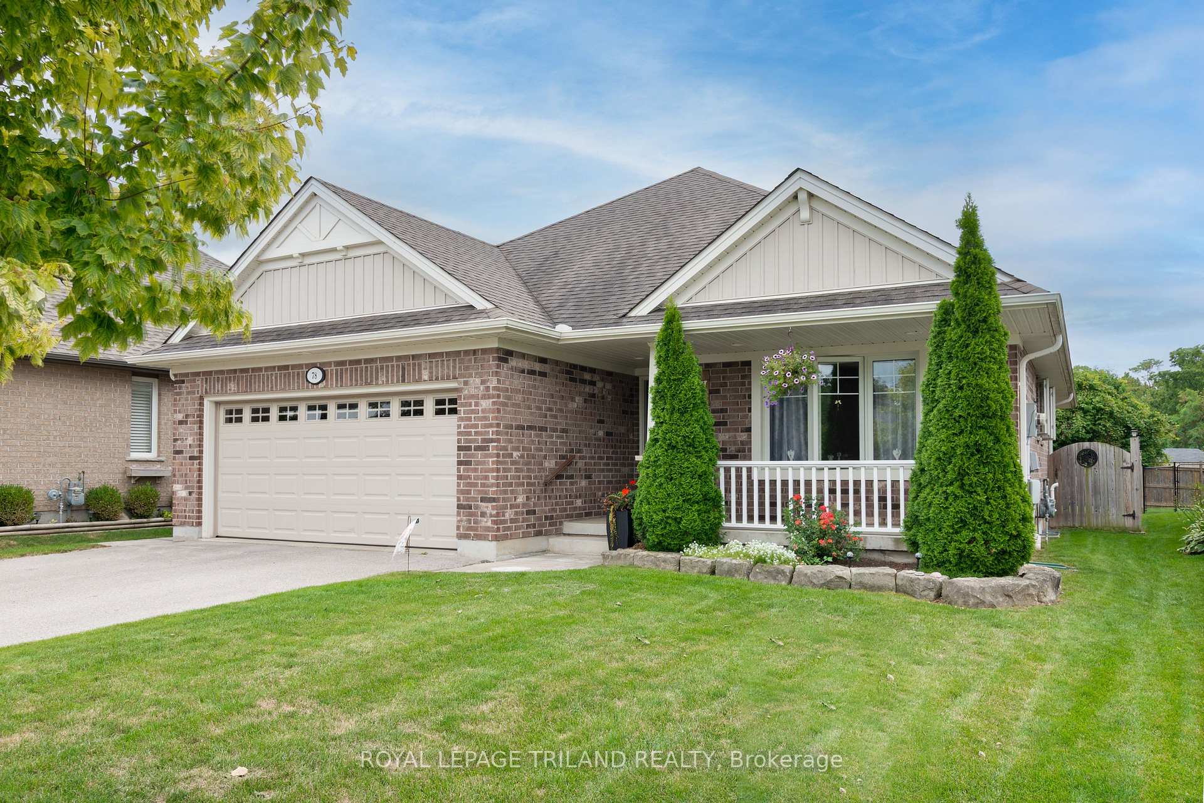
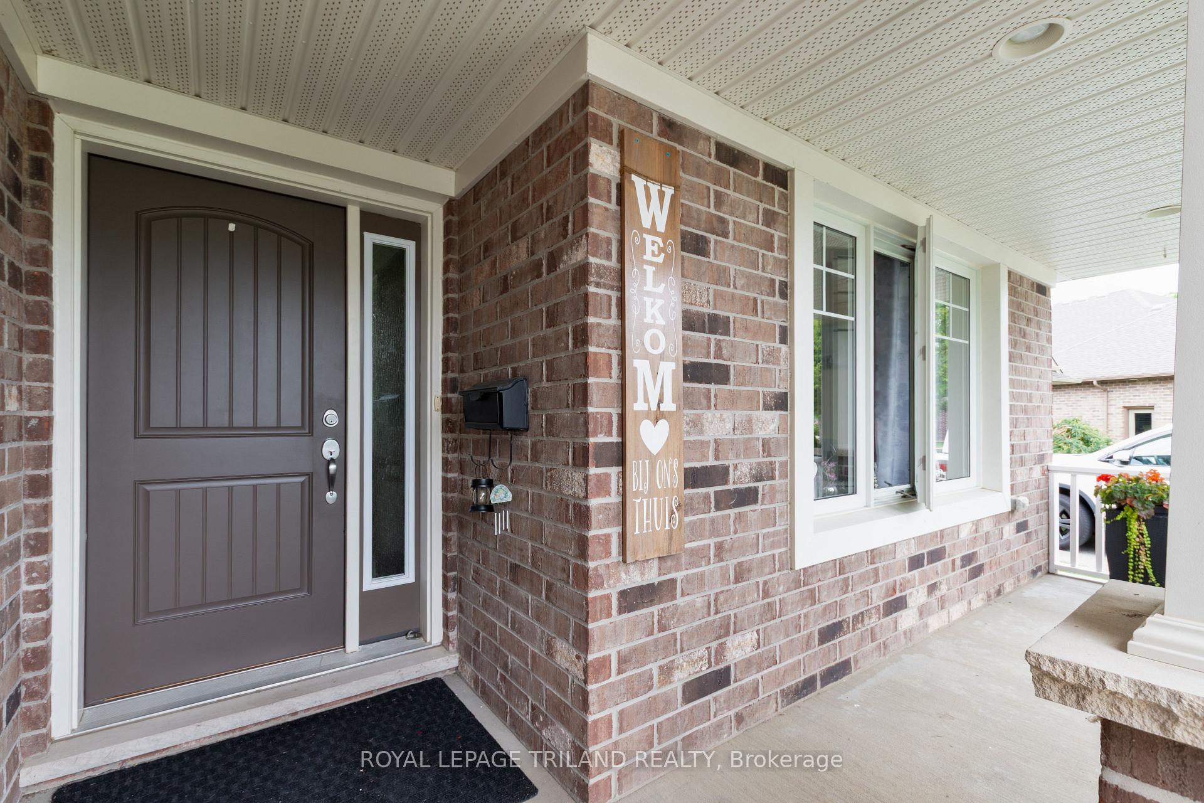
Welcome to this wonderful 3 Bedroom, 3 Full Bathroom bungalow in the north end of St. Thomas. This home has a private double wide driveway with an attached double car garage. Walking into the home from the covered porch is the wide foyer with coat closet and entrance to the garage. Off the foyer through the double wide doors is a bedroom or office. Close to the bedroom is a 4 pc bath, convenient for guests. Off to the open concept kitchen is a space for the dining table. The kitchen has newer cabinets, an island, lots of counter space with tiled backsplash as well as an over the range microwave and dishwasher. The living room features a vaulted ceiling and gas fireplace. Newer flooring throughout the main floor. A door off the kitchen leads to a partially covered deck, great for the BBQ. The deck then extends to the private fully fenced yard that includes a shed. The primary bedroom which is big enough for a king size bed has a walk-in closet and an ensuite bath with walk-in tub. Also on the main floor is a convenient laundry room with a sink. Going down to the full sized basement there is a professionally finished rec-room, bedroom and 4 pc bath. That just covers some of the lower level. There's lots of room to add another bedroom, office or gym. Other features of the home include central vac, a sump pump, fresh paint throughout and stained deck. The location provides easy access to London and the 401. Have a look today!
Facts & features
Ask about this home
A HOMEH agent will answer your questions about this home.
Rooms
10 rooms · 3 bathrooms
- Foyer16′1″ × 5′3″84 sq.ft.
- Dining room10′6″ × 10′4″108 sq.ft.
- Living room15′2″ × 15′228 sq.ft.
- Kitchen13′1″ × 12′8″166 sq.ft.
- Bedroom10′1″ × 12′4″124 sq.ft.
- Primary bedroom14′8″ × 13′11″204 sq.ft.
- Laundry7′10″ × 9′11″77 sq.ft.
- Utility room46′4″ × 20′928 sq.ft.
- Recreation19′1″ × 16′7″317 sq.ft.
- Bedroom9′9″ × 13′127 sq.ft.
Around this home
Listing details
Helpful tools
Your HOMEH agent
"I would see it this week."
Ask HOMEH about this home
Price, neighbourhood, monthly cost. Ask anything.
HOMEH Intelligent Agent is an AI, not a licensed representative. Check anything important with your agent.