
1523 Lake Road
Stone Mills1523 Lake Road
Stone Mills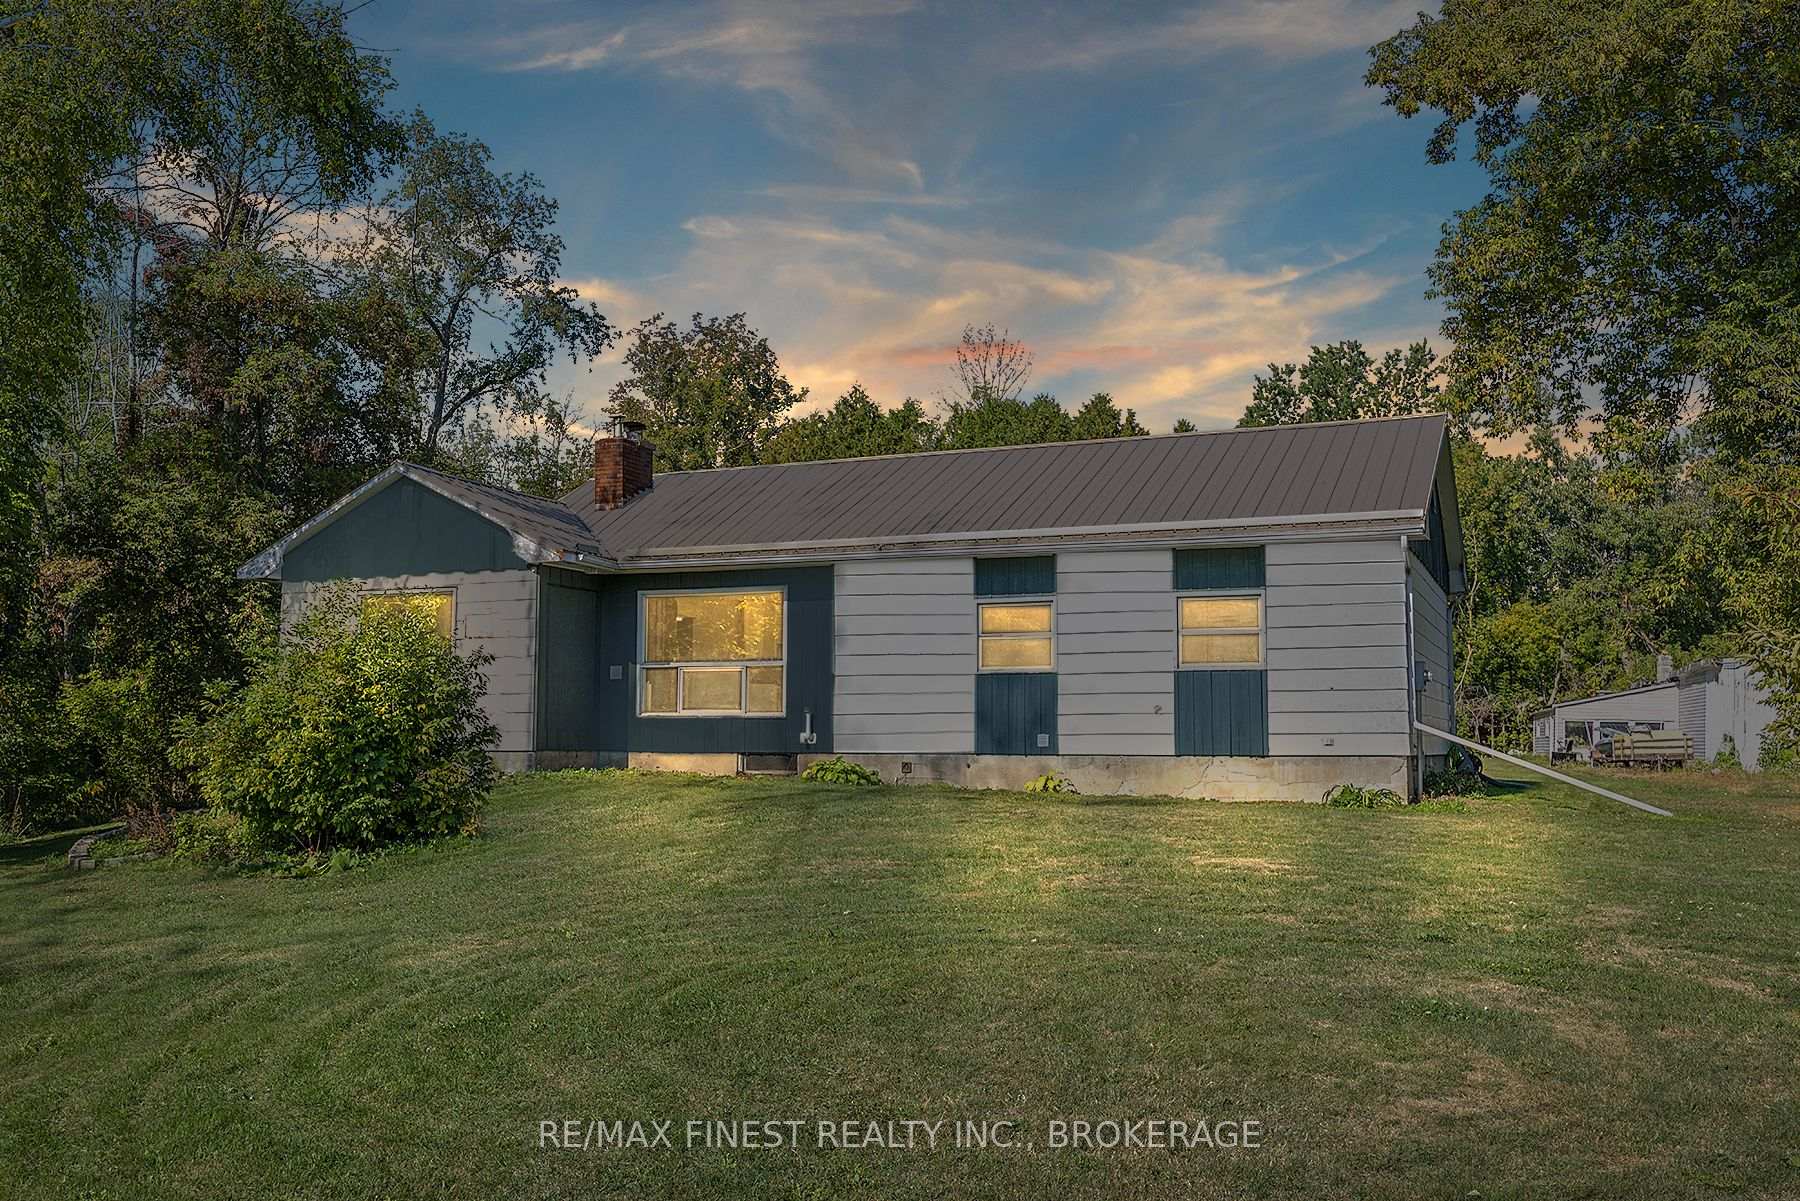
 See all 50 photos
Property history

This listing has ended. It is no longer available.
Property not available for sale or for rent.
Ask about this home
A HOMEH agent will answer your questions about this home.Ask HOMEH
About this home
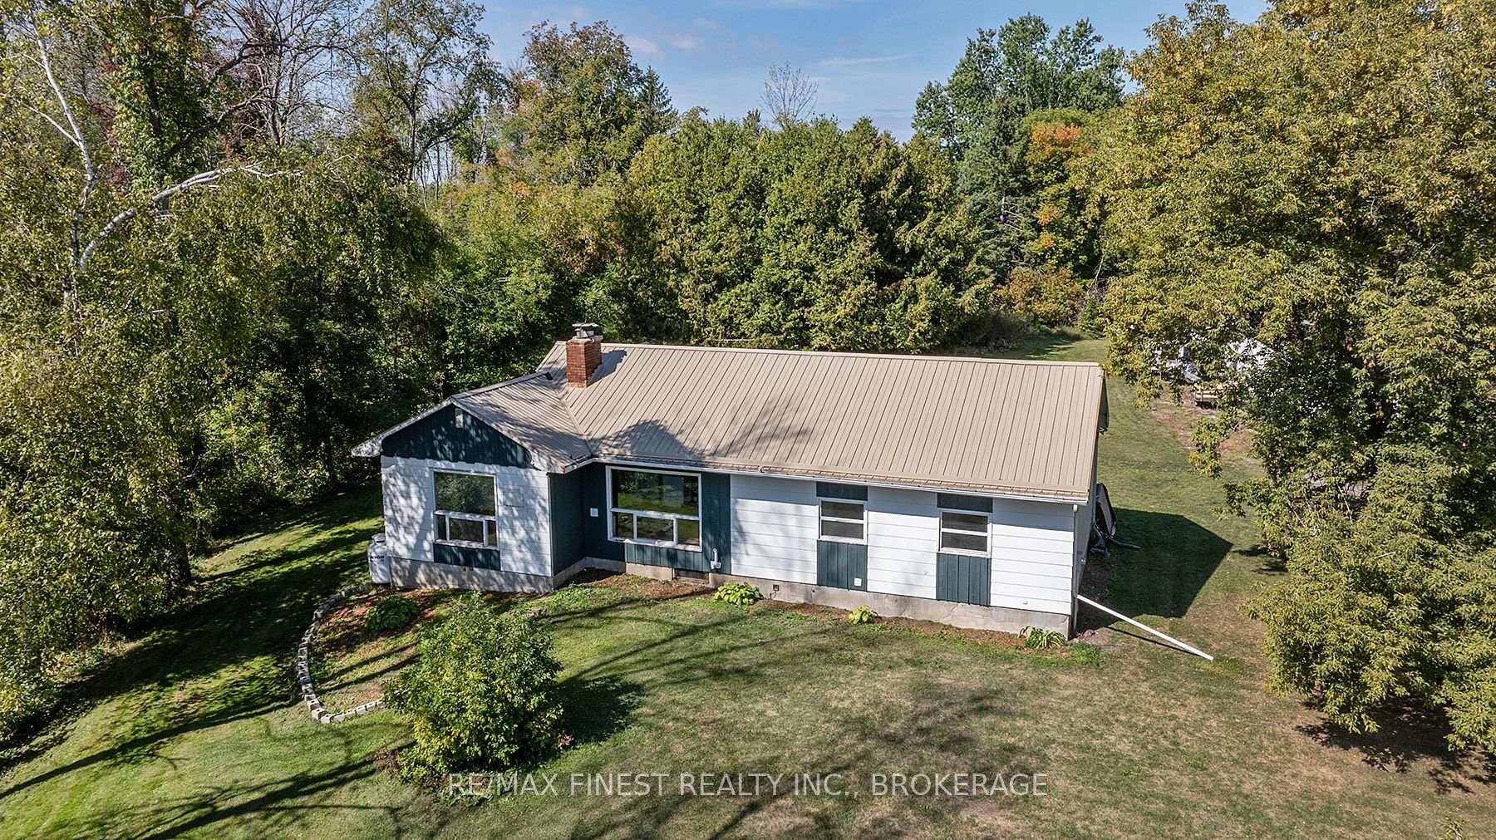
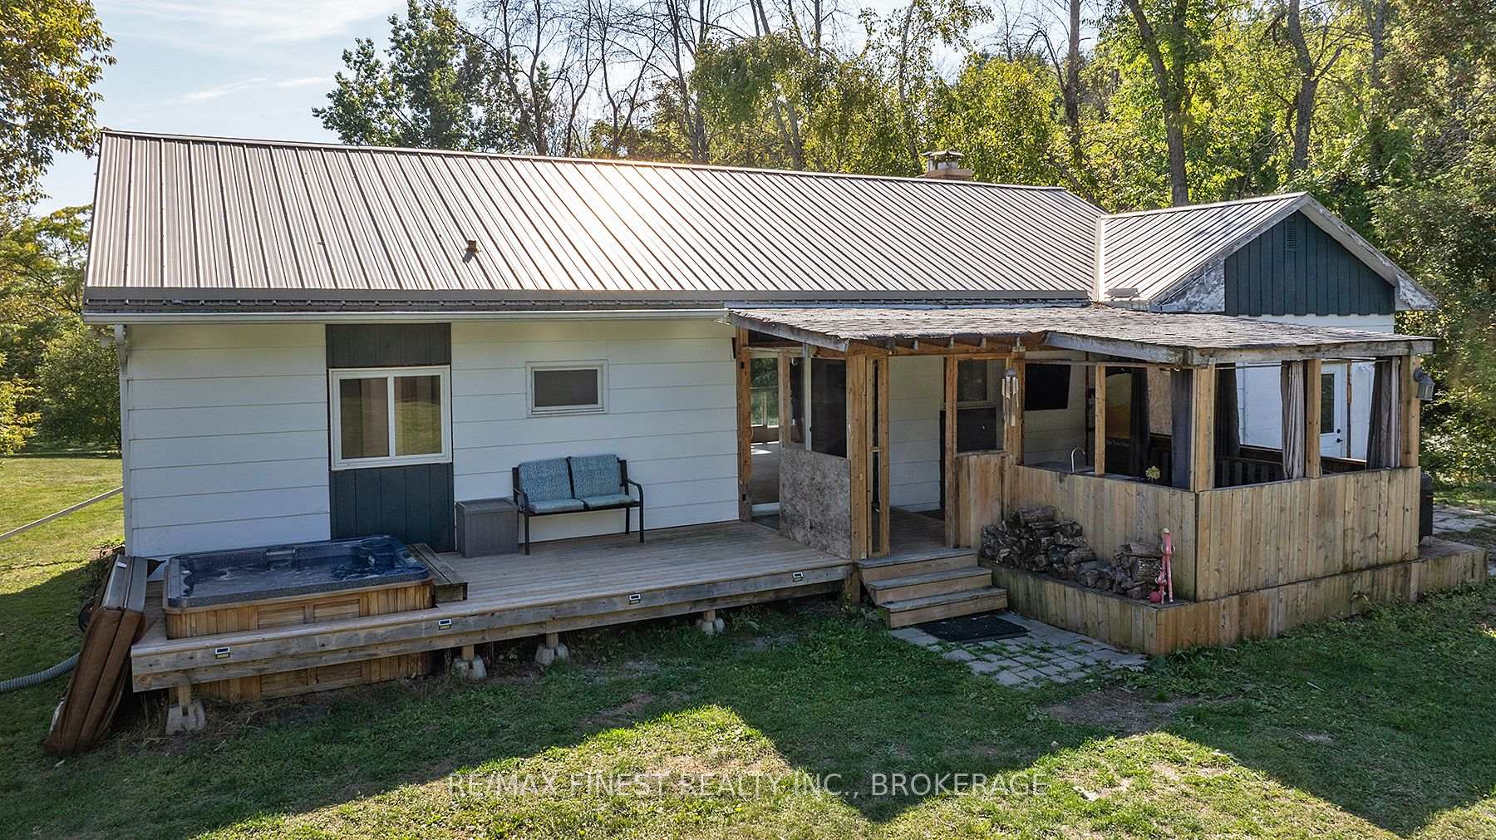
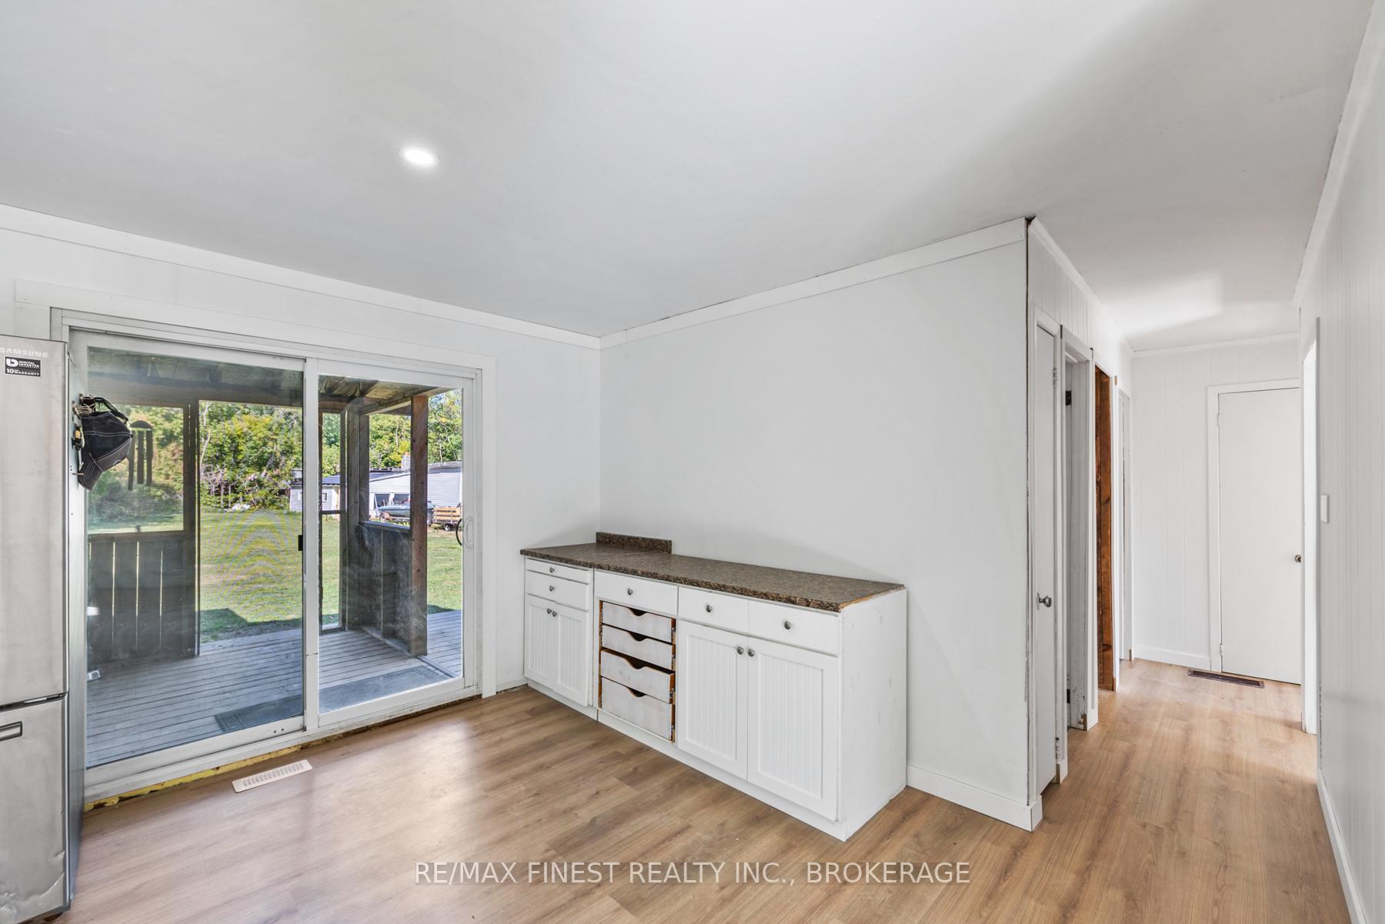
Set well back from the road for peace and privacy, this well designed bungalow sits on nearly 1.5 acres of beautifully landscaped grounds, complete with a year-round creek running along the south side of the property. The home has been extensively updated throughout, featuring all new flooring and fresh paint, modern pot lighting, and a partially upgraded kitchen and bathroom that bring both style and function to the space. Large, bright windows fill the home with natural light, while the stunning stone fireplace becomes a focal point in the inviting living room. The lower level has been partially finished to extend the living space, offering a generous rec room, a new 2-piece bathroom, and two flexible bonus rooms perfect for hobbies, a home office, or additional guest space. Practical updates, including a propane furnace and a durable metal roof, ensure comfort and low maintenance for years to come. Outdoors, the property is equally impressive, with mature trees and thoughtfully designed landscaping creating a serene, parklike setting. An updated covered deck provides the perfect spot to host family and friends, while the hot tub offers a private retreat to unwind and enjoy the tranquil surroundings. For those needing space to store equipment, vehicles, or pursue projects, the large outbuildings on the property provide excellent storage and workshop potential. This property truly offers the best of both worlds, a move-in-ready home with modern upgrades, combined with natural beauty and functional outdoor space.
Facts & features
Ask about this home
A HOMEH agent will answer your questions about this home.
Rooms
12 rooms · 2 bathrooms
- Living room19′9″ × 12′11″255 sq.ft.
- Kitchen20′4″ × 9′11″202 sq.ft.
- Primary bedroom11′9″ × 11′7″136 sq.ft.
- Bedroom 212′8″ × 10′2″129 sq.ft.
- Bedroom 310′11″ × 10′8″116 sq.ft.
- Bedroom 410′2″ × 10′102 sq.ft.
- Bathroom8′8″ × 6′6″57 sq.ft.
- Laundry20′6″ × 12′10″264 sq.ft.
- Recreation21′9″ × 21′11″477 sq.ft.
- Other13′7″ × 11′1″151 sq.ft.
- Other14′1″ × 10′8″150 sq.ft.
- Bathroom5′3″ × 5′1″27 sq.ft.
Around this home
Schools nearby
School rating, out of 10.
Listing details
Helpful tools
Your HOMEH agent
"I would see it this week."
Ask HOMEH about this home
Price, neighbourhood, monthly cost. Ask anything.
HOMEH Intelligent Agent is an AI, not a licensed representative. Check anything important with your agent.