
1632 County Rd 11
Stone Mills1632 County Rd 11
Stone Mills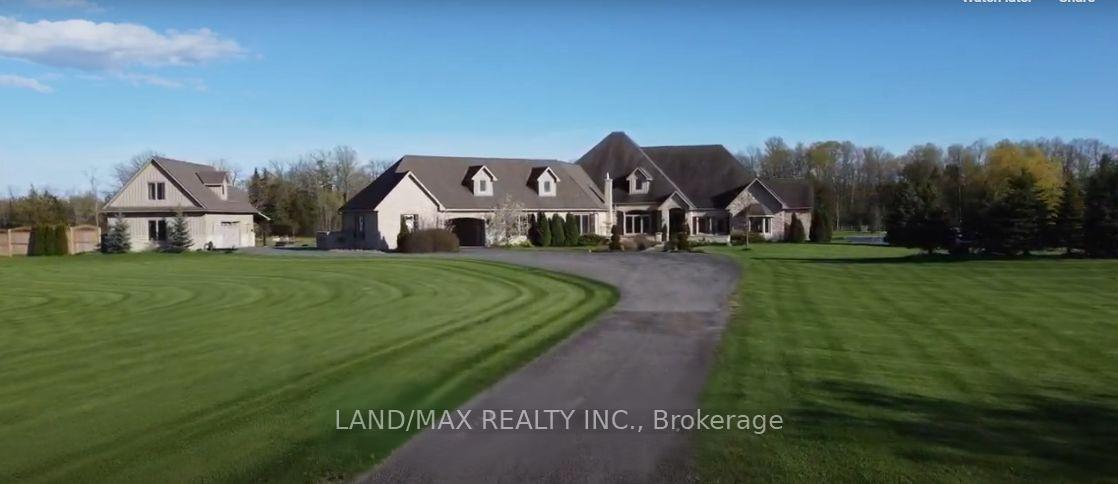
 See all 28 photos
Property history

This listing has ended. It is no longer available.
Property not available for sale or for rent.
Ask about this home
A HOMEH agent will answer your questions about this home.Ask HOMEH
About this home
1632 County Rd 11, Stone Mills
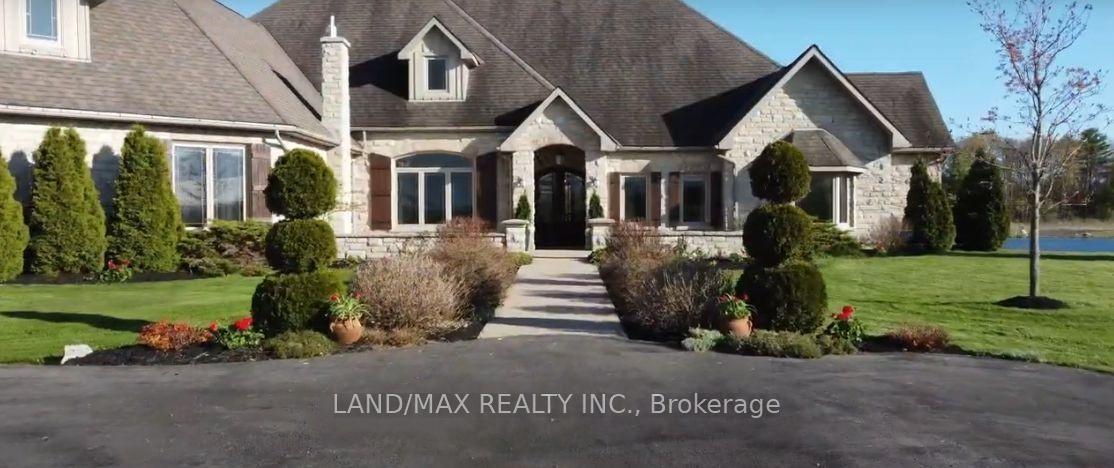
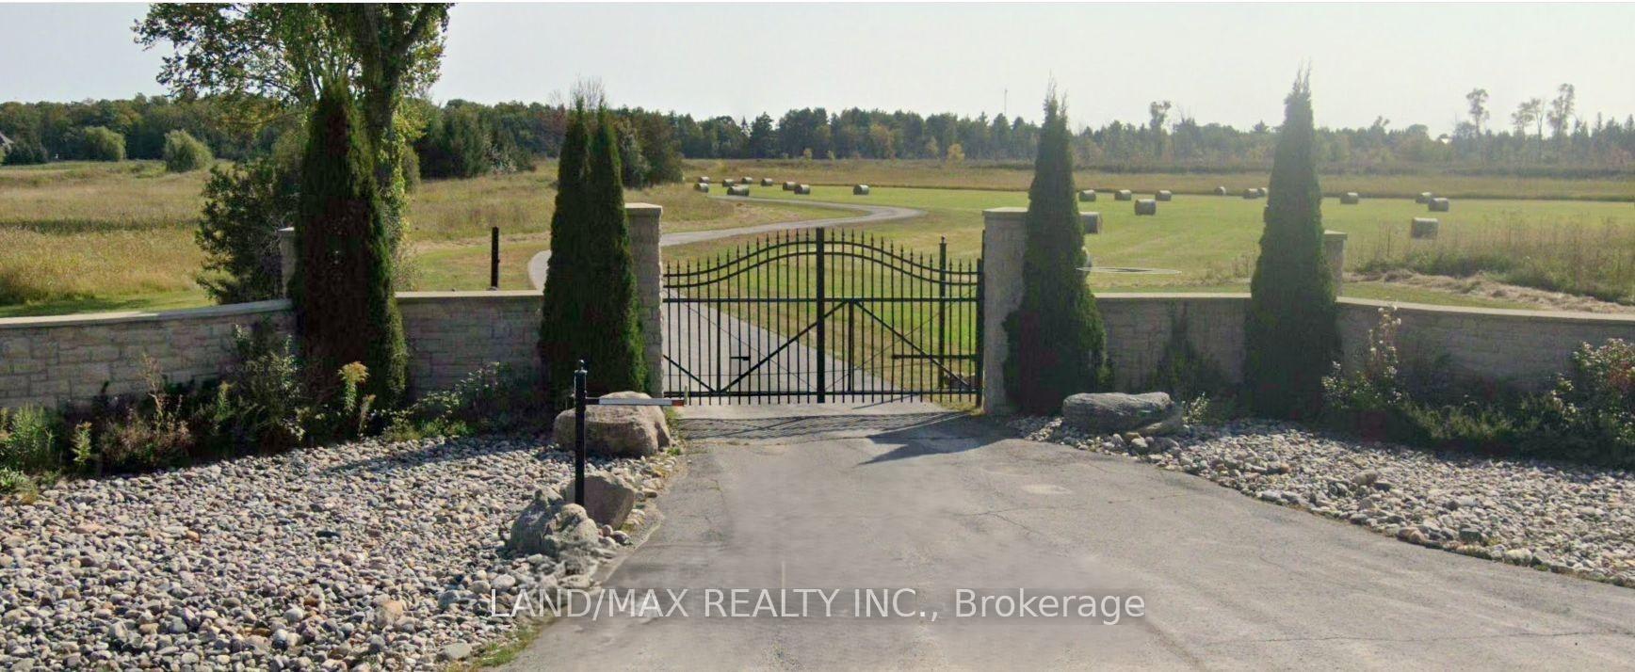
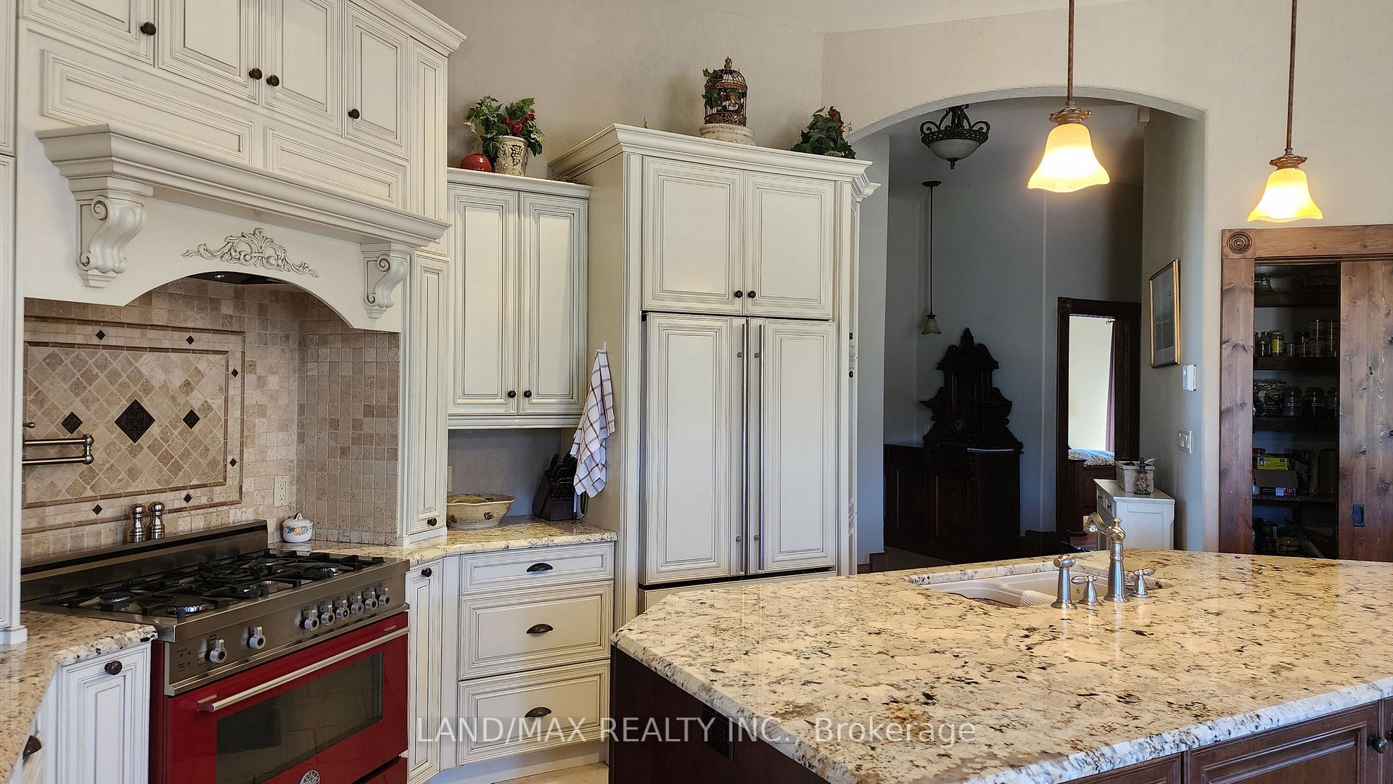
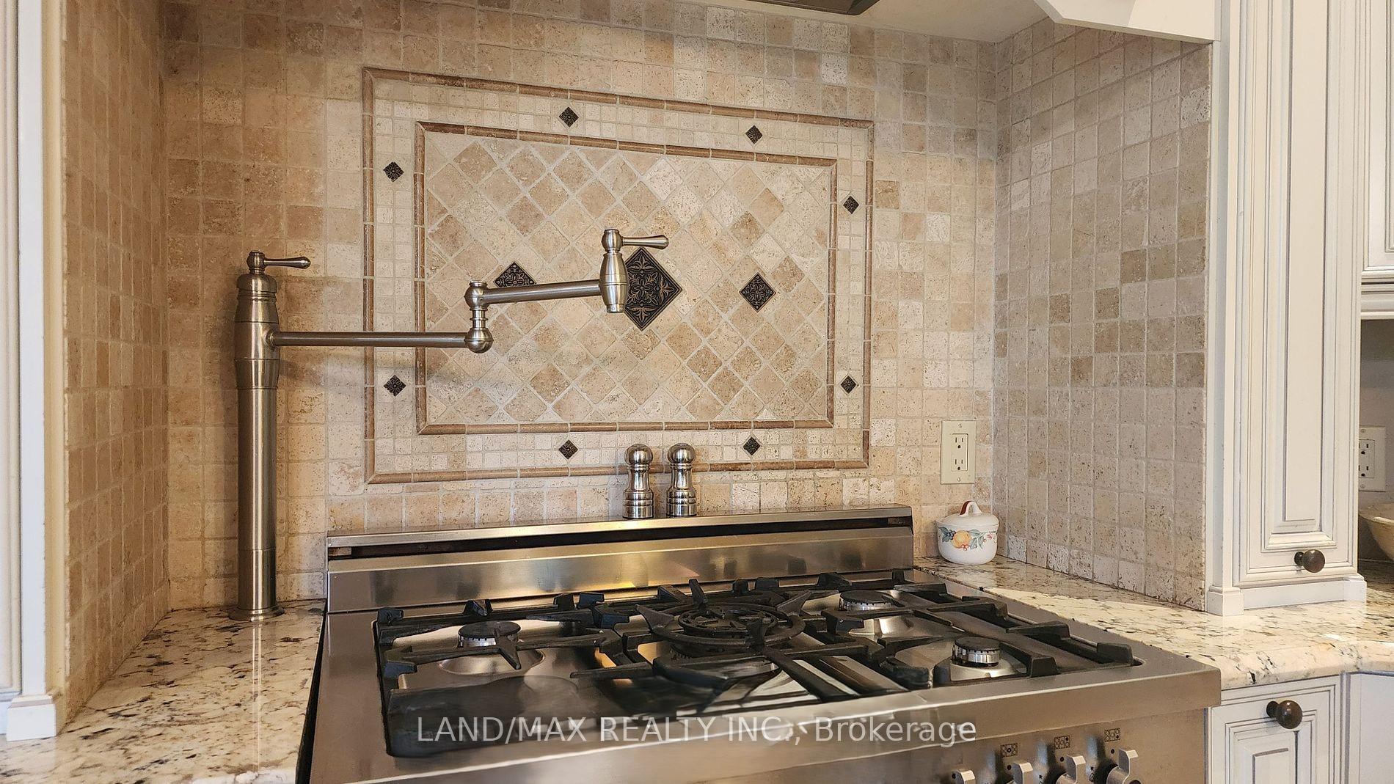
Power Of Sale! Discover The Epitome Of Luxury Living On This Expansive Estate With This Immaculate 4-Bdrm Bungalow, Boasting Over 4,400 Sq Ft Of Expertly Designed/Custom-Built Elegance By Local Home Builder. Nestled On Approximately 130 Acres (MPAC) Of Mostly Fenced Land With Security Gate, This Estate Offers Unparalleled Privacy, Security, And Breathtaking Natural Beauty. The Gourmet Kitchen & Dining Area Come Complete With A Coffee/Cocktail Room, Perfect For Entertaining. Enjoy Panoramic Views From Literally Every Room, Showcasing The Property's Stunning Landscapes And Man-Made "Dream Lake," Measuring An Impressive 2,600 ft X 225 ft. The Estate Includes A 16x32 In-Ground, Heated Inground Pool With A Large Pool House Equipped With A 200-Amp Service. Relax By The Concrete Dock With A Gazebo, And Take Advantage Of The Covered Boatlift For Your Aquatic Adventures (motor boat, canoe, waterskiing) A Detached Garage With A Heated Loft And Propane Furnace Provides Ample Space For Vehicles And Additional Storage. A Large Barn And Several Separate Ponds Enhance The Rural Charm, While The Property Is Home To Bass, Pickerel, And Abundant Wildlife, Offering A Nature Lover's Paradise. This Luxurious 4 Season Estate Is More Than A Home; It's A Lifestyle. Immerse Yourself In The Serenity Of Nature While Enjoying Modern Comforts And Unmatched Elegance. **EXTRAS** Irrigation system, Custom-Built Concrete Dock, A Gazebo And A Covered Boatlift, Detached Garage With Heated Loft And Propane Furnace, Total of 4 Garages, Extra Parking In Both Front/Back Of House
Facts & features
Ask about this home
A HOMEH agent will answer your questions about this home.
Rooms
12 rooms · 3 bathrooms
- Kitchen16′4″ × 21′7″353 sq.ft.
- Living room22′9″ × 17′2″390 sq.ft.
- Dining room15′6″ × 14′7″226 sq.ft.
- Family room24′2″ × 34′7″836 sq.ft.
- Primary bedroom16′10″ × 16′5″276 sq.ft.
- Bathroom14′10″ × 20′1″298 sq.ft.
- Powder room3′ × 1′4″4 sq.ft.
- Bedroom 210′10″ × 13′11″151 sq.ft.
- Bedroom 315′1″ × 11′8″176 sq.ft.
- Bedroom 417′ × 15′1″256 sq.ft.
- Den11′11″ × 17′4″206 sq.ft.
- Game room19′10″ × 45′10″910 sq.ft.
Around this home
Listing details
Helpful tools
Your HOMEH agent
"Priced 65% over our estimate. I would see it this week."
Ask HOMEH about this home
Price, neighbourhood, monthly cost. Ask anything.
HOMEH Intelligent Agent is an AI, not a licensed representative. Check anything important with your agent.