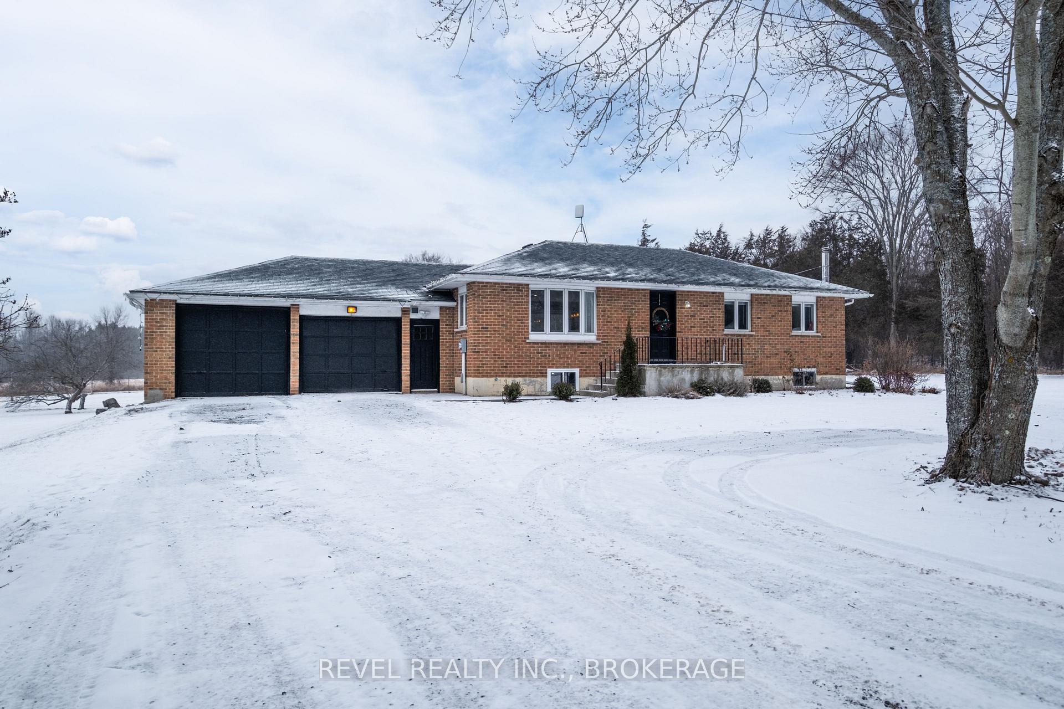
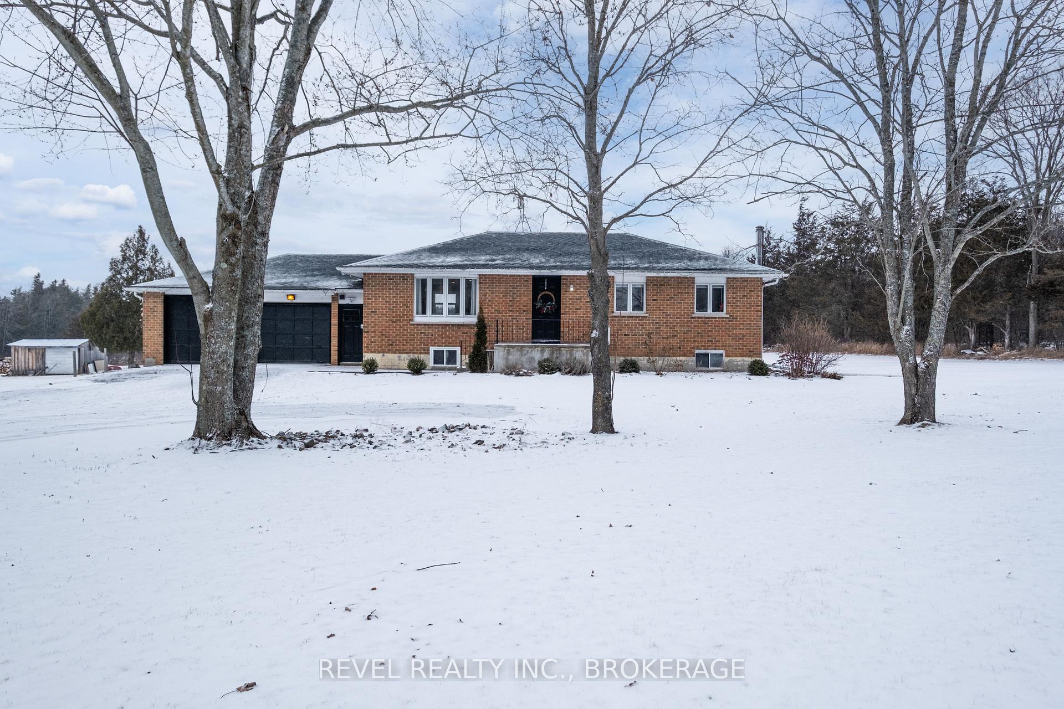
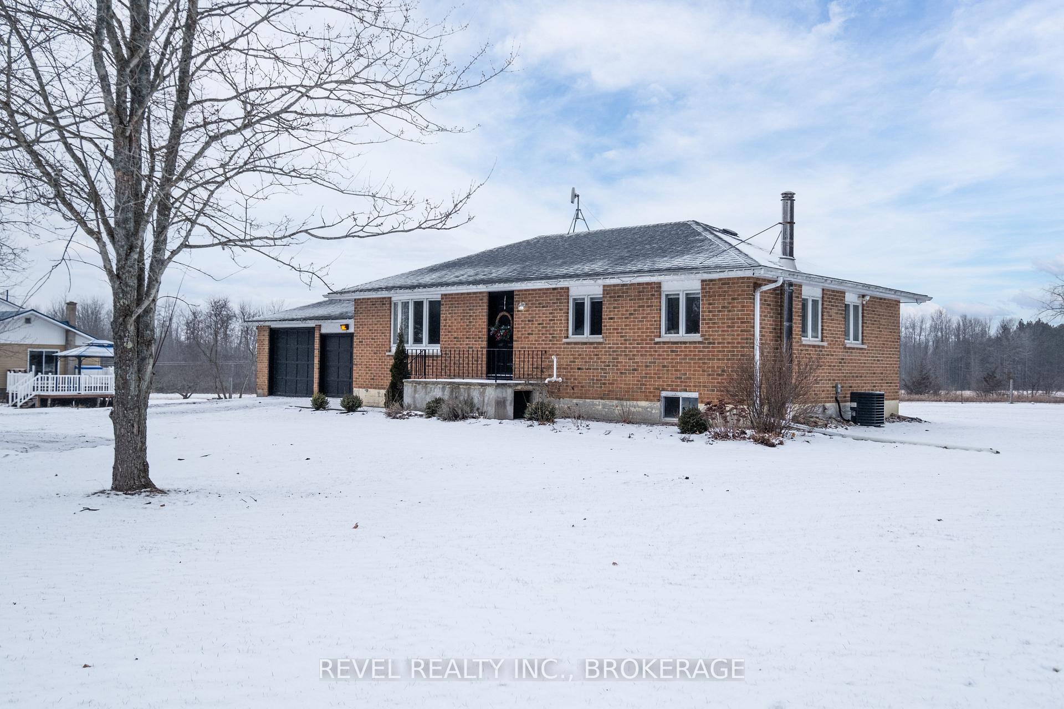
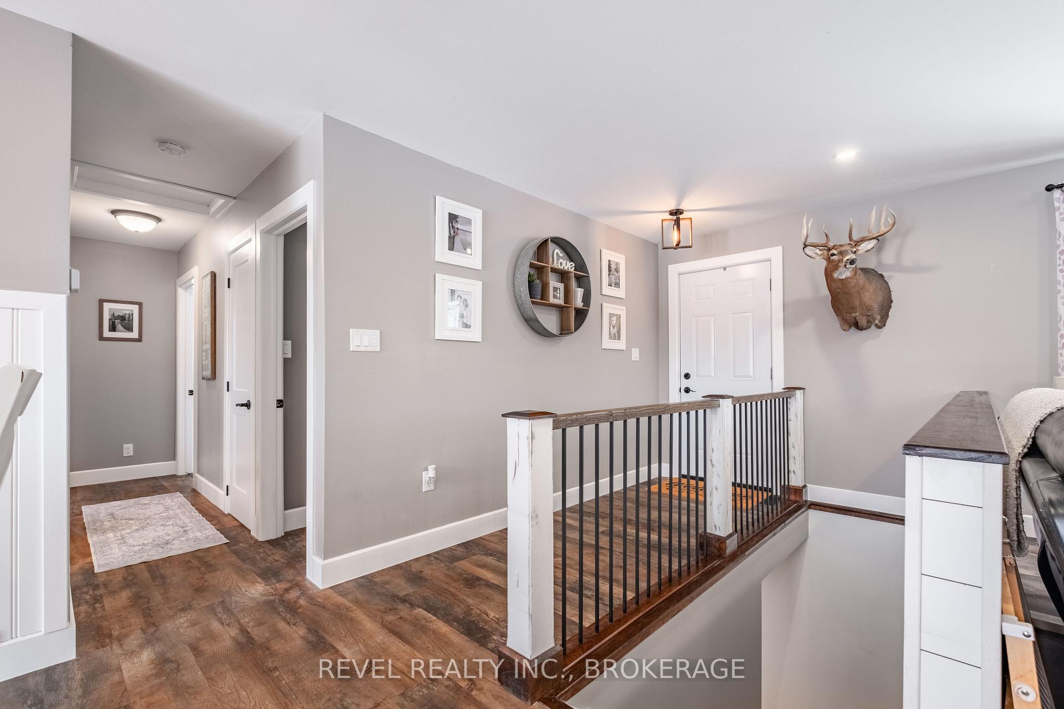
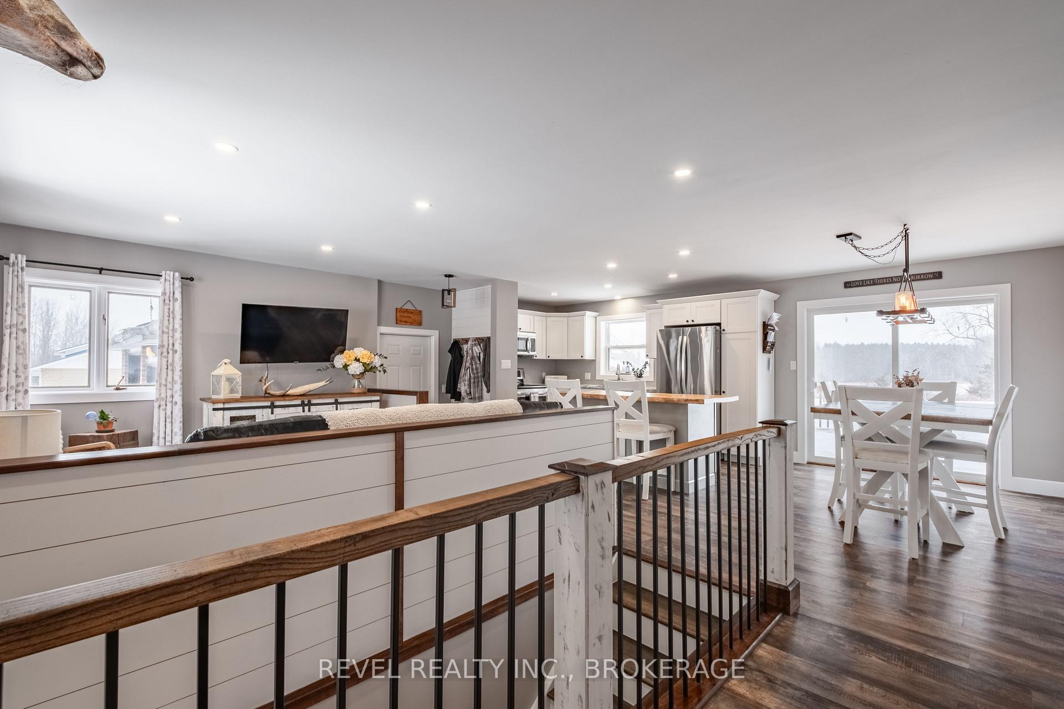
Welcome home to 1653 Bethel Road! Discover the perfect blend of tranquility and convenience with this beautifully renovated bungalow, just 30 minutes from Kingston! Nestled in a peaceful, picturesque setting and backing onto serene crown land, this home offers everything you need for comfortable, modern living. This fully renovated all brick 3 bedroom 2 bathroom bungalow offers an incredible country lot with fruit trees and a full basement with a walk up. The home has been completely renovated from the studs out, leaving no details behind. From the bright eat in kitchen, to the open concept living room perfect for entertaining or the regular hustle and bustle of family life, its ready to be enjoyed! Not to mention when you head downstairs to lower level perfection, a Fully Finished Basement offering a versatile space for a cozy family room, home gym, or recreational area, and an additional bedroom perfect for guests or whatever suits your lifestyle. Enjoy the ambience of the WET certified stove as you cozy up and watch a movie. If you've got kids and spend too much time doing laundry, wait until you see the beautiful modern laundry room thoughtfully designed to make laundry day a breeze! Whether its cold winter nights, grocery day, or a place to store your ATV's and have a workshop- you will love the attached 2 car garage with oil change/mechanics bay. This stunning bungalow combines the charm of country living with the convenience of being close to Kingstons amenities, schools, and shopping. Every inch of this home has been thoughtfully updated, offering a move-in-ready opportunity you wont want to miss.
Read more
Carpet FreeFloor DrainPrimary Bedroom - Main FloorPropane TankStorageStorage Area Lockers
Facts & features
TypeDetached
StyleBungalow
Built31-50
Size700~1.1K Sq.Ft.
Lot202.04 x 293.75 ft
Tax$2,850 (2024)
HeatingForced air, wood
CoolingCentral air
BasementFull
Parking7 drive
WaterWell
FireplaceYes, freestanding, rec room, wood stove
Book a viewing
Wed28Oct
Thu29Oct
Fri30Oct
Sat31Oct
Sun1Nov
Pick a time
Rooms
10 rooms · 2 bathrooms
Main floor7 rooms
Bedroom10′11″ × 8′11″97 sq.ft.
Bedroom10′11″ × 10′11″119 sq.ft.
Dining room13′9″ × 8′2″112 sq.ft.
Foyer10′11″ × 4′2″46 sq.ft.
Kitchen8′11″ × 13′9″123 sq.ft.
Living room15′6″ × 13′6″210 sq.ft.
Bedroom10′11″ × 13′1″143 sq.ft.
Basement3 rooms
Bedroom10′7″ × 11′116 sq.ft.
Recreation16′2″ × 24′4″393 sq.ft.
Utility room5′7″ × 5′2″29 sq.ft.
Bathrooms2
5-pcMain3-pcBasement
Thinking of selling your home?See what your home is worth today.

 See all 31 photos
