
275 Adair Road
Stone Mills275 Adair Road
Stone Mills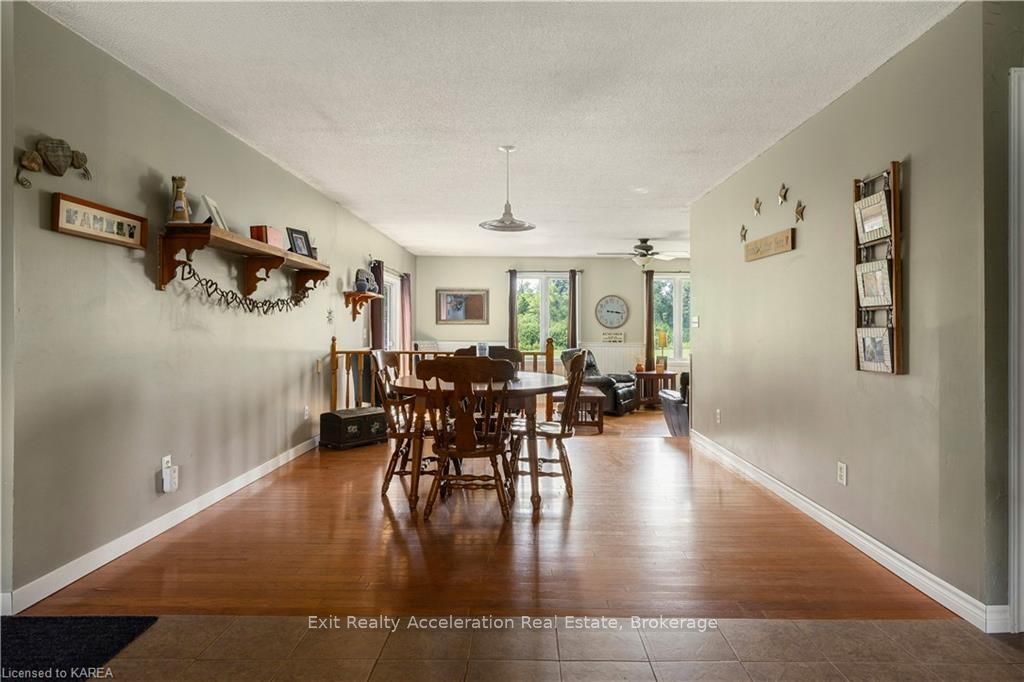
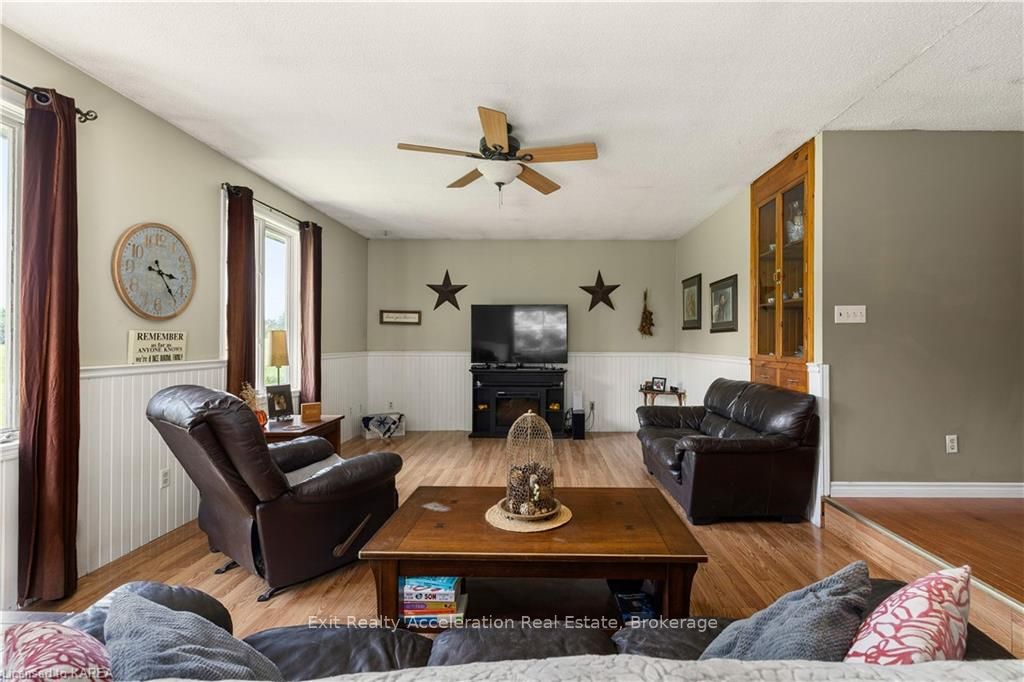 See all 32 photos
Property history

This listing has ended. It is no longer available.
Property not available for sale or for rent.
Ask about this home
A HOMEH agent will answer your questions about this home.Ask HOMEH
About this home
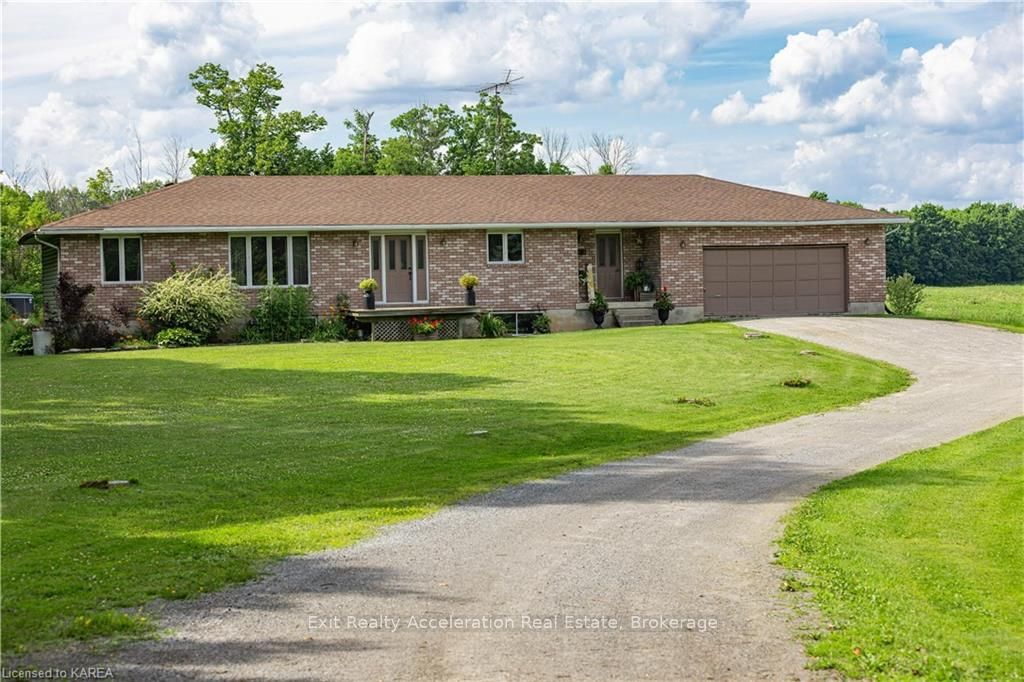
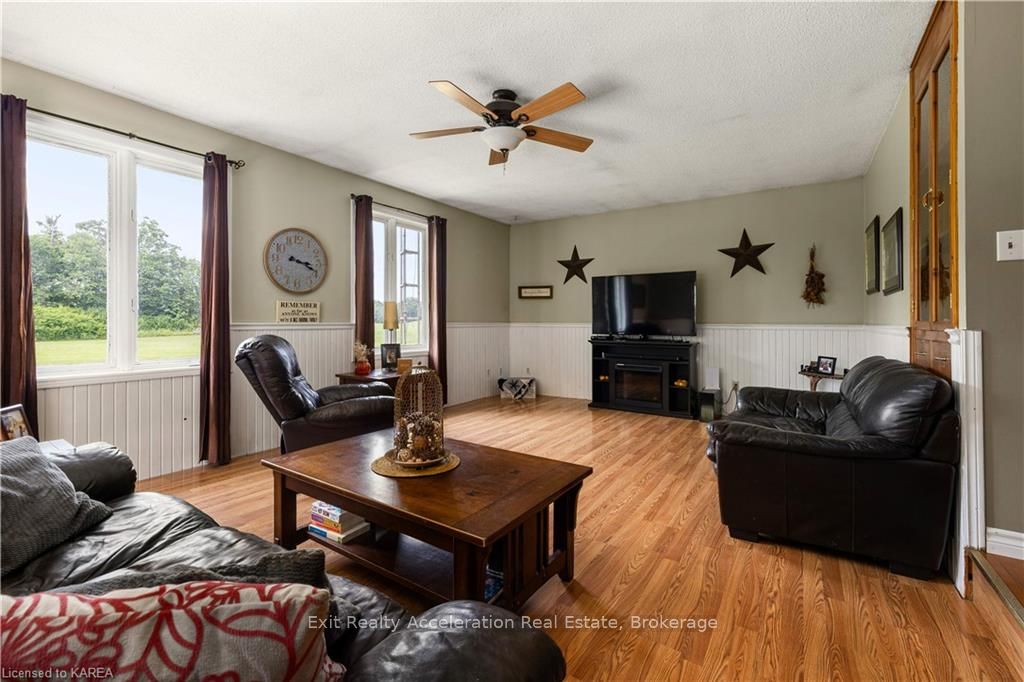
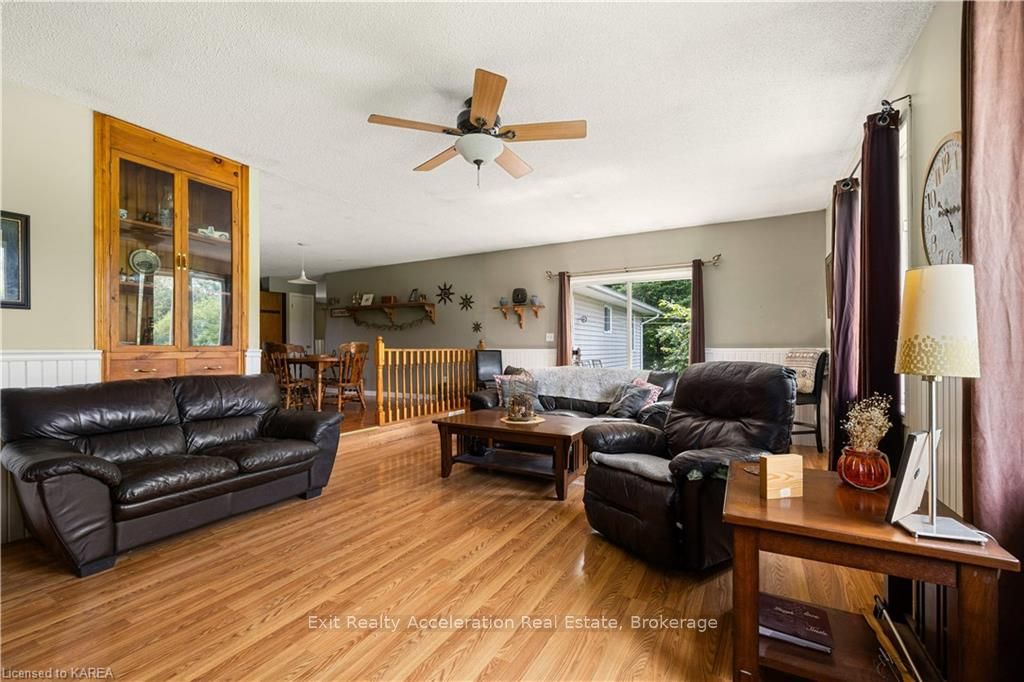
Welcome to 275 Adair, a lovely ranch-style bungalow situated on a quiet 1.7-acre lot, offering ample space for parking and outdoor enjoyment. This spacious 5-bedroom, 4-bathroom home boasts over 2100 square feet of living space, providing comfortable living that is perfect for families who love to entertain. The large eat-in kitchen is ideal for casual family meals and offers plenty of room for cooking. Additionally, there is a separate dining area perfect for large gatherings and special occasions. Adjacent to the kitchen is the living room, featuring patio doors that open onto a private deck where you can enjoy a warm summer evening, seamlessly blending indoor and outdoor living. Conveniently located on the main level is the laundry room with additional storage space. There are also three large bedrooms, including the primary with a 3-piece ensuite, and two additional bathrooms. As you make your way downstairs, there are multiple bonus rooms with ample storage, keeping your home organized and clutter-free. The finished basement area offers additional living space perfect for entertaining or could be converted into a home office, gym, or an in-law suite. Don't miss this incredible opportunity to own this beautiful home and property that offers both comfort and versatility. 275 Adair is waiting for you!
Facts & features
Ask about this home
A HOMEH agent will answer your questions about this home.
Rooms
13 rooms · 3 bathrooms
- Bathroom6′9″ × 3′2″22 sq.ft.
- Other6′4″ × 7′7″48 sq.ft.
- Bathroom6′8″ × 7′8″51 sq.ft.
- Other29′3″ × 25′732 sq.ft.
- Dining room12′2″ × 17′2″209 sq.ft.
- Living room14′5″ × 22′11″330 sq.ft.
- Primary bedroom11′7″ × 15′174 sq.ft.
- Bedroom11′7″ × 9′11″115 sq.ft.
- Bedroom11′11″ × 9′11″118 sq.ft.
- Bathroom9′11″ × 7′2″71 sq.ft.
- Family room17′4″ × 31′9″550 sq.ft.
- Bedroom9′11″ × 11′5″113 sq.ft.
- Bedroom11′ × 12′132 sq.ft.
Around this home
Schools nearby
School rating, out of 10.
Listing details
Helpful tools
Your HOMEH agent
"I would see it this week."
Ask HOMEH about this home
Price, neighbourhood, monthly cost. Ask anything.
HOMEH Intelligent Agent is an AI, not a licensed representative. Check anything important with your agent.