
 See all 40 photos
Property history

This listing has ended. It is no longer available.
Property not available for sale or for rent.
Book a viewing
Ask HOMEH
About this home
2855 County Road 4, Stone Mills
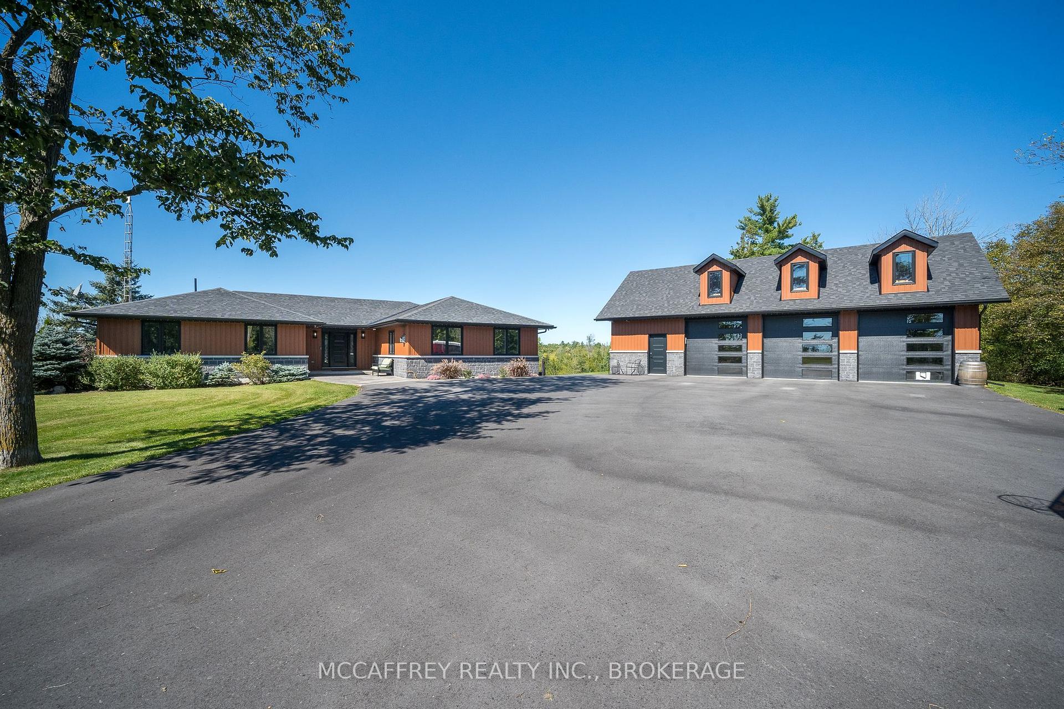
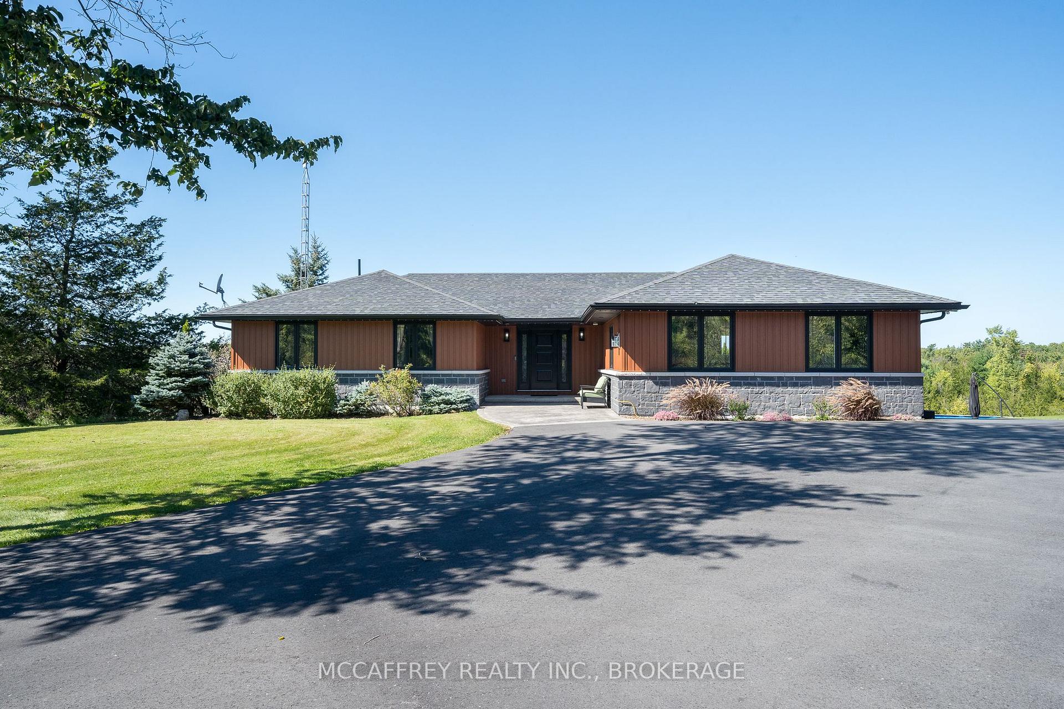
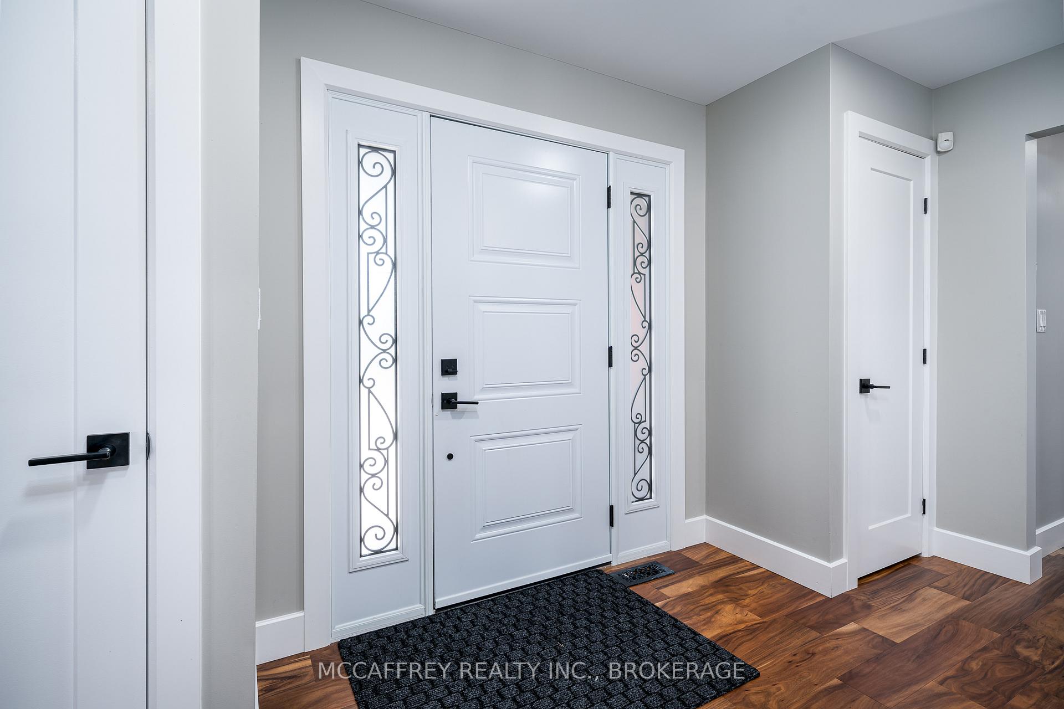
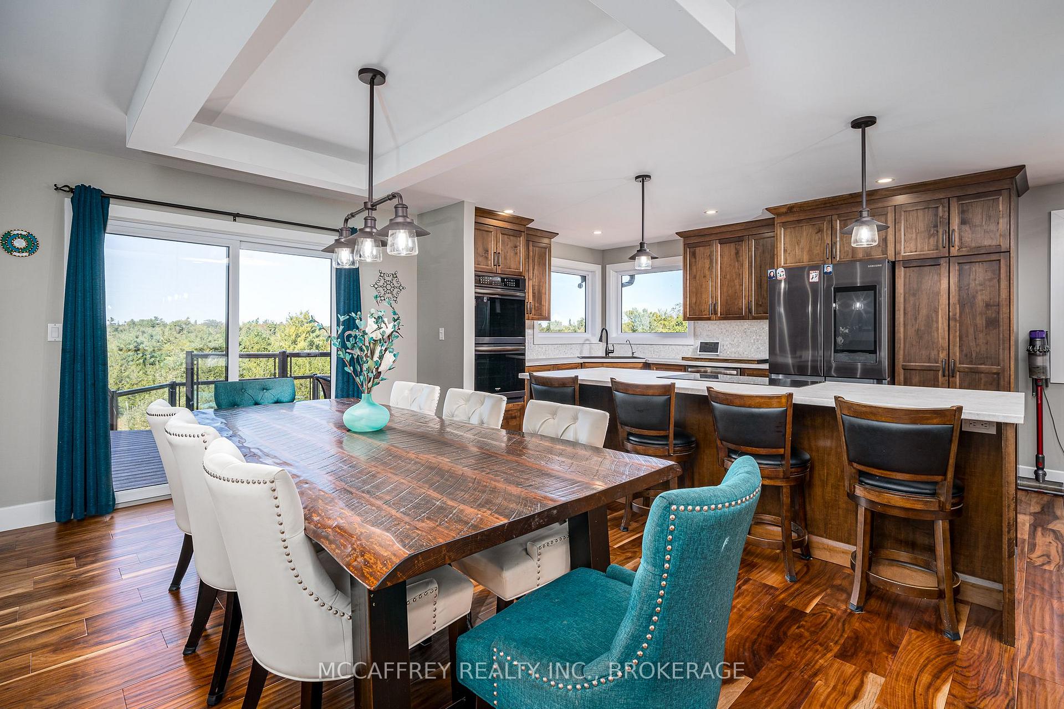
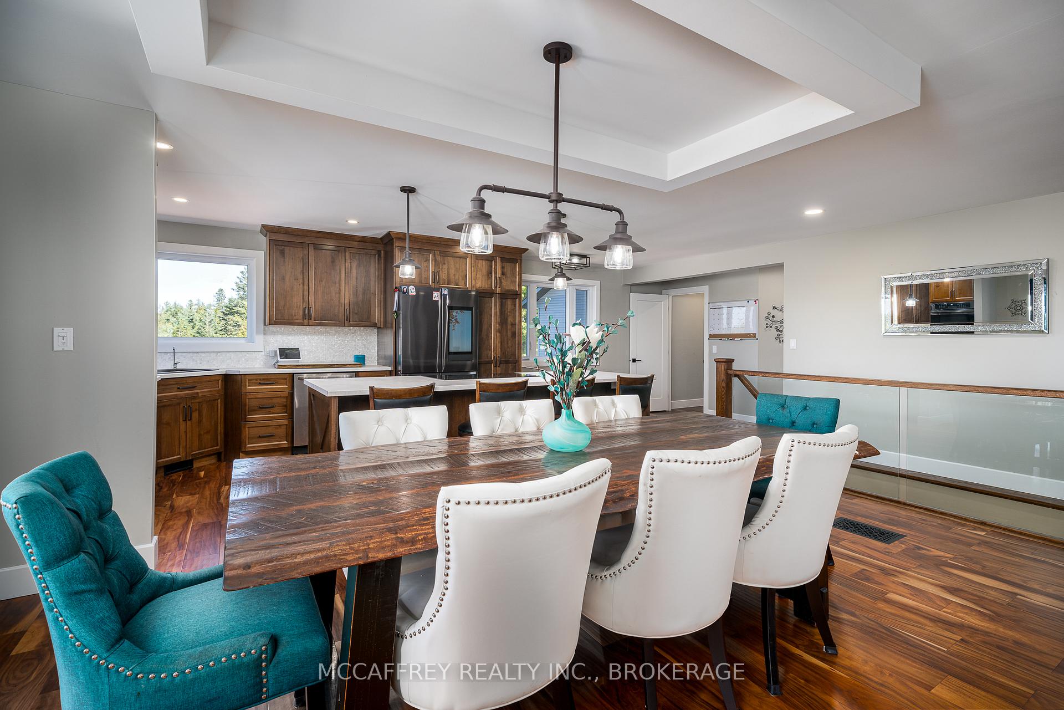
This amazing updated bungalow is where luxury meets tranquility. Nestled on almost 2 acres of beautifully landscaped property adorned with gorgeous trees, this home offers an exquisite escape from the hustle and bustle of city life. A triple-wide paved driveway leads to an impressive detached triple car garage, featuring a loft and modern conveniences like WiFi-controlled garage doors and lighting. Surrounded by nature's splendor, your private oasis includes an above-ground pool, a built-in fire pit, and a four tier composite deck with glass railings for unobstructed views. The built-in Celebright lights on the house and garage soffits elevate your outdoor experience with an enchanting ambiance. Step inside to discover an open concept main floor bathed in natural light from numerous windows. The spacious kitchen boasts a 9ft island, built-in appliances, and a walk-in pantry. The adjoining dining room, graced with patio doors to the deck, is perfect for gatherings. The living room welcomes you with stunning cathedral ceilings and another set of patio doors, ensuring seamless indoor-outdoor flow. Indulge in the luxury of a 4 pc bath featuring a soaker tub and a mudroom/sitting room with built-ins and a cozy propane fireplace. The Primary bedroom is a serene retreat with a walk-in closet, laundry, and a cheater door to a beautifully appointed 4 pc bath with a large glass shower. Two additional bedrooms round out the main floor. Descend to the fully finished walk-out basement, designed for entertainment and comfort. Here you'll find a sprawling rec room equipped with custom-built bunks for kids or guests, gas fireplace, a 3 pc bath, and a large bedroom. Additional features include cold storage and a utility room, ensuring ample space for all your needs. The list of upgrades to this home is expansive. Located close to schools and amenities, this country home offers the perfect blend of seclusion and accessibility. This exceptional property is truly not one to be missed!
Facts & features
Book a viewing
Rooms
12 rooms · 3 bathrooms
- Living room19′ × 14′8″279 sq.ft.
- Kitchen22′ × 10′4″228 sq.ft.
- Dining room18′ × 11′2″201 sq.ft.
- Family room11′11″ × 13′5″160 sq.ft.
- Mud room10′4″ × 8′10″91 sq.ft.
- Bathroom9′1″ × 9′82 sq.ft.
- Primary bedroom13′11″ × 11′11″166 sq.ft.
- Bathroom12′4″ × 9′4″115 sq.ft.
- Bedroom13′1″ × 11′4″148 sq.ft.
- Bedroom13′3″ × 10′7″140 sq.ft.
- Recreation25′7″ × 31′8″810 sq.ft.
- Bedroom15′7″ × 20′10″325 sq.ft.
Around this home
Listing details
Helpful tools
Your HOMEH agent
"I would see it this week."
Ask HOMEH about this home
Price, neighbourhood, monthly cost. Ask anything.
HOMEH Intelligent Agent is an AI, not a licensed representative. Check anything important with your agent.