
 See all 48 photos
Property history

This listing has ended. It is no longer available.
Property not available for sale or for rent.
Ask about this home
A HOMEH agent will answer your questions about this home.Ask HOMEH
About this home
4326A County Rd 6, Stone Mills
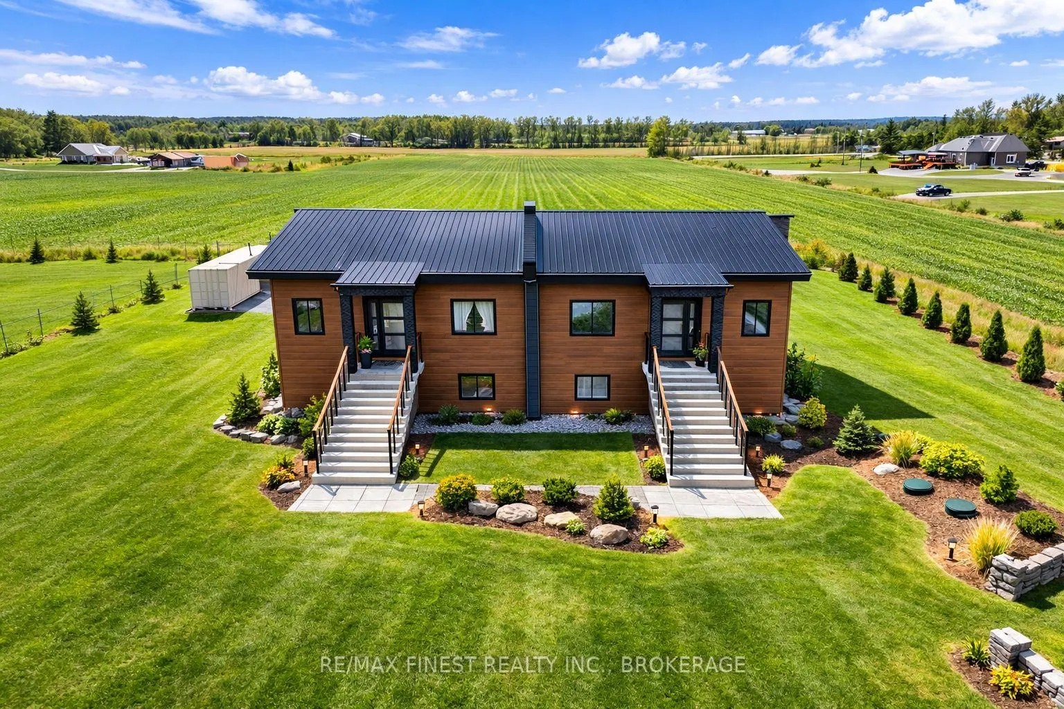
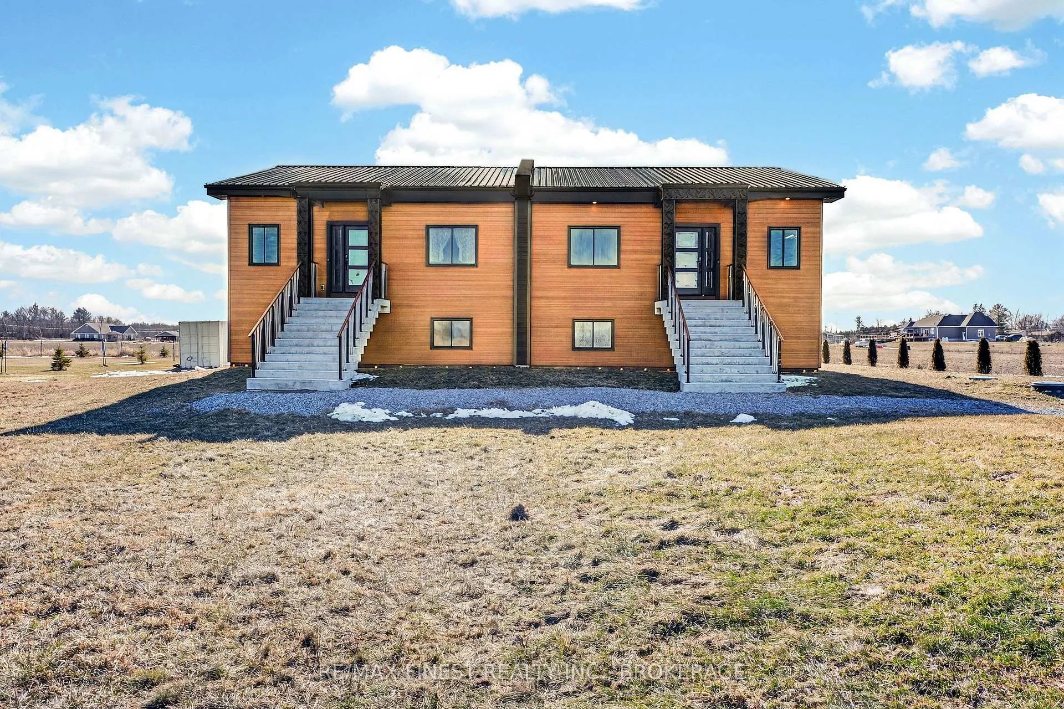
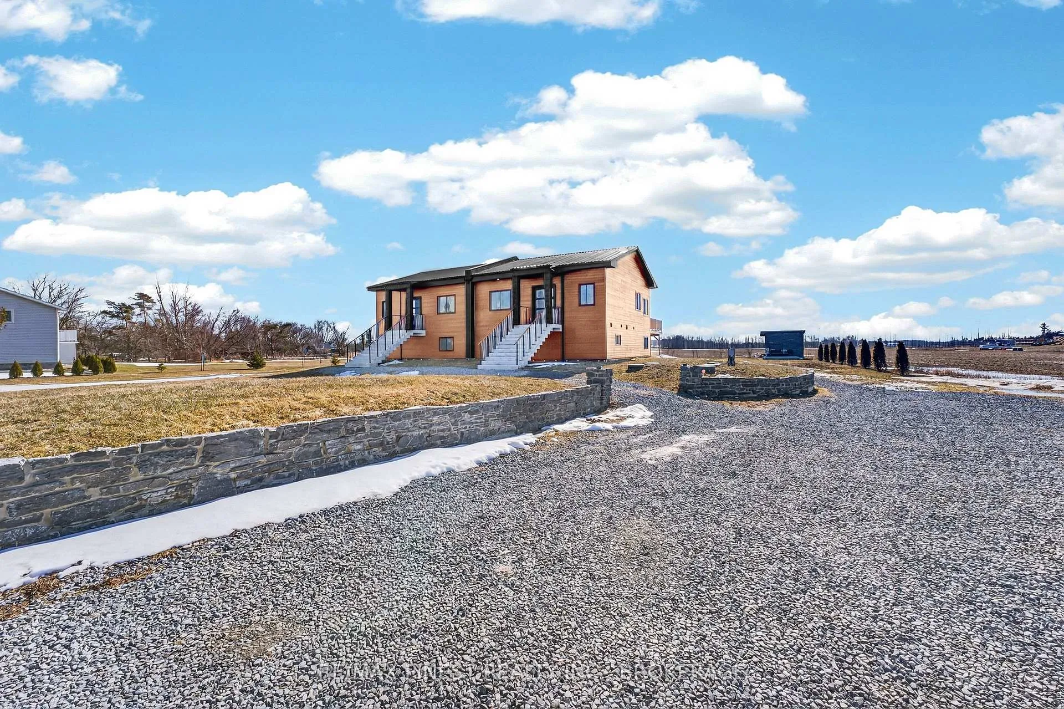
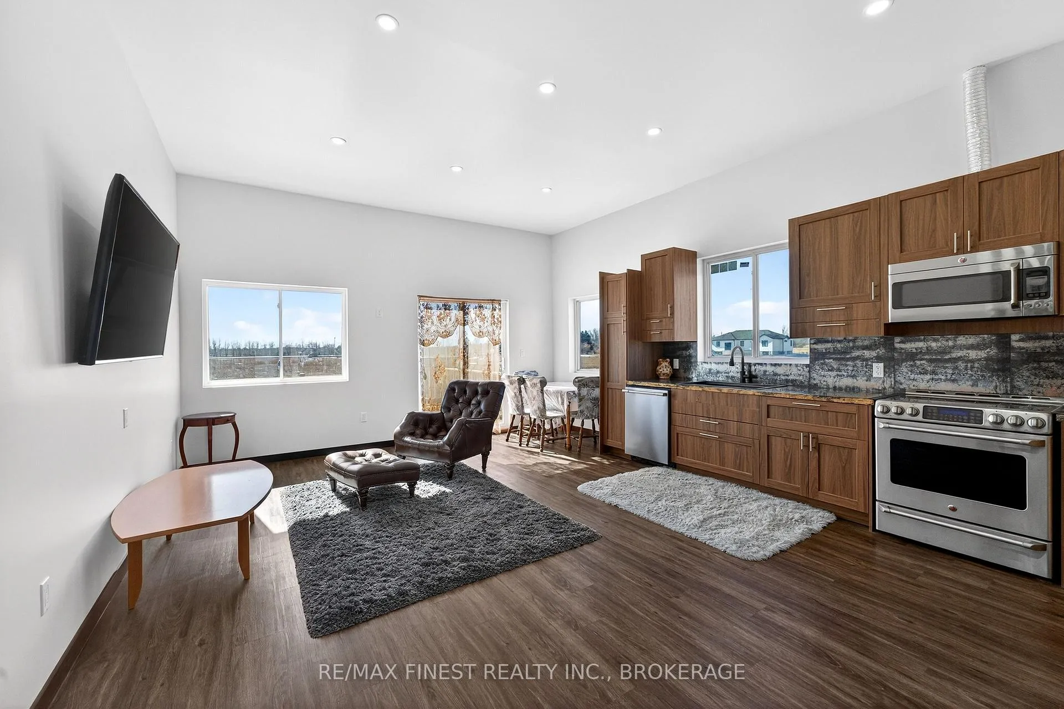
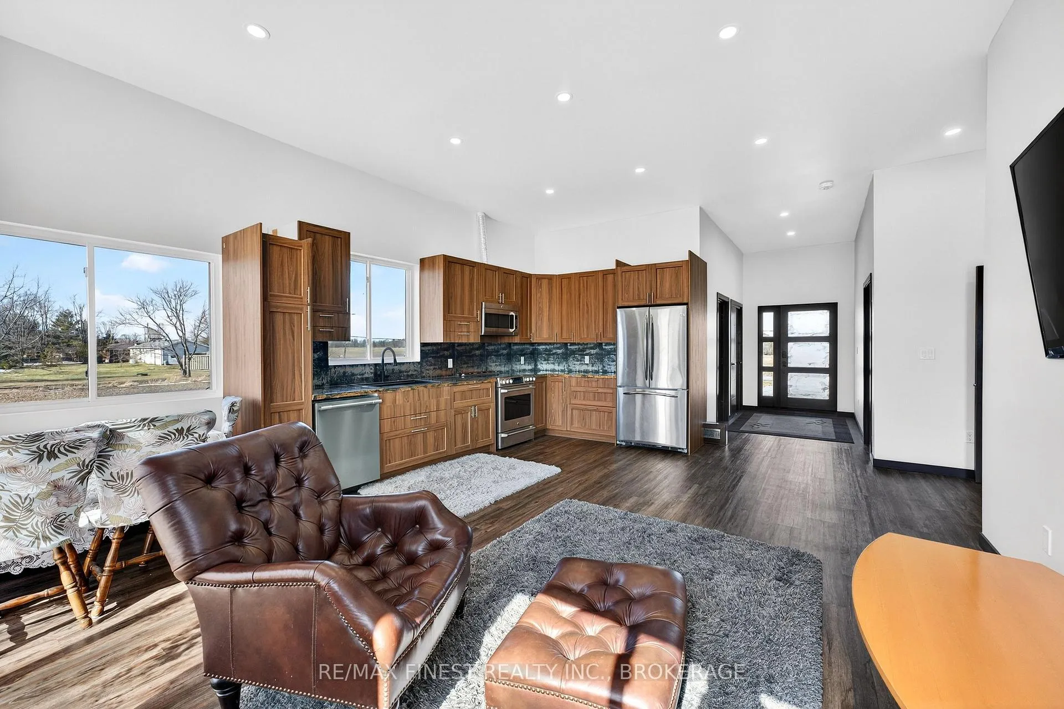
Discover an exceptional investment and lifestyle opportunity with this newly built legal duplex featuring an additional in-law suite that is perfect for multi-generational living or maximizing rental income. This impressive property offers a total of 8 spacious bedrooms and 4modern bathrooms and three beautiful kitchens, thoughtfully designed with comfort and functionality in mind. Each unit showcases contemporary finishes, bright open-concept layouts, and quality craftsmanship throughout. Step outside to enjoy two large private decks, ideal for relaxing or entertaining, all set on a generous, private lot that provides both space and serenity. Ideally located just north of Yarker in Moscow, this property offers a peaceful rural setting while being just a short drive to Napanee and Kingston, providing easy access to shopping, dining, and amenities. Whether you are an investor looking for strong income potential or a homeowner seeking flexibility and room to grow, this property delivers on every level!
Facts & features
Ask about this home
A HOMEH agent will answer your questions about this home.
Rooms
23 rooms · 4 bathrooms
- Living room19′11″ × 20′8″413 sq.ft.
- Dining room8′2″ × 7′3″59 sq.ft.
- Bathroom8′4″ × 11′9″98 sq.ft.
- Primary bedroom12′10″ × 11′9″151 sq.ft.
- Kitchen10′6″ × 13′10″145 sq.ft.
- Kitchen8′11″ × 15′2″136 sq.ft.
- Bathroom8′2″ × 11′2″91 sq.ft.
- Bedroom 212′8″ × 11′9″148 sq.ft.
- Living room16′1″ × 14′6″232 sq.ft.
- Primary bedroom11′4″ × 14′1″160 sq.ft.
- Primary bedroom12′7″ × 13′1″165 sq.ft.
- Bedroom 29′ × 9′7″86 sq.ft.
- Bedroom 310′1″ × 9′5″95 sq.ft.
- Bedroom 412′9″ × 14′4″183 sq.ft.
- Bathroom8′1″ × 11′5″92 sq.ft.
- Bathroom9′10″ × 7′10″77 sq.ft.
- Primary bedroom12′6″ × 10′11″136 sq.ft.
- Foyer5′11″ × 11′1″66 sq.ft.
- Kitchen9′10″ × 9′7″94 sq.ft.
- Family room16′8″ × 16′4″272 sq.ft.
- Utility room9′10″ × 7′3″71 sq.ft.
- Utility room9′10″ × 4′10″47 sq.ft.
- Utility room7′7″ × 5′4″40 sq.ft.
Around this home
Listing details
Helpful tools
Your HOMEH agent
"I would see it this week."
Ask HOMEH about this home
Price, neighbourhood, monthly cost. Ask anything.
HOMEH Intelligent Agent is an AI, not a licensed representative. Check anything important with your agent.