
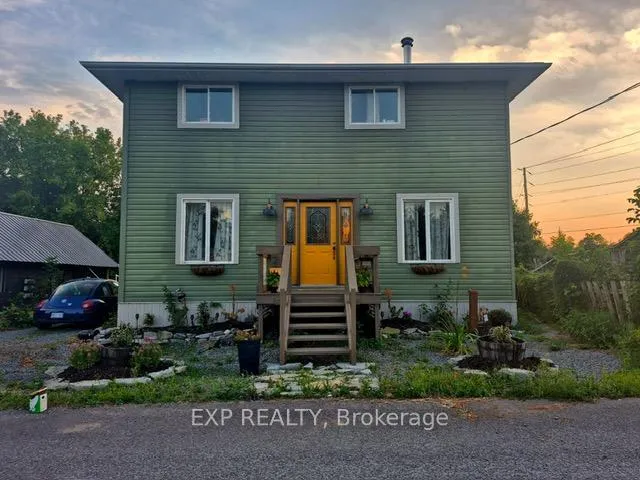
6 Union Street
Stone Mills6 Union Street
Stone Mills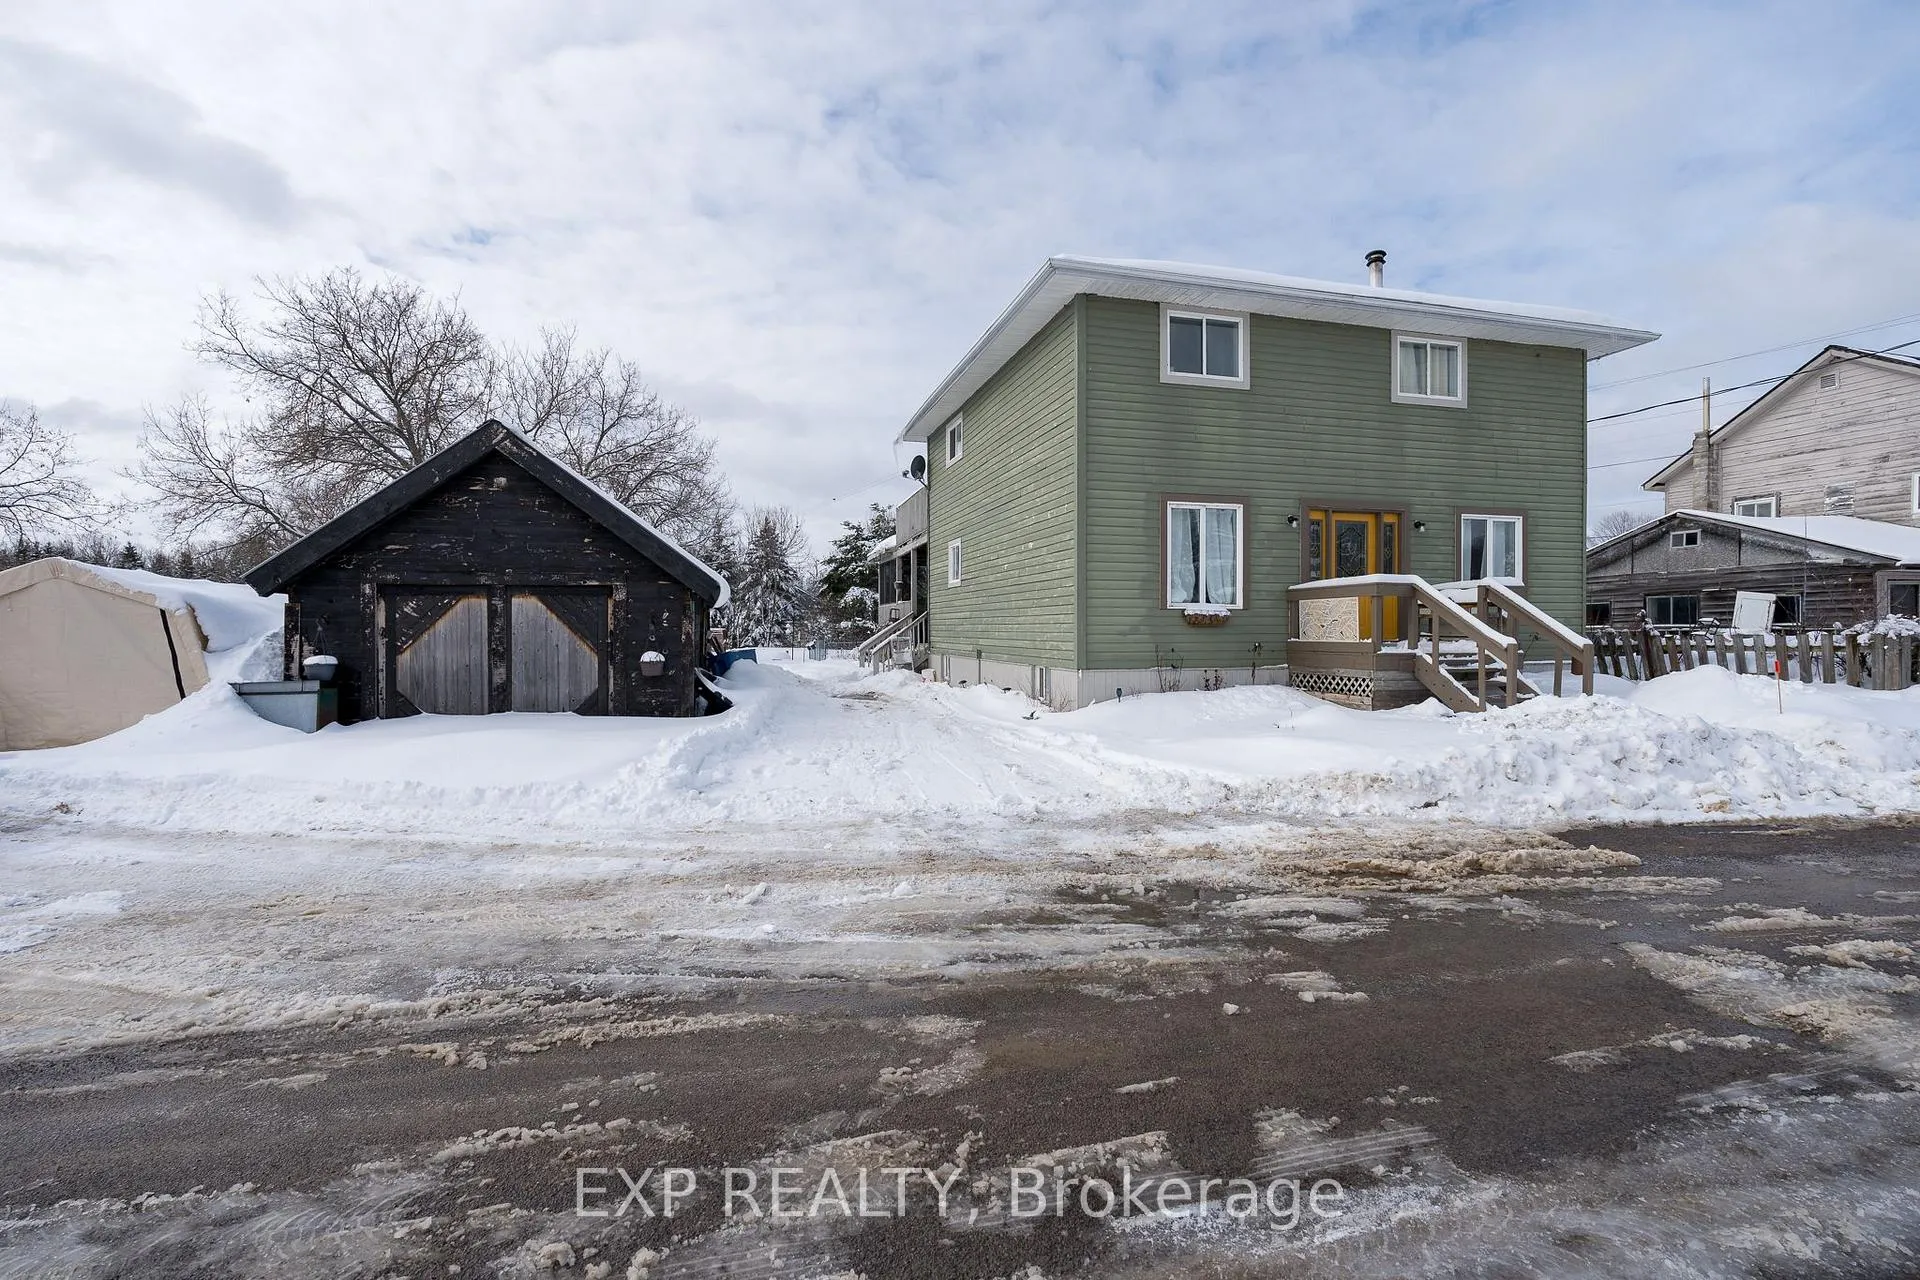
 See all 35 photos
Property history

This listing has ended. It is no longer available.
Property not available for sale or for rent.
Ask about this home
A HOMEH agent will answer your questions about this home.Ask HOMEH
About this home
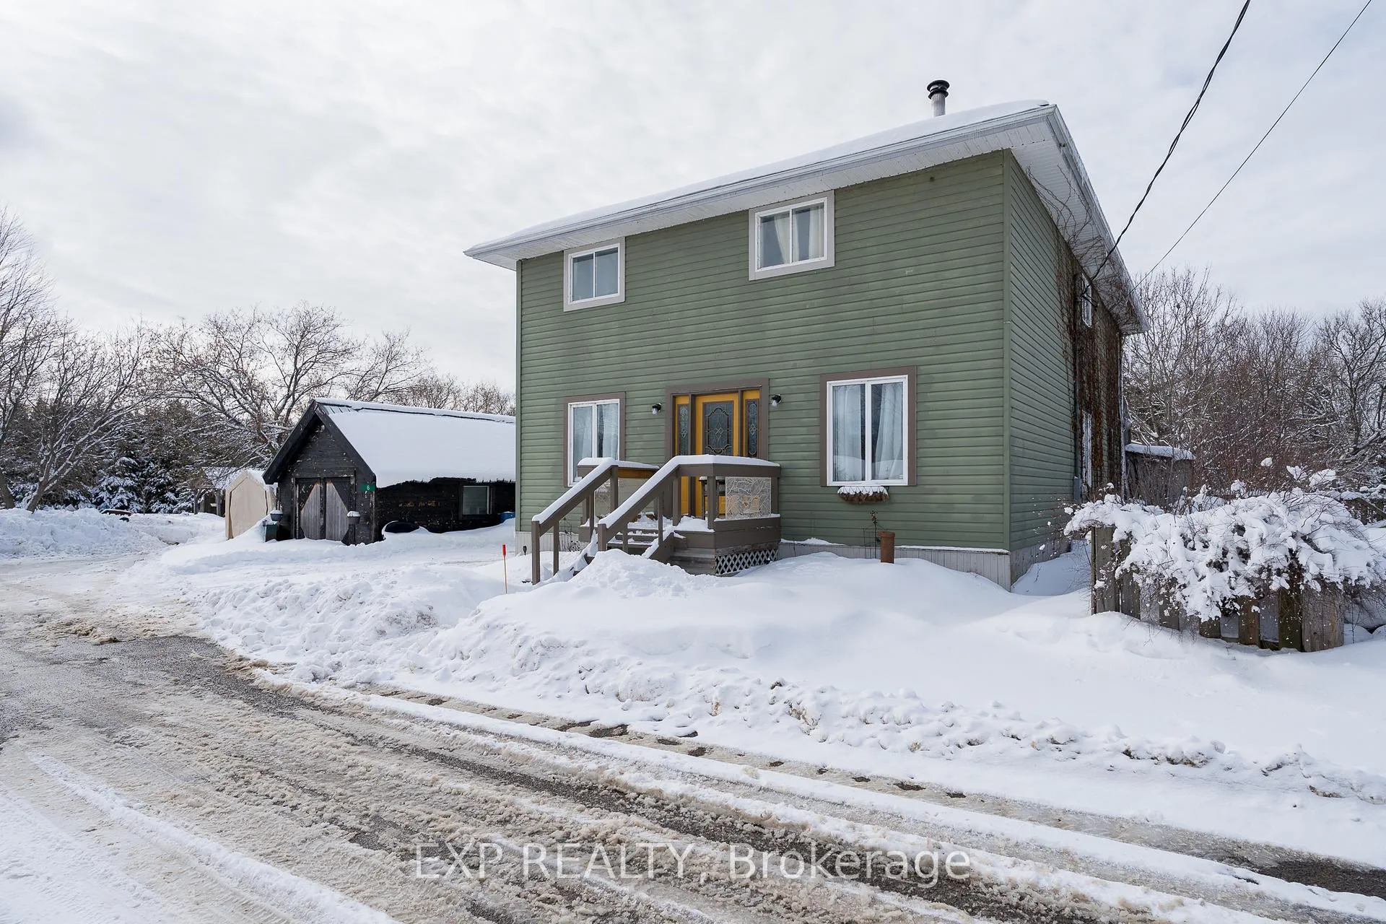
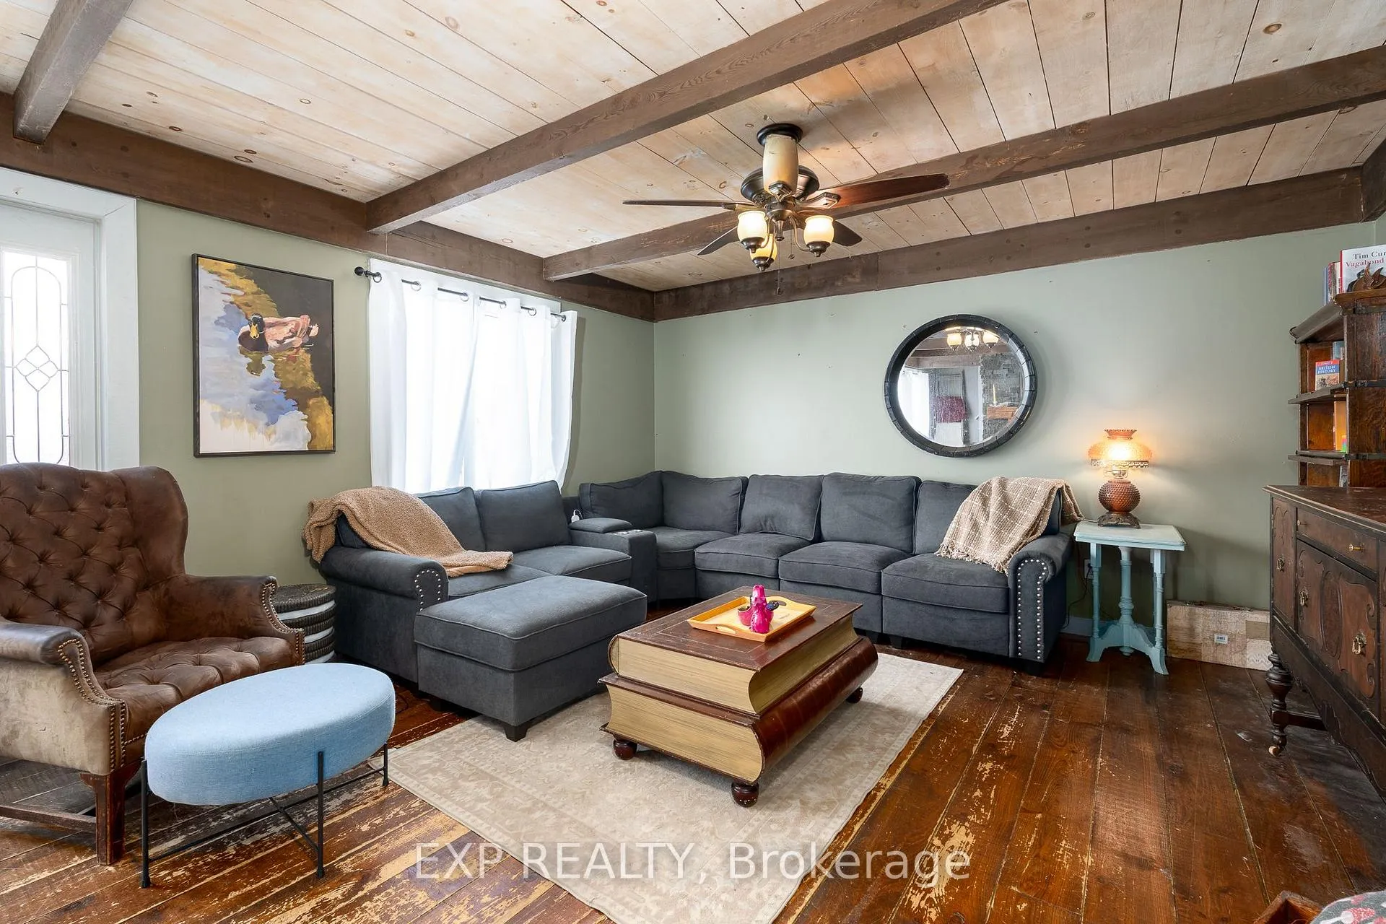
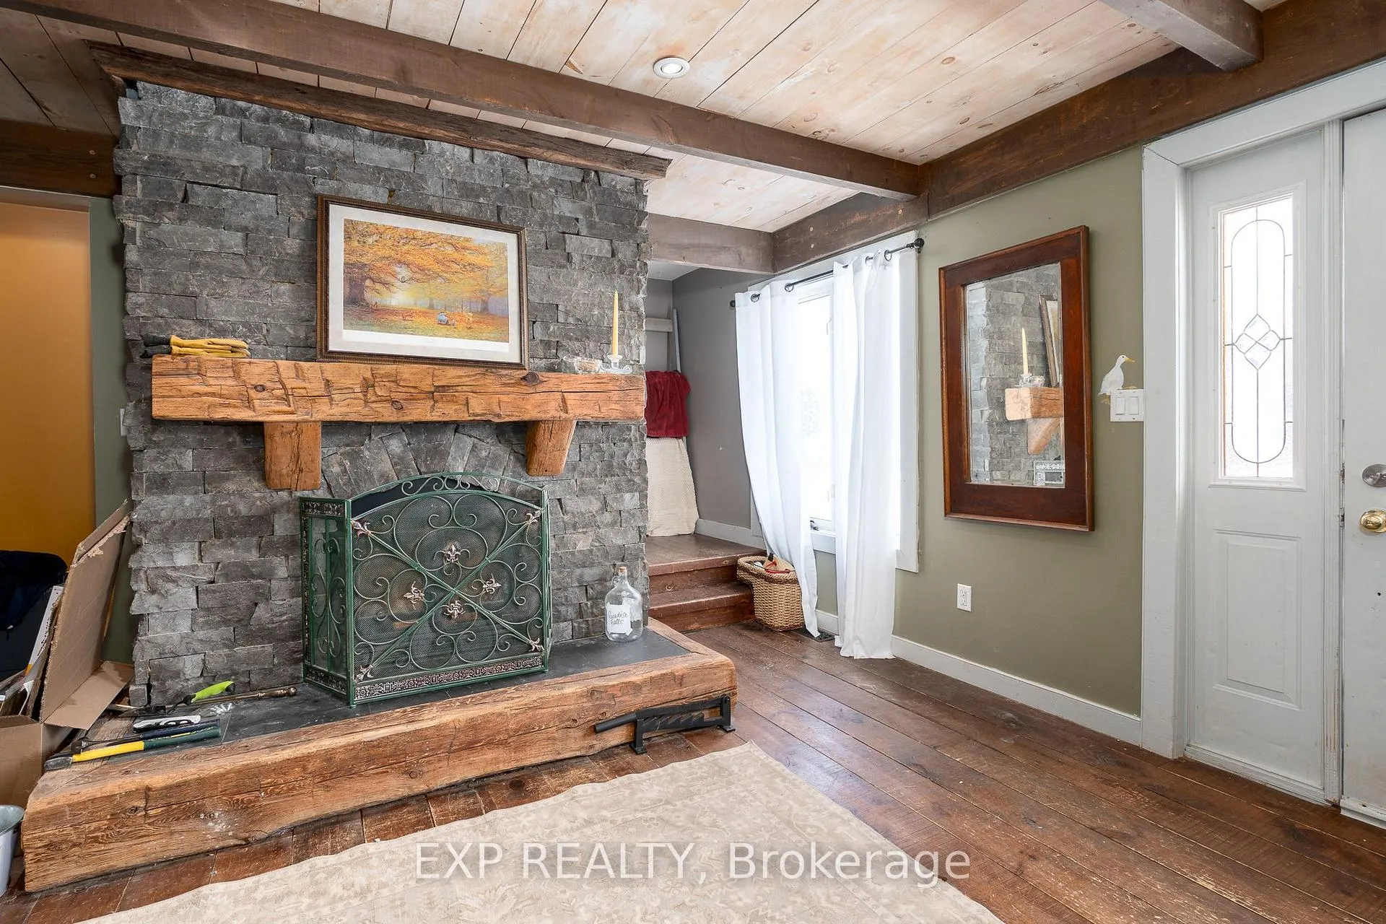
Welcome to 6 Union Street in the heart of Croydon - a warm,character-filled retreat where timeless craftsmanship meets comfortable modern living.This inviting 4+1 bedroom, 2-bath post-and-beam two-storey homeshowcases stunning exposed wood accents throughout, highlighted by impressive hemlock beams that give the space its signature charm.Step inside to a bright and airy open-concept main floor featuring: A spacious living room anchored by a grand stone wood-burning fireplace A dedicated dining area perfect for hosting family and friends A generous eat-in kitchen with abundant cabinetry, extensive counter space, and seamless flowJust off the kitchen, enjoy a beautifully screened-in deck overlooking the private backyard - an ideal spot for morning coffee or warm summer evenings. This level also includes a full 4-piece bathroom and convenient mudroom with direct walkout access to the yard.Upstairs, discover four sizeable bedrooms, including a serene primary suite complete with double closets and a private balcony. A second4-piece bathroom with upper-level laundry adds everyday convenience.The partially finished basement expands your living options with: A spacious recreation room A versatile den - perfect for a home office, gym, or hobby space A fifth bedroom with a walk-in closet A utility room offering additional storageOutside, a detached garage adds versatility, storage, and potential.It can easily complement outdoor entertaining thanks to its covered patio area.Full of character, function, and space, 6 Union Street offers a rare opportunity to own a truly unique family home with exceptional value.
Facts & features
Ask about this home
A HOMEH agent will answer your questions about this home.
Rooms
12 rooms · 2 bathrooms
- Kitchen18′11″ × 13′8″259 sq.ft.
- Dining room18′10″ × 14′2″267 sq.ft.
- Living room28′10″ × 14′5″415 sq.ft.
- Bathroom9′8″ × 8′2″79 sq.ft.
- Bedroom19′ × 18′11″360 sq.ft.
- Bedroom 219′ × 18′11″360 sq.ft.
- Bedroom 312′7″ × 11′5″144 sq.ft.
- Bedroom 412′6″ × 11′11″149 sq.ft.
- Bathroom13′8″ × 11′11″163 sq.ft.
- Recreation24′2″ × 13′6″326 sq.ft.
- Bedroom 517′8″ × 12′10″226 sq.ft.
- Other23′5″ × 13′8″320 sq.ft.
Around this home
Listing details
Helpful tools
Your HOMEH agent
"I would see it this week."
Ask HOMEH about this home
Price, neighbourhood, monthly cost. Ask anything.
HOMEH Intelligent Agent is an AI, not a licensed representative. Check anything important with your agent.