
8 Peel Street
Stone Mills8 Peel Street
Stone Mills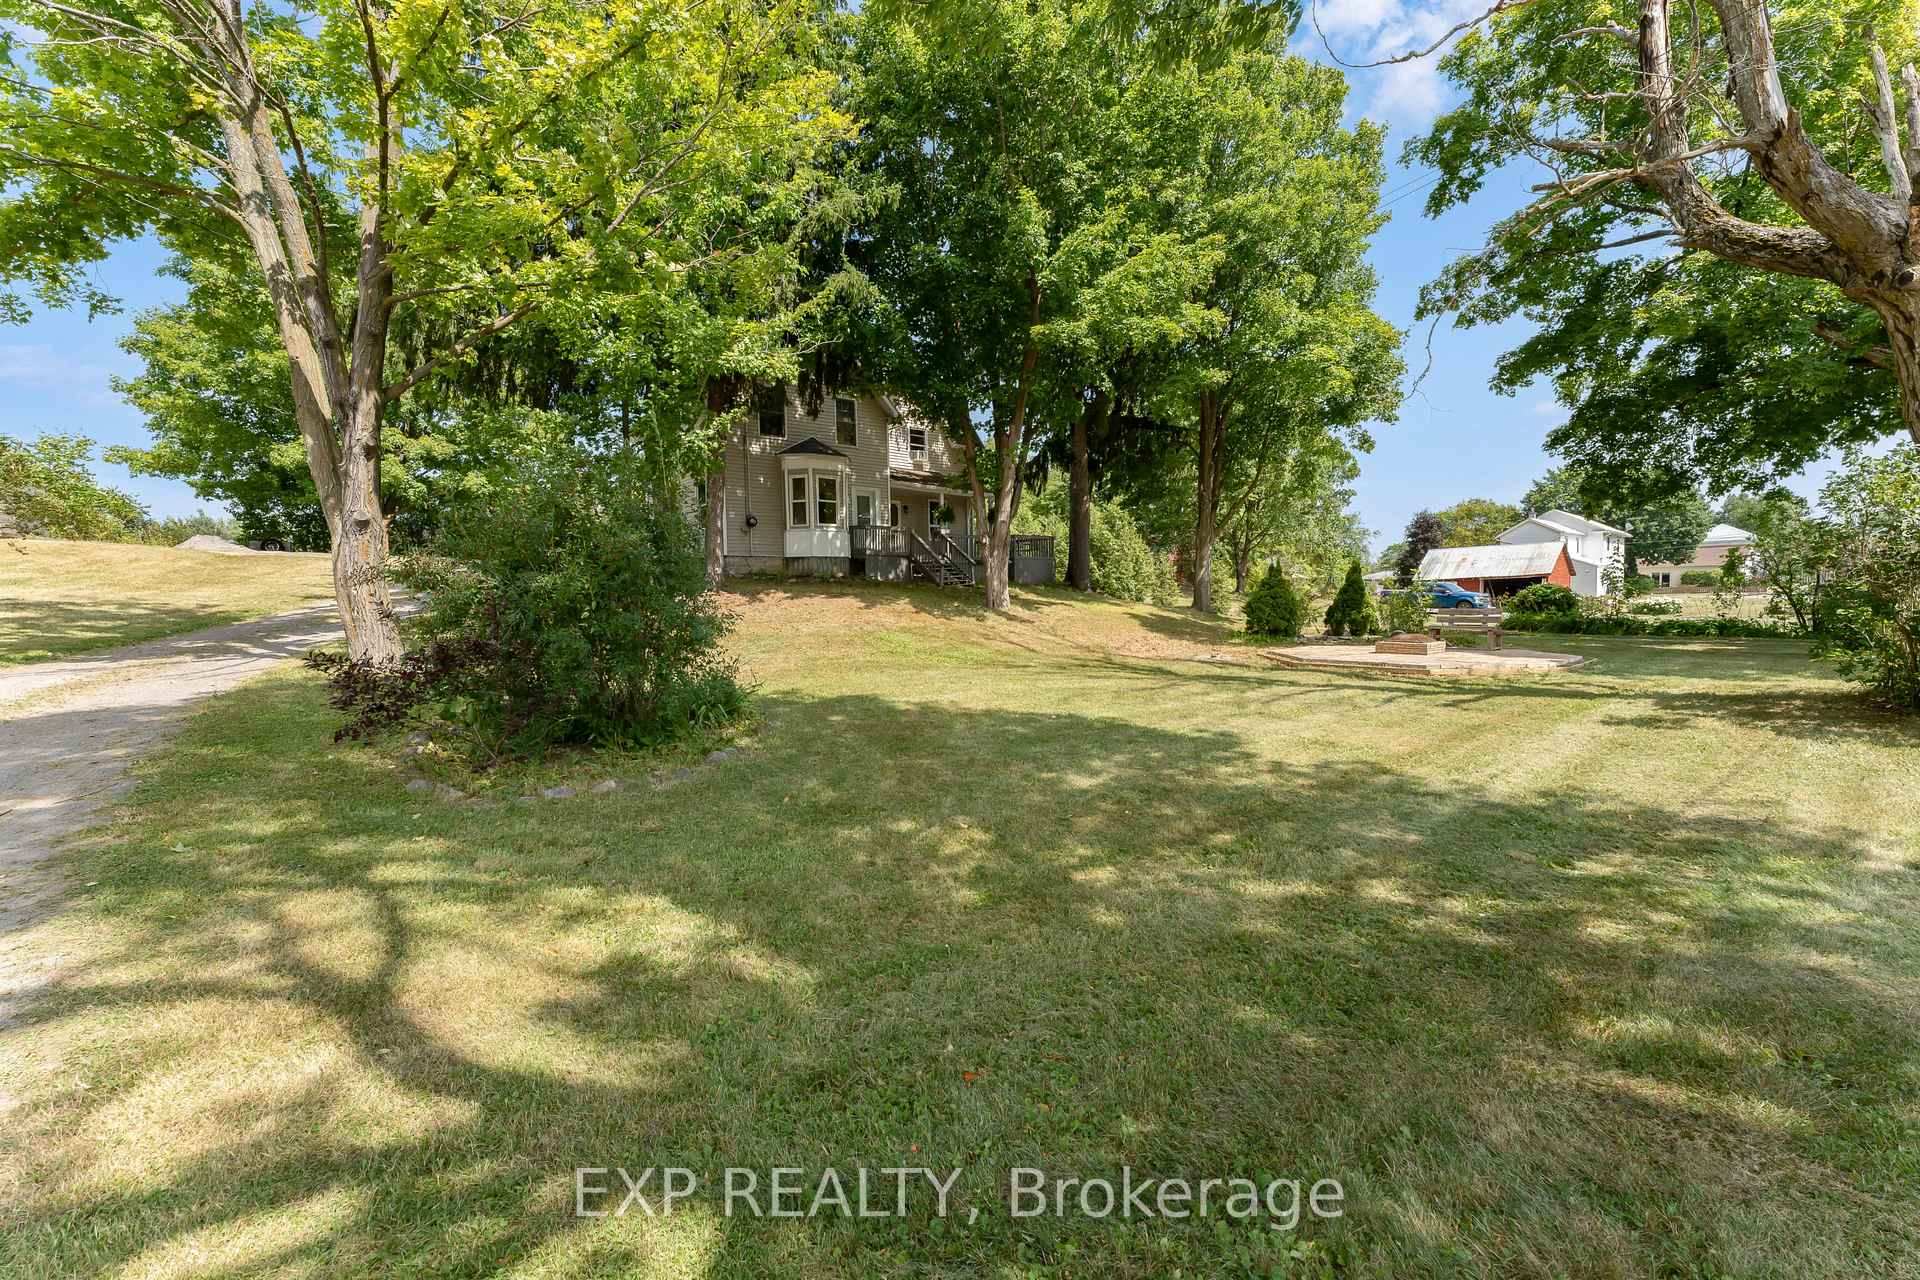

 See all 36 photos
Property history

This listing has ended. It is no longer available.
Property not available for sale or for rent.
Ask about this home
A HOMEH agent will answer your questions about this home.Ask HOMEH
About this home
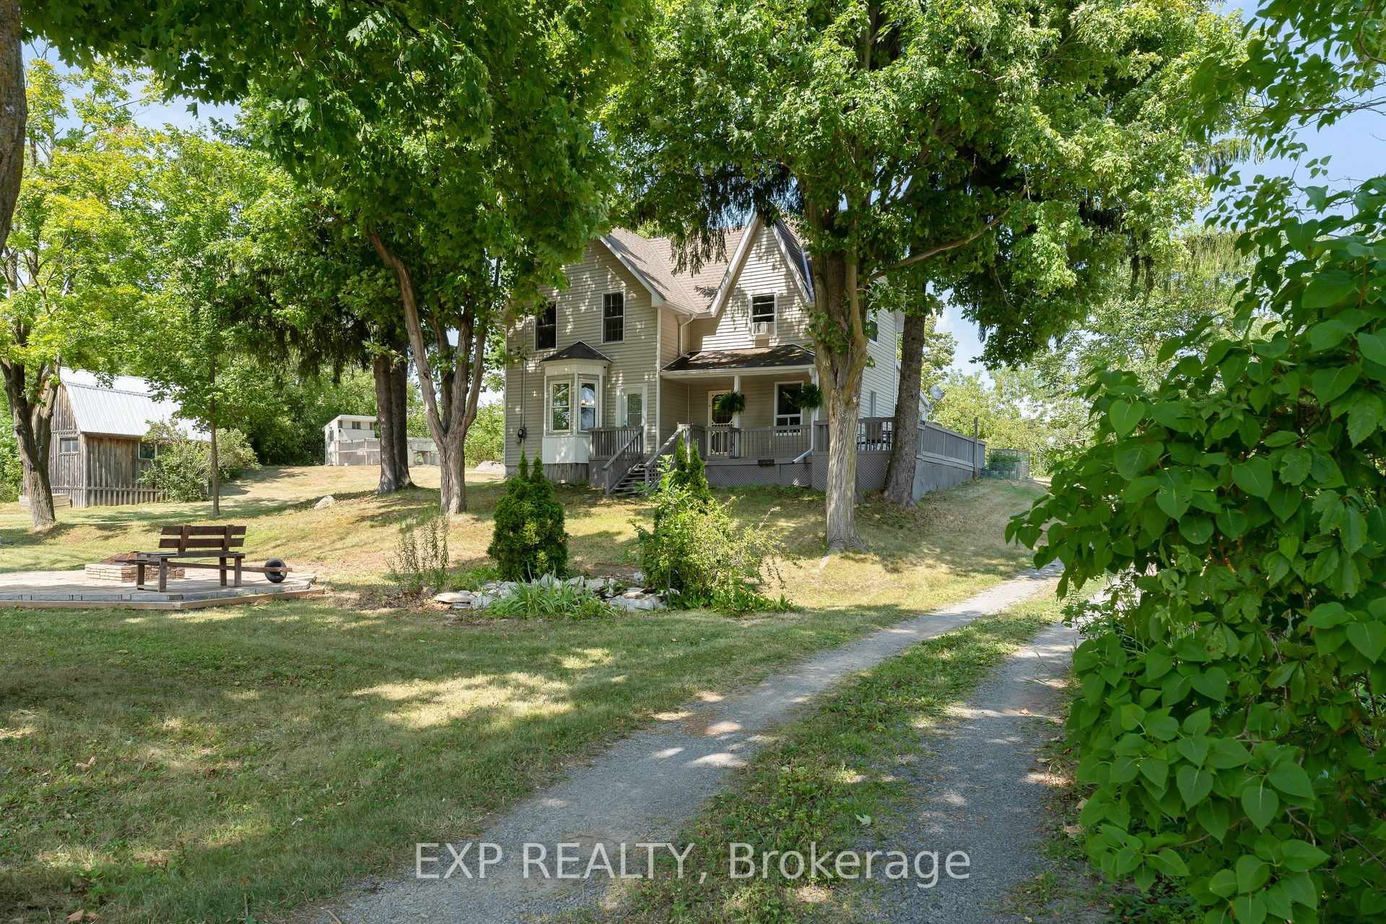
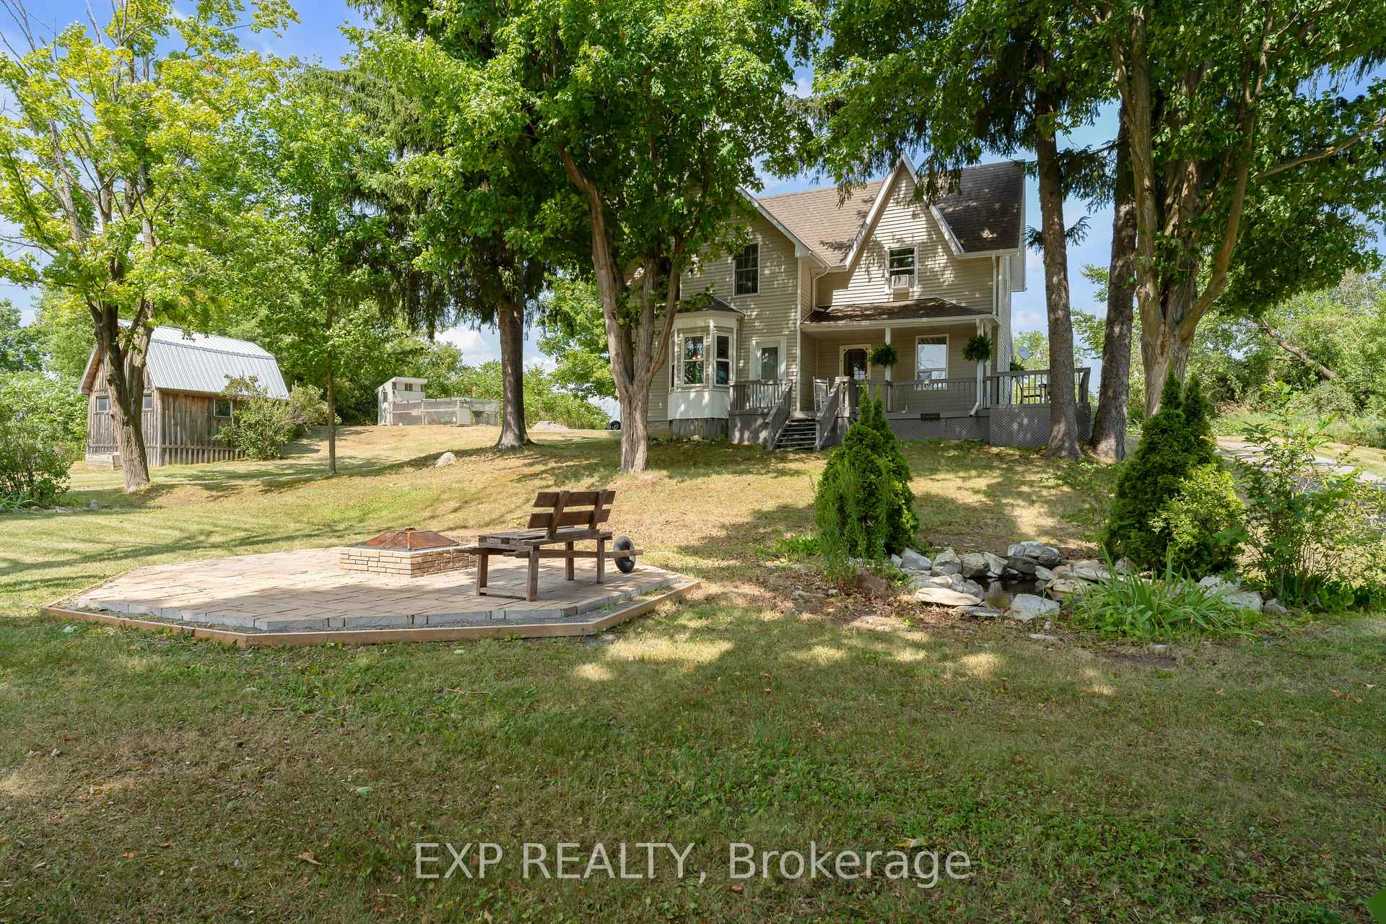
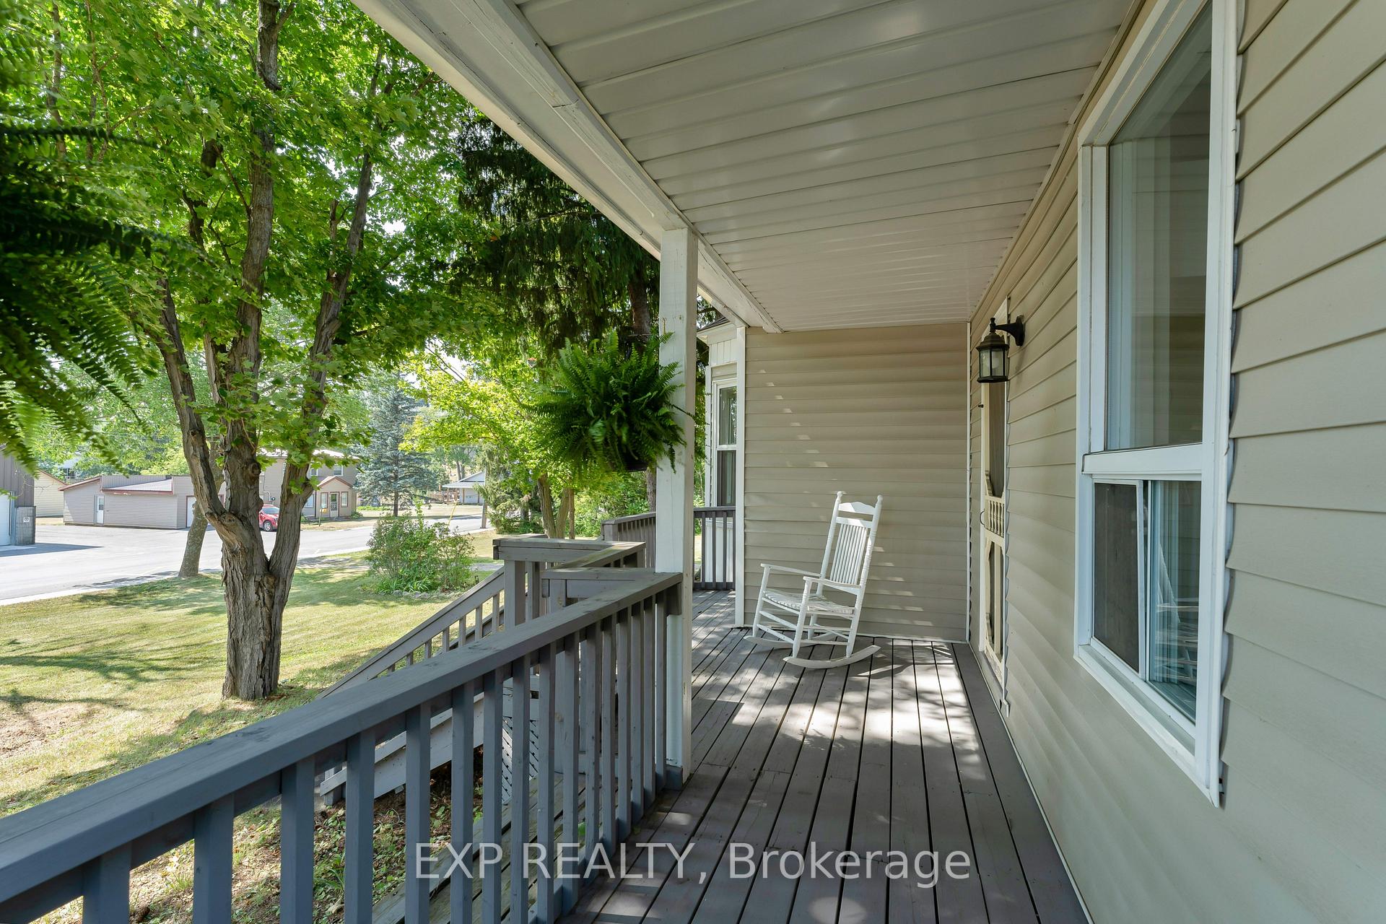
Welcome to 8 Peel Street - where charm, comfort, and community meet.Perched on a scenic half-acre hilltop in the heart of Tamworth, this beautifully renovated home blends small-town warmth with modern living. From the moment you arrive, you'll feel the sense of peace that comes from being surrounded by nature - mature trees sway gently around the property, while a wraparound deck invites you to slow down, sip your morning coffee, and take in the view.Inside, every detail has been thoughtfully updated to create a space that feels fresh yet timeless. The bright, modern kitchen flows seamlessly into cozy living and dining areas, perfect for gathering with family or friends. Upstairs and down, you'll find three comfortable bedrooms - each with its own closet - and two stylish bathrooms that bring both function and comfort to everyday life.Outside, the circular driveway provides an elegant welcome, while the impressive two-story 20x16 shed offers endless possibilities - whether you dream of a workshop, studio, or simply extra storage for your hobbies and gear.And when it comes to location, it's hard to beat. You're just steps from everything that makes Tamworth so special - the local arena, pharmacy, clinics, grocery and hardware stores, cafés, library, and even the school are all within easy reach. Here, you can enjoy the peaceful pace of country living without giving up the convenience of in-town amenities.Just a short drive from cottage country and some of the region's best fishing lakes, 8 Peel Street offers more than a home - it's a lifestyle rooted in community, connection, and the simple pleasures of rural Ontario living.
Facts & features
Ask about this home
A HOMEH agent will answer your questions about this home.
Rooms
9 rooms · 2 bathrooms
- Living room14′6″ × 12′7″182 sq.ft.
- Dining room11′5″ × 13′8″157 sq.ft.
- Kitchen13′1″ × 17′6″228 sq.ft.
- Laundry7′4″ × 10′1″74 sq.ft.
- Bathroom7′ × 5′35 sq.ft.
- Primary bedroom13′5″ × 17′9″238 sq.ft.
- Bedroom 27′4″ × 12′4″90 sq.ft.
- Bedroom 37′6″ × 12′2″91 sq.ft.
- Bathroom7′4″ × 11′11″87 sq.ft.
Around this home
Listing details
Helpful tools
Your HOMEH agent
"I would see it this week."
Ask HOMEH about this home
Price, neighbourhood, monthly cost. Ask anything.
HOMEH Intelligent Agent is an AI, not a licensed representative. Check anything important with your agent.