
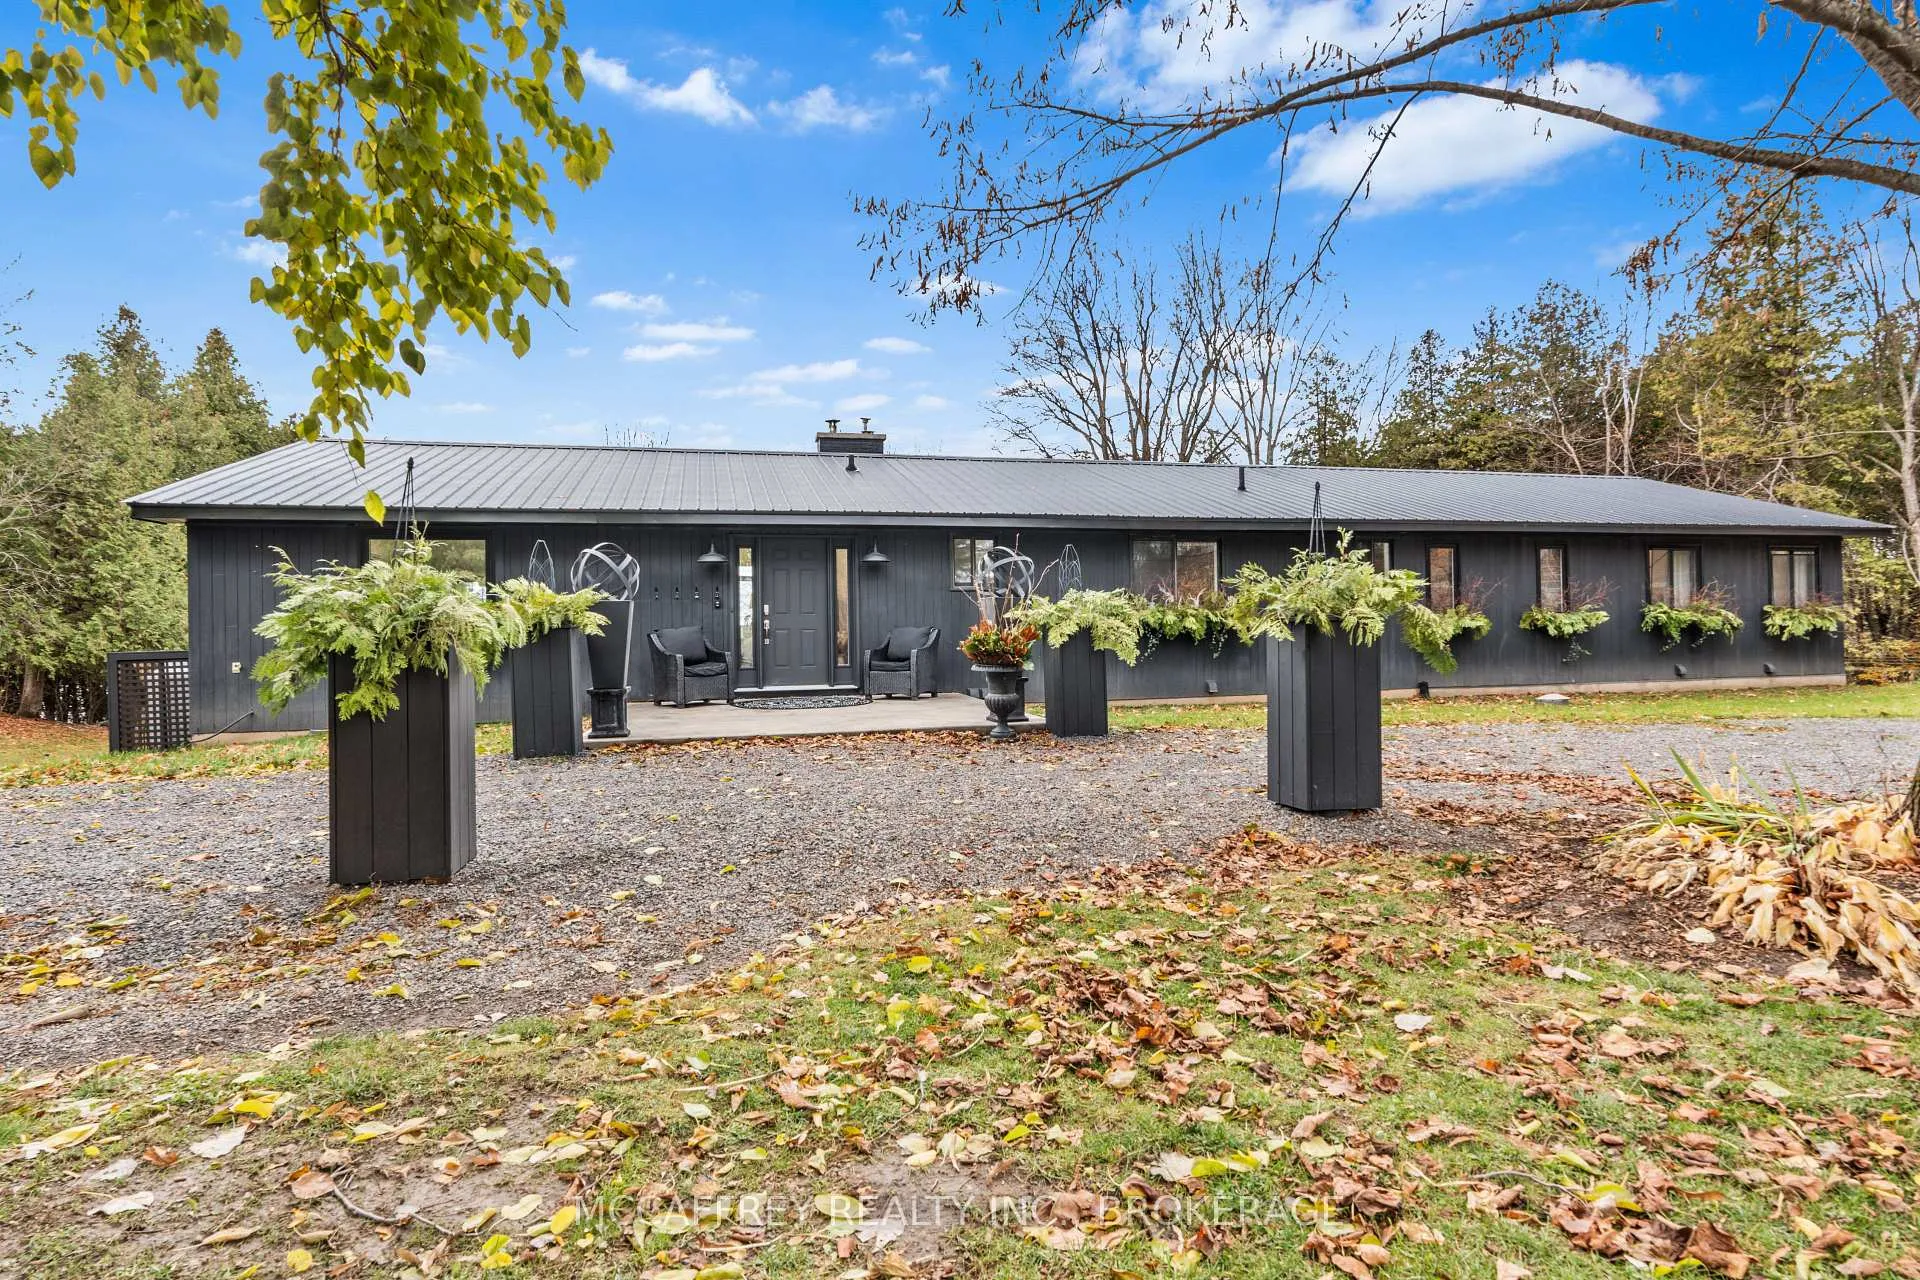
 See all 50 photos
Property history

This listing has ended. It is no longer available.
Property not available for sale or for rent.
Ask about this home
A HOMEH agent will answer your questions about this home.Ask HOMEH
About this home
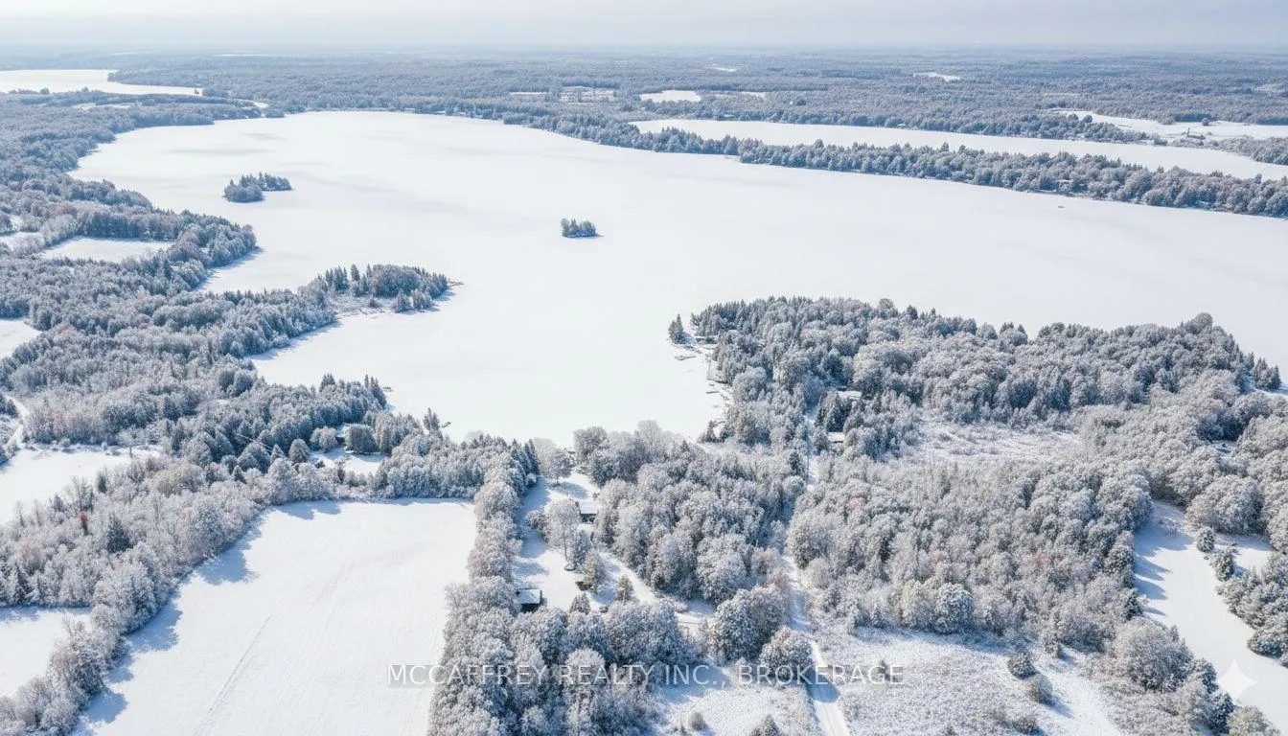
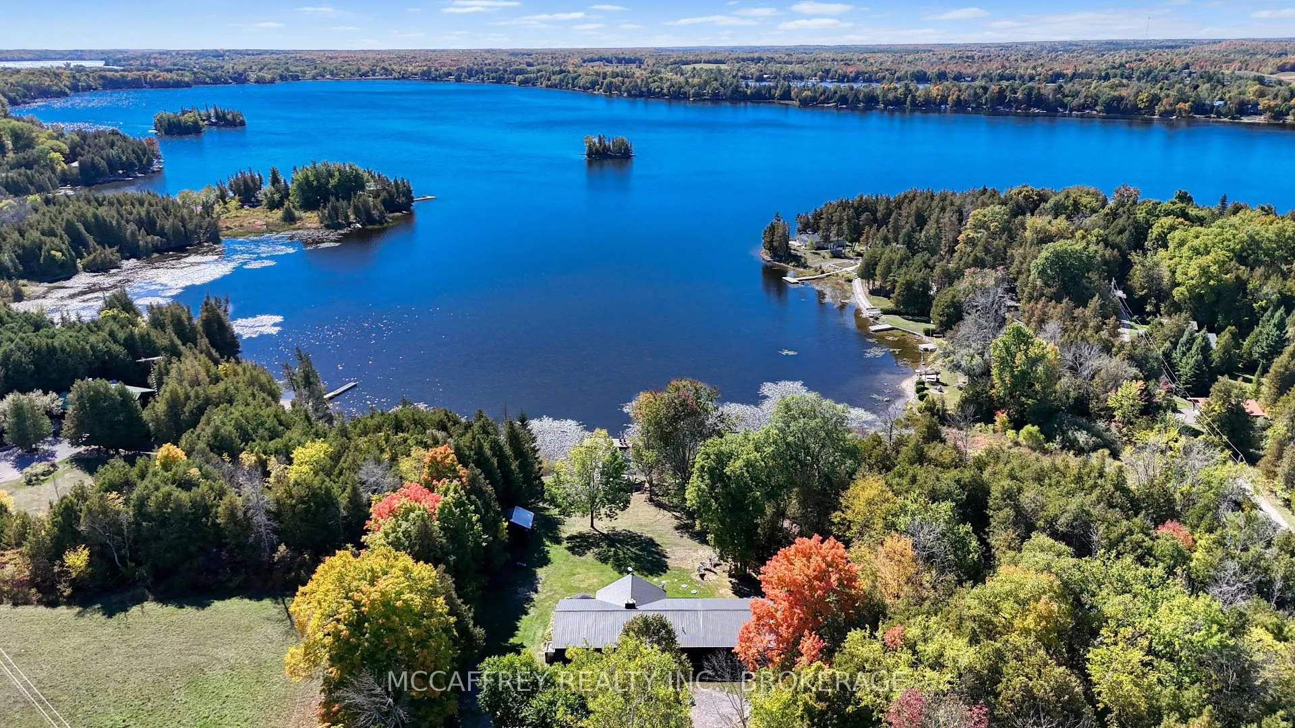
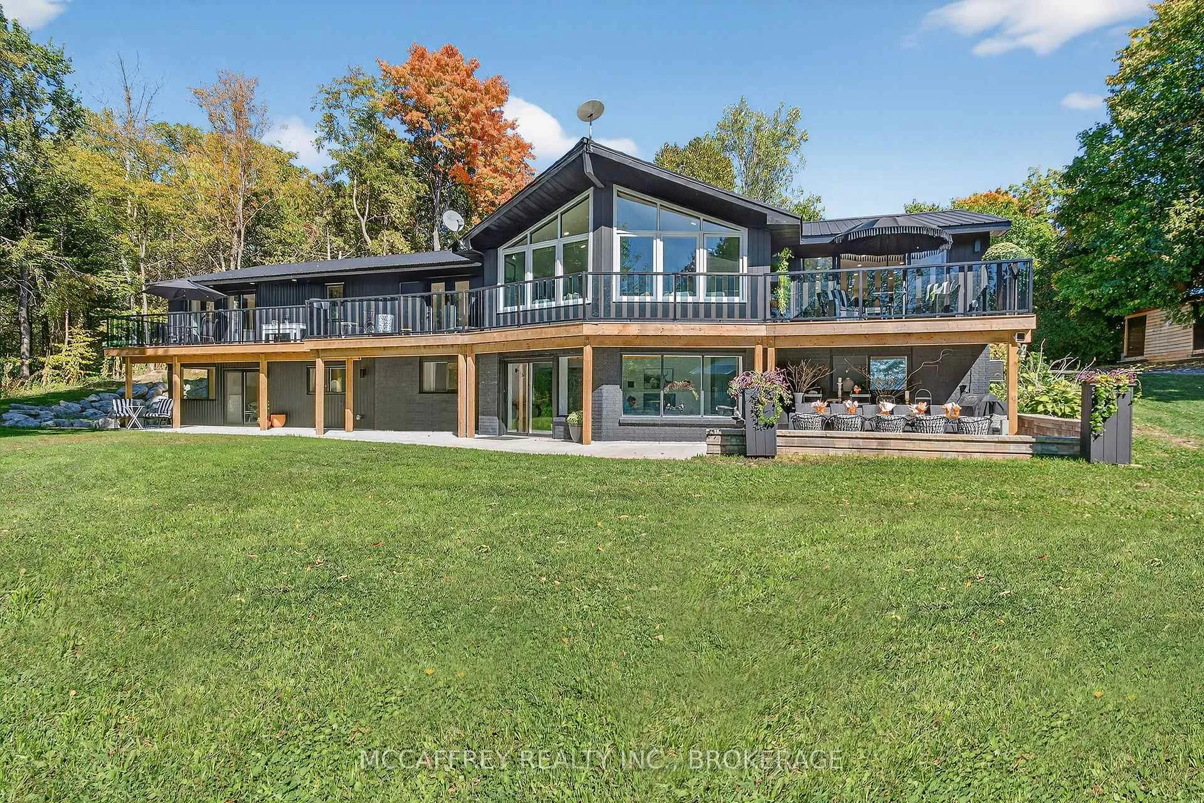
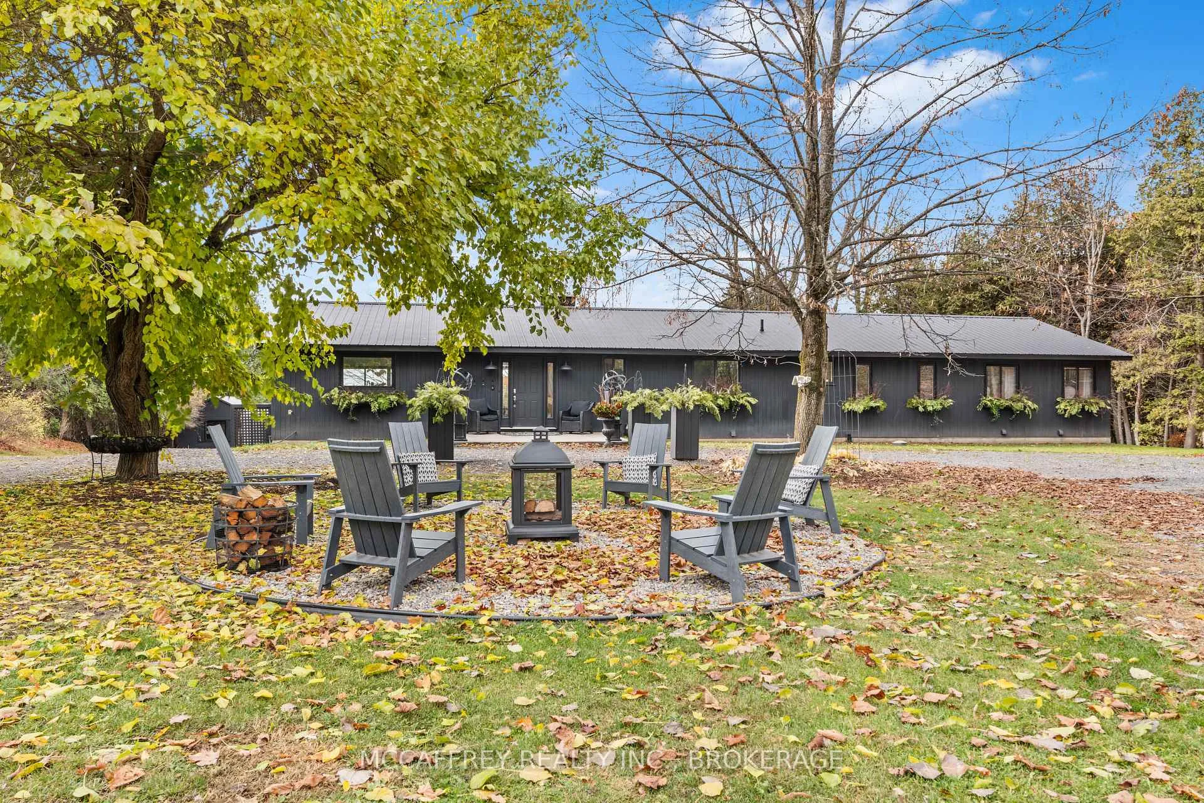
Welcome to your private lakefront sanctuary - where elegance, scale, and serenity meet. Set on 3.8 acres of wooded privacy and boasting an impressive 259 feet of natural Beaver Lake shoreline, this extraordinary retreat offers over 5,000 square feet of finely renovated living space. Tucked into a tranquil bay, you'll enjoy peaceful waters free from heavy boat traffic, all while being part of a warm, welcoming community. A long circular driveway makes a grand approach, leading you to the homes timeless exterior and detached heated garage. Step inside and feel the airiness of soaring 12-foot cathedral ceilings, expansive windows, and wide-plank floors that capture every angle of the lake. The open living space blends comfort and sophistication, anchored by a cozy wood burning fireplace and panoramic water views. The chefs kitchen is a showpiece in itself, featuring a quartz waterfall island, built-in appliances, and seamless flow into the dining area. Open the 12-foot glass wall to step onto the deck -perfect for morning coffee among the trees or golden sunsets over the lake. With 6 bedrooms and 5 bathrooms, this home was designed for hosting family and guests in total comfort. The main-floor primary suite is a private retreat with a spa-inspired ensuite, soaker Jacuzzi, glass shower, and walkout to its own deck. Additional bedrooms, including a secondary ensuite, provide ample space for visitors. The walkout lower level expands the living space with a bright recreation room, office, second laundry, four additional bedrooms, a full bath, and generous storage. Step outside to your private waterfront oasis: a T-shaped dock for swimming and boating, a gazebo for shady afternoons, and a charming bunkie for weekend guests. This is more than a home - its an elevated lifestyle. Privacy, scale, modern design, and natural beauty come together in perfect harmony.
Facts & features
Ask about this home
A HOMEH agent will answer your questions about this home.
Rooms
21 rooms · 5 bathrooms
- Foyer15′1″ × 10′7″160 sq.ft.
- Great room21′5″ × 22′10″490 sq.ft.
- Kitchen15′2″ × 15′5″234 sq.ft.
- Dining room11′11″ × 15′5″183 sq.ft.
- Other8′4″ × 5′7″46 sq.ft.
- Primary bedroom27′ × 15′11″430 sq.ft.
- Bedroom11′6″ × 15′5″178 sq.ft.
- Bedroom11′7″ × 12′8″146 sq.ft.
- Bathroom11′7″ × 13′8″158 sq.ft.
- Bathroom11′7″ × 6′11″80 sq.ft.
- Bathroom9′ × 11′2″101 sq.ft.
- Great room28′3″ × 41′8″1177 sq.ft.
- Game room7′7″ × 9′1″69 sq.ft.
- Den12′7″ × 14′11″188 sq.ft.
- Bedroom15′4″ × 12′2″187 sq.ft.
- Bedroom14′8″ × 11′8″171 sq.ft.
- Bedroom19′2″ × 16′2″310 sq.ft.
- Laundry7′1″ × 19′1″135 sq.ft.
- Utility room15′1″ × 16′11″255 sq.ft.
- Bathroom10′7″ × 7′74 sq.ft.
- Bathroom7′7″ × 14′4″108 sq.ft.
Around this home
Listing details
Helpful tools
Your HOMEH agent
"Priced 59% over our estimate. I would see it this week."
Ask HOMEH about this home
Price, neighbourhood, monthly cost. Ask anything.
HOMEH Intelligent Agent is an AI, not a licensed representative. Check anything important with your agent.