

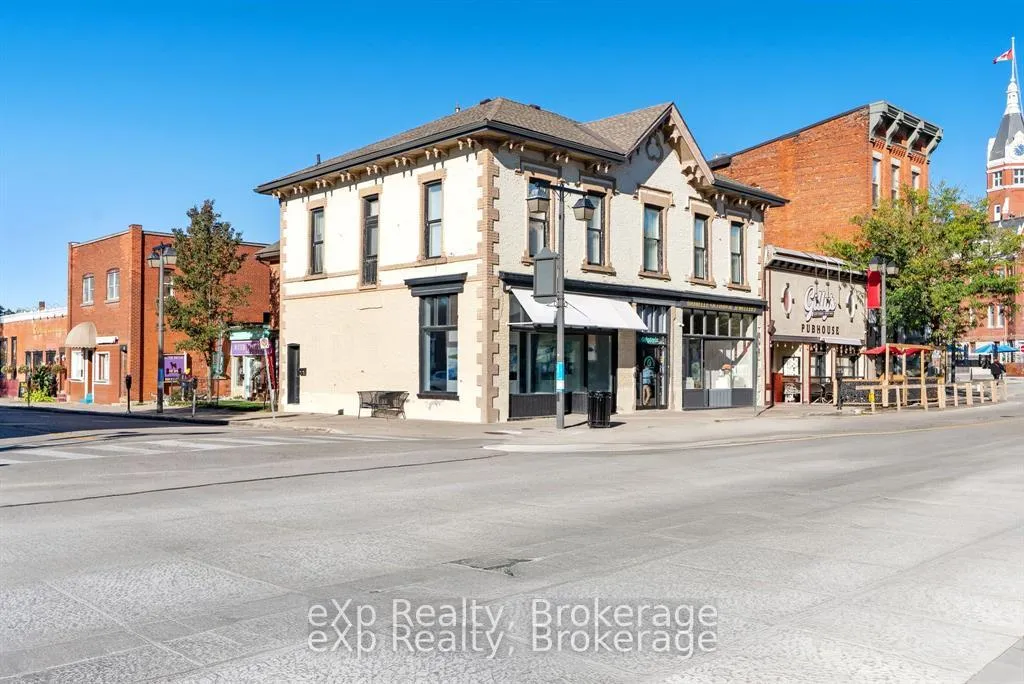
100 Downie Street
Multiplex Terminated
1/8100 Downie Street
Multiplex Terminated
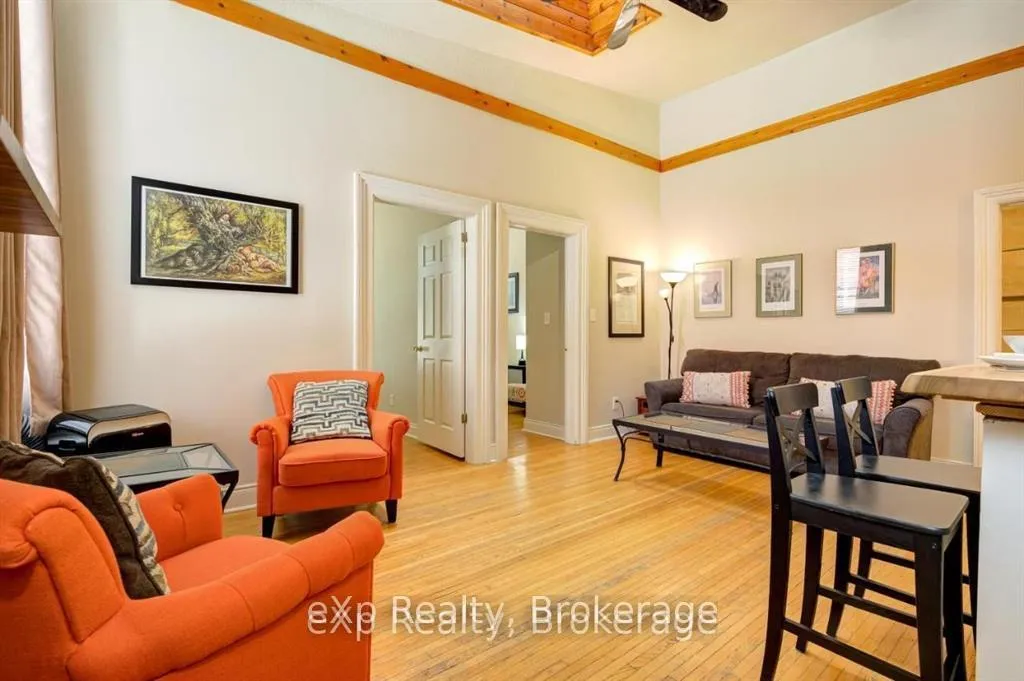 See all 8 photos
2 Bedrooms
1 Bathroom
0 Parking
<700 sq.ft
2nd Floor
— Unit
Property history
- $1,850TerminatedList: 2026-04-14|End: 2026-05-20|36 daysX12994336
Facts and features
- BasementNone
- Lot size49 × 79 ft
- Lease term12 months
- FurnishedFurnished
The homeMultiplex, 1 storey/apt, Under 700 sq ft
- Type: Multiplex
- Style: 1 storey/apt
- Living space: Under 700 sq ft
- Basement: None
InsideCoin operated, common area, Water heater, separate heating controls, Rooms above ground 5
- Laundry: Coin operated, common area
- Features: Water heater, separate heating controls
- Rooms above ground: 5
- Bedrooms: 2
- Bathrooms: 1
- Kitchens: 1
Outside and lotBrick, wood, Membrane, Concrete
Outside
- Exterior: Brick, wood
- Roof: Membrane
- Foundation: Concrete
- Size: 49 × 79 ft
Heating, water and powerForced air, gas, Other, Municipal water
- Heating: Forced air, gas
- Cooling: Other
- Water: Municipal water
- Sewer: Municipal sewer
Rent and termsRent $1,850 a month, 2nd floor, Furnished
- Rent: $1,850 a month
- Space for rent: 2nd floor
- Furnished: Furnished
- Lease: 12 months
- Rent includes: Water
- Deposit: Required
- Credit check: Required
- Employment letter: Required
- Rental application: Required
- References: Required
IncludedRefrigerator, stove, microwave, furniture is negotiable
- Included: Refrigerator, stove, microwave, furniture is negotiable
NearbyLibrary, golf, place of worship, public transit, rec./commun.centre, river/stream
- Close to: Library, golf, place of worship, public transit, rec./commun.centre, river/stream
Listing detailsX12994336, Terminated, Apr 14, 2026
- MLS® number: X12994336
- Status: Terminated
- Listed on: Apr 14, 2026
- Days on market: 36
- Updated: May 20, 2026
- Possession: 2026-05-01 / 1-29 days
- Occupied by: Tenant
- Listing brokerage: eXp Realty
About this home
100 Downie Street, Stratford, ON N5A 1X2
Water HeaterSeparate Heating ControlsLibraryGolfPlace Of WorshipPublic Transit
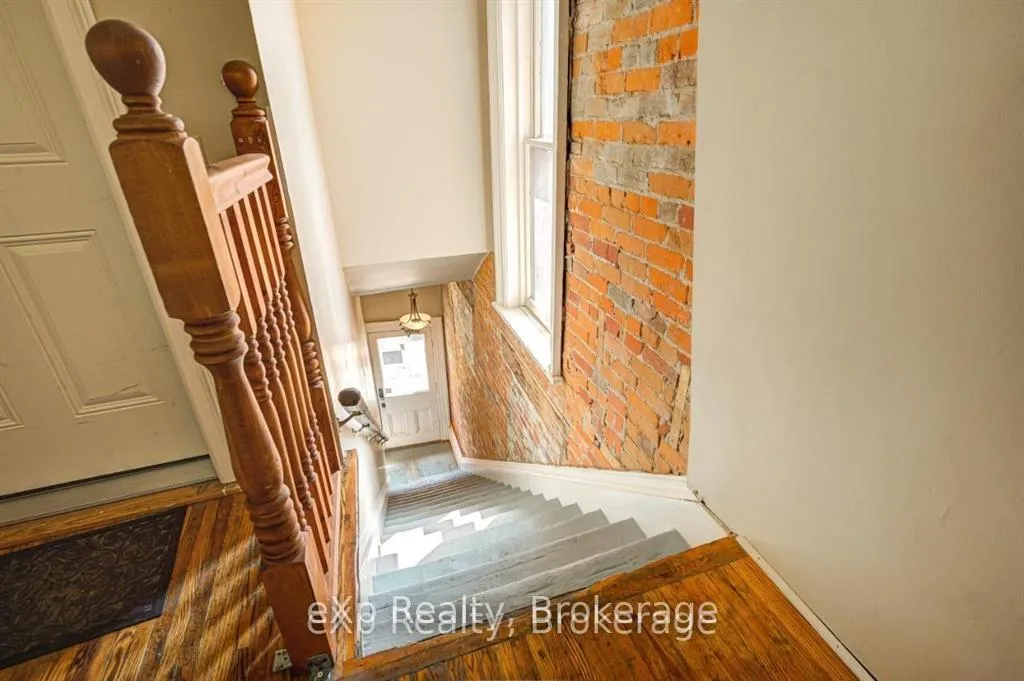
Charming 2 bedroom, 1 bathroom unit located in the heart of downtown Stratford! Enjoy the convenience of being just steps away from shops, dining, and entertainment. This unit includes free parking at the nearby Cooper site, only a 1-minute walk away. A great opportunity to live in Stratfords vibrant core!
Read more
Ask about this home
A HOMEH agent will answer your questions about this home.
Ask a question
Around this home
Ontario St
Errands
Transit
Parks
Schools
Daily convenience, out of 100, from the distances below
ParkShakespearean Gardens · 7 within 1 km7 min walk448 m
GroceryYour Local Market Co-operative1 min walk72 m
SchoolJeanne Sauvé Catholic School3 min walk160 m
Bus stopUnnamed Stop · 1 stops within 1 km2 min walk145 m
PharmacyGuardian3 min walk174 m
Cafés & foodBake My Day & The Bean · 15 within 1 km1 min walk25 m
Gym & rec centreYMCA4 min walk251 m
LibraryStratford Public Library6 min walk386 m
HospitalStratford General Hospital21 min walk1.3 km
WalkDriveStraight-line distance, open map data
Grocery0.1 km
Park0.4 km
Coffee0.0 km
Dining0.0 km
Gym0.3 km
Hospital1.3 km
Bus stop0.1 km
Schools nearby
School rating, out of 10.
Jeanne Sauvé Catholic Schoolelementary · Catholic · 0.2 km
6.5/10Good
Romeo Public Schoolelementary · Public · 0.3 km
5.2/10Fair
Stratford Centralsecondary · Public · 0.5 km
—
Contact agent
Helpful calculators
Rent vs buy
Affordability
Mortgage
Down payment
Stress test
CMHC insurance
Your HOMEH agent

KimHOMEH agent · Stratford
"I would see it this week."
Ask Kim