

Unit 87, 520 Orr Street
Unit 87, 520 Orr Street
 See all 26 photos
Property history
Facts and features
- BasementUnfinished
- LaundryIn-suite
- Lease term12 months
- PetsAllowed
- Central air
The homeCondo Townhouse, 2-storey, New
- Type: Condo Townhouse
- Style: 2-storey
- Age: New
- Living space: 1,400–1,599 sq ft
- Basement: Full, unfinished
- Exposure: South
InsideIn-suite laundry, Water softener, Smoke detector
- Laundry: In-suite laundry
- Features: Water softener
- Security: Smoke detector
- Rooms above ground: 7
- Bedrooms: 3
- Bathrooms: 3
- Kitchens: 1
OutsideBrick, vinyl siding, Asphalt shingle, Poured concrete
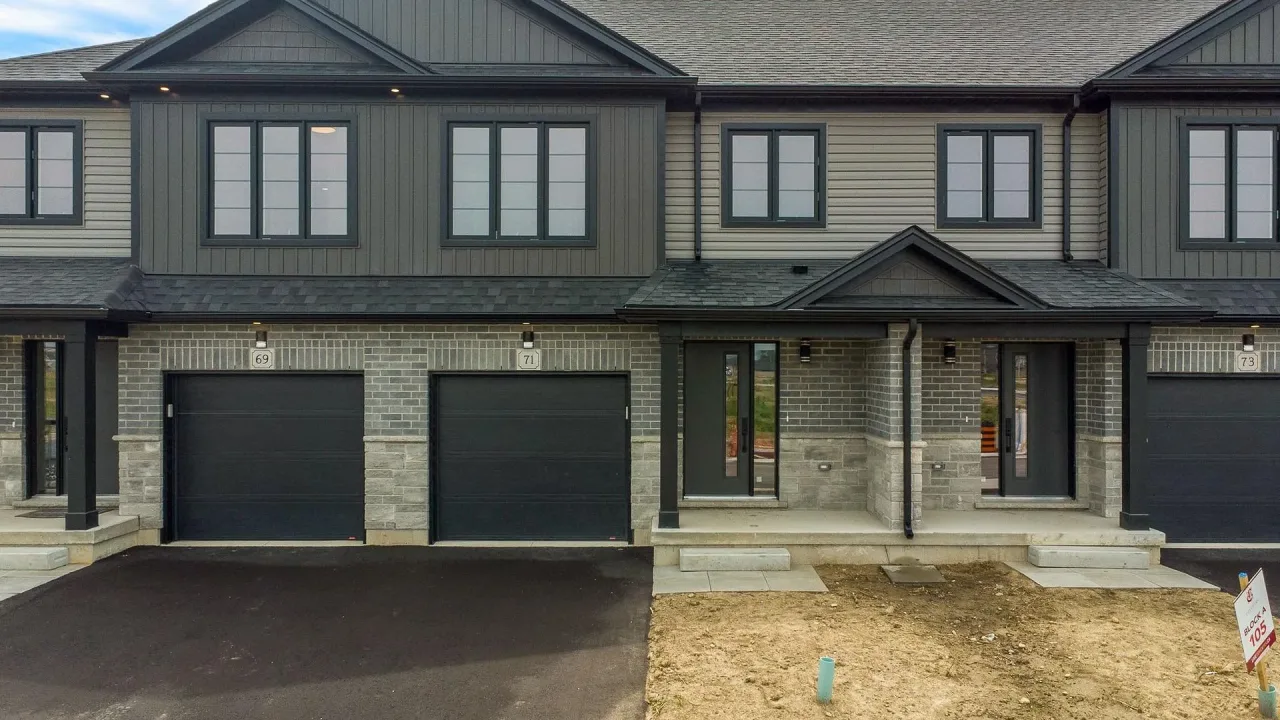
- Exterior: Brick, vinyl siding
- Roof: Asphalt shingle
- Foundation: Poured concrete
- Balcony: None
Parking and locker2 Parking (1 garage + 1 drive), Built-in, Exclusive
- Spaces: 2 Parking (1 garage + 1 drive)
- Garage: Built-in
- Parking type: Exclusive
- Driveway: Private
- Locker: None
BuildingCoventry of Stratford, Condo corporation 0, Pets Allowed
- Name: Coventry of Stratford
- Condo corporation: 0
- Pets: Allowed
Heating, water and powerForced air, gas, Central air
- Heating: Forced air, gas
- Cooling: Central air
Rent and termsRent $2,700 a month, Entire property, Unfurnished
- Rent: $2,700 a month
- Space for rent: Entire property
- Furnished: Unfurnished
- Lease: 12 months
- Paid: Monthly
- Rent includes: Common elements
- Deposit: Required
- Credit check: Required
- Employment letter: Required
- Rental application: Required
- References: Required
IncludedDishwasher, dryer, garage door opener, refrigerator, smoke detector, stove, washer
- Included: Dishwasher, dryer, garage door opener, refrigerator, smoke detector, stove, washer
NearbyFenced yard, golf, hospital, park, public transit, school
- Close to: Fenced yard, golf, hospital, park, public transit, school
Listing detailsX12546492, Rented, Nov 14, 2025
- MLS® number: X12546492
- Status: Rented
- Listed on: Nov 14, 2025
- Days on market: 39
- Updated: Dec 23, 2025
- Possession: 2025-12-17 / 1-29 days
- Occupied by: Vacant
- Listing brokerage: CORCORAN HORIZON REALTY
About this home
Unit 87, 520 Orr Street, Stratford, ON N5A 0L7
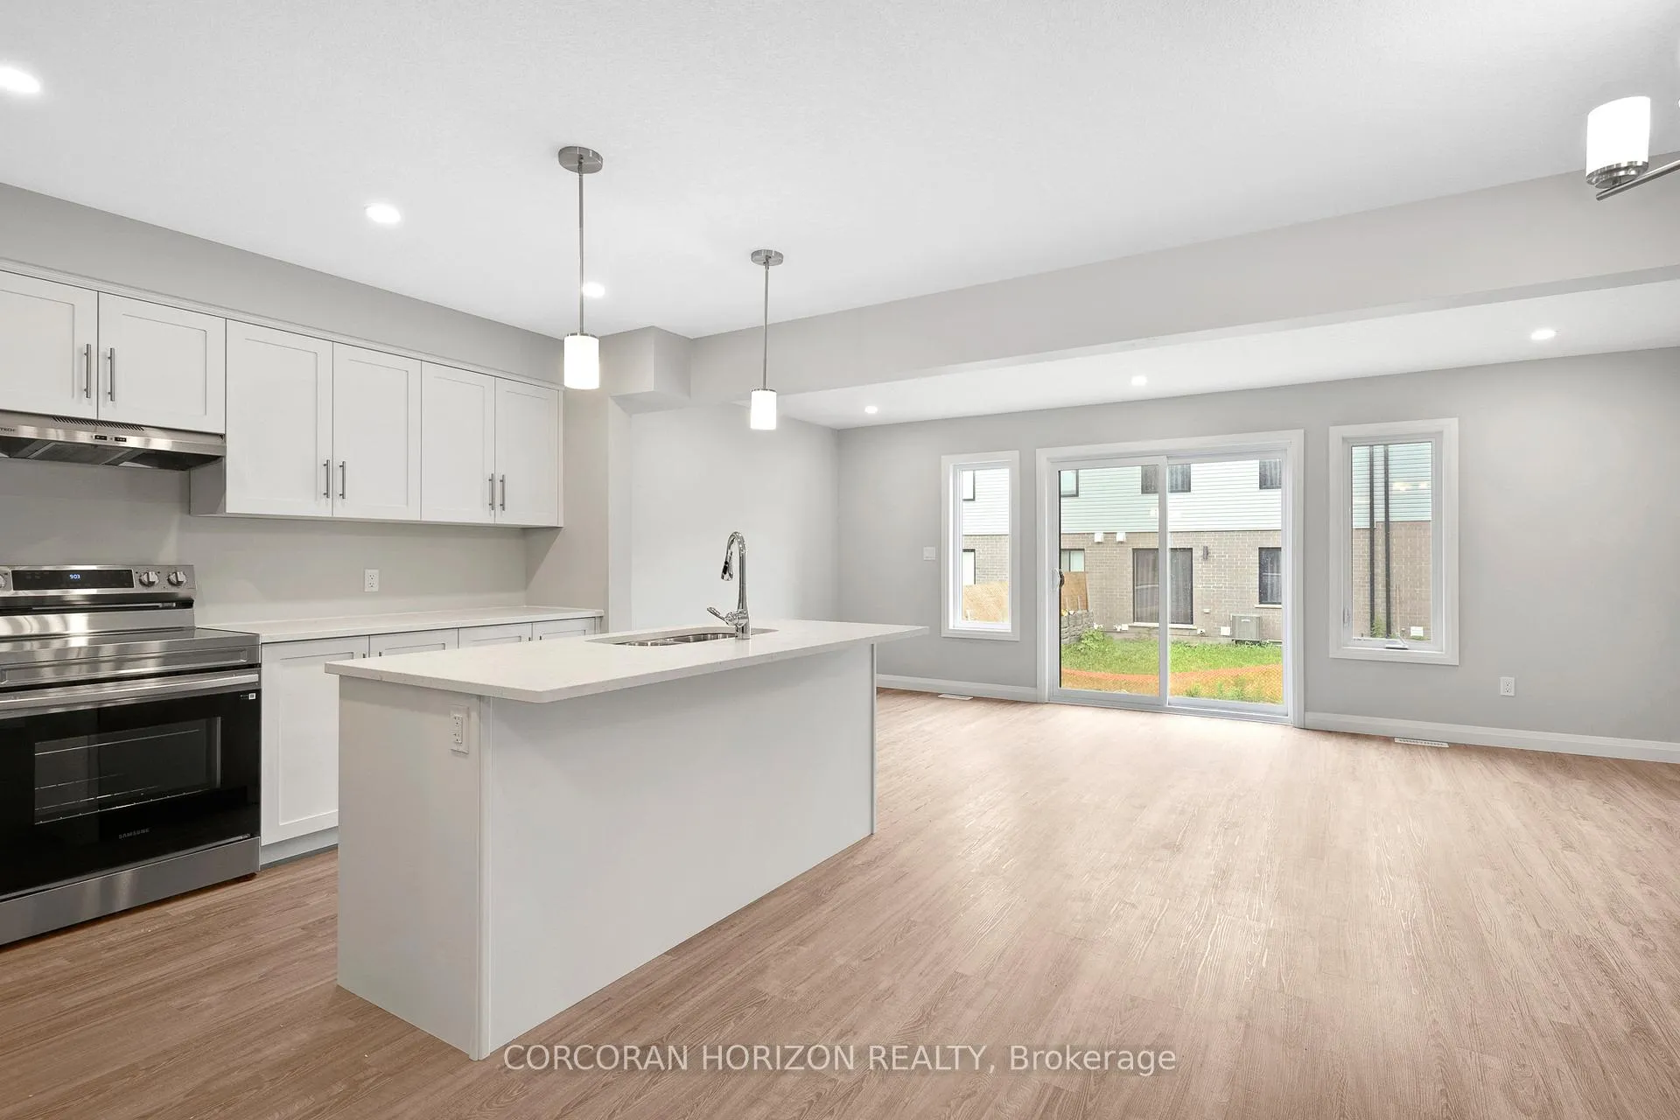
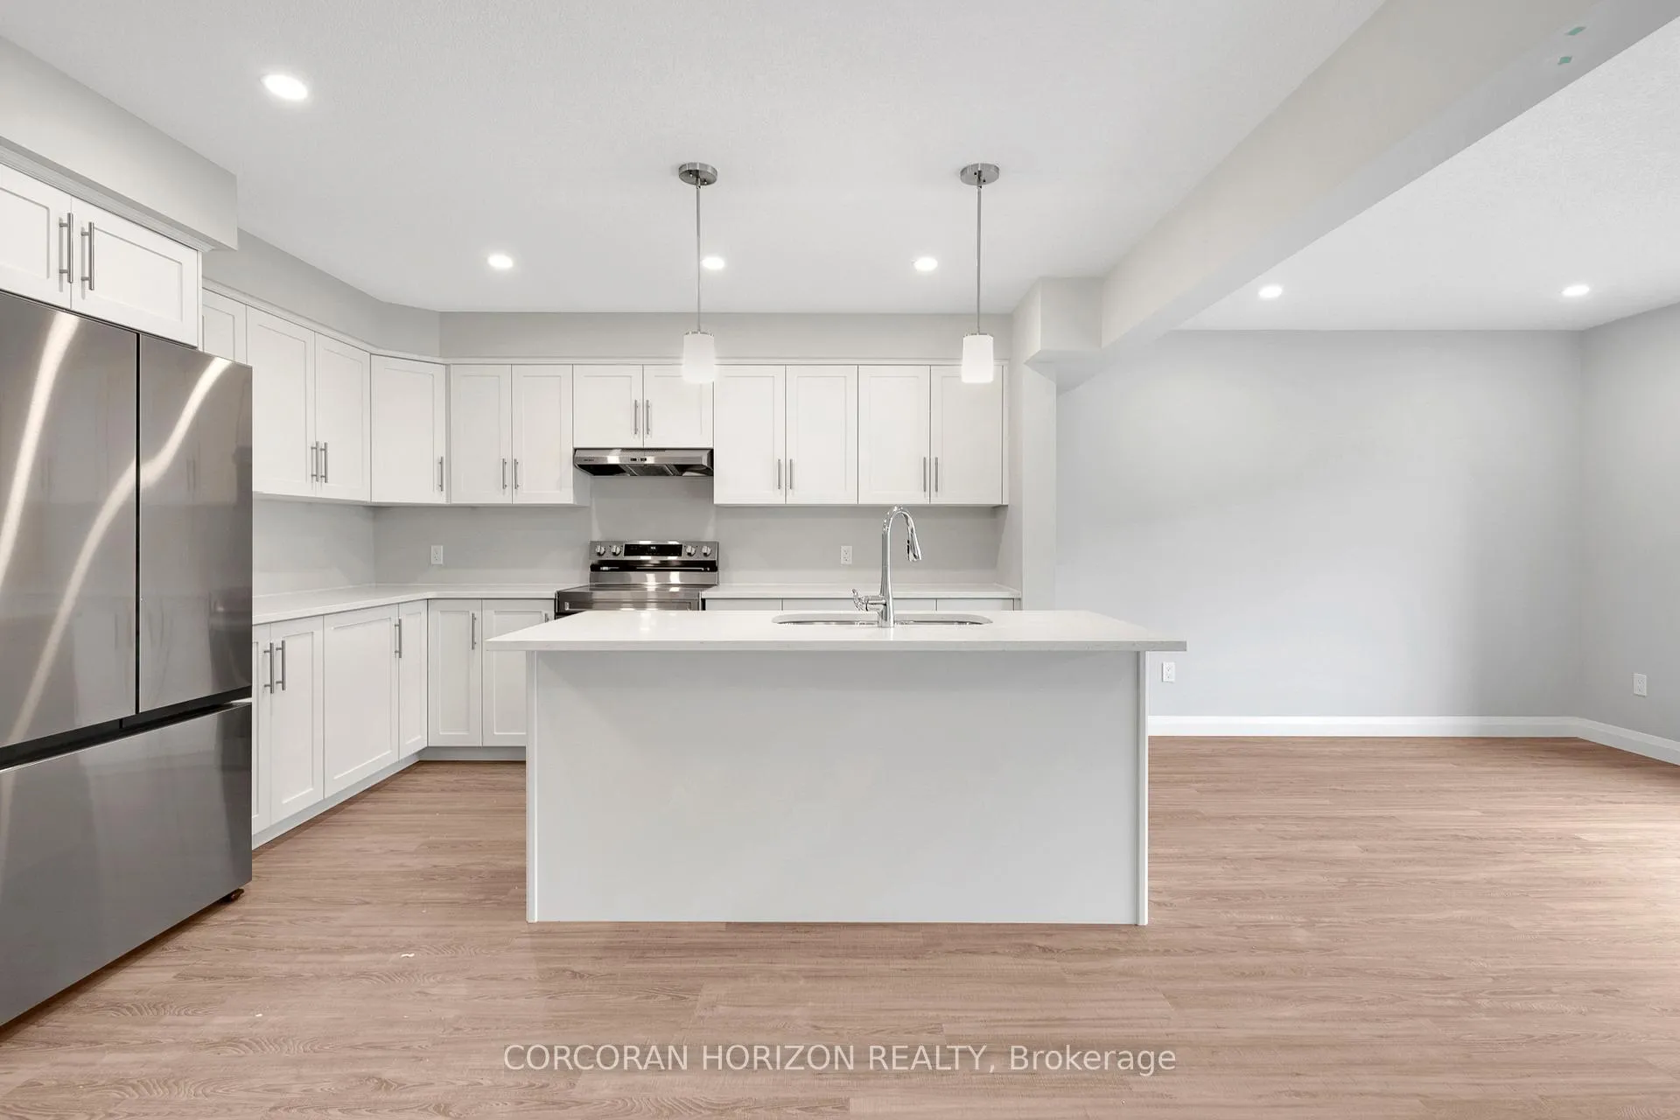
Introducing Unit 87 at Coventry of Stratford, a newly constructed townhome that perfectly balances modern design with everyday practicality. This three-bedroom, two-and-a-half-bath residence offers a bright and airy main floor featuring an open layout, large windows that flood the space with natural light, and a contemporary kitchen with ample counter space. The living and dining areas create an inviting environment for both relaxing and entertaining. Upstairs, the primary suite impresses with a walk-in closet and private ensuite, accompanied by two additional bedrooms and a full bathroom. A conveniently located laundry area completes the upper level. Additional highlights include an attached single car garage, private driveway, and a full basement providing abundant storage options. Nestled in a peaceful, family-friendly neighborhood, Unit87 is just minutes from schools, parks, shopping, and Stratford's vibrant downtown, including theaters, restaurants, and cafés. Experience the perfect blend of small-town charm and modern convenience in this thriving community.
Ask about this home
A HOMEH agent will answer your questions about this home.
Know more about Coventry of Stratford
Condo building · 520 Orr Street
Coventry of Stratford is a condo. Right now 1 for sale is on the market here.
No similar units for rent in Coventry of Stratford right now.
Around this home
Daily convenience, out of 100, from the distances below
Schools nearby
School rating, out of 10.
Helpful calculators
Your HOMEH agent

"I would see it this week."