

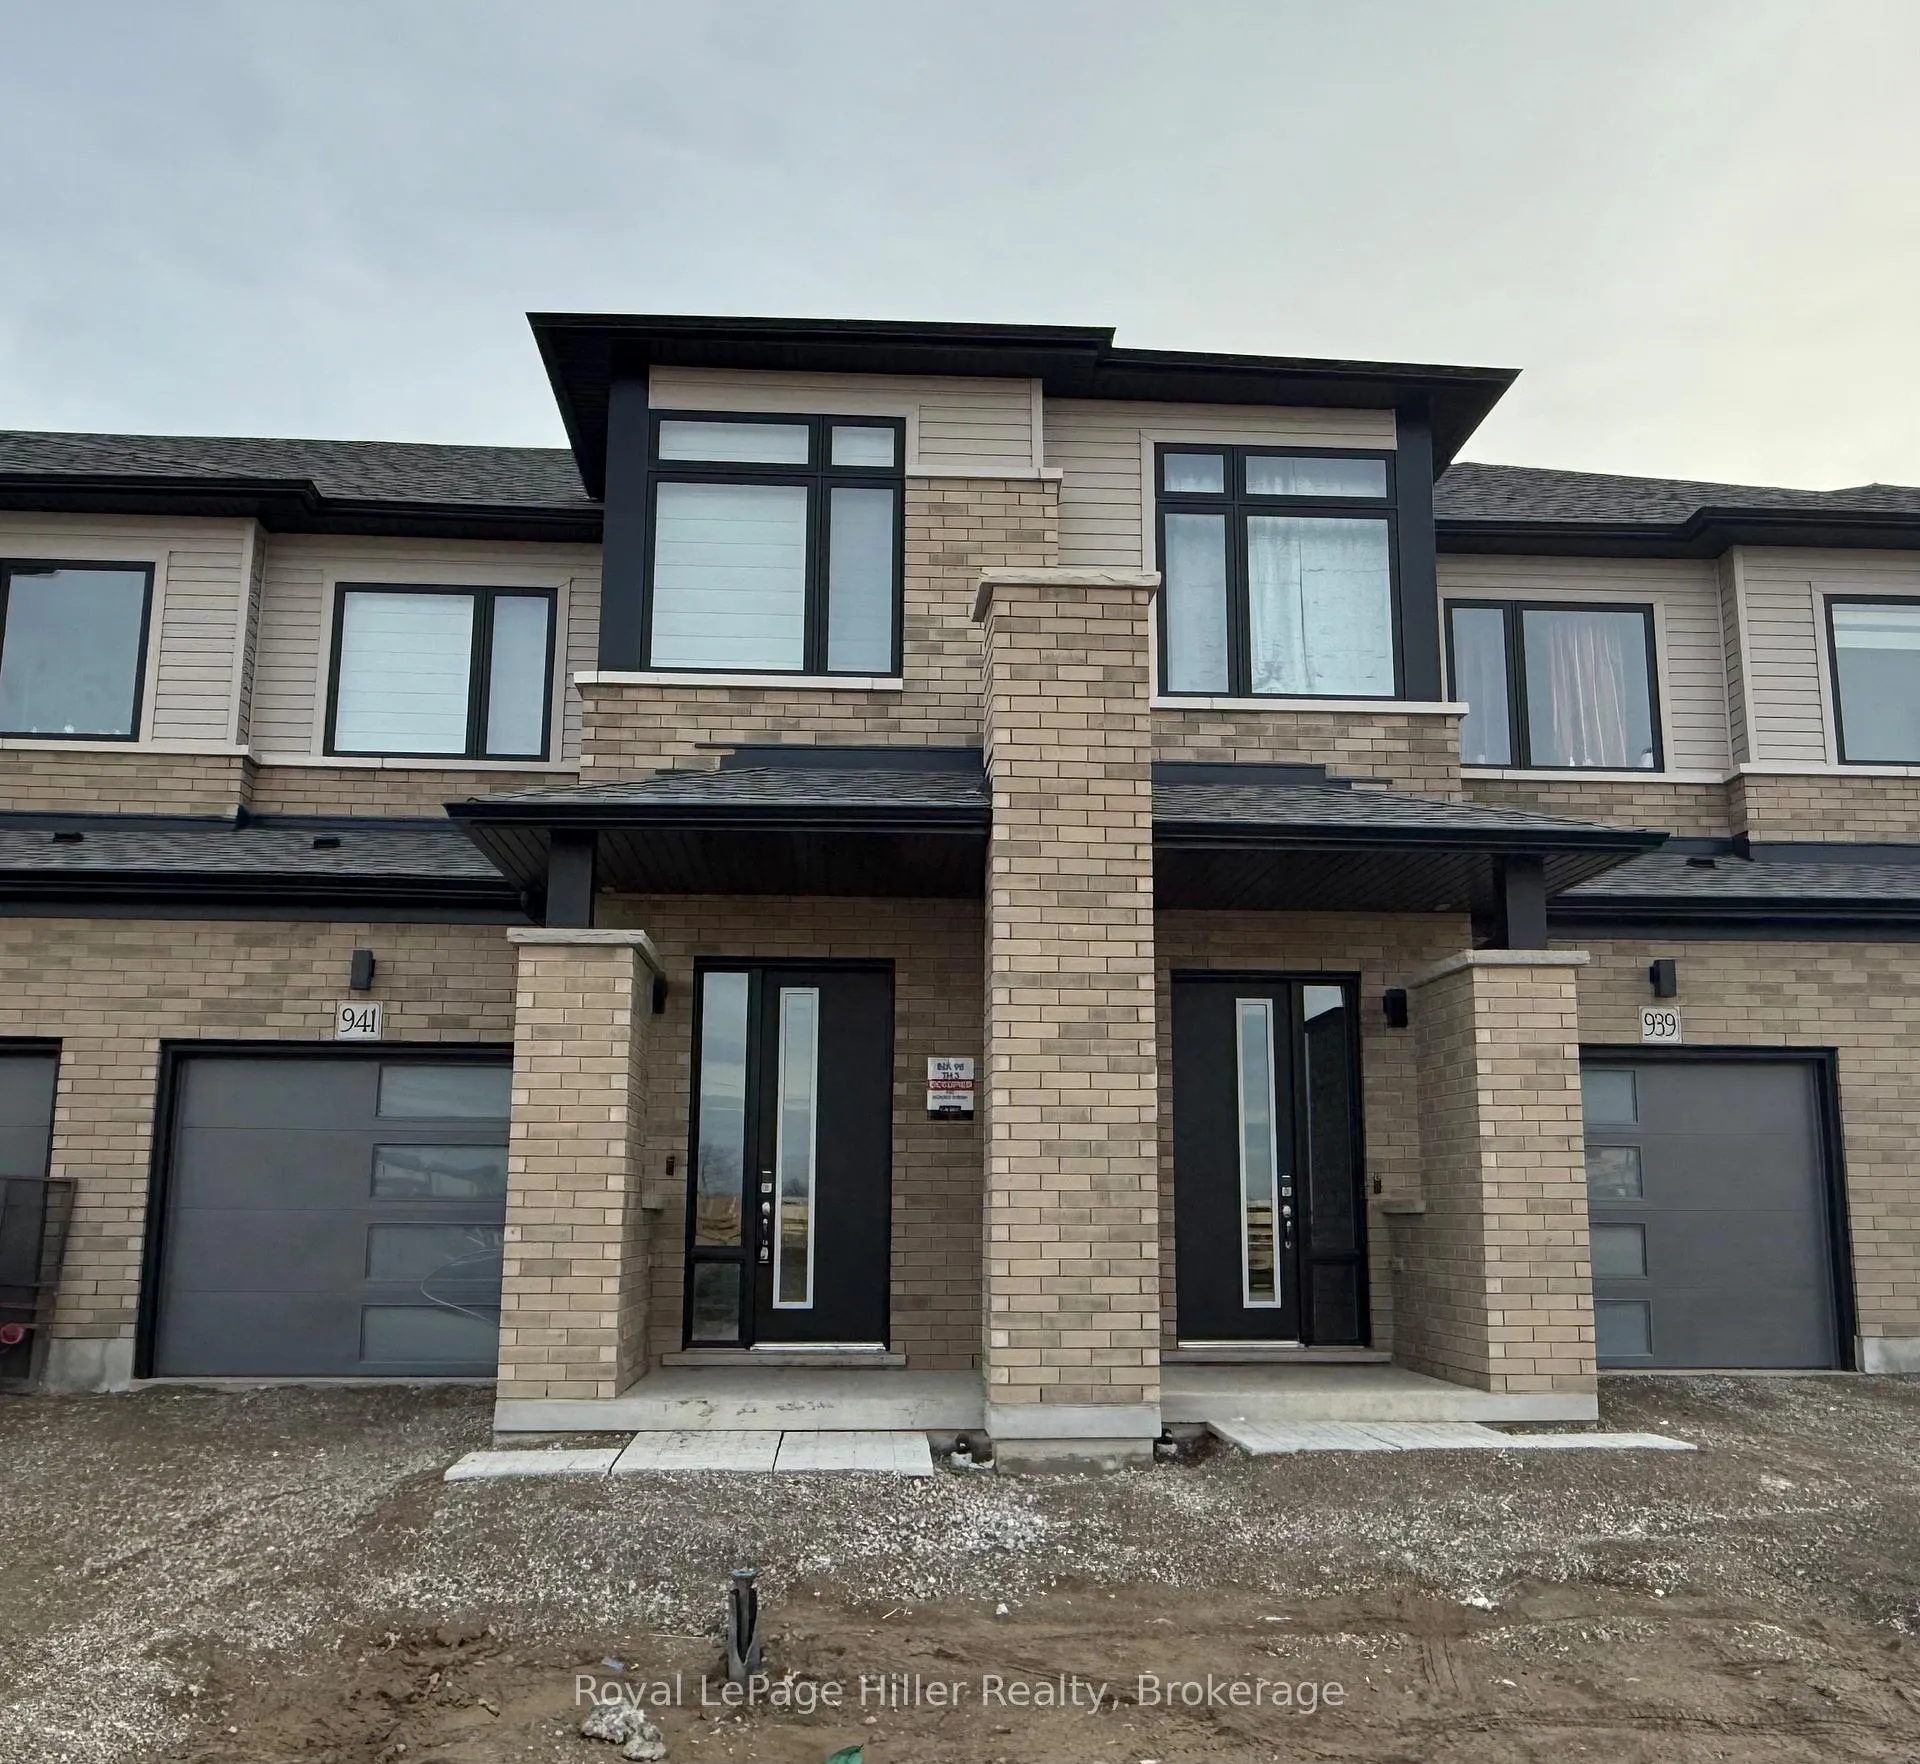
941 Douro Street
941 Douro Street
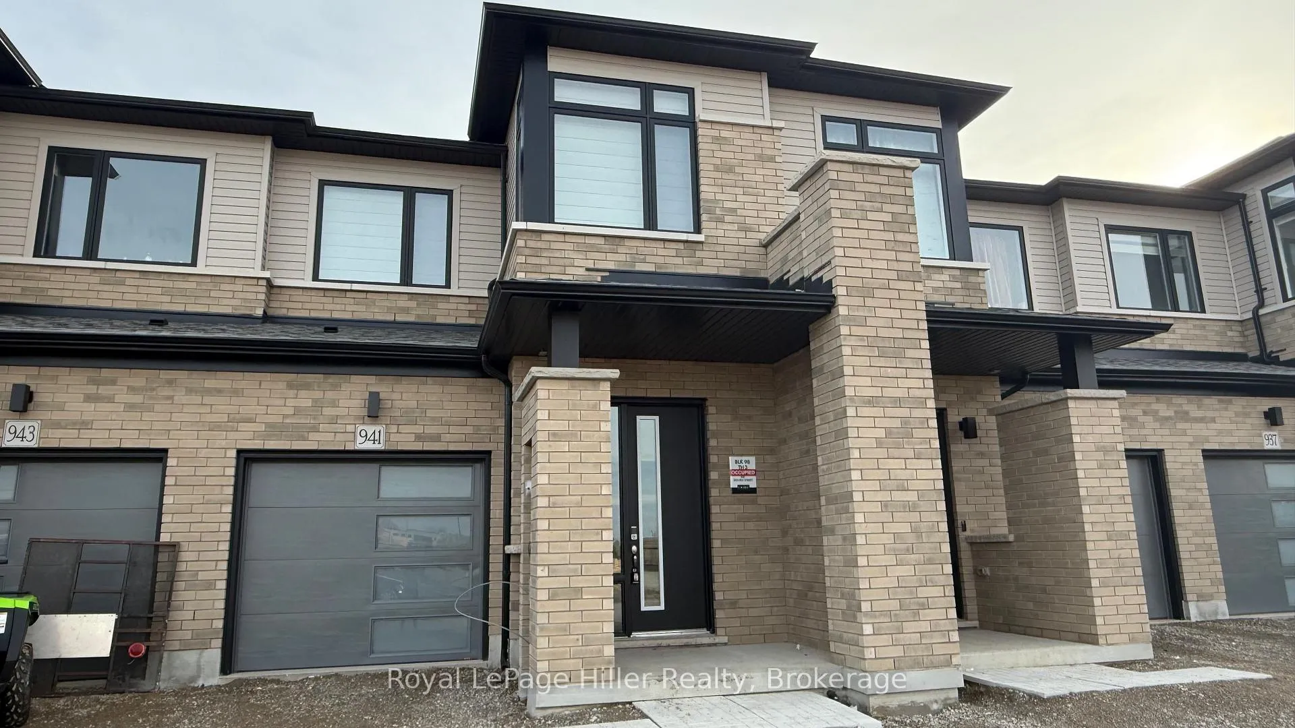
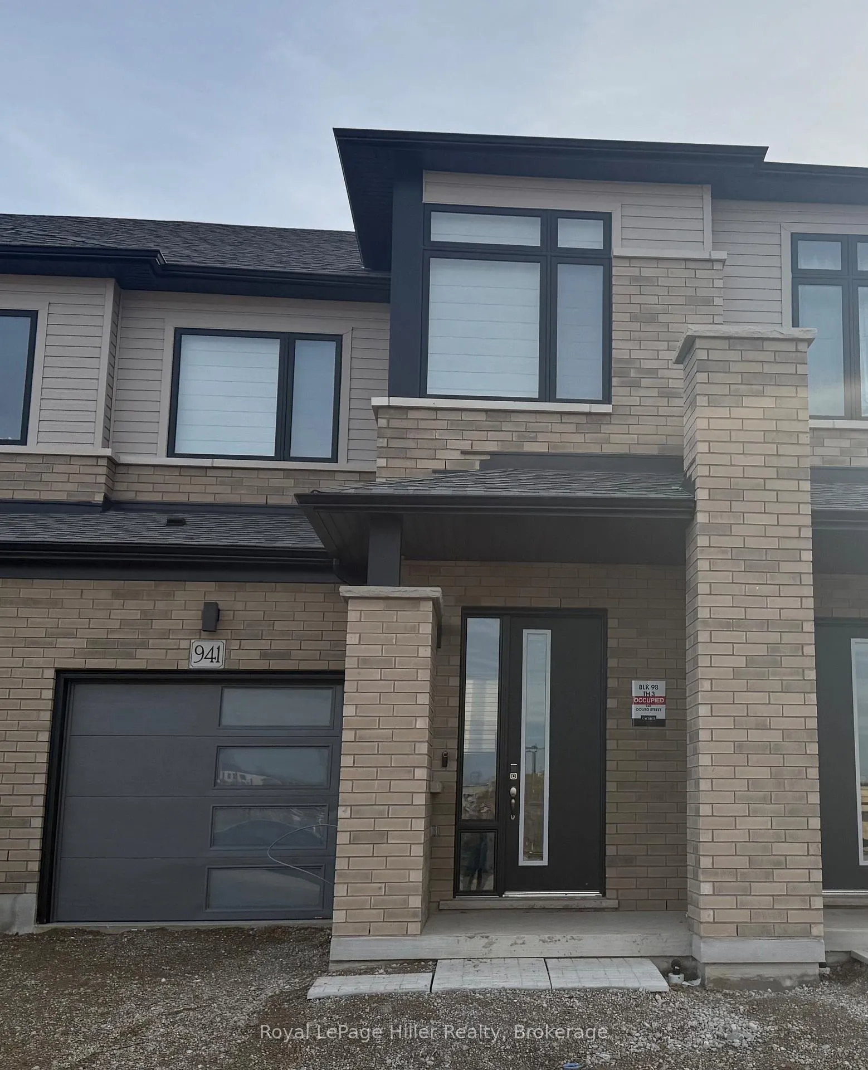
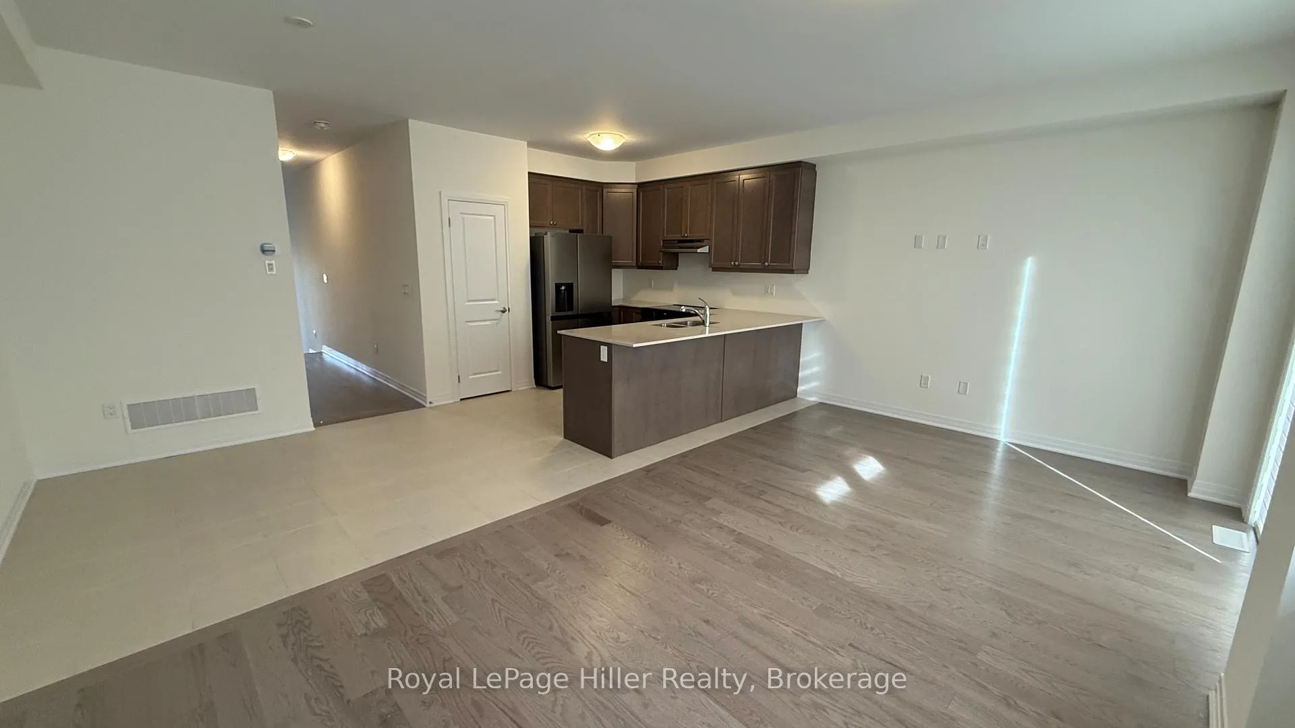
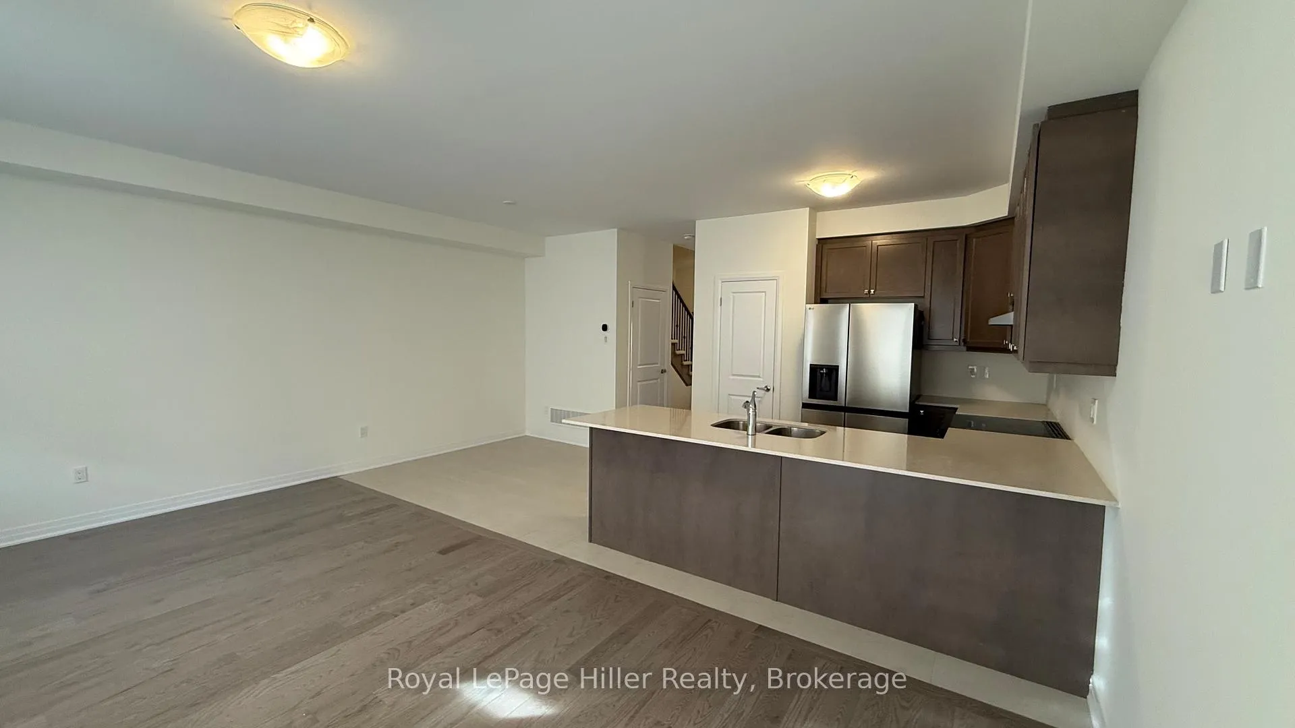 See all 18 photos
Property history
Facts and features
- BasementUnfinished
- Lot size20 ft frontage
- Lease term12 months
- FurnishedUnfurnished
- Central air
The homeFreehold Townhouse, 2-storey, New
- TypeFreehold Townhouse
- Style2-storey
- AgeNew
- Living space1,100–1,500 sq ft
- BasementUnfinished
InsideInside, upper level, Auto garage door remote, Smoke detector
- LaundryInside, upper level
- FeaturesAuto garage door remote
- SecuritySmoke detector
- Rooms above ground5
- Bedrooms3
- Bathrooms3
- Kitchens1
- Family roomYes
Outside and lotVinyl siding, brick, Asphalt shingle, Poured concrete
- ExteriorVinyl siding, brick
- RoofAsphalt shingle
- FoundationPoured concrete
- FeaturesYear round living
- Size20 ft frontage
- ShapeRectangular
Parking1 Garage, Attached, Private
- Spaces1 Garage
- GarageAttached
- DrivewayPrivate
Heating, water and powerForced air, gas, Central air, Municipal water
- HeatingForced air, gas
- CoolingCentral air
- WaterMunicipal water
- SewerMunicipal sewer
Rent and termsRent $2,400 a month, Entire property, Unfurnished
- Rent$2,400 a month
- Space for rentEntire property
- FurnishedUnfurnished
- Lease12 months
- PaidMonthly
- Rent includesParking
- DepositRequired
- Credit checkRequired
- Employment letterRequired
- Rental applicationRequired
- ReferencesRequired
- Rental itemsHot water tank (reliance)
IncludedFridge, stove, washer, dryer, garage door opener, window treatments, dishwasher (to be installed before closing), N/a
- IncludedFridge, stove, washer, dryer, garage door opener, window treatments, dishwasher (to be installed before closing)
- Not includedN/a
Listing detailsX12575786, Rented, Nov 25, 2025
- MLS® numberX12575786
- StatusRented
- Listed onNov 25, 2025
- Days on market84
- UpdatedFeb 17, 2026
- PossessionImmediate
- Occupied byVacant
- Listing brokerageRoyal LePage Hiller Realty
About this home
941 Douro Street, Stratford, ON N5A 0M2
Welcome to Avon Park by Cachet Homes! This brand new 3-bedroom, 3-bathroom townhome combines bright, modern design with a functional layout, ready for its very first residents.The main level offers an open-concept living, dining, and kitchen, perfect for everyday living and entertaining, as well as a convenient 2-piece bathroom. Upstairs, the spacious primary suite includes a 4-piece ensuite and an impressively large walk-in closet. Two additional bedrooms, a full bathroom, and second-floor laundry with generous storage complete this level. Located in Stratford's east end, Avon Park is close to shopping, restaurants, and everyday amenities, with quick highway access to the KW Region. Ideal for families and working professionals alike, this home features two parking spots (garage + driveway) and comes equipped with appliances, window treatments, and a garage door opener. Move-in ready and available immediately.
Ask about this home
A HOMEH agent will answer your questions about this home.
Around this home
Daily convenience, out of 100, from the distances below
Schools nearby
School rating, out of 10.
Helpful calculators
Your HOMEH agent

"I would see it this week."