

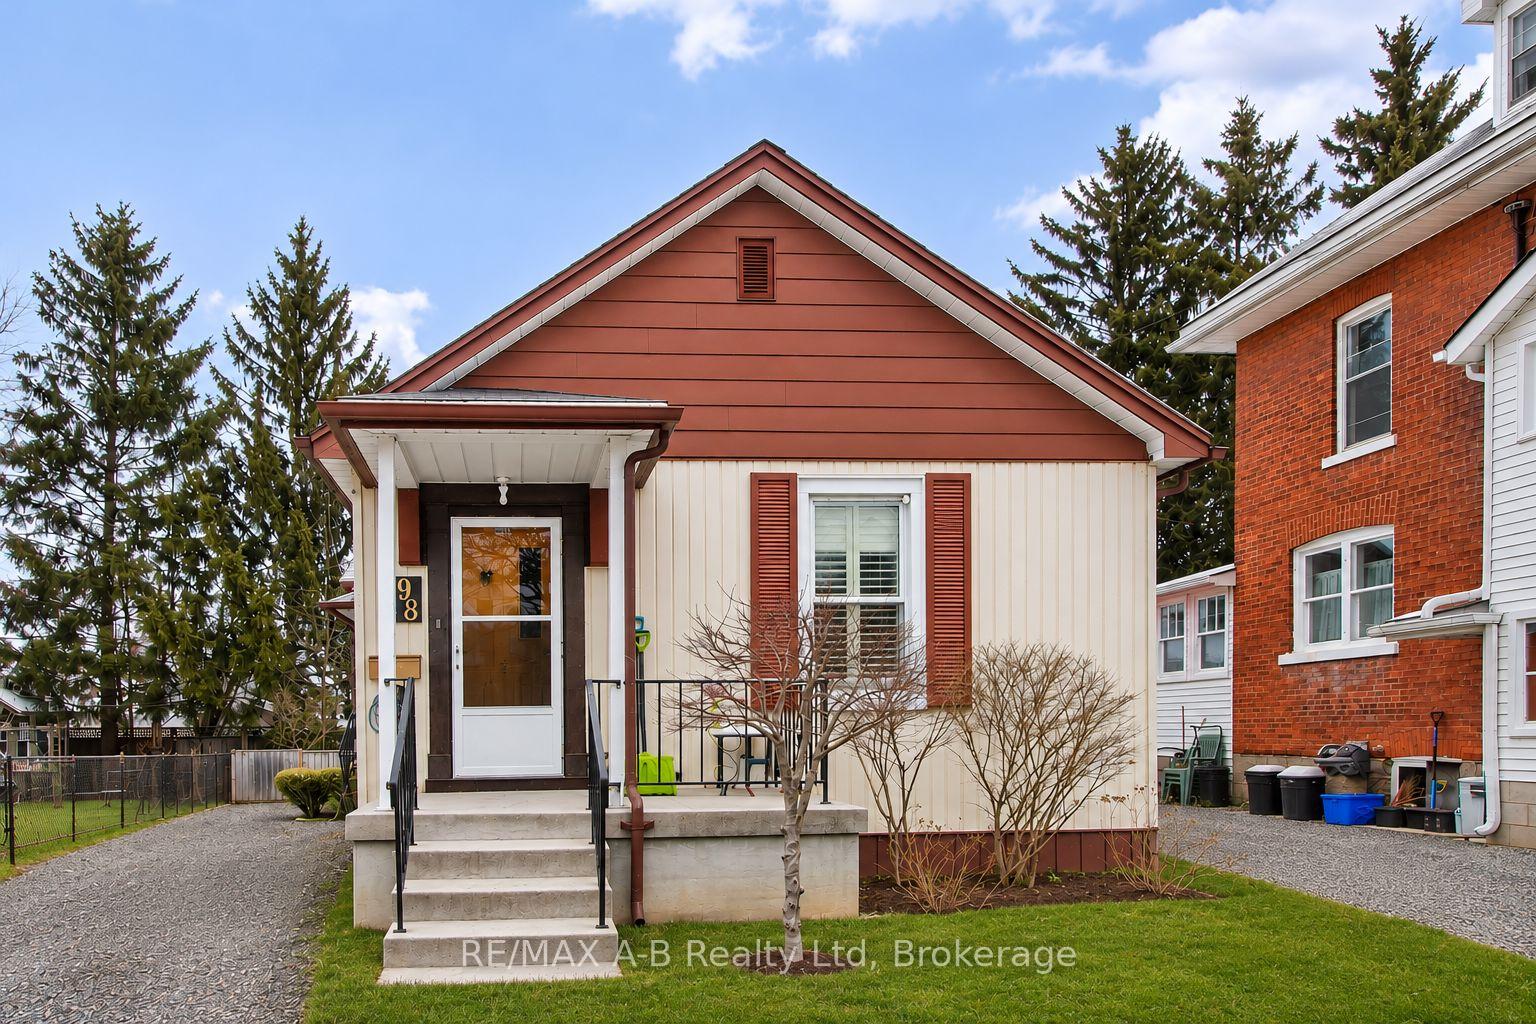
98 Grange Street
Detached For Rent
1/3098 Grange Street
Detached For Rent
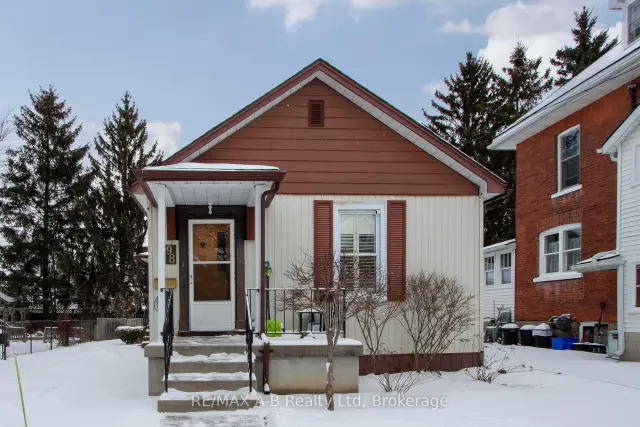
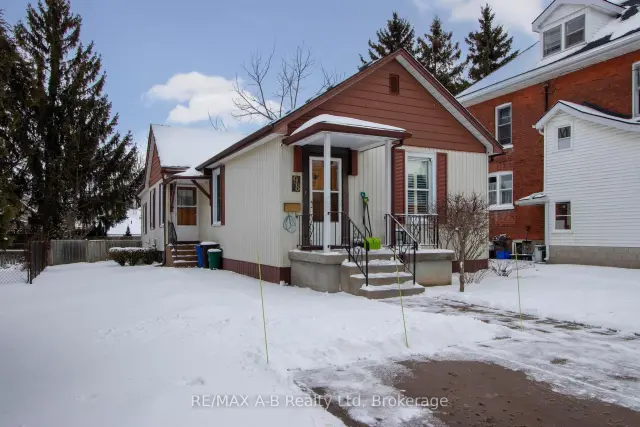
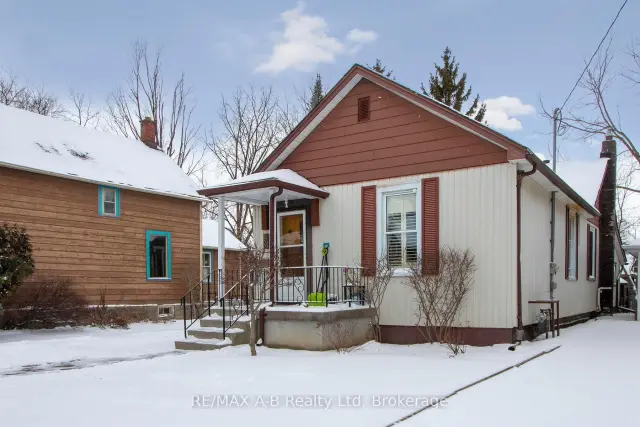
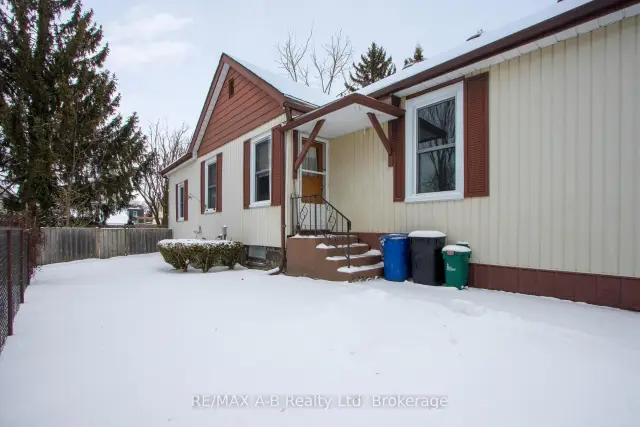 See all 30 photos
3 Bedrooms
1 Bathroom
0 Garage
1.1K–1.5K sq.ft
Entire Home
From Jan 1
Facts and features
- BasementUnfinished
- Lot size40 × 115 ft
- Lease term12 months
- FurnishedUnfurnished
What stands out
- Central air
The homeDetached, Bungalow, 1,100–1,500 sq ft
- Type: Detached
- Style: Bungalow
- Living space: 1,100–1,500 sq ft
- Basement: Unfinished
InsideIn-suite laundry, On demand water heater, water heater, sump pump, Rooms above ground 7
- Laundry: In-suite laundry
- Features: On demand water heater, water heater, sump pump
- Rooms above ground: 7
- Bedrooms: 3
- Bathrooms: 1
- Kitchens: 1
Outside and lotVinyl siding, Asphalt shingle, Stone
Outside
- Exterior: Vinyl siding
- Roof: Asphalt shingle
- Foundation: Stone
- Size: 40 × 115 ft
Parking1 Parking
- Spaces: 1 Parking
Heating, water and powerForced air, gas, Central air, Municipal water
- Heating: Forced air, gas
- Cooling: Central air
- Water: Municipal water
- Sewer: Municipal sewer
Rent and termsRent $2,300 a month, Entire property, Unfurnished
- Rent: $2,300 a month
- Space for rent: Entire property
- Furnished: Unfurnished
- Lease: 12 months
- Paid: Monthly
- Rent includes: Parking, snow removal, water heater
- Deposit: Required
- Credit check: Required
- Employment letter: Required
- Rental application: Required
- References: Required
Listing detailsX14195624, For Rent, Nov 19, 2026
- MLS® number: X14195624
- Status: For Rent
- Listed on: Nov 19, 2026
- Days on market: 2
- Updated: Nov 19, 2026
- Possession: 2027-01-01 / 30-59 days
- Occupied by: Tenant
- Listing brokerage: RE/MAX A-B Realty Ltd
About this home
98 Grange Street, Stratford, ON N5A 3P8
On Demand Water HeaterWater HeaterSump Pump
Welcome to 98 Grange Street, a charming 3-bedroom, 1-bathroom home conveniently located just minutes from downtown Stratford. Offering comfortable living in a desirable location, this property provides easy access to local shops, restaurants, parks, schools, and all the amenities Stratford has to offer. $2,300 + Utilities
Read more
Book a viewing
Sat21Nov
Sun22Nov
Mon23Nov
Tue24Nov
Wed25Nov
Thu26Nov
Fri27Nov
Pick A Time
Around this home
From Front Street, turn onto Grange St. Home is on the right hand side.
Errands
Transit
Parks
Schools
Daily convenience, out of 100, from the distances below
ParkOptimist Playground · 10 within 1 km4 min walk268 m
GroceryGentle Rain4 min walk220 m
SchoolRomeo Public School3 min walk160 m
Train stationStratford7 min walk420 m
PharmacyShoppers Drug Mart5 min walk319 m
Cafés & foodRevival House · 15 within 1 km5 min walk311 m
Gym & rec centreYMCA6 min walk376 m
LibraryStratford Public Library13 min walk787 m
HospitalStratford General Hospital27 min walk1.7 km
WalkDriveStraight-line distance, open map data
Grocery0.2 km
Park0.3 km
Coffee0.4 km
Dining0.3 km
Gym0.4 km
Hospital1.7 km
Stratford0.4 km
Schools nearby
School rating, out of 10.
Romeo Public Schoolelementary · Public · 0.2 km
5.2/10Fair
Jeanne Sauvé Catholic Schoolelementary · Catholic · 0.3 km
6.5/10Good
Shakespeare Public Schoolelementary · Public · 0.9 km
5.6/10Fair
Contact agent
Helpful calculators
Rent vs buy
Affordability
Mortgage
Down payment
Stress test
CMHC insurance

Your HOMEH agent
NimaHOMEH agent · Stratford
"I would see it this week."
Ask Nima