
1 James Street
Strathroy-Caradoc (Melbourne)1 James Street
Strathroy-Caradoc (Melbourne)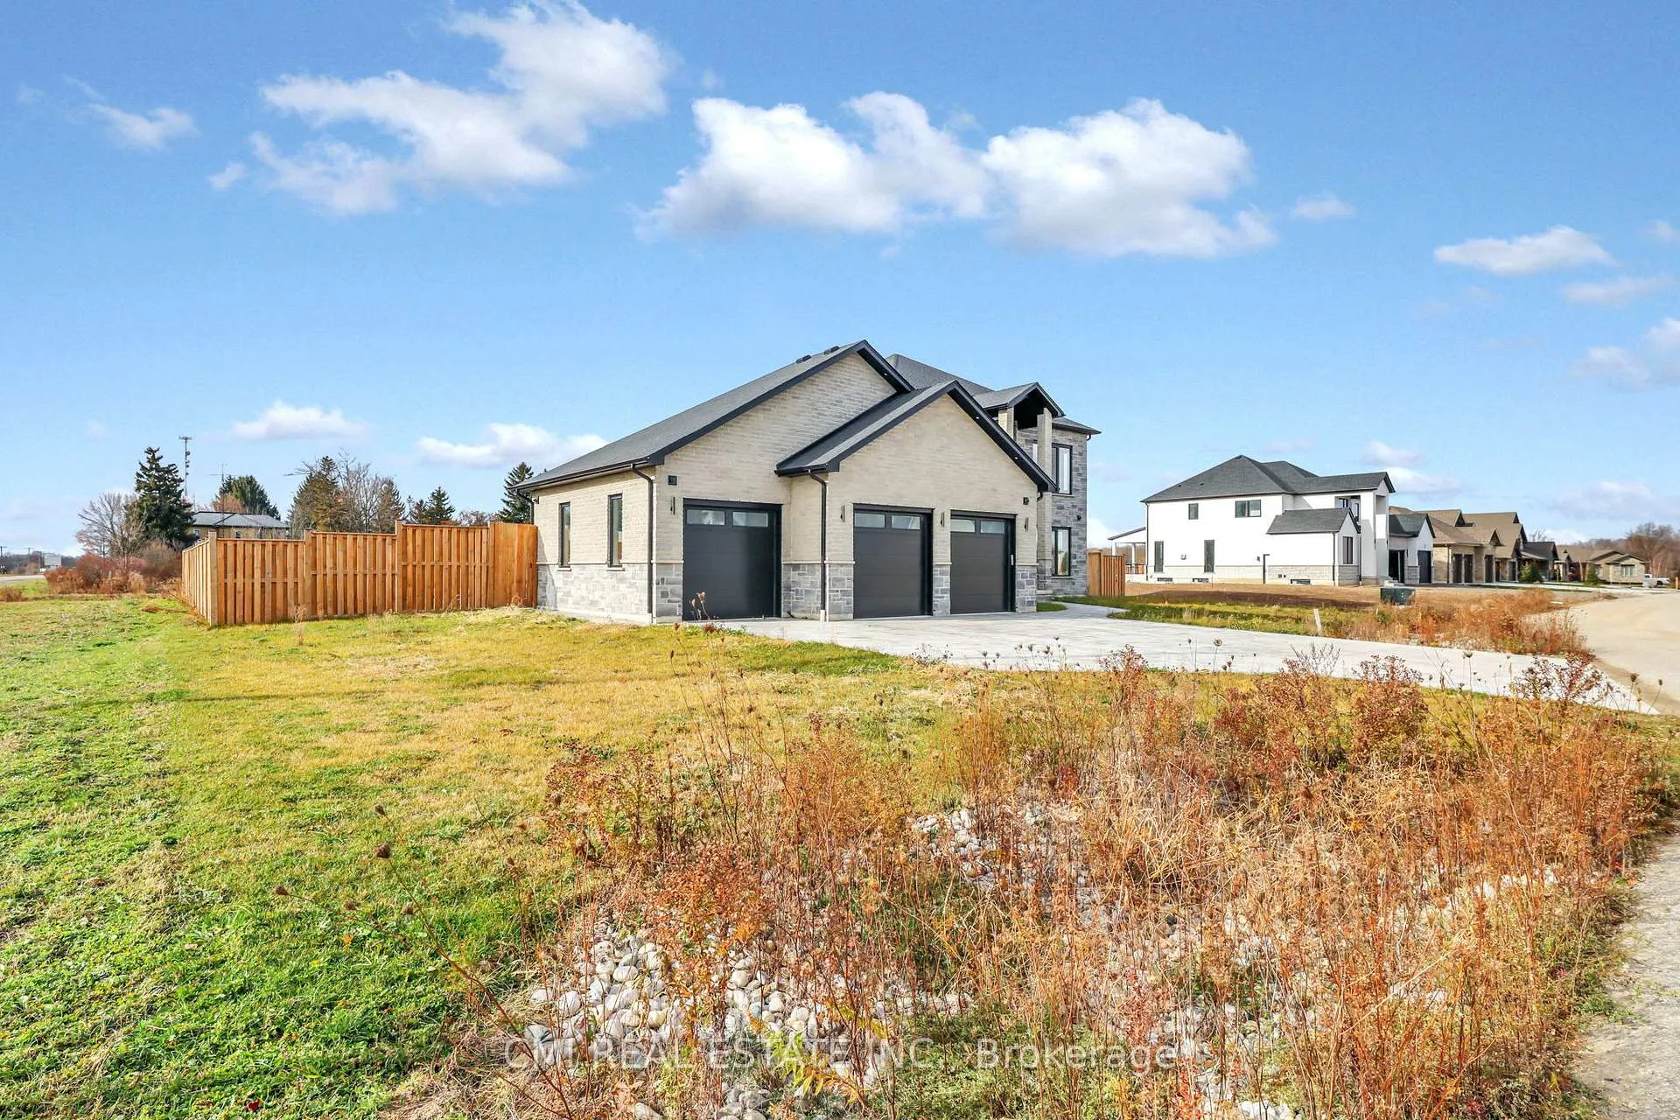
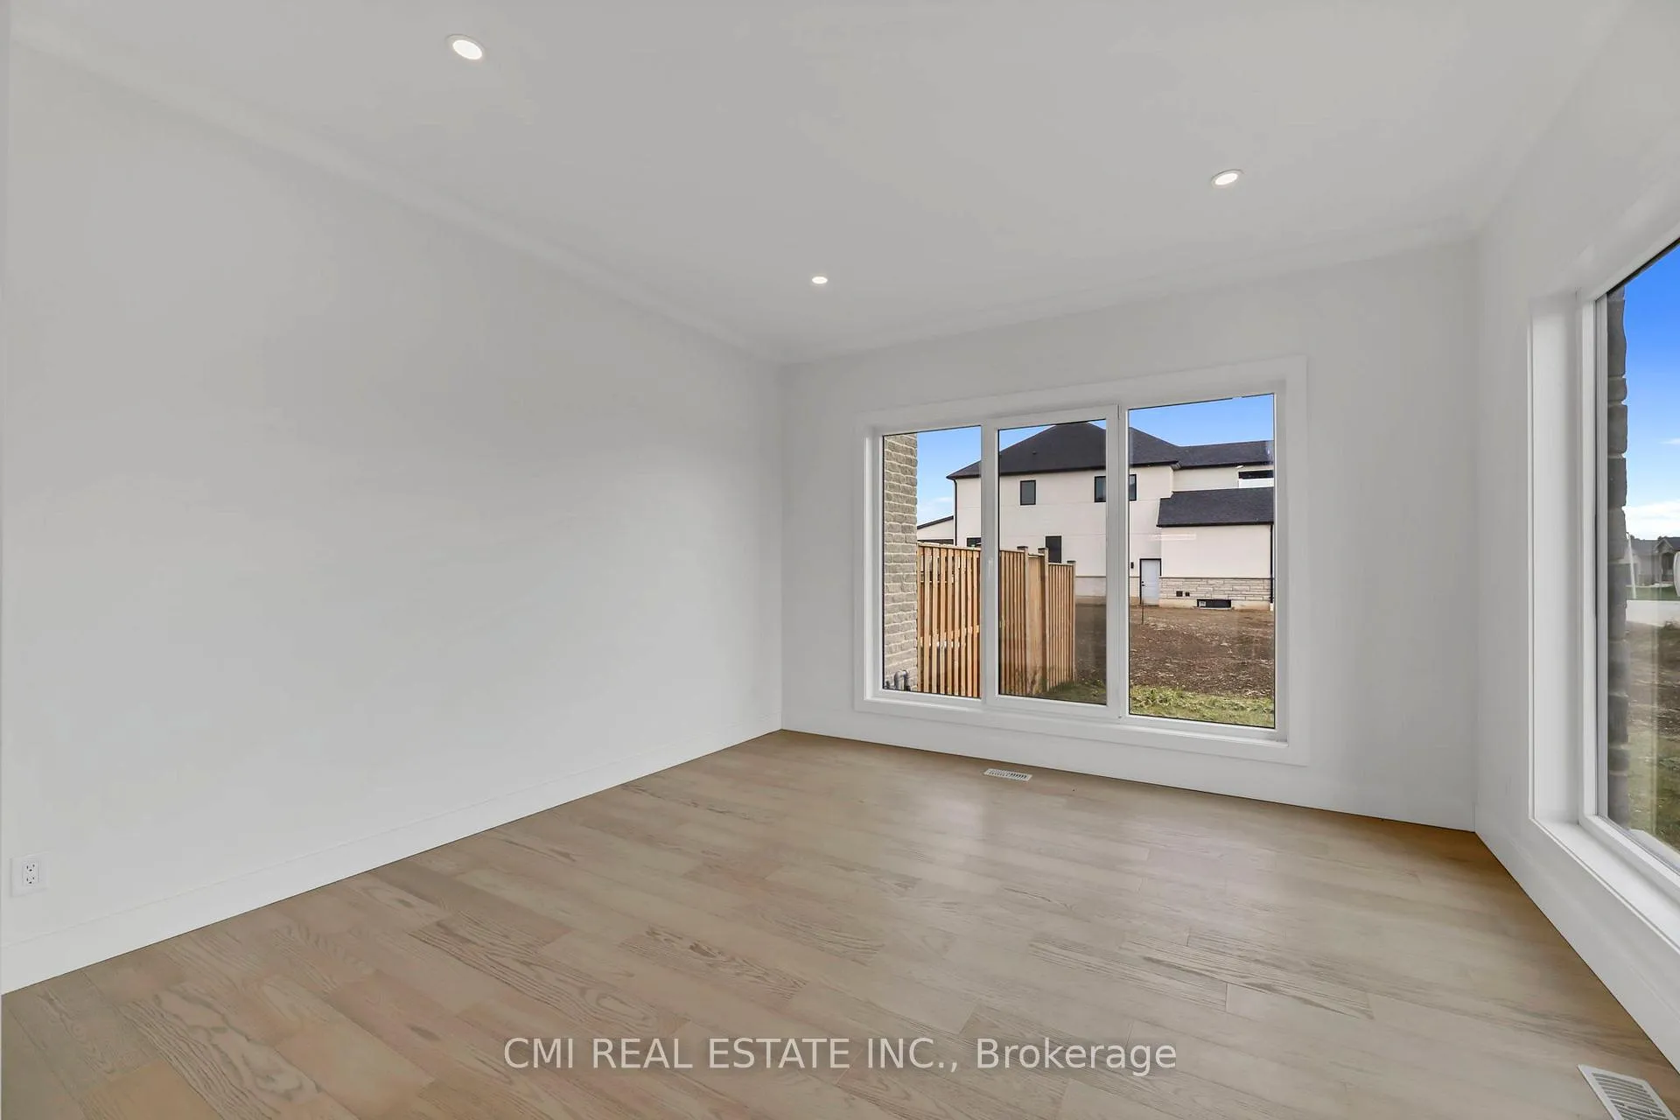 See all 50 photos
Property history

This listing has ended. It is no longer available.
Property not available for sale or for rent.
Ask about this home
A HOMEH agent will answer your questions about this home.Ask HOMEH
About this home
1 James Street, Strathroy-Caradoc
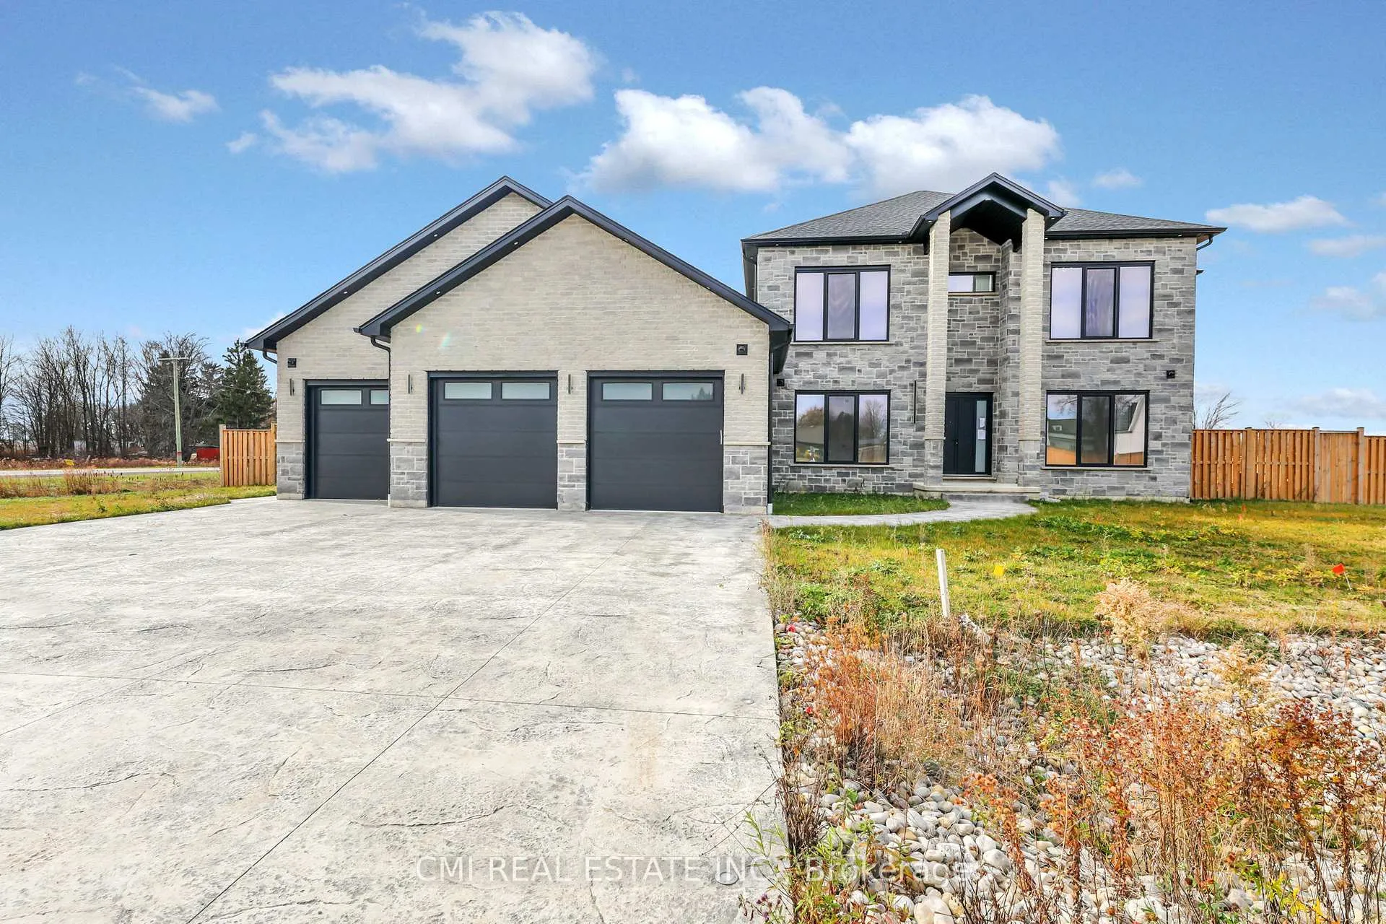
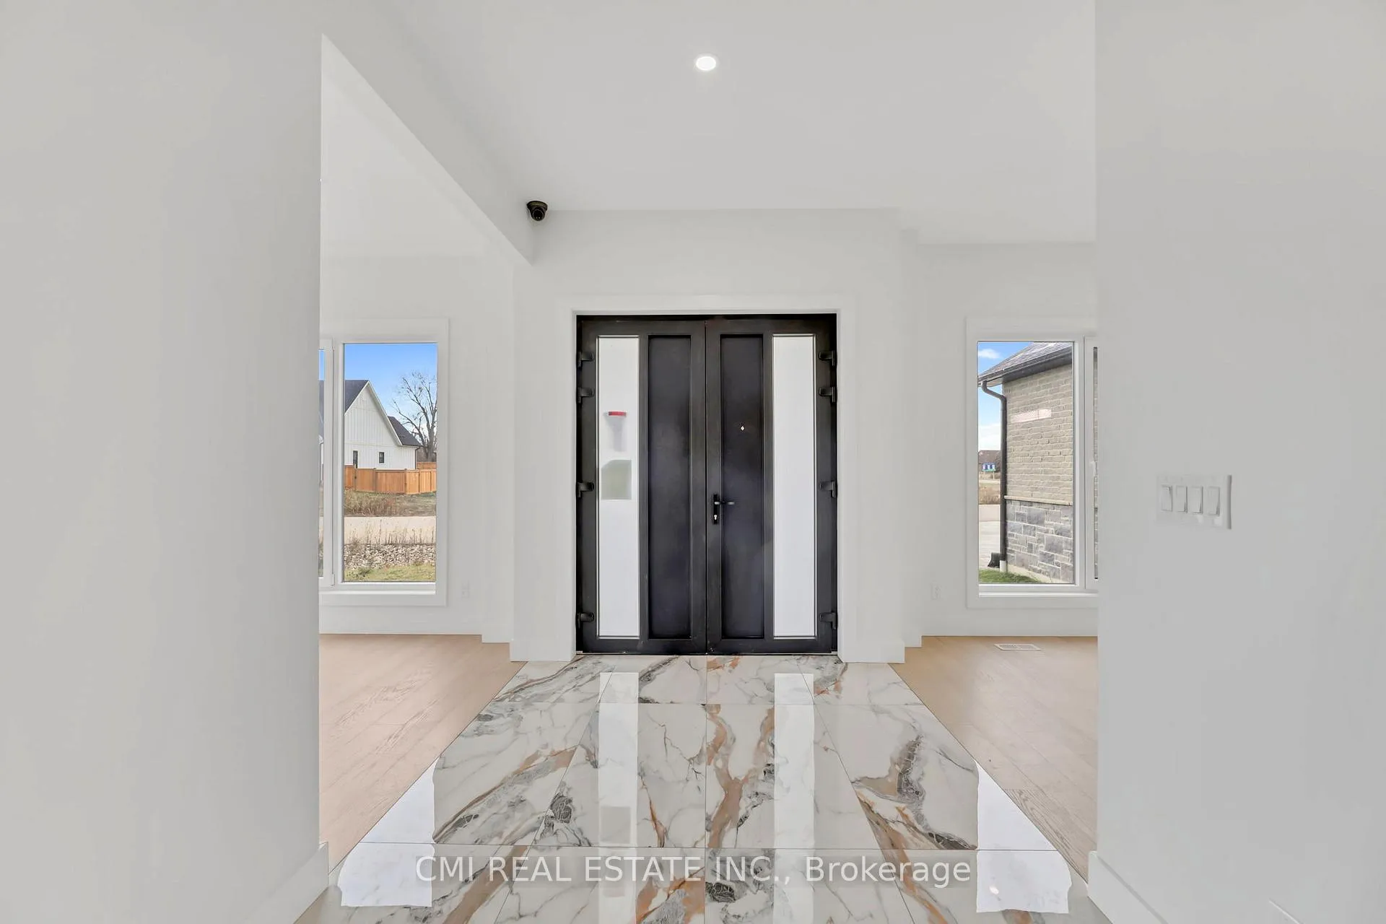
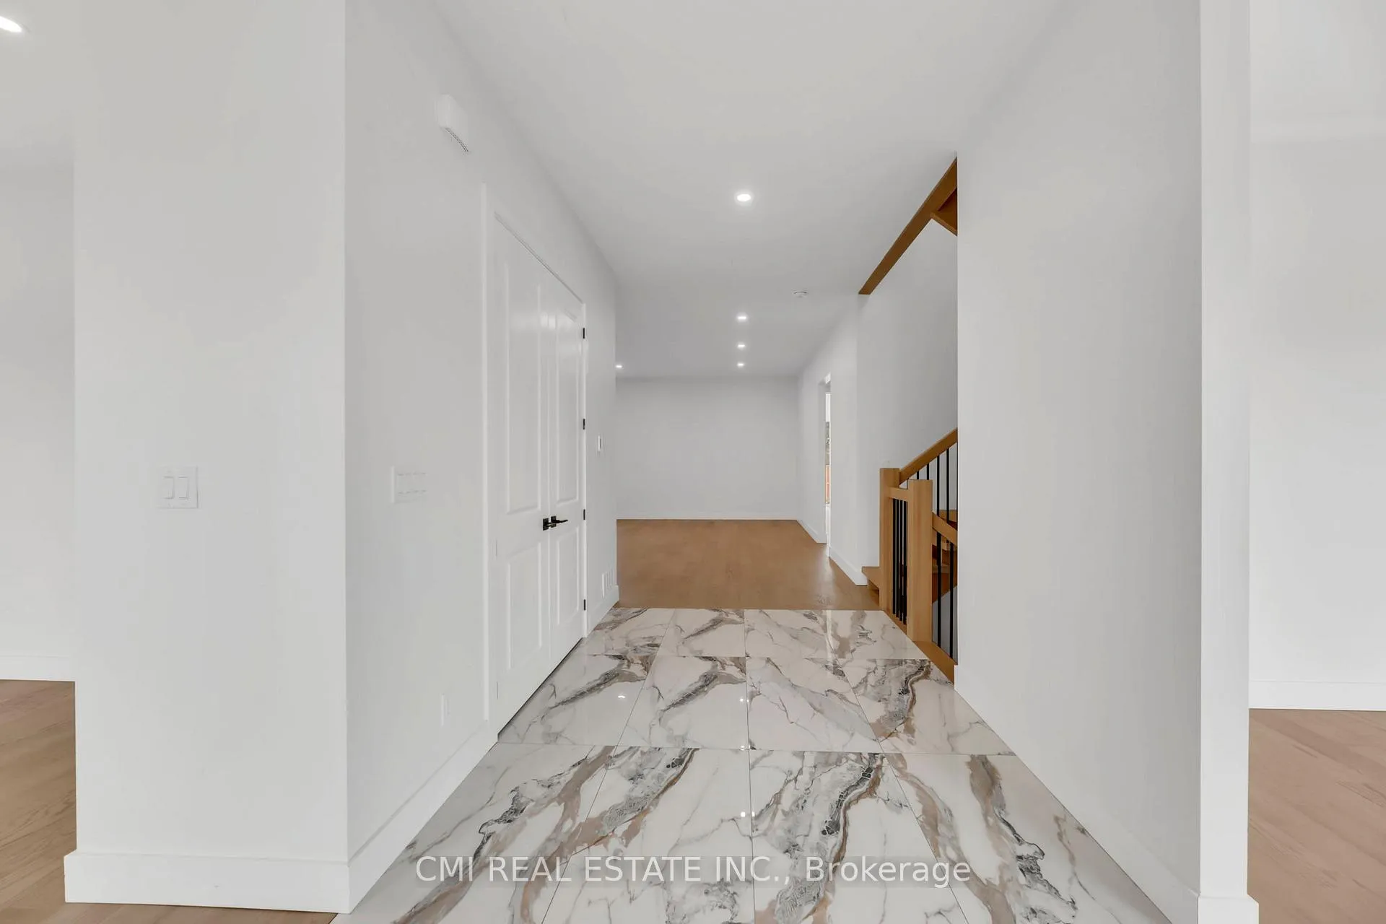
Executive Dream Home: Over 5000 Sq Ft of Above-Grade Luxury in Prime Melbourne! Welcome to a magnificent, custom-built residence offering unparalleled space and sophistication. Boasting over 5,000 sq ft of above-grade living, this detached home features a rare three-car garage and soaring 10-foot ceilings throughout the all levels. This impressive 5-bedroom, 6-bathroom layout is an entertainer's delight, showcasing a seamless open-concept design that connects the large family room with the chef's kitchen, which is complete with abundant cabinetry and a bright breakfast area. A separate, formal dining area and a dedicated office space provide versatility. The main floor is elevated by a serene Primary Suite retreat, featuring a massive walk-in closet and a spa-inspired 5-piece ensuite for ultimate comfort. Upstairs, three additional spacious bedrooms each boast their own private ensuite bathroom and walk-in closet. The partially finished basement expands your living space with a large rec room, a fifth bedroom, and a full bathroom. Enjoy summer gatherings in the beautiful backyard. Located just minutes from top schools, parks, major highways, and shopping centers, this is a prime opportunity to own the ultimate family home in Melbourne!
Facts & features
Ask about this home
A HOMEH agent will answer your questions about this home.
Rooms
18 rooms · 6 bathrooms
- Foyer7′8″ × 12′5″95 sq.ft.
- Living room14′8″ × 20′9″305 sq.ft.
- Family room22′5″ × 29′2″653 sq.ft.
- Kitchen14′5″ × 23′7″341 sq.ft.
- Office14′8″ × 14′205 sq.ft.
- Bathroom6′4″ × 6′38 sq.ft.
- Primary bedroom20′8″ × 17′6″361 sq.ft.
- Bathroom16′9″ × 12′8″213 sq.ft.
- Bedroom 213′4″ × 12′10″171 sq.ft.
- Bathroom8′9″ × 6′6″56 sq.ft.
- Bedroom 317′8″ × 22′10″403 sq.ft.
- Bathroom10′6″ × 7′1″75 sq.ft.
- Bedroom 414′4″ × 13′11″199 sq.ft.
- Bathroom7′8″ × 8′7″66 sq.ft.
- Laundry19′9″ × 12′8″250 sq.ft.
- Recreation45′4″ × 43′5″1968 sq.ft.
- Bedroom 520′8″ × 22′6″465 sq.ft.
- Bathroom12′1″ × 7′7″91 sq.ft.
Around this home
Schools nearby
School rating, out of 10.
Listing details
Helpful tools
Your HOMEH agent
"Priced 28% under our estimate. I would see it this week."
Ask HOMEH about this home
Price, neighbourhood, monthly cost. Ask anything.
HOMEH Intelligent Agent is an AI, not a licensed representative. Check anything important with your agent.