
122 Burns Street
Strathroy-Caradoc (SW)122 Burns Street
Strathroy-Caradoc (SW)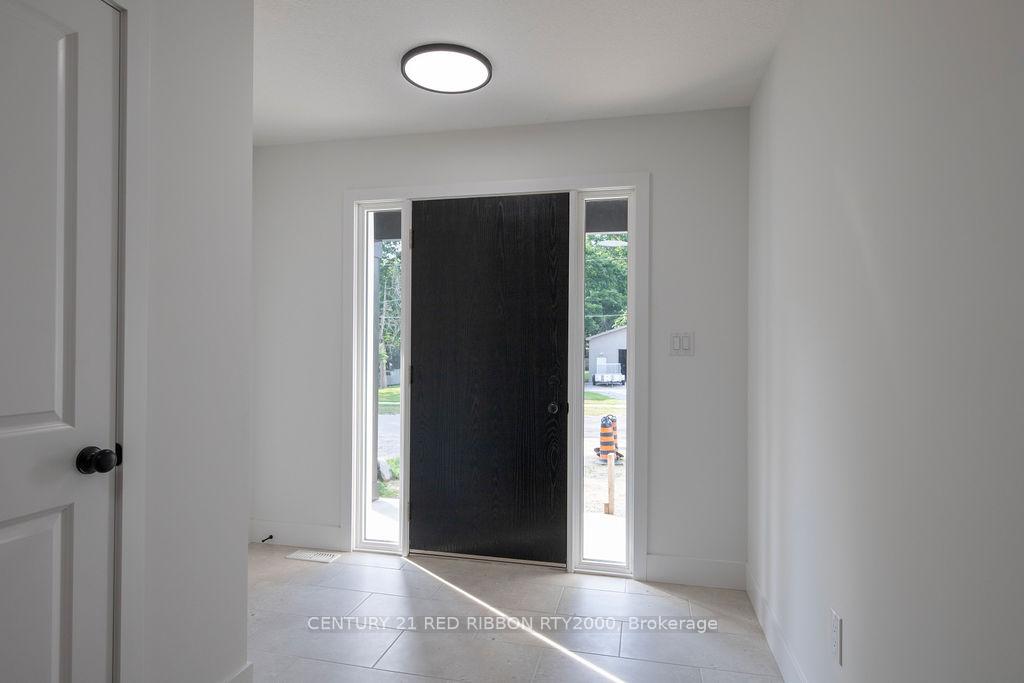

 See all 37 photos
Property history

This listing has ended. It is no longer available.
Property not available for sale or for rent.
Ask about this home
A HOMEH agent will answer your questions about this home.Ask HOMEH
About this home
122 Burns Street, Strathroy-Caradoc
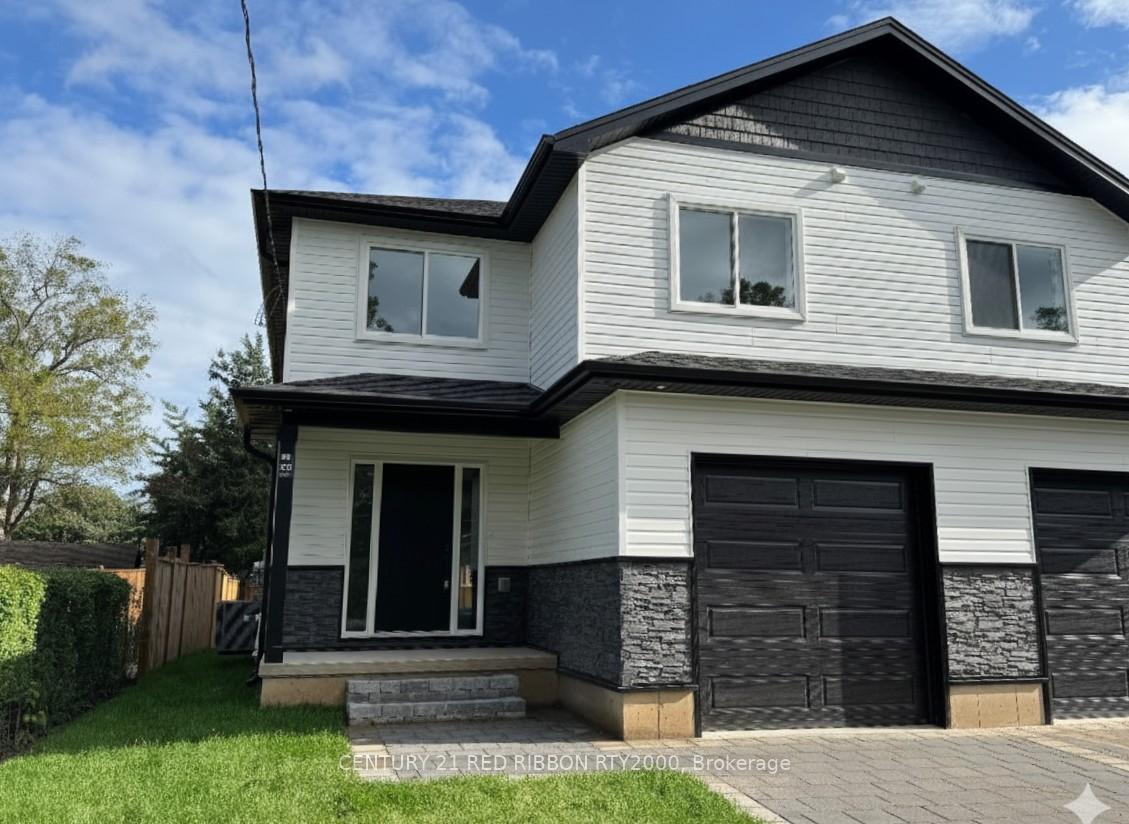
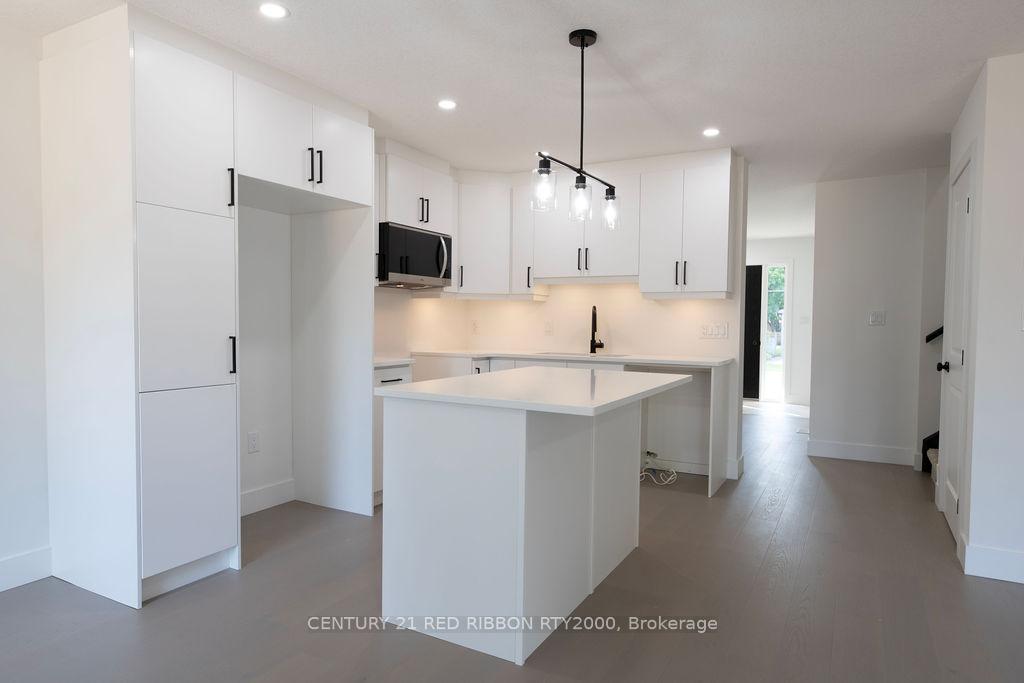
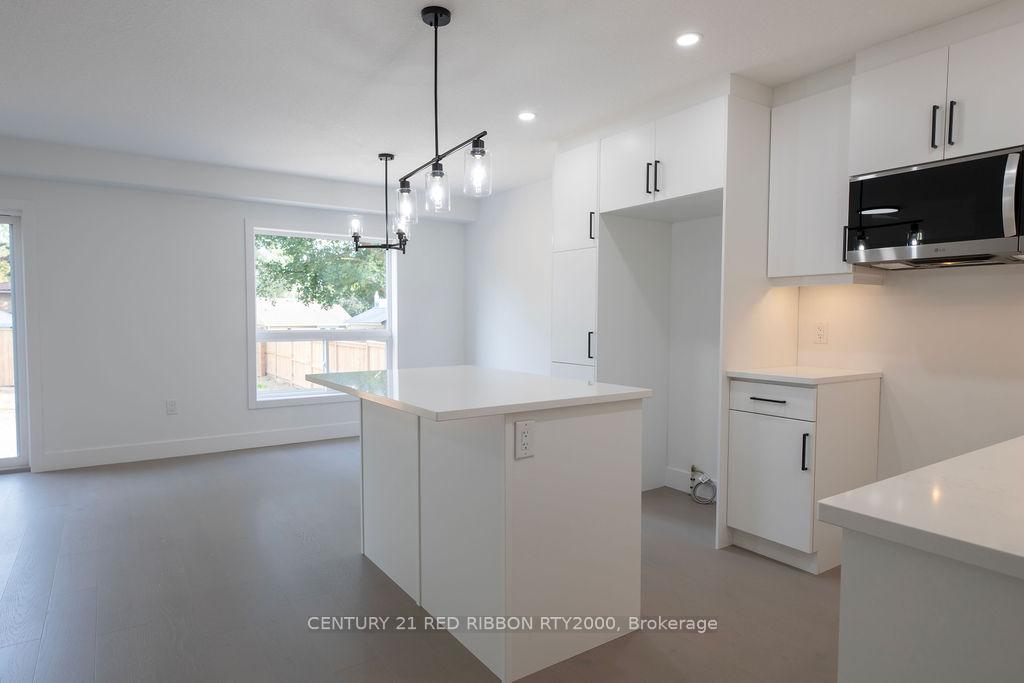
INTRODUCING AN EXCITING OPPORTUNITY to own a stunning and brand new three-bedroom, two-story semi-detached home built by Dwyer Homes in the vibrant community of Strathroy. It has just been completed and is ready for your family to move in. This thoughtfully designed home features a modern open concept layout on the main level, seamlessly combining a spacious living room and dining area, perfect for both relaxation and entertaining. The fabulous kitchen is a true centerpiece, equipped with ample cupboard and counter space, luxurious quartz countertops, and a convenient island with a breakfast bar that invites casual dining and social gatherings. The main floor is adorned with elegant engineered hardwood floors, adding a touch of sophistication, and includes a convenient two-piece powder room and direct access to the single-car garage for added practicality. As you ascend to the upper level, you will find three generously sized bedrooms, including a fantastic primary suite complete with a walk-in closet and a private four-piece en-suite, offering a personal retreat. The upper level also boasts a full four-piece main bath and a thoughtfully positioned laundry room, making chores a breeze while remaining close to all the bedrooms. The fully finished lower level adds even more value, featuring a large family room perfect for movie nights or playtime, along with an additional two-piece bathroom and plenty of storage. The large fenced backyard is perfect for the growing family. Located close to three great public schools, the recreation sportsplex which has a public pool, beach volleyball courts, tennis courts, basketball court, a skate park and much more this brand-new Dwyer-built semi is the perfect blend of comfort and convenience, ready to become your dream home!
Facts & features
Ask about this home
A HOMEH agent will answer your questions about this home.
Rooms
9 rooms · 4 bathrooms
- Living room11′7″ × 15′1″175 sq.ft.
- Kitchen9′5″ × 11′103 sq.ft.
- Dining room9′5″ × 8′75 sq.ft.
- Foyer9′1″ × 5′2″47 sq.ft.
- Primary bedroom15′10″ × 15′9″249 sq.ft.
- Bedroom 211′5″ × 10′2″116 sq.ft.
- Bedroom 39′7″ × 9′6″91 sq.ft.
- Laundry7′11″ × 6′4″50 sq.ft.
- Family room20′3″ × 11′10″239 sq.ft.
Around this home
Schools nearby
School rating, out of 10.
Listing details
Helpful tools
Your HOMEH agent
"I would see it this week."
Ask HOMEH about this home
Price, neighbourhood, monthly cost. Ask anything.
HOMEH Intelligent Agent is an AI, not a licensed representative. Check anything important with your agent.