
125 Deborah Drive
Strathroy-Caradoc (NE)125 Deborah Drive
Strathroy-Caradoc (NE)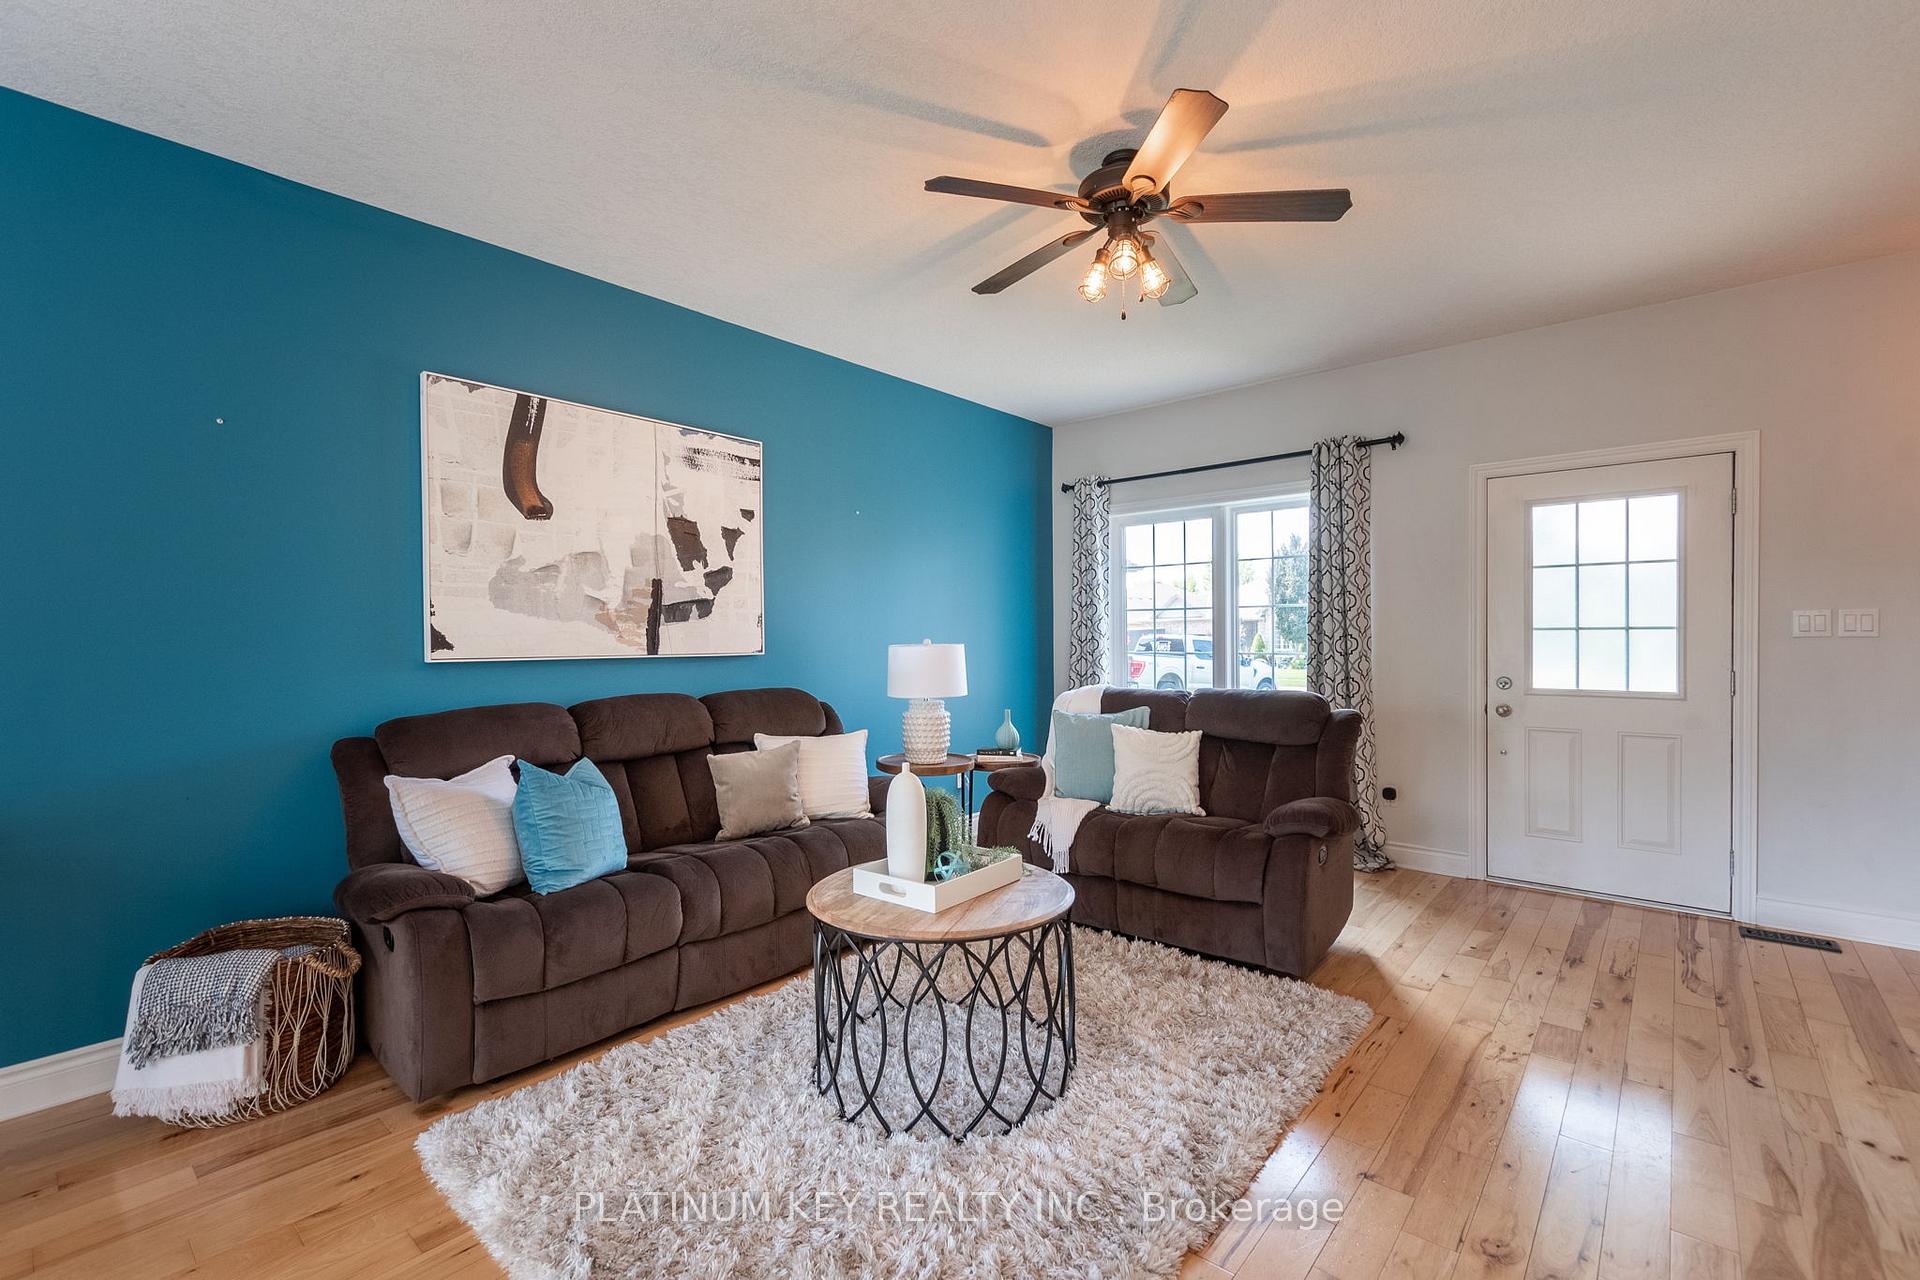
 See all 40 photos
Property history

This listing has ended. It is no longer available.
Property not available for sale or for rent.
Ask about this home
A HOMEH agent will answer your questions about this home.Ask HOMEH
About this home
125 Deborah Drive, Strathroy-Caradoc
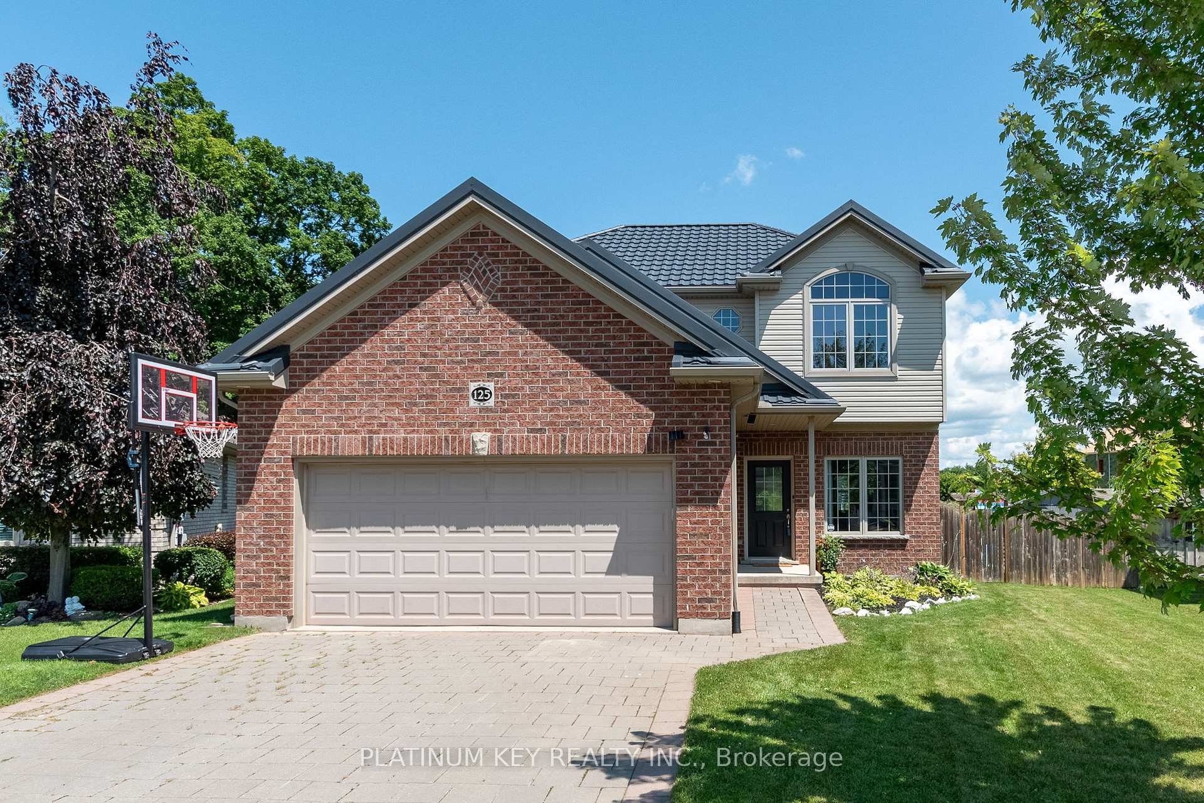
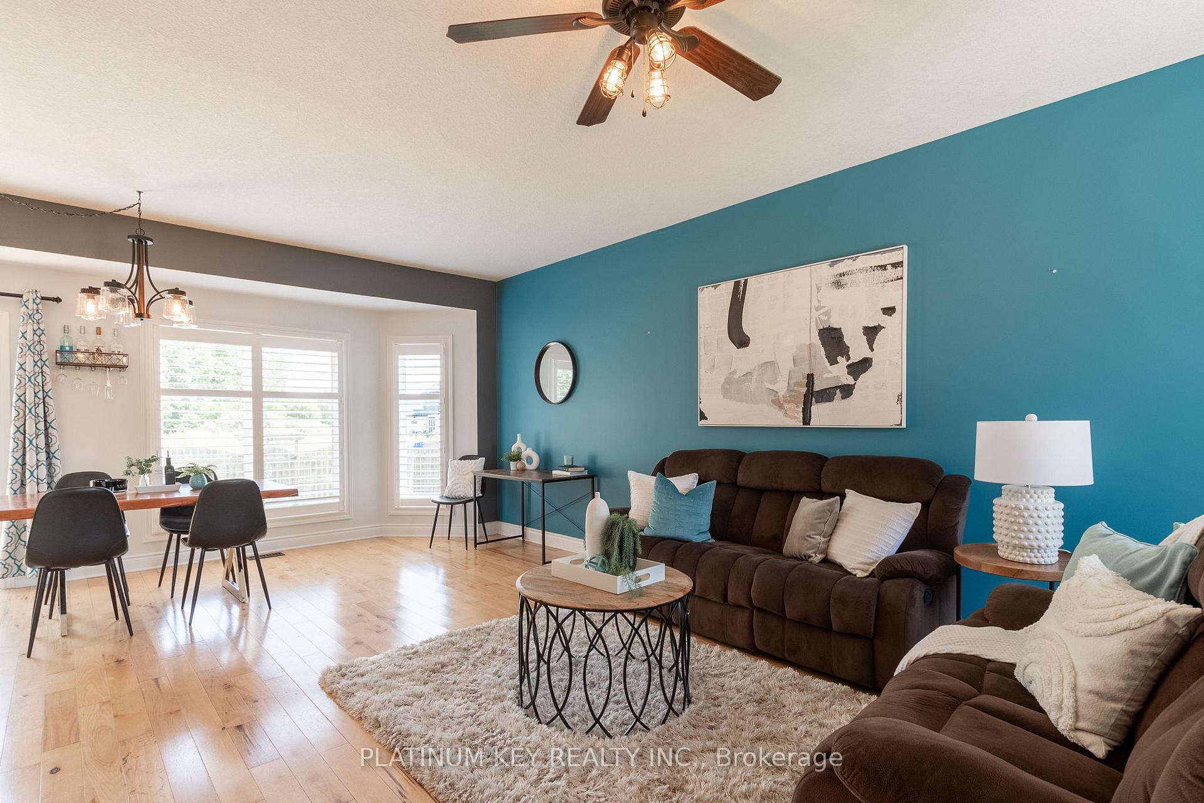
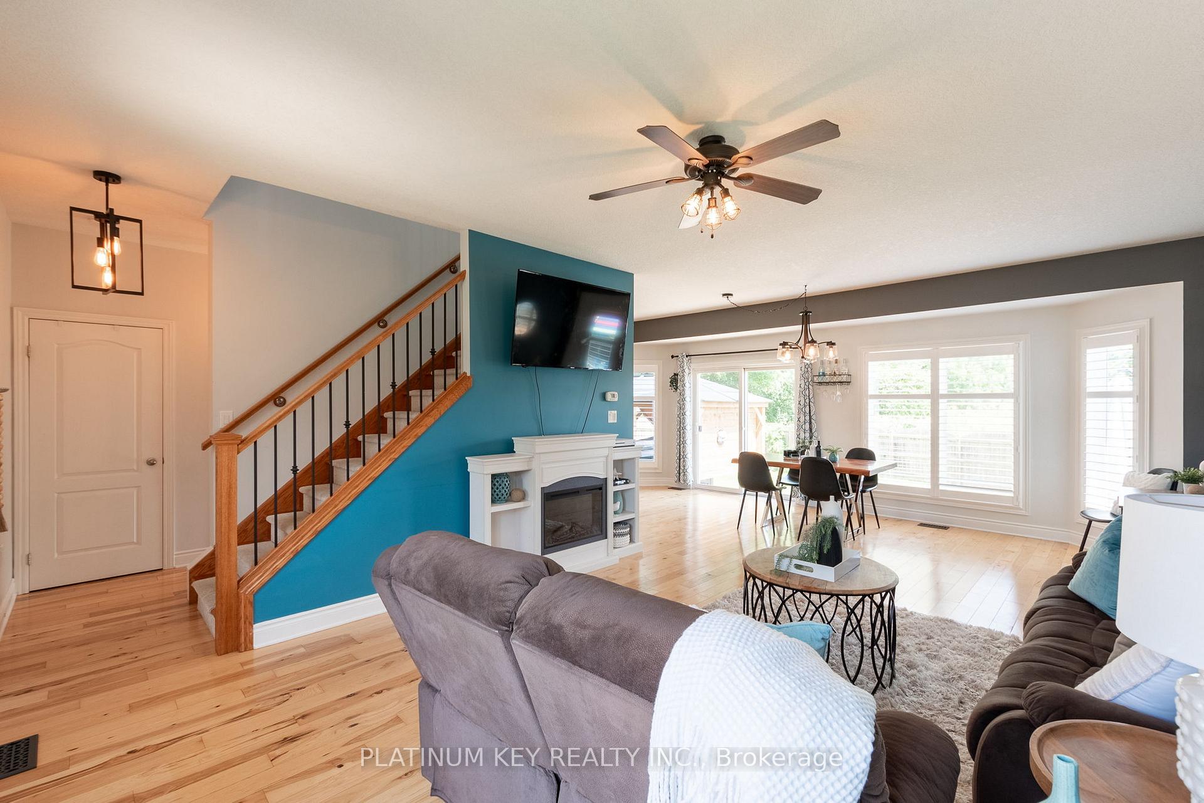
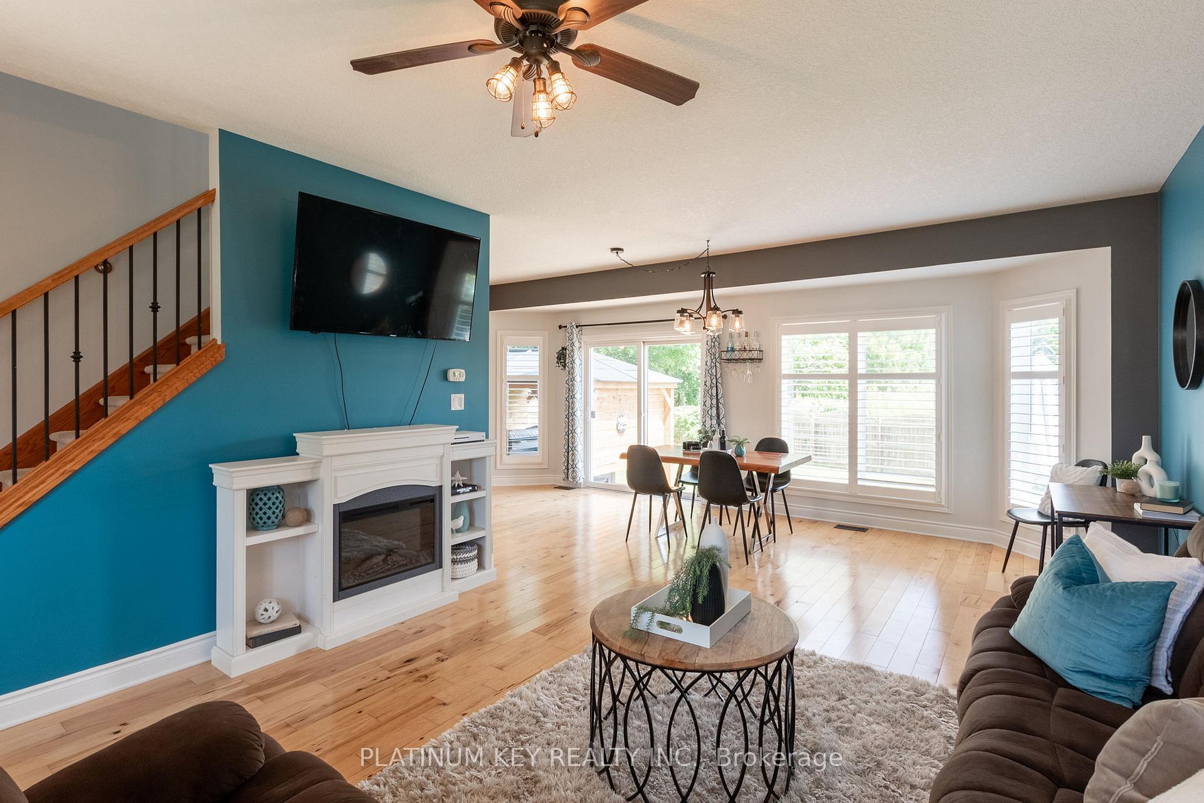
Welcome to your dream home in the North End of Strathroy! This amazing property boasts an unbeatable location, offering convenience and tranquility. As you enter, you'll be greeted by a spacious open concept main living space, flooded with natural light, creating a warm and inviting atmosphere. The kitchen features a raised island with a breakfast bar, perfect for entertaining guests or enjoying a quick meal. The convenience continues with main floor laundry and a two-piece bathroom. Upstairs, you'll find a large primary bedroom complete with a walk-in closet and a luxurious 5-piece ensuite, featuring a soaker tub for those relaxing evenings. Two additional bedrooms and a 4-piece bathroom provide ample space for your family or guests. The basement is fully finished, offering a large rec room, an additional bedroom, a 3-piece bathroom, and a utility area. This space is perfect for hosting gatherings or creating a cozy retreat for movie nights. Step outside and discover the backyard oasis. Fully fenced for privacy, it features a patio for outdoor dining, a play set for the little ones, and a shed for extra storage. But the highlight of the backyard is the covered area with a hot tub, providing the ultimate relaxation experience all year round. No need to worry about parking with the double car garage and enough space for 4 vehicles in the driveway. This home is conveniently located within walking distance to North Meadows Public School, as well as SDCI and Holy Cross Secondary School. Located close to all Strathroys convenient amenities, quaint shops, local markets and a friendly community. Don't miss out on the opportunity to make this stunning property your forever home.
Facts & features
Ask about this home
A HOMEH agent will answer your questions about this home.
Rooms
10 rooms · 4 bathrooms
- Living room14′4″ × 13′7″195 sq.ft.
- Dining room10′2″ × 22′5″228 sq.ft.
- Kitchen12′7″ × 10′126 sq.ft.
- Mud room8′11″ × 6′5″58 sq.ft.
- Primary bedroom14′ × 15′4″215 sq.ft.
- Bedroom11′ × 10′9″119 sq.ft.
- Bedroom11′1″ × 10′9″119 sq.ft.
- Recreation20′11″ × 17′356 sq.ft.
- Bedroom10′8″ × 15′2″162 sq.ft.
- Utility room13′5″ × 14′8″198 sq.ft.
Around this home
Schools nearby
School rating, out of 10.
Listing details
Helpful tools
Your HOMEH agent
"I would see it this week."
Ask HOMEH about this home
Price, neighbourhood, monthly cost. Ask anything.
HOMEH Intelligent Agent is an AI, not a licensed representative. Check anything important with your agent.