
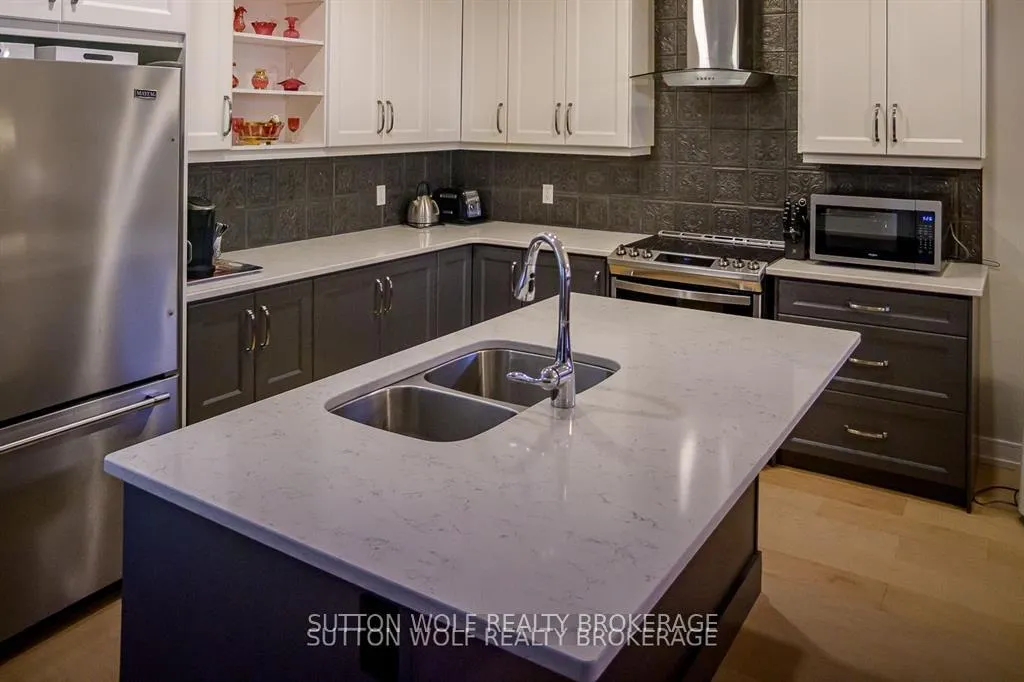
 See all 36 photos
Property history

This home has sold. It is no longer available.
Property not available for sale or for rent.
Ask about this home
A HOMEH agent will answer your questions about this home.Ask HOMEH
About this home
14 Elwood Street, Strathroy-Caradoc
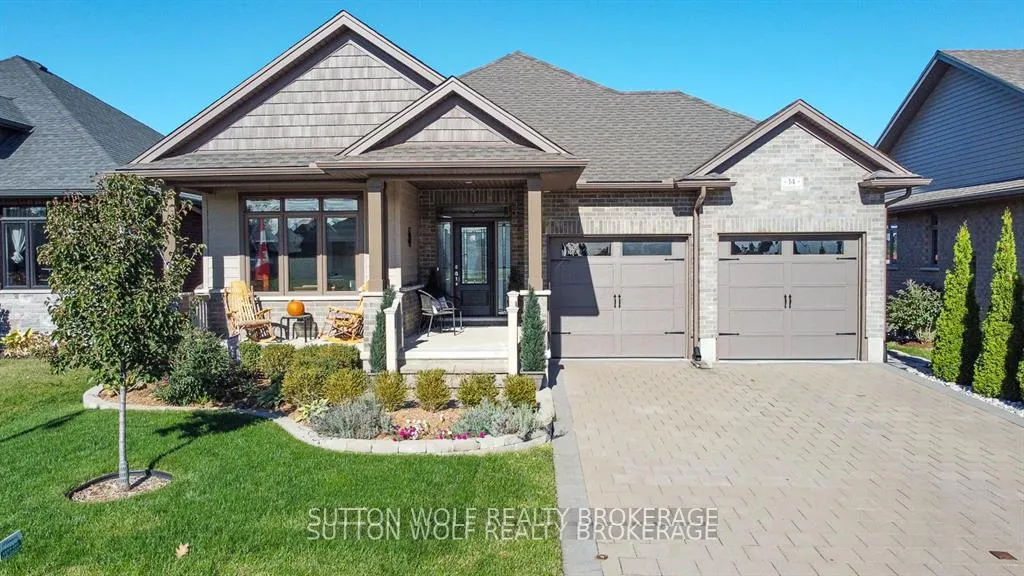
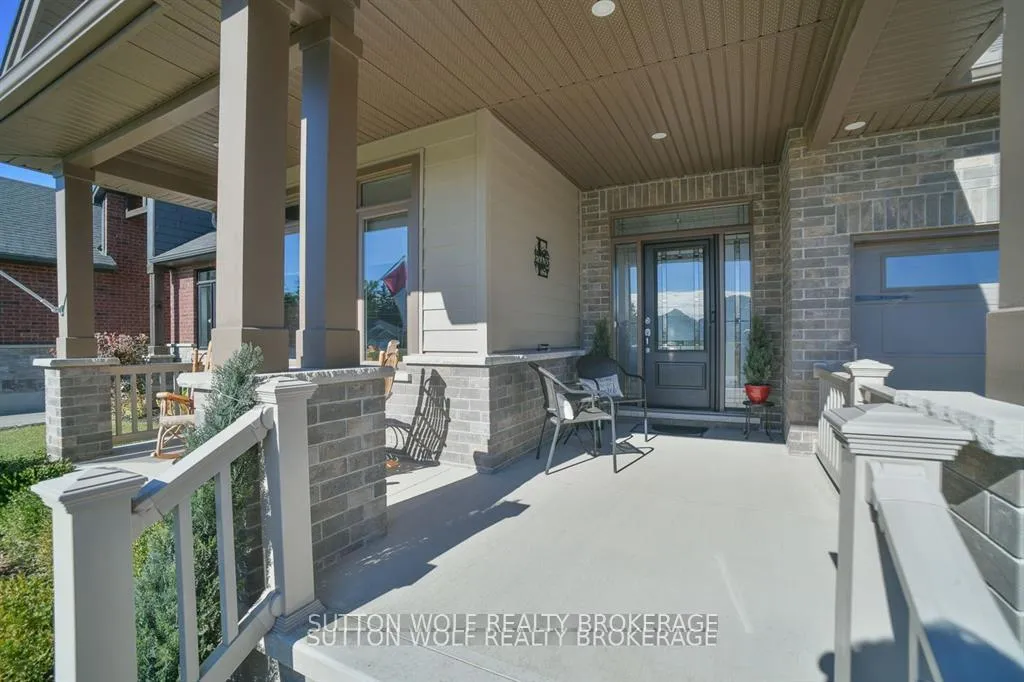
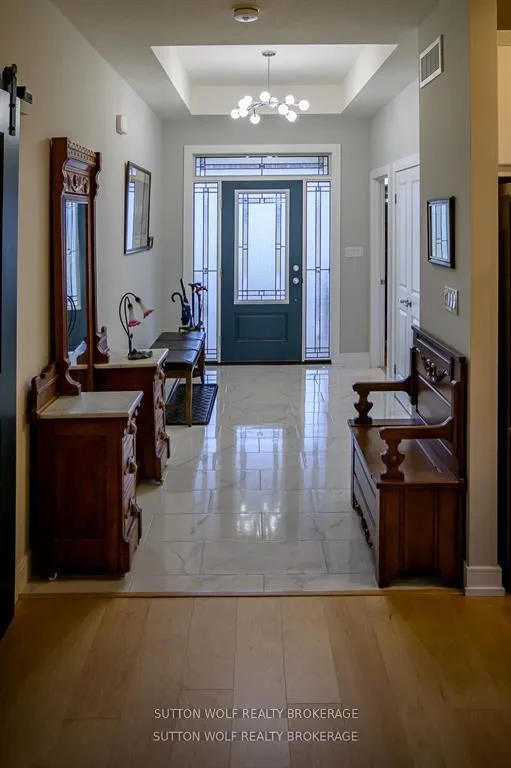
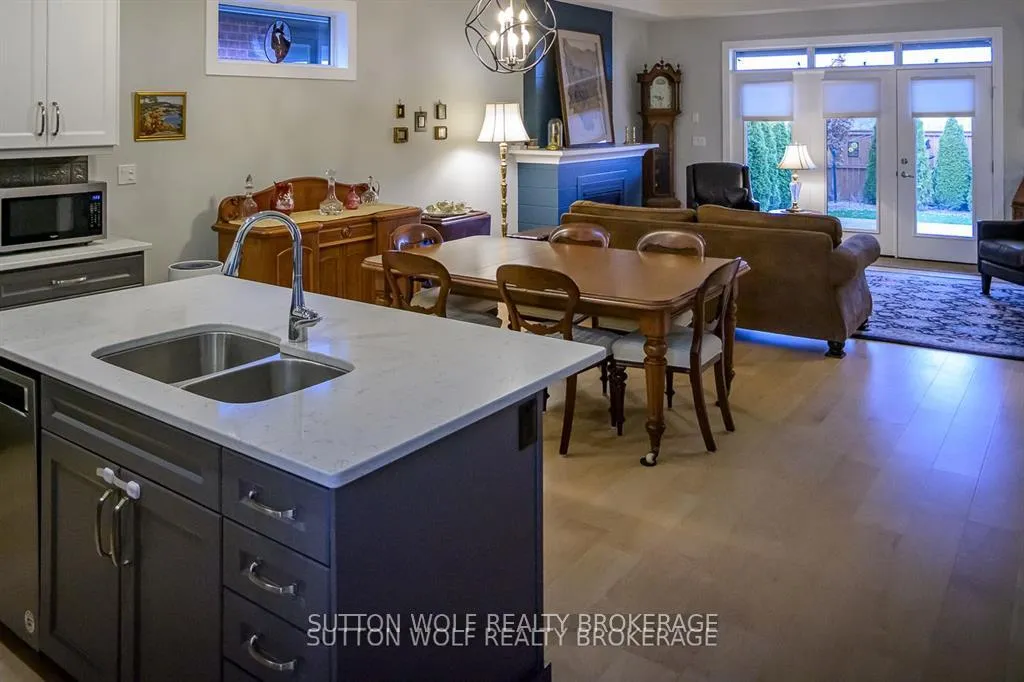
Welcome to this spacious open concept 1 floor bungalow with a 2 car garage, located in desirable south end subdivision close to all amenities. Spacious foyer to open concept with gas fireplace, maple engineered hardwood throughout the kitchen, dining and family room. Terrace door off family room to deck and covered porch to fully fenced professionally landscaped yard. Main floor with 2 bedrooms, primary with 4pc ensuite and main floor bathroom and laundry. Lower level with huge family room with gas fireplace, 2 bedrooms and 4pc bathroom plus workshop area, loads of upgrades, sand point system and underground sprinkler system, 8 x 12 shed, hardscaping flagstone walkway and garden pathway and lawn border.
Facts & features
Ask about this home
A HOMEH agent will answer your questions about this home.
Rooms
12 rooms · 3 bathrooms
- Foyer7′9″ × 14′1″109 sq.ft.
- Kitchen18′7″ × 10′1″188 sq.ft.
- Dining room18′7″ × 9′3″172 sq.ft.
- Living room16′4″ × 14′9″241 sq.ft.
- Primary bedroom15′2″ × 14′212 sq.ft.
- Laundry6′11″ × 9′9″67 sq.ft.
- Bedroom10′6″ × 11′8″122 sq.ft.
- Bedroom14′8″ × 13′8″201 sq.ft.
- Bedroom17′7″ × 12′8″222 sq.ft.
- Recreation22′3″ × 27′6″611 sq.ft.
- Workshop17′5″ × 12′2″212 sq.ft.
- Utility room17′5″ × 12′2″212 sq.ft.
Around this home
Listing details
Helpful tools
Your HOMEH agent
"I would see it this week."
Ask HOMEH about this home
Price, neighbourhood, monthly cost. Ask anything.
HOMEH Intelligent Agent is an AI, not a licensed representative. Check anything important with your agent.