
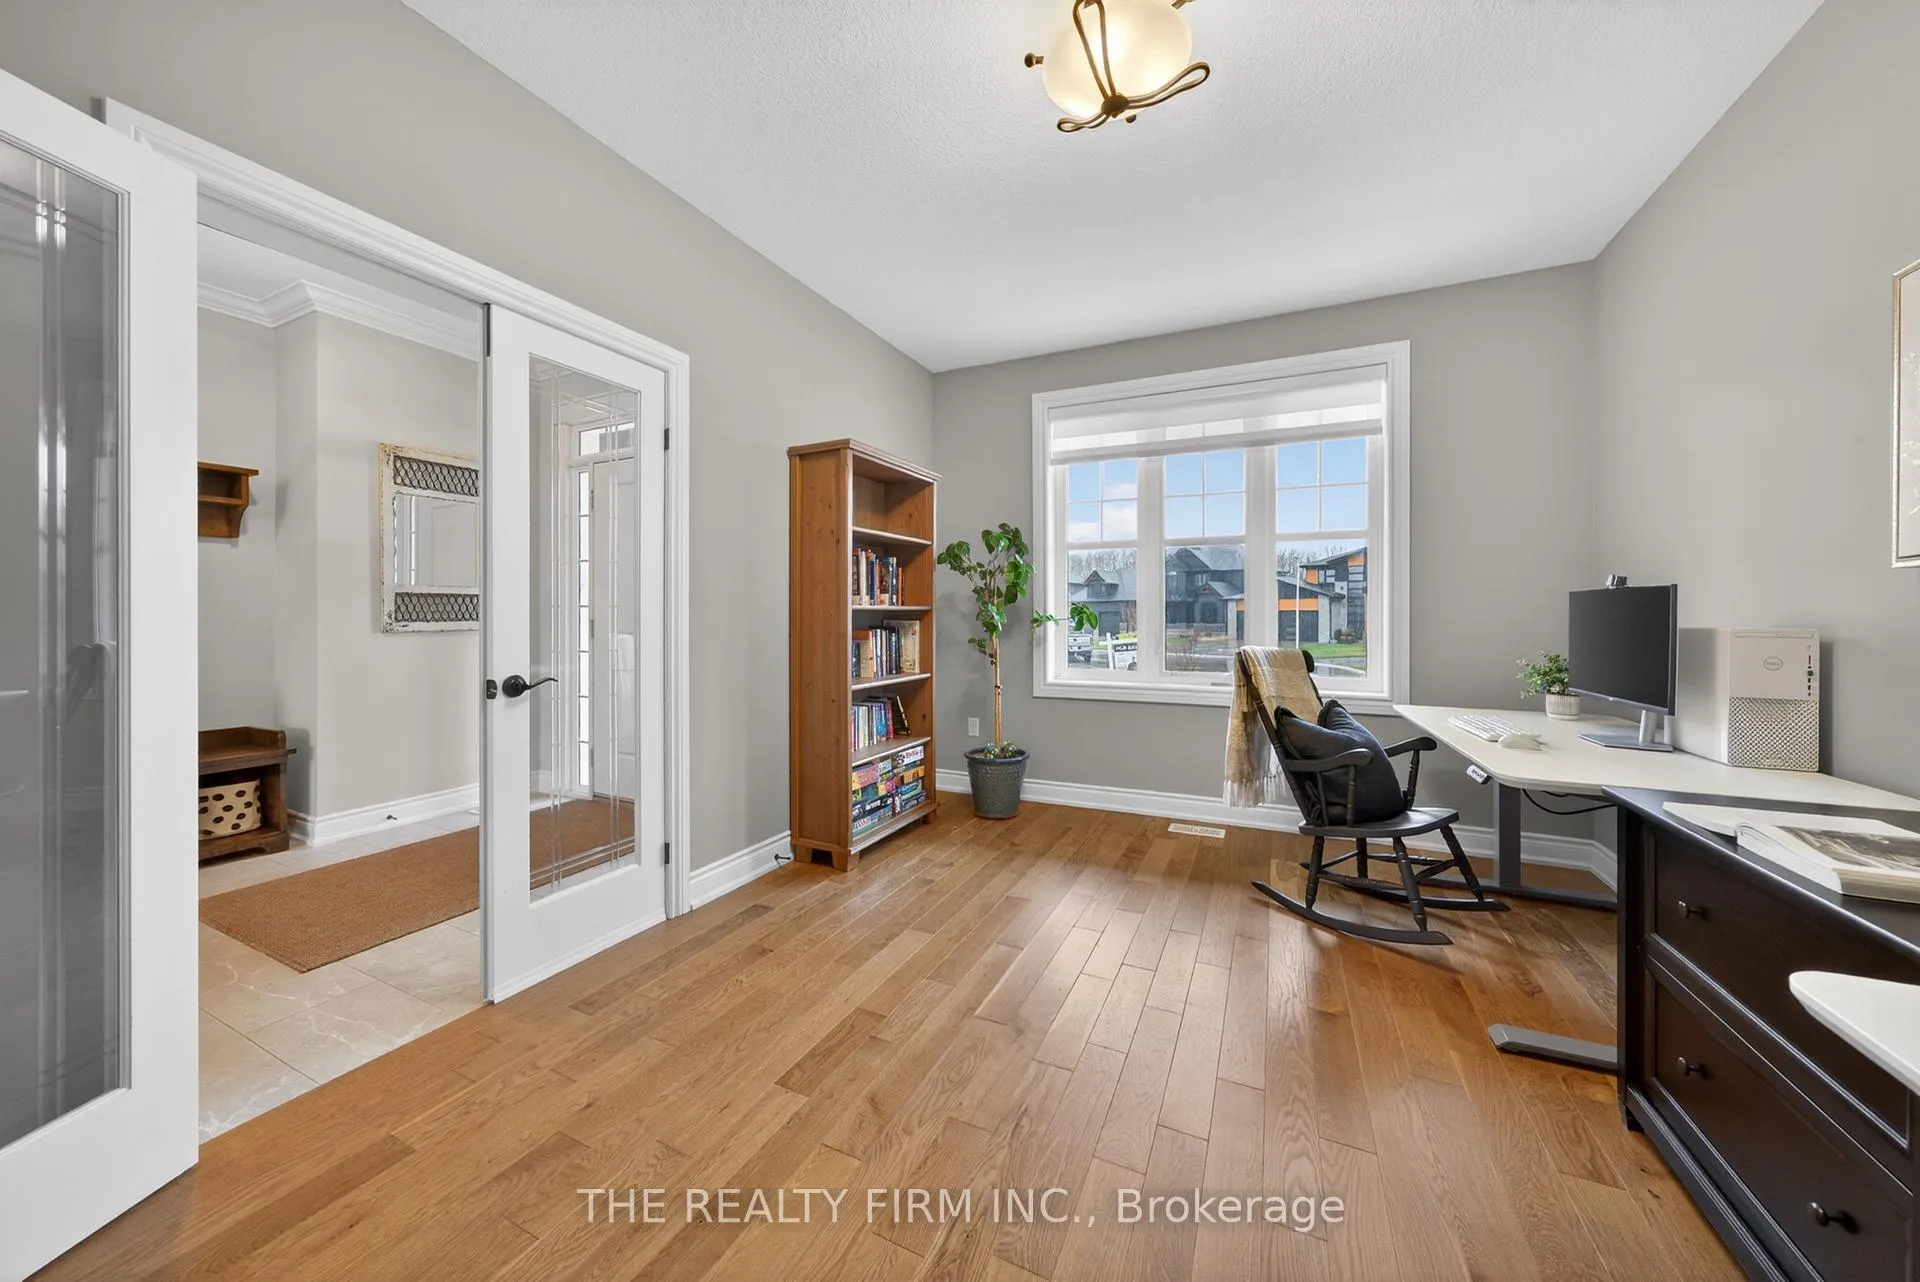
 See all 42 photos
Property history

This home has sold. It is no longer available.
Property not available for sale or for rent.
Ask about this home
A HOMEH agent will answer your questions about this home.Ask HOMEH
About this home
15 Oscar Davis Court, Strathroy-Caradoc
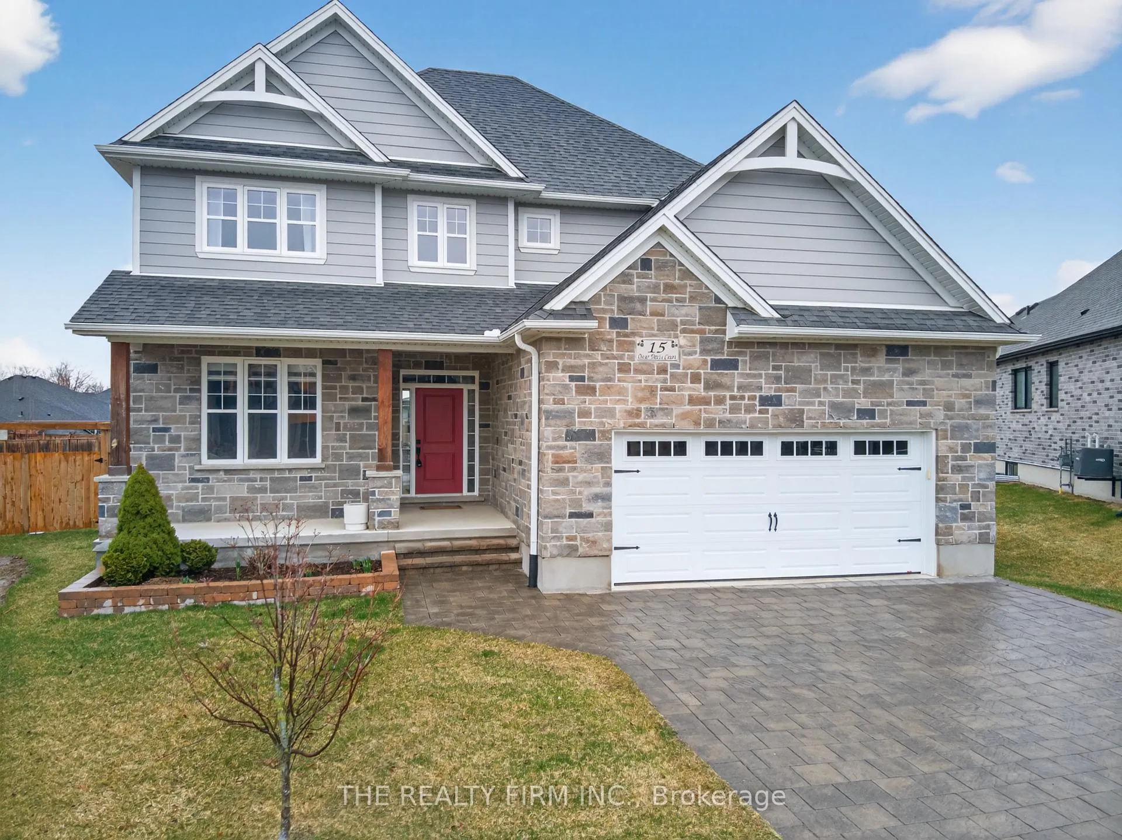
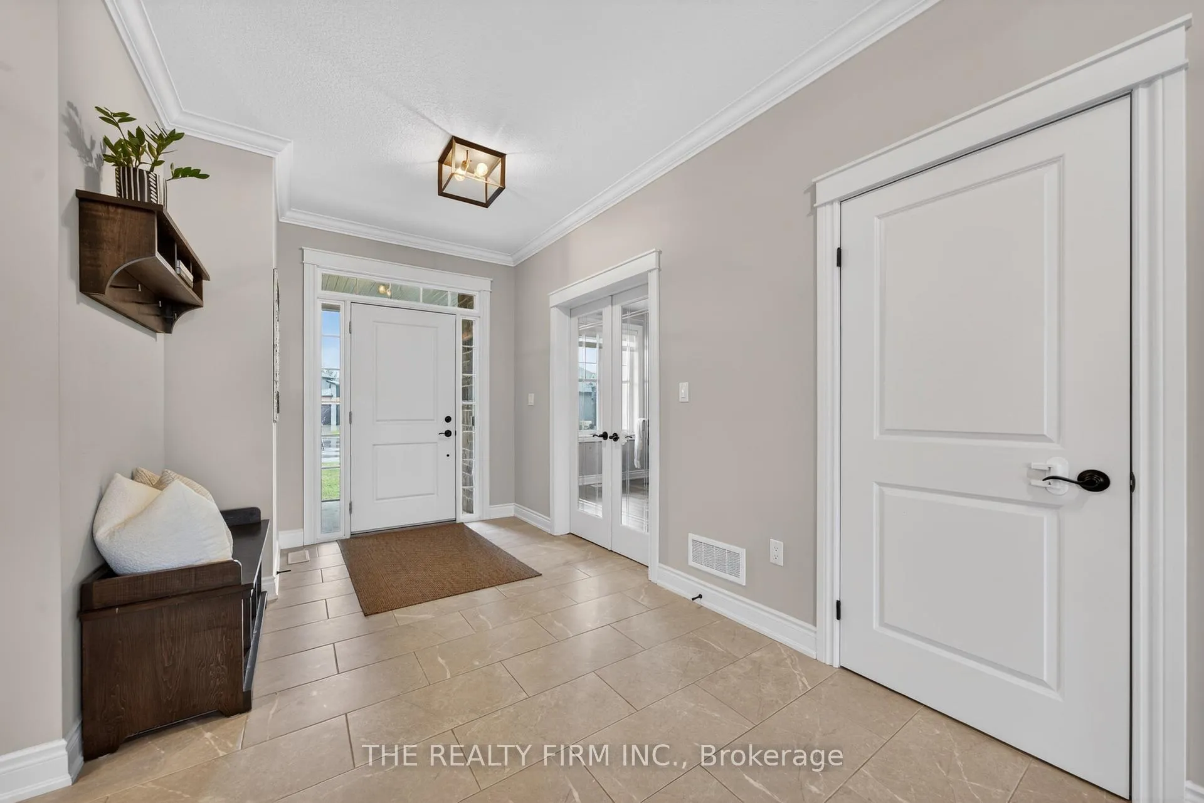
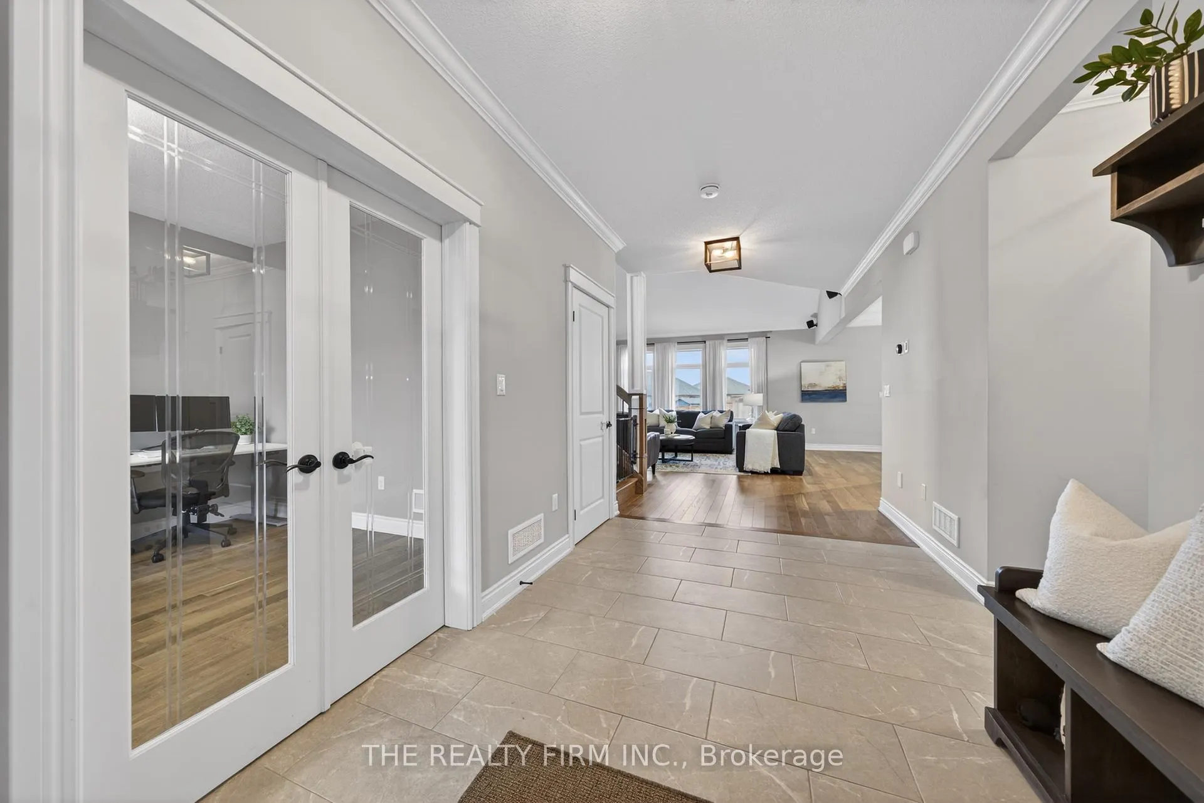
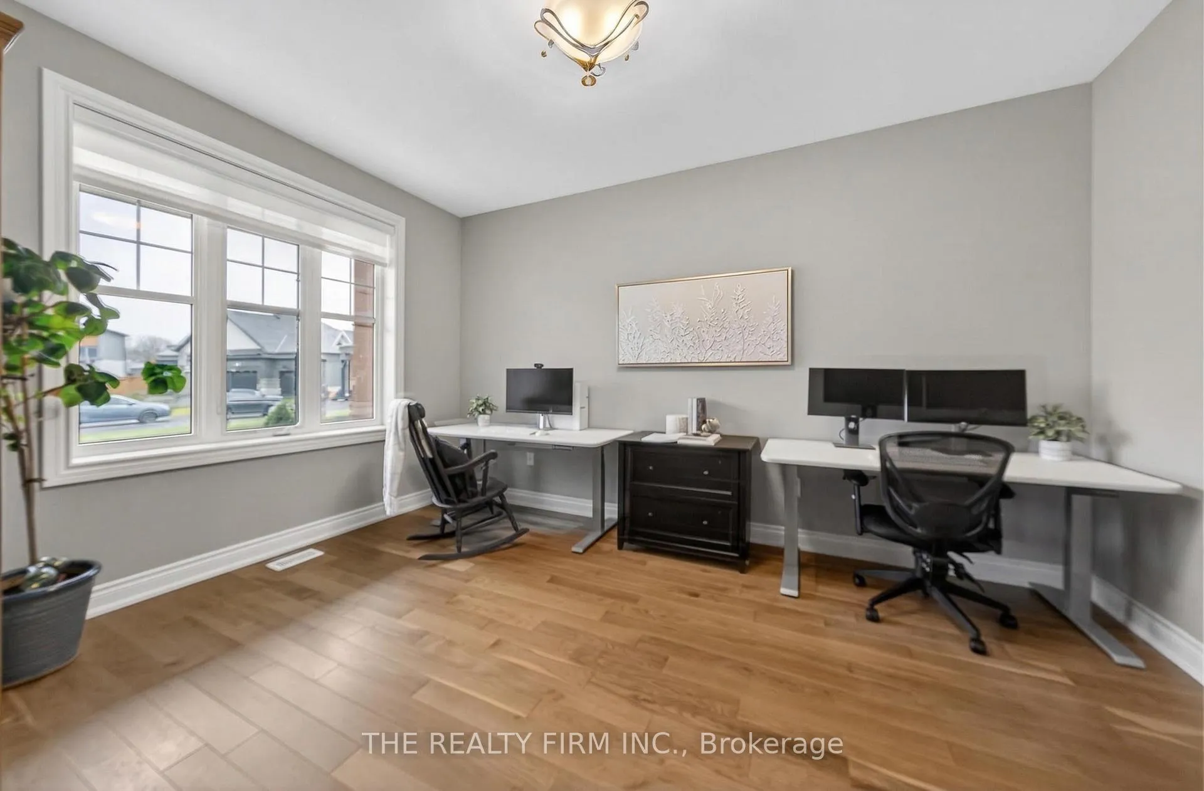
Welcome to 15 Oscar Davis Court -- an exceptional family home tucked into a quiet cul-de-sac on a massive pie-shaped lot in Strathroy. Featuring a double car garage, paving stone driveway, inviting covered front porch and timeless front facade, this home offers the perfect blend of comfort, space, and modern family living. Step inside to a bright, welcoming foyer with tile flooring, neutral tones and elegant trim work. The main floor offers a functional layout with private office featuring French doors and hardwood floors, plus a well-equipped laundry room with built-in cabinetry and counter space. The open-concept living, dining and kitchen is the heart of the home, featuring soaring ceilings, transom windows and gas fireplace. The kitchen offers granite countertops, s/s appliances, ample cabinetry, pantry and large island with seating. Sliding doors lead to a covered deck for easy indoor-outdoor living. Upstairs, you'll find three spacious bedrooms, including a stunning primary retreat complete with coffered ceilings, walk-in closet and spa-like ensuite featuring a soaker tub, double vanity, and glass-enclosed shower. Two additional bedrooms offer generous closet space and share a 4-piece bathroom. The fully finished lower level extends your living space with versatile recreation area - perfect as a family room, home gym, play space or media room -- along with a fourth bedroom and 3-piece bathroom, ideal for guests or growing families. Set on an oversized pie-shaped lot, the backyard offers incredible outdoor potential. Enjoy a covered deck with ceiling fan plus the expansive green space with room to create your dream outdoor oasis -- whether that's a pool, play area, outdoor rink or spectacular garden. Located in a desirable, family-friendly neighbourhood close to parks, schools and everyday amenities, this is a home designed to grow with you -- offering the space, flexibility, and lifestyle today's families are looking for.
Facts & features
Ask about this home
A HOMEH agent will answer your questions about this home.
Rooms
14 rooms · 4 bathrooms
- Foyer15′11″ × 14′8″233 sq.ft.
- Bathroom6′11″ × 3′2″22 sq.ft.
- Laundry7′9″ × 6′8″52 sq.ft.
- Office11′1″ × 14′11″165 sq.ft.
- Living room18′4″ × 25′11″477 sq.ft.
- Kitchen33′7″ × 21′5″718 sq.ft.
- Bathroom5′9″ × 8′2″47 sq.ft.
- Primary bedroom14′2″ × 13′1″185 sq.ft.
- Bathroom12′8″ × 10′6″133 sq.ft.
- Bedroom 211′ × 14′1″156 sq.ft.
- Bedroom 313′7″ × 9′3″126 sq.ft.
- Family room32′10″ × 18′5″606 sq.ft.
- Bathroom7′8″ × 4′9″36 sq.ft.
- Bedroom 410′7″ × 13′8″145 sq.ft.
Around this home
Schools nearby
School rating, out of 10.
Listing details
Helpful tools
Your HOMEH agent
"I would see it this week."
Ask HOMEH about this home
Price, neighbourhood, monthly cost. Ask anything.
HOMEH Intelligent Agent is an AI, not a licensed representative. Check anything important with your agent.