
Unit 54, 159 Collins Way
Strathroy-Caradoc (SE)Unit 54, 159 Collins Way
Strathroy-Caradoc (SE)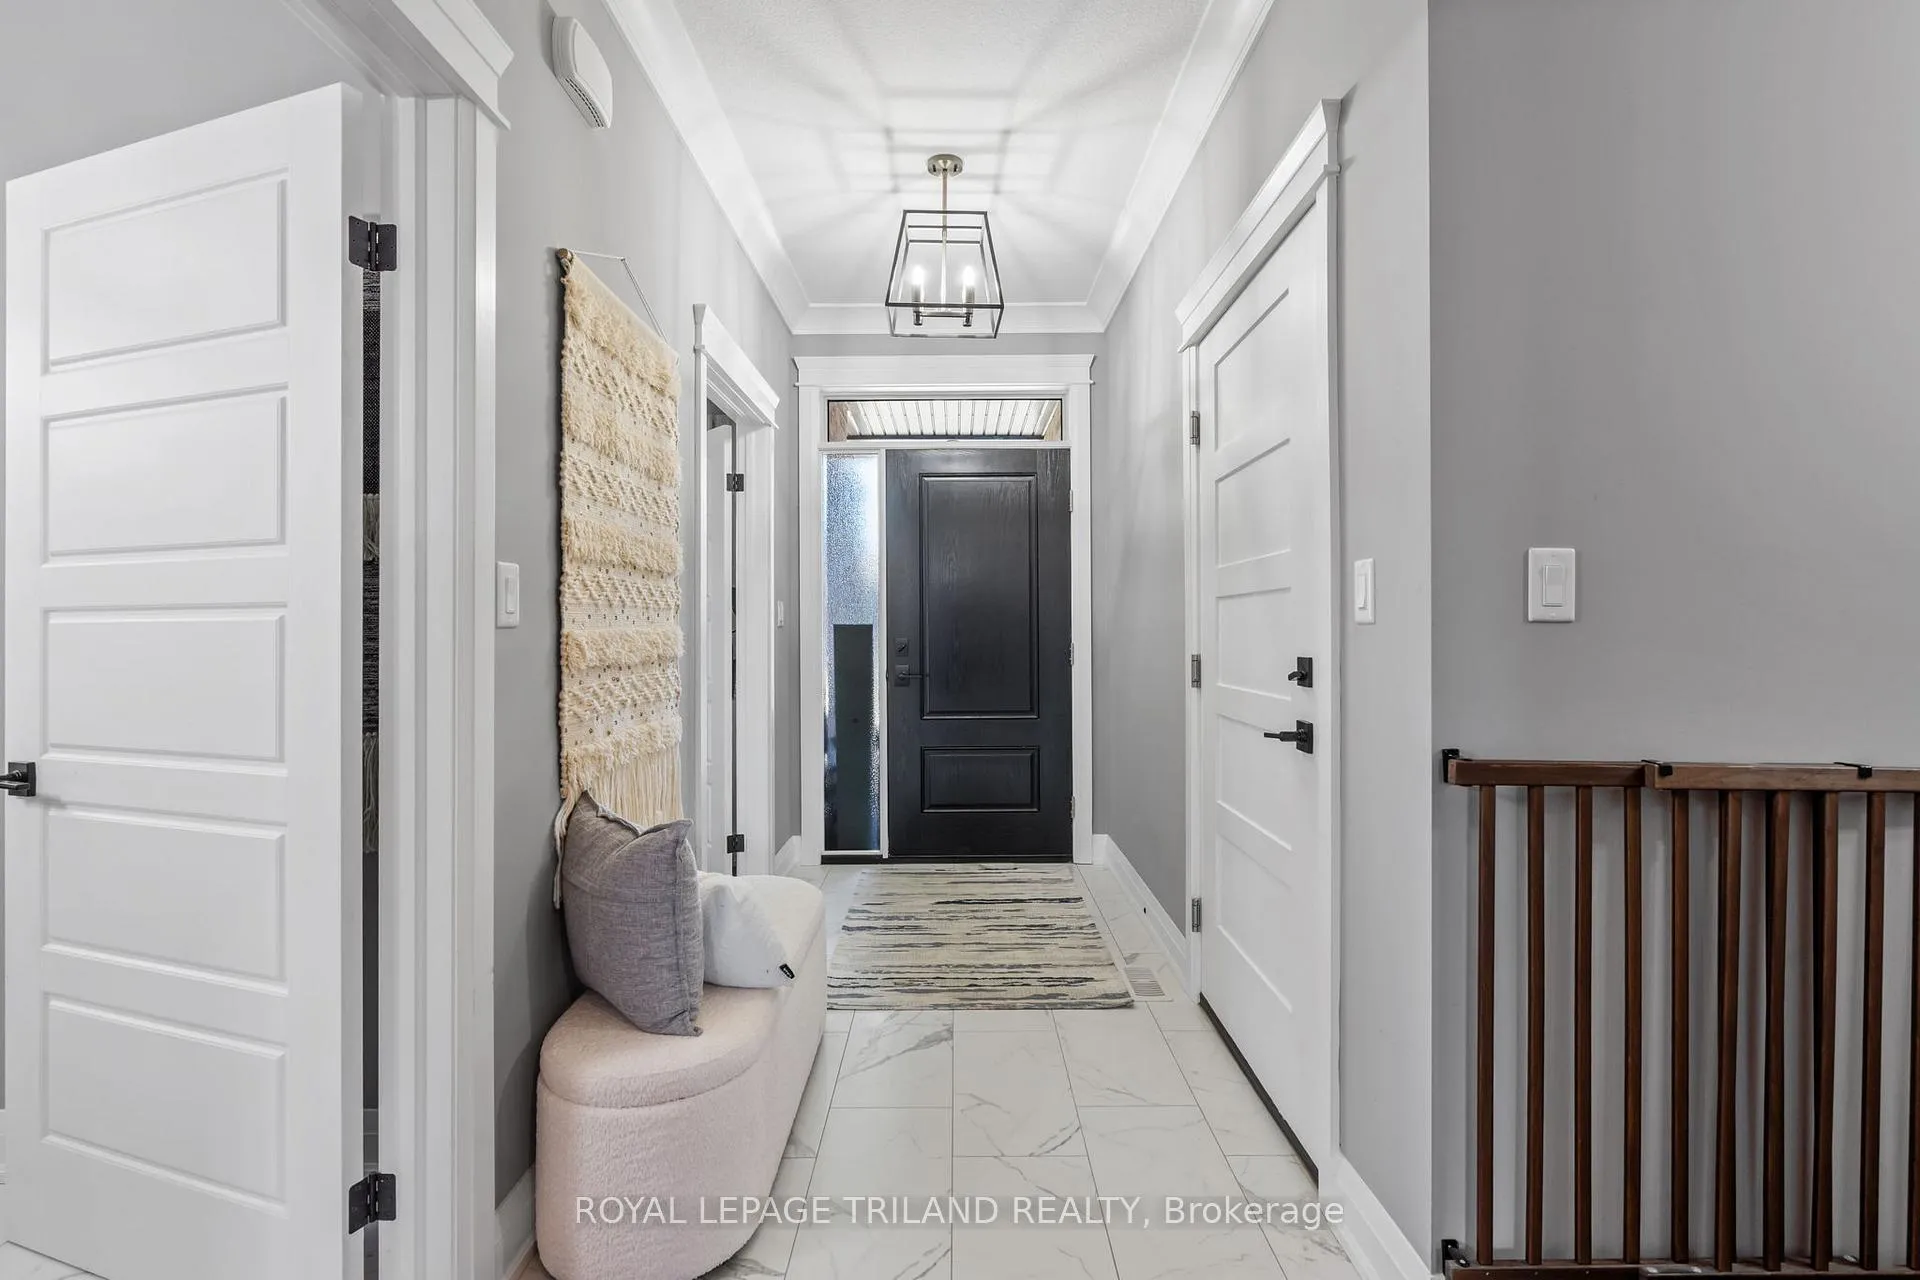
 See all 44 photos
Property history

This listing has ended. It is no longer available.
Property not available for sale or for rent.
Ask about this home
A HOMEH agent will answer your questions about this home.Ask HOMEH
About this home
Unit 54, 159 Collins Way, Strathroy-Caradoc
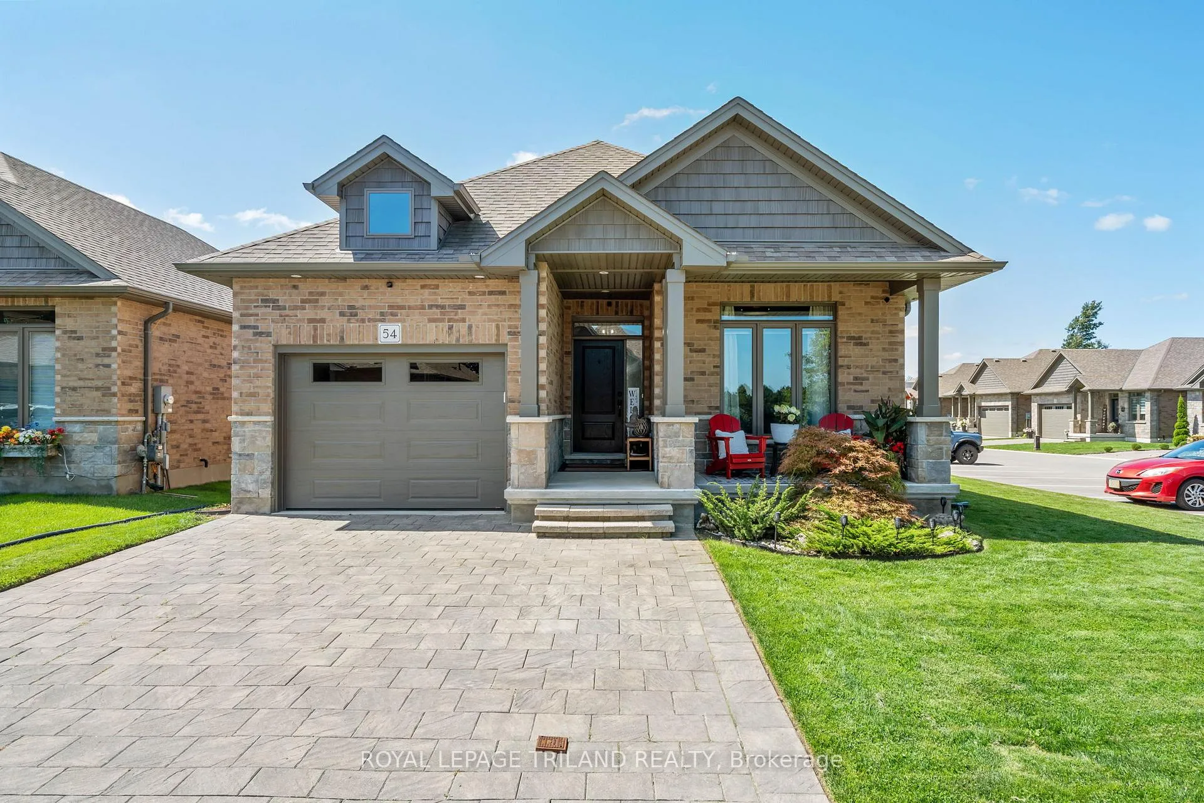
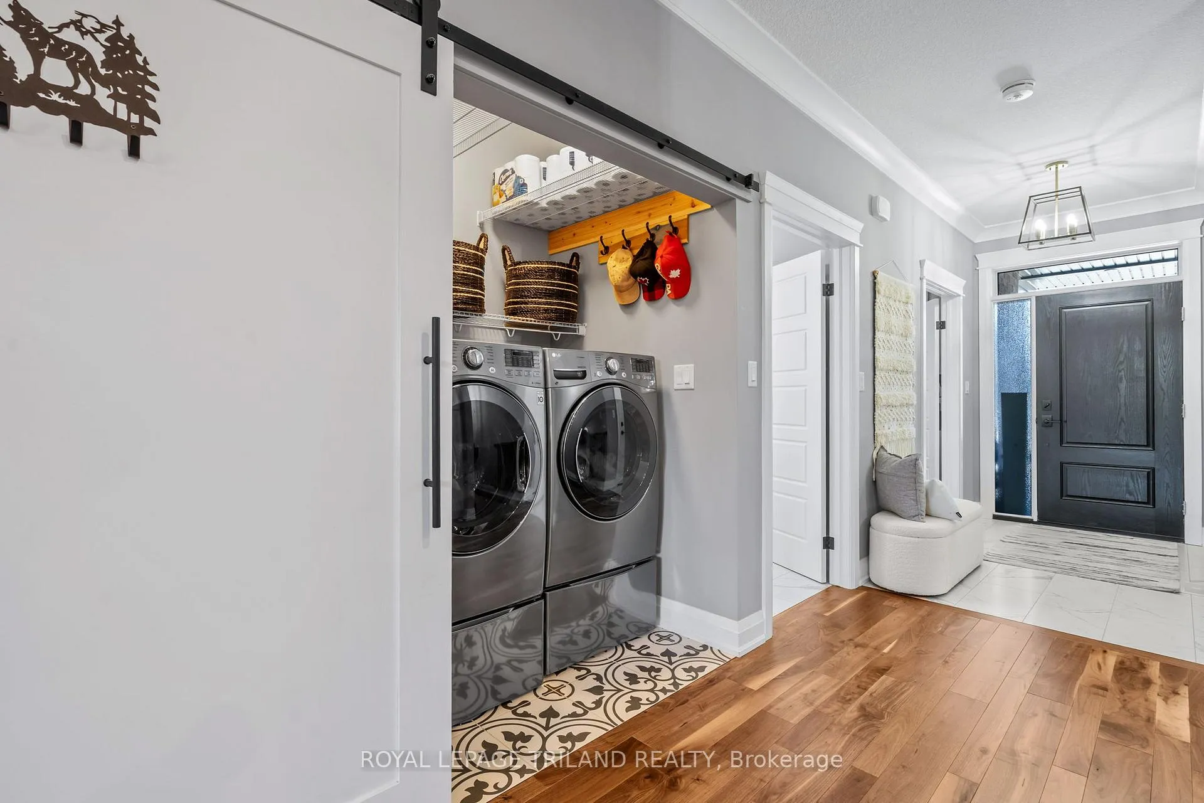
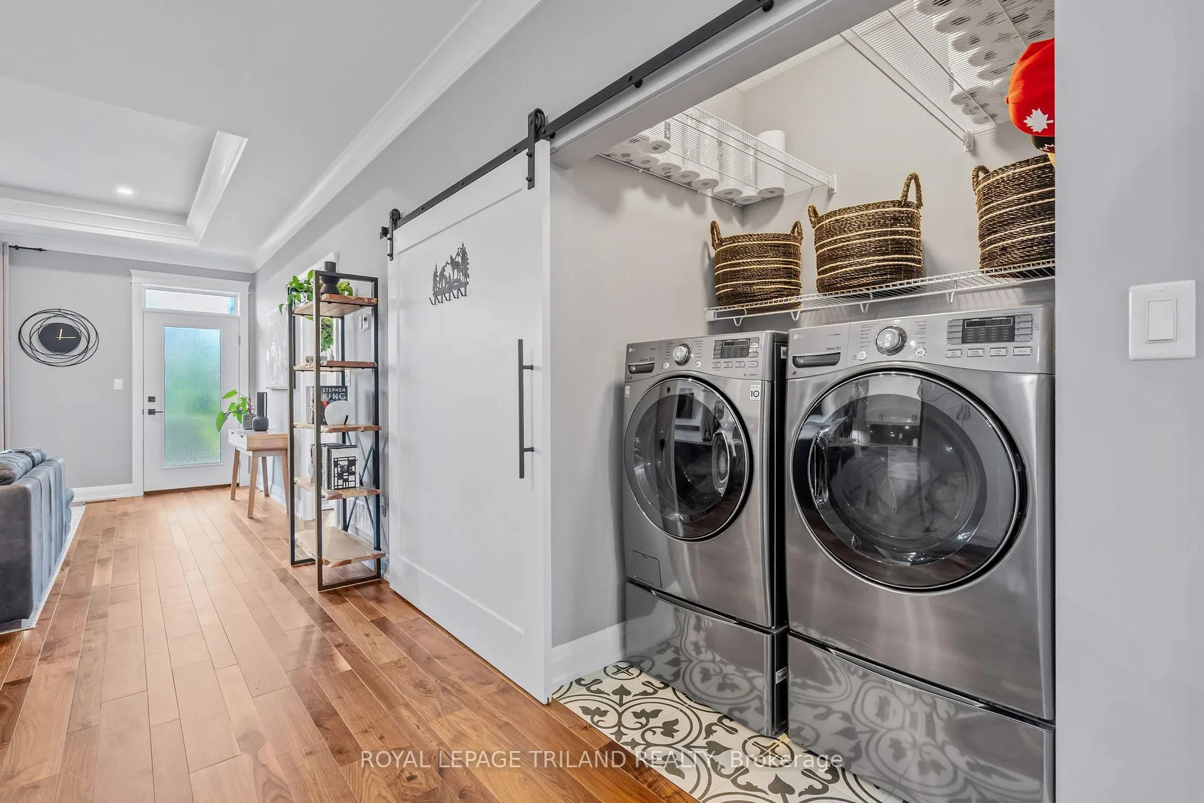
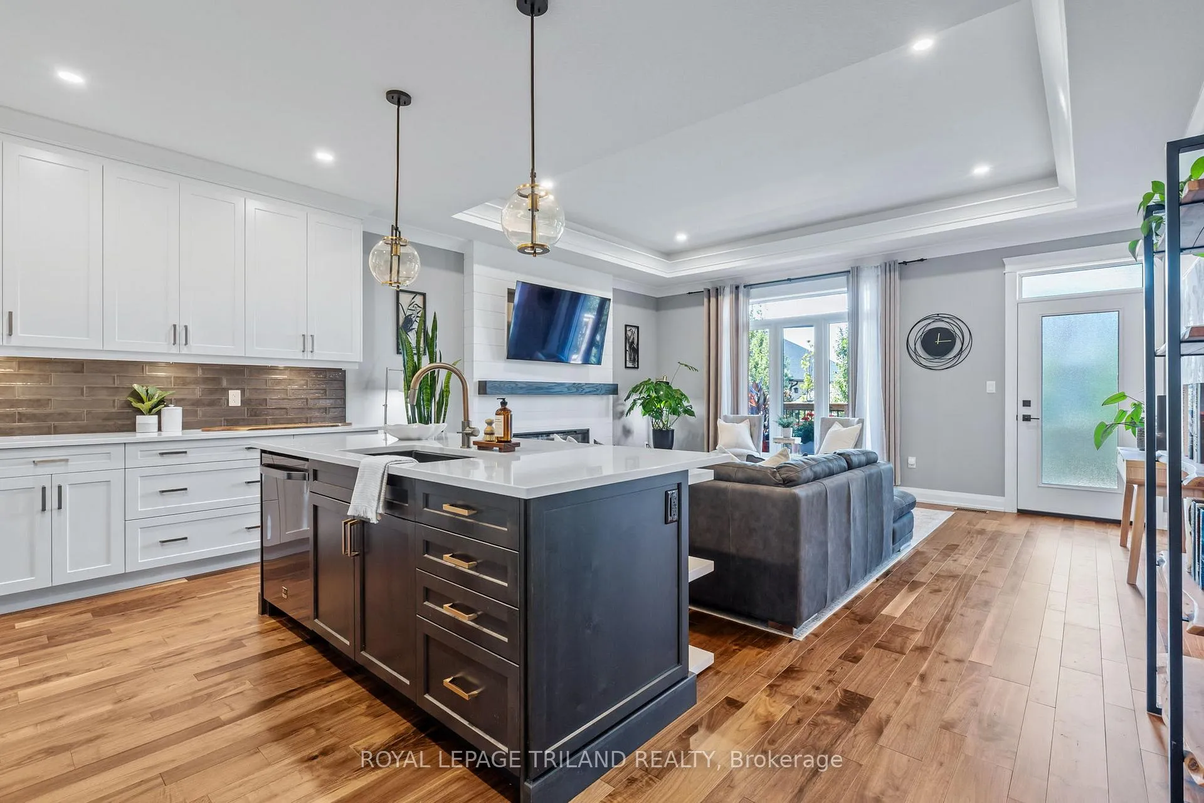
Welcome to 54-159 Collins Way, an elegant 3-bedroom bungalow nestled in the Caradoc Sands Golf Course community of vacant land condos. Experience refined living in this beautifully appointed 3-bedroom, 3-bathroom residence, showcasing rare walnut hardwood floors and 9-foot ceilings that elevate every room. The family room's tray ceiling and electric fireplace set the tone for sophistication, while crown molding throughout the main floor enhances the timeless design. The chef-inspired layout is open and complete with high end black stainless steel appliances and superior finishes. Retreat to the serene primary suite, with large walk-in closet and a spa like bathroom, complete with rain shower and ambient lighting. A fully finished basement with gas fireplace provides additional living and entertaining space with the 3rd bedroom and 3rd full bathroom, while the garage features hot and cold water and an optional level 2 EV charger. With wheelchair-width (36") doorways, this home is thoughtfully designed for both comfort and accessibility. The large covered deck outback, overlooking a fully fenced and landscaped backyard complete with a sprinkler system, offers tranquillity and privacy to enjoy your morning coffee, or evening wine, while BBQing (with gas hookup!) outside! Enjoy peace of mind with a low $73 monthly condo fee. This property is truly move in ready, blending modern convenience with enduring elegance.
Facts & features
Ask about this home
A HOMEH agent will answer your questions about this home.
Rooms
8 rooms · 3 bathrooms
- Foyer5′1″ × 14′1″72 sq.ft.
- Kitchen17′8″ × 10′2″180 sq.ft.
- Living room17′8″ × 14′10″262 sq.ft.
- Primary bedroom10′9″ × 12′1″130 sq.ft.
- Bedroom10′9″ × 11′118 sq.ft.
- Family room16′8″ × 23′9″396 sq.ft.
- Bedroom11′11″ × 12′9″151 sq.ft.
- Other20′3″ × 18′10″381 sq.ft.
Around this home
Schools nearby
School rating, out of 10.
Listing details
Helpful tools
Your HOMEH agent
"I would see it this week."
Ask HOMEH about this home
Price, neighbourhood, monthly cost. Ask anything.
HOMEH Intelligent Agent is an AI, not a licensed representative. Check anything important with your agent.