
18 Colborne Street
Strathroy-Caradoc (NE)18 Colborne Street
Strathroy-Caradoc (NE)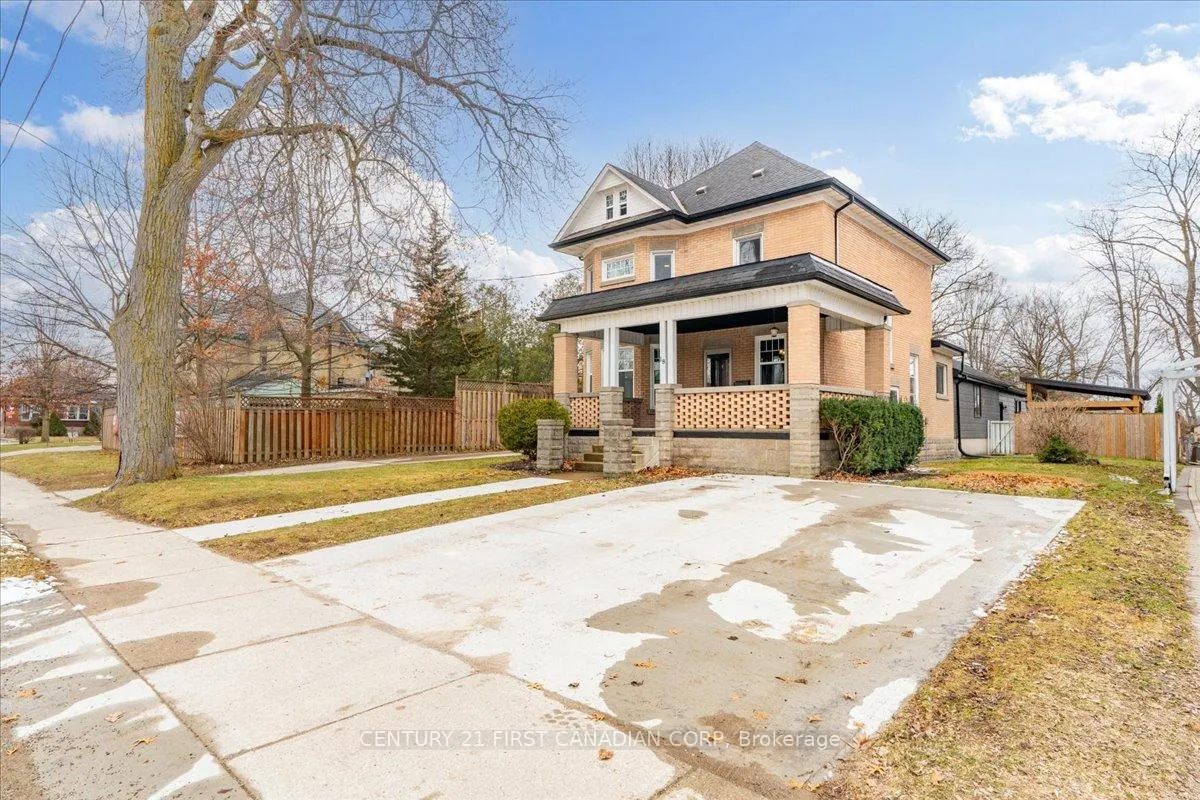
 See all 50 photos
Property history

This listing has ended. It is no longer available.
Property not available for sale or for rent.
About this home
18 Colborne Street, Strathroy-Caradoc
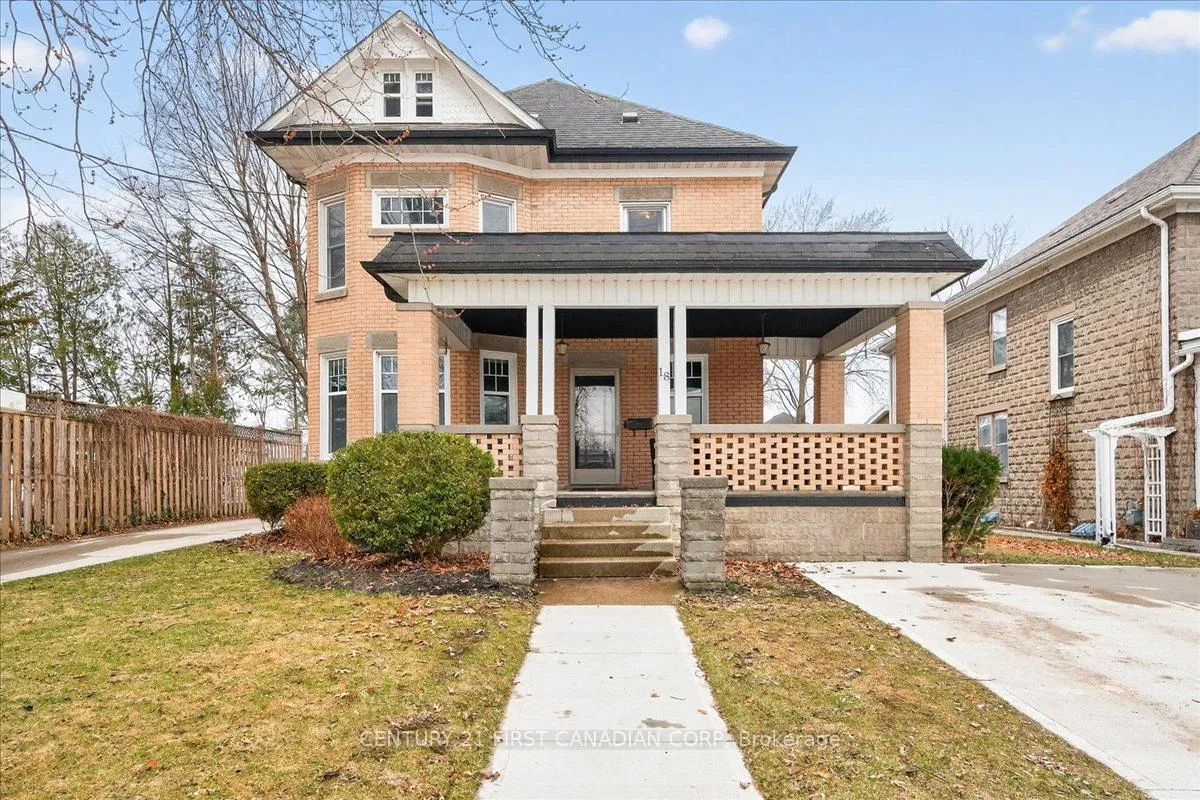
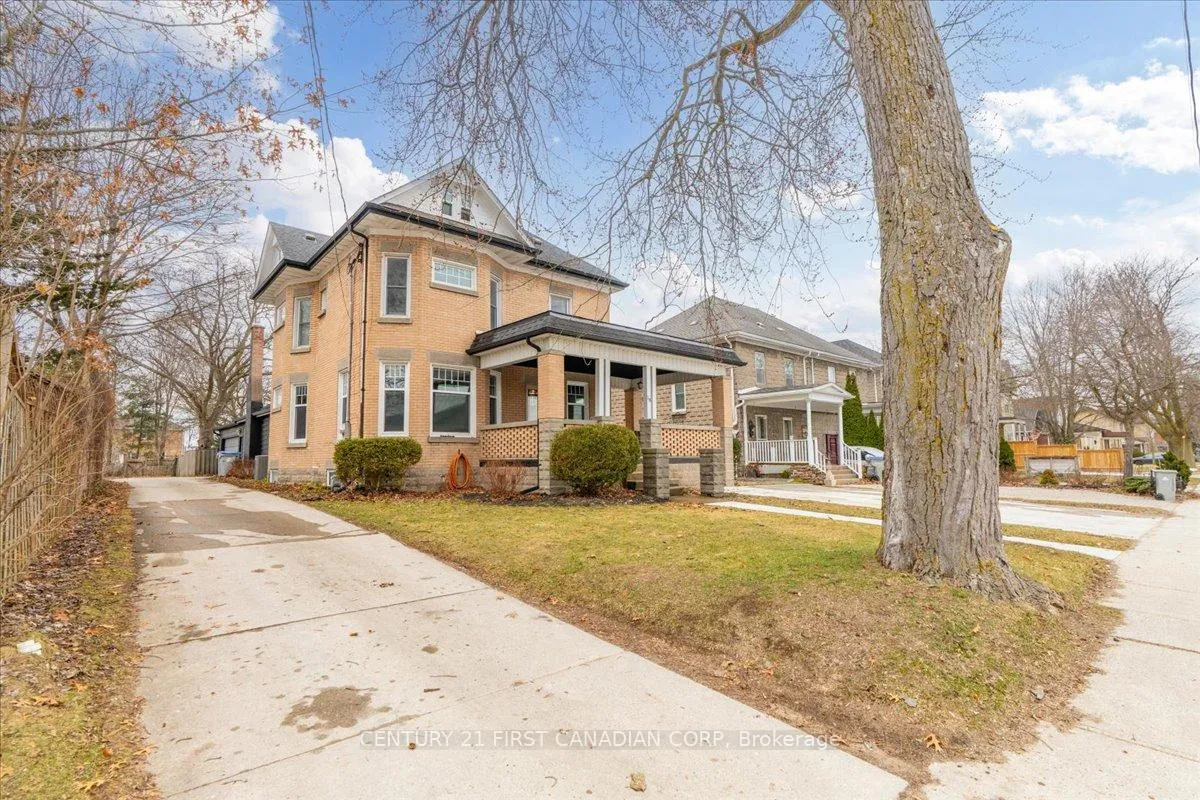
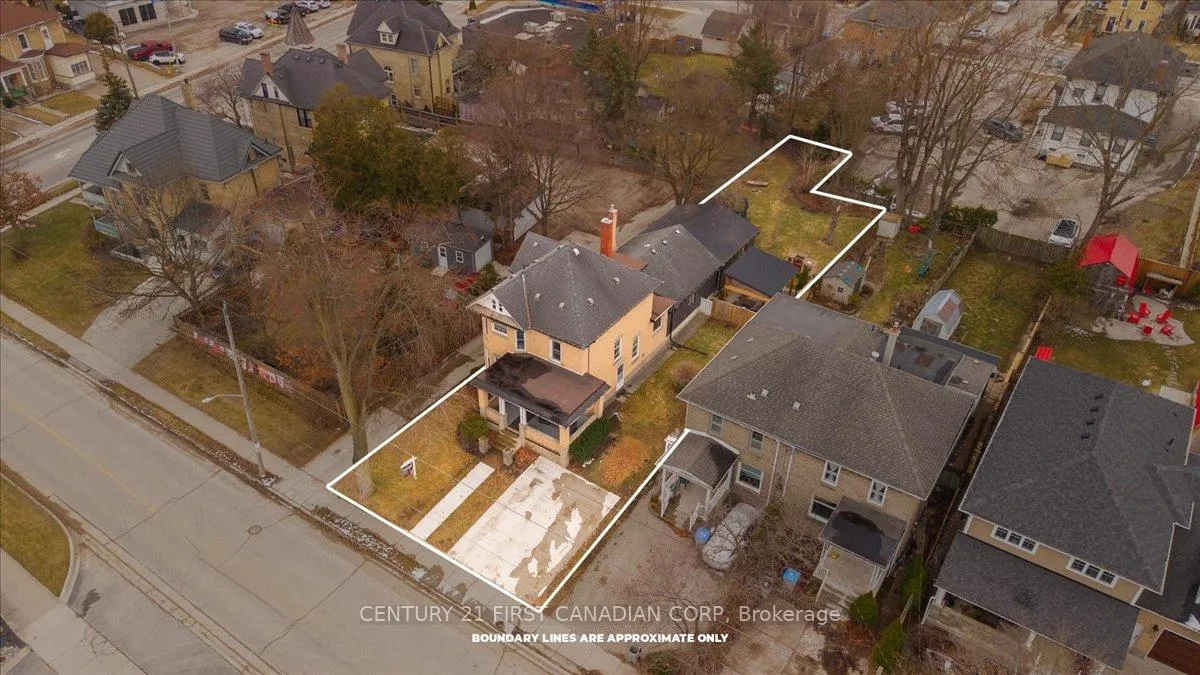
Fully renovated and loaded with character, this stunning 2-storey century home sits just steps from downtown Strathroy - offering the perfect blend of timeless charm and modern design.From the moment you arrive, the curb appeal and inviting front porch set the tone. Inside, a striking foyer with classic black-and-white tile and an original wood staircase creates a statement you simply won't find in newer homes.The main floor is anchored by a beautifully renovated kitchen featuring custom cabinetry, a statement island, built-in appliances, and designer finishes that feel straight out of a magazine. It flows seamlessly into a bright, open-concept living area with a gas fireplace - ideal for both everyday living and entertaining.What truly sets this home apart is the versatility of its layout, offering a separate front living room, formal dining room, and a dedicated office - perfect for growing families, hosting guests, or working from home.Upstairs features four generously sized bedrooms, including a spacious primary retreat complete with its own private ensuite - a rare and highly desirable feature in a home of this era. A bright sunroom with warm wood ceilings provides a peaceful space to relax and unwind year-round.The bathrooms have been fully redesigned with a clean, modern aesthetic, featuring a luxurious freestanding tub, sleek glass shower, and quality finishes throughout.Outside, enjoy an oversized lot complete with a large concrete driveway, ample parking, and a backyard built for entertaining - featuring a patio and an impressive gazebo, perfect for summer nights and gatherings.Extensively renovated throughout - including kitchen, bathrooms, flooring, and finishes - this home is truly move-in ready while preserving the character that makes century homes so special.Rarely do homes like this come to market with this level of finish, space, and location - don't miss your opportunity to make it yours.
Facts & features
Ask about this home
A HOMEH agent will answer your questions about this home.
Rooms
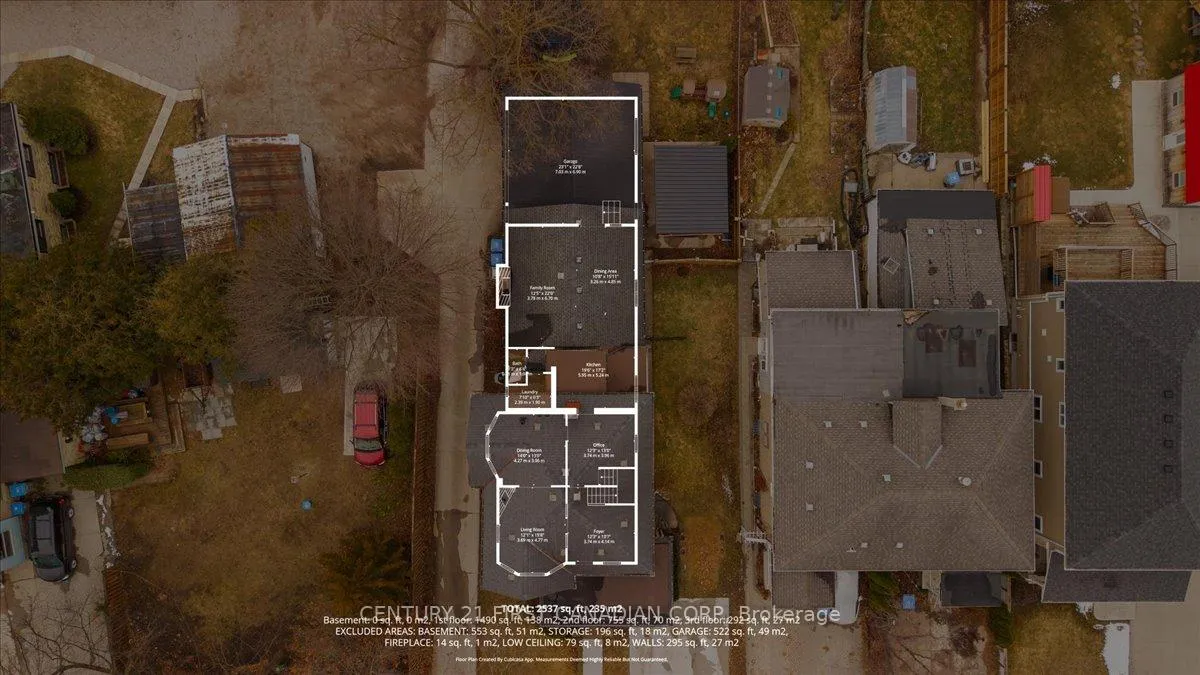
17 rooms · 3 bathrooms
- Foyer12′3″ × 13′7″167 sq.ft.
- Living room12′1″ × 15′8″189 sq.ft.
- Dining room14′ × 13′182 sq.ft.
- Office12′3″ × 13′159 sq.ft.
- Kitchen19′6″ × 17′2″336 sq.ft.
- Laundry7′10″ × 6′3″49 sq.ft.
- Bathroom—
- Dining room10′8″ × 15′11″170 sq.ft.
- Family room12′5″ × 22′273 sq.ft.
- Primary bedroom11′11″ × 12′4″147 sq.ft.
- Other8′11″ × 4′7″41 sq.ft.
- Bathroom8′2″ × 11′4″93 sq.ft.
- Bathroom5′3″ × 11′4″59 sq.ft.
- Bedroom 210′9″ × 10′3″110 sq.ft.
- Bedroom 310′7″ × 9′8″102 sq.ft.
- Other7′2″ × 7′8″55 sq.ft.
- Bedroom 421′9″ × 24′522 sq.ft.
Around this home
Schools nearby
School rating, out of 10.
Listing details
Helpful tools
Your HOMEH agent
"I would see it this week."
Ask HOMEH about this home
Price, neighbourhood, monthly cost. Ask anything.
HOMEH Intelligent Agent is an AI, not a licensed representative. Check anything important with your agent.