
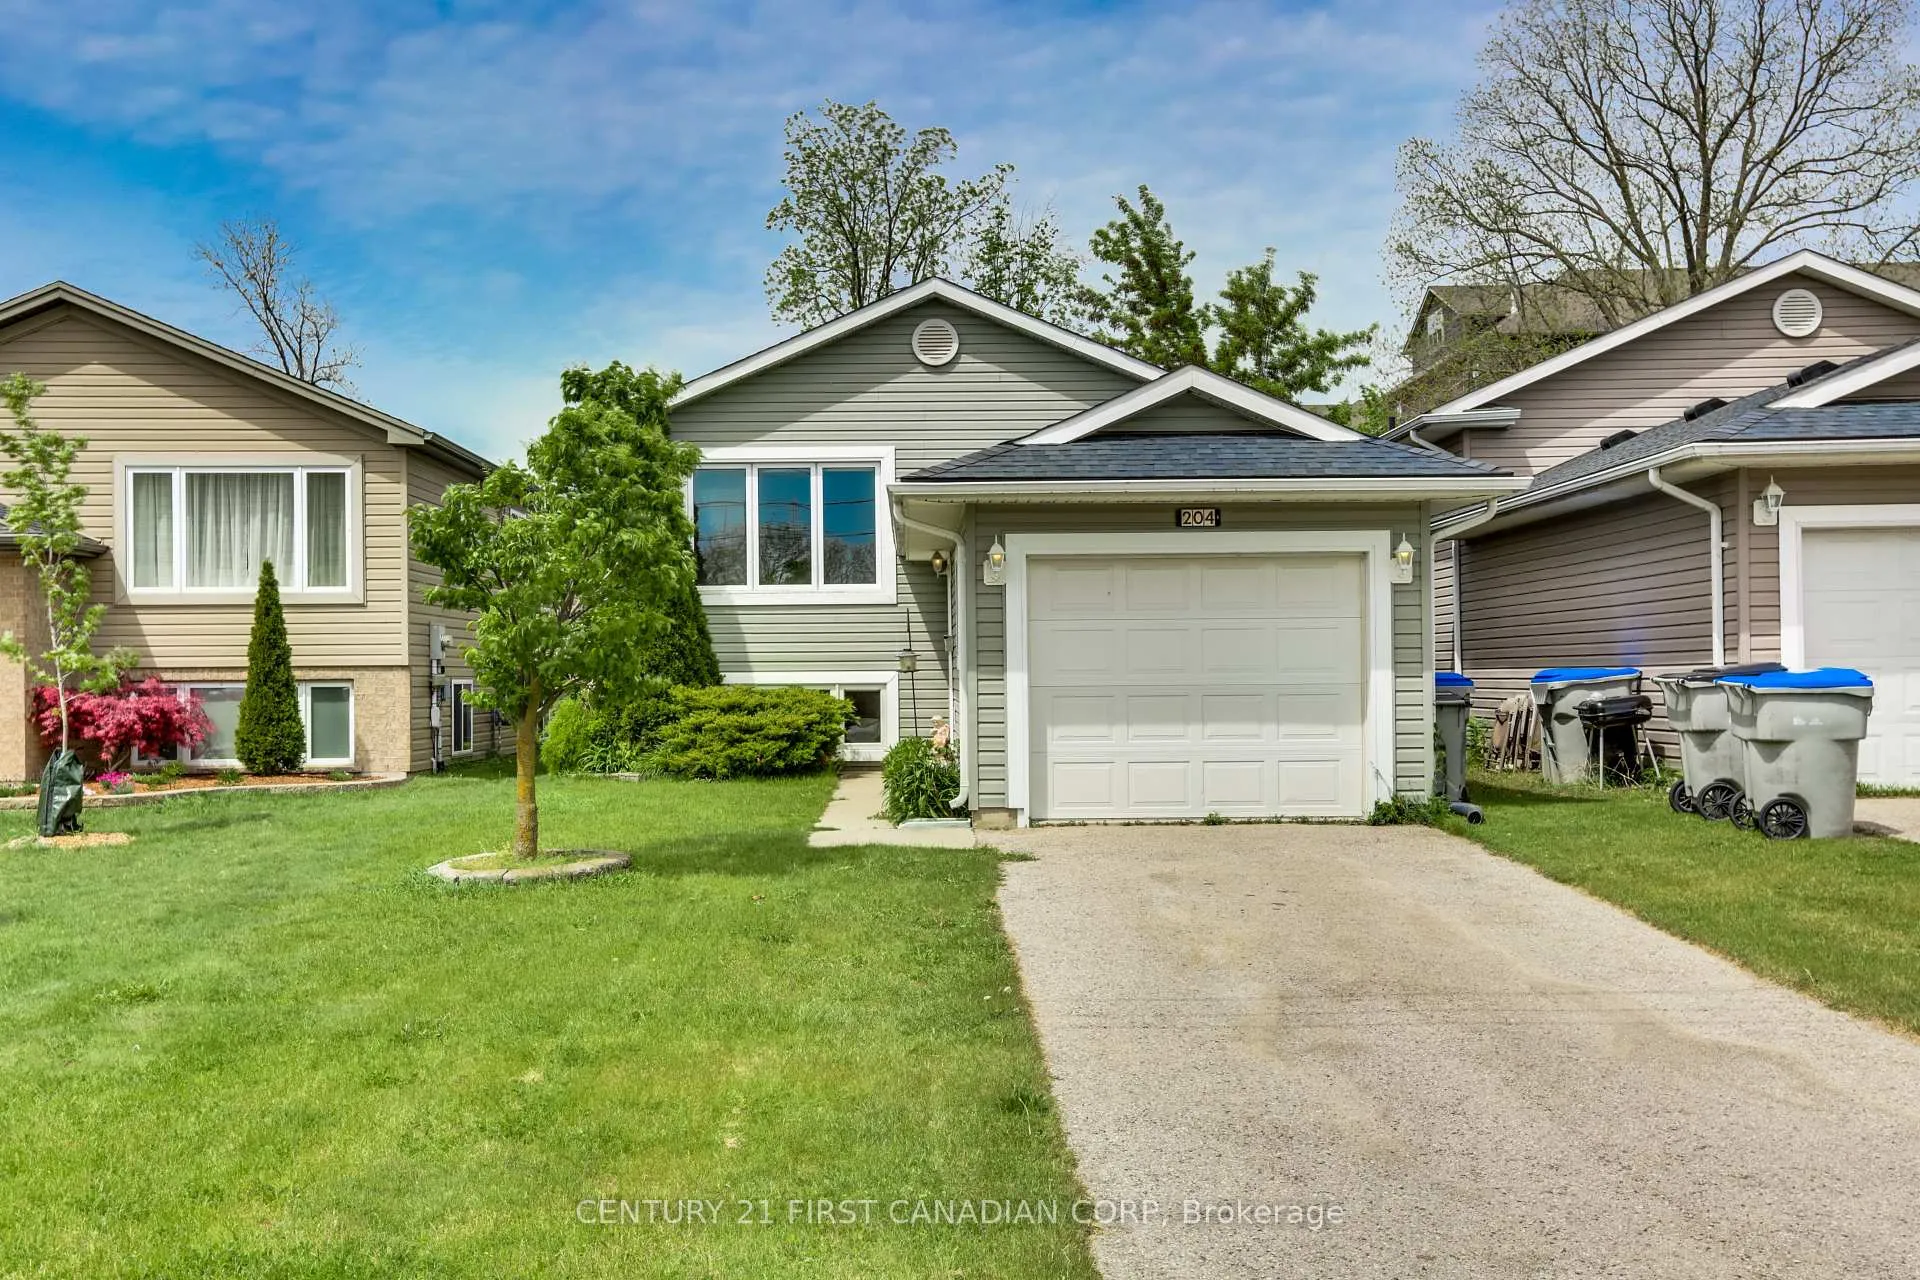
204 Ewart Street
Strathroy-Caradoc (NW)204 Ewart Street
Strathroy-Caradoc (NW)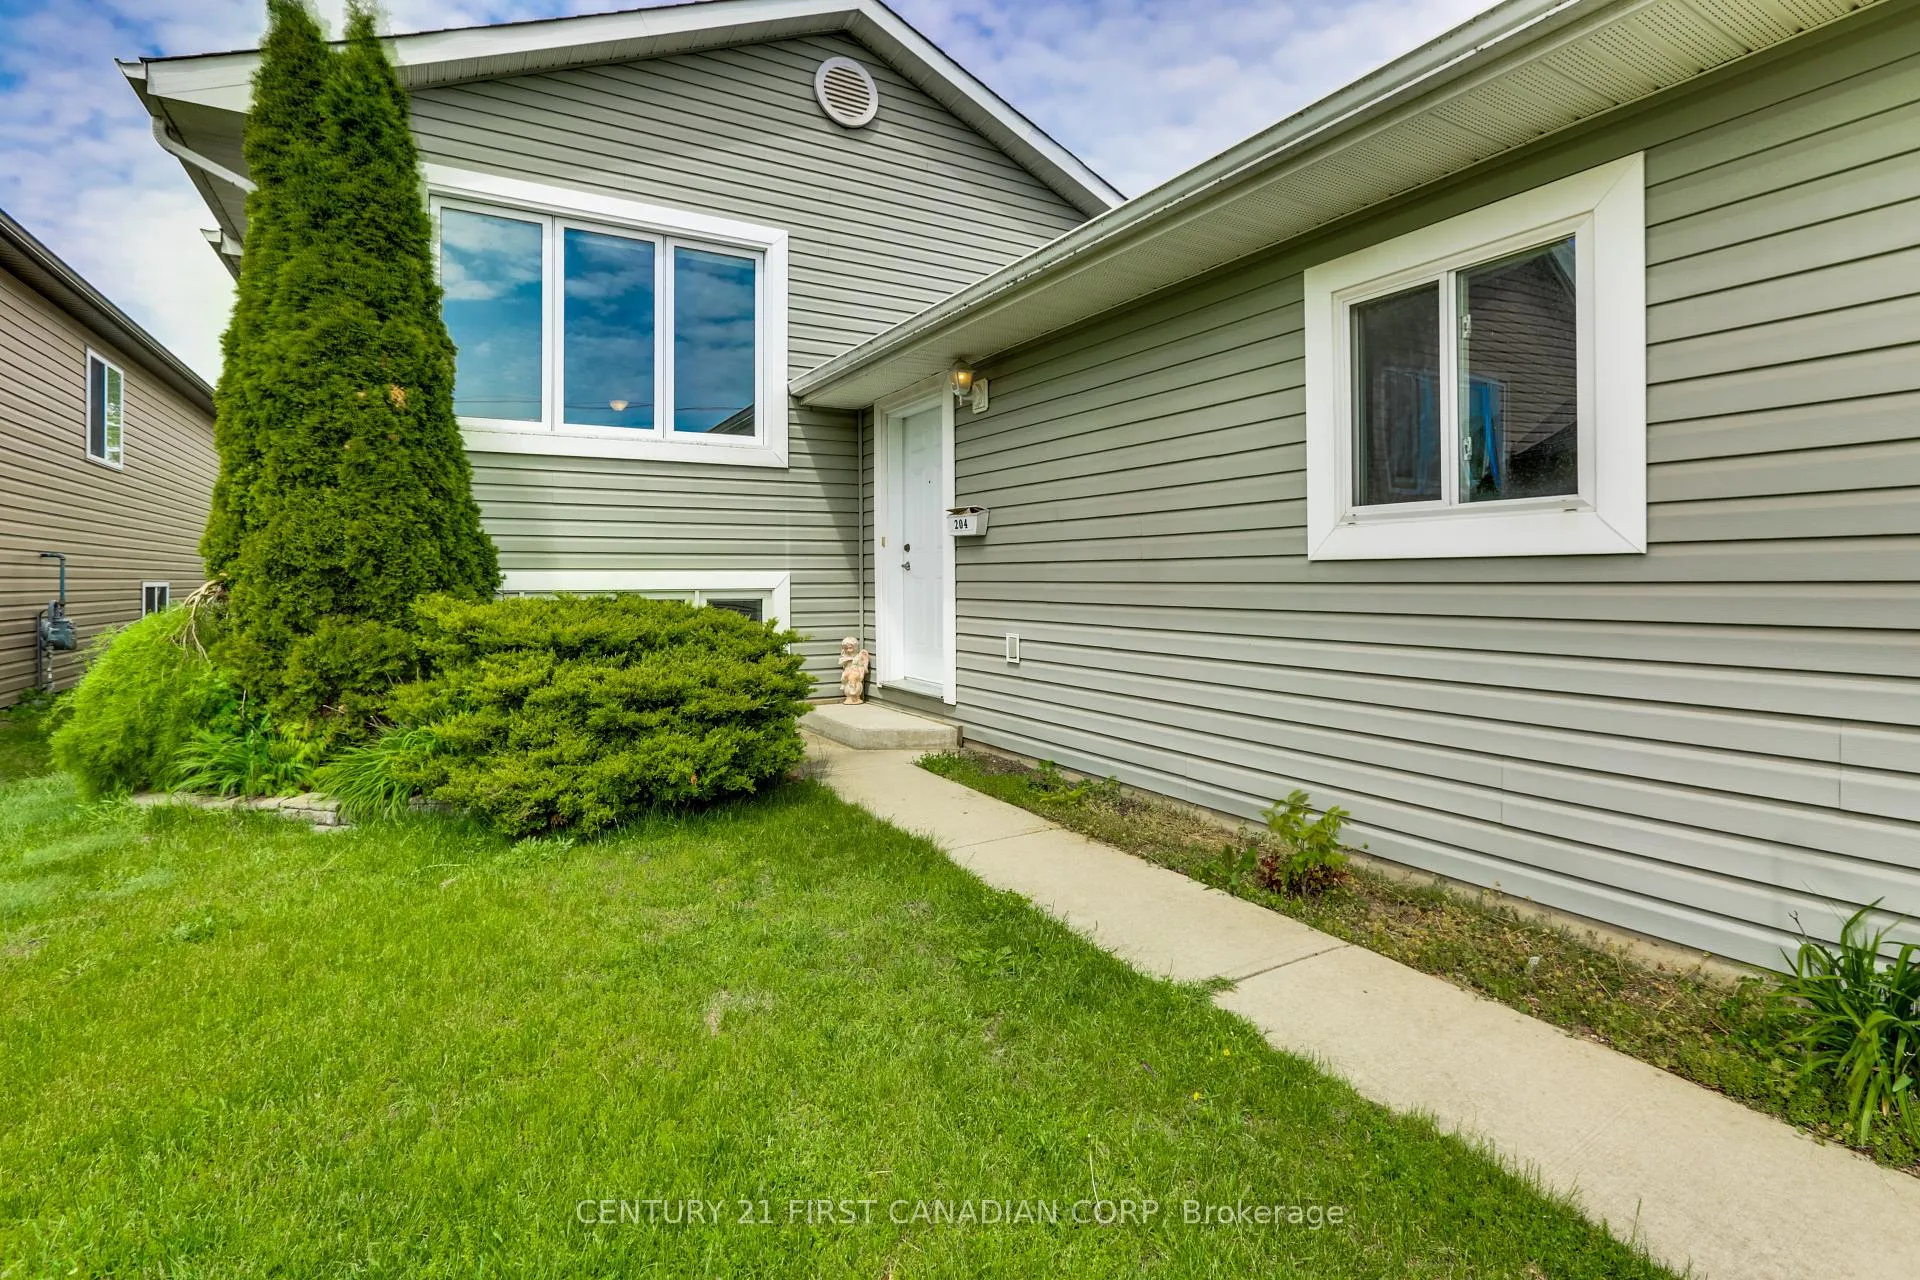
 See all 40 photos
Property history

This listing has ended. It is no longer available.
Property not available for sale or for rent.
About this home
204 Ewart Street, Strathroy-Caradoc
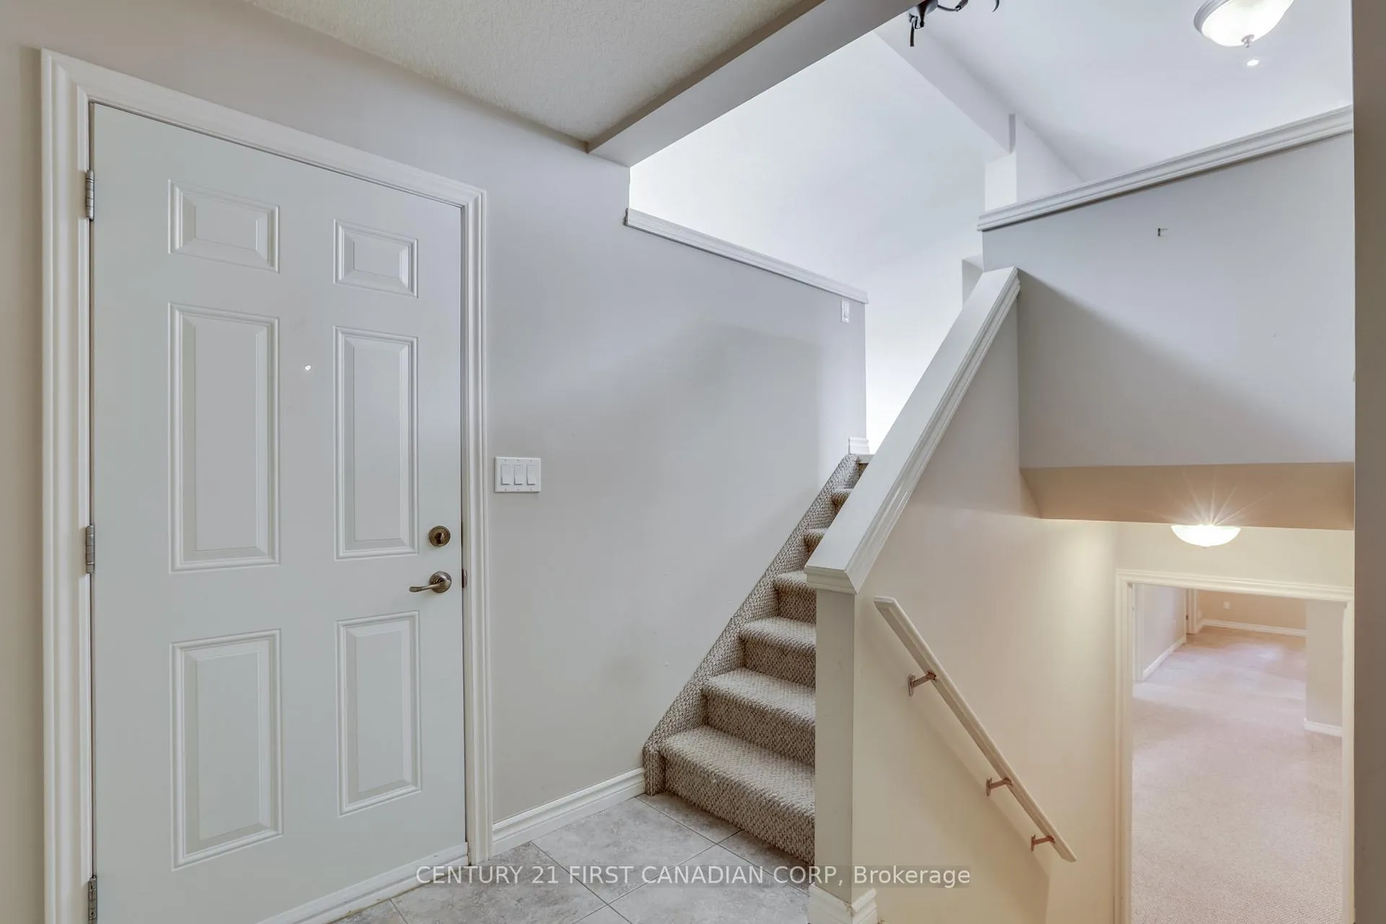
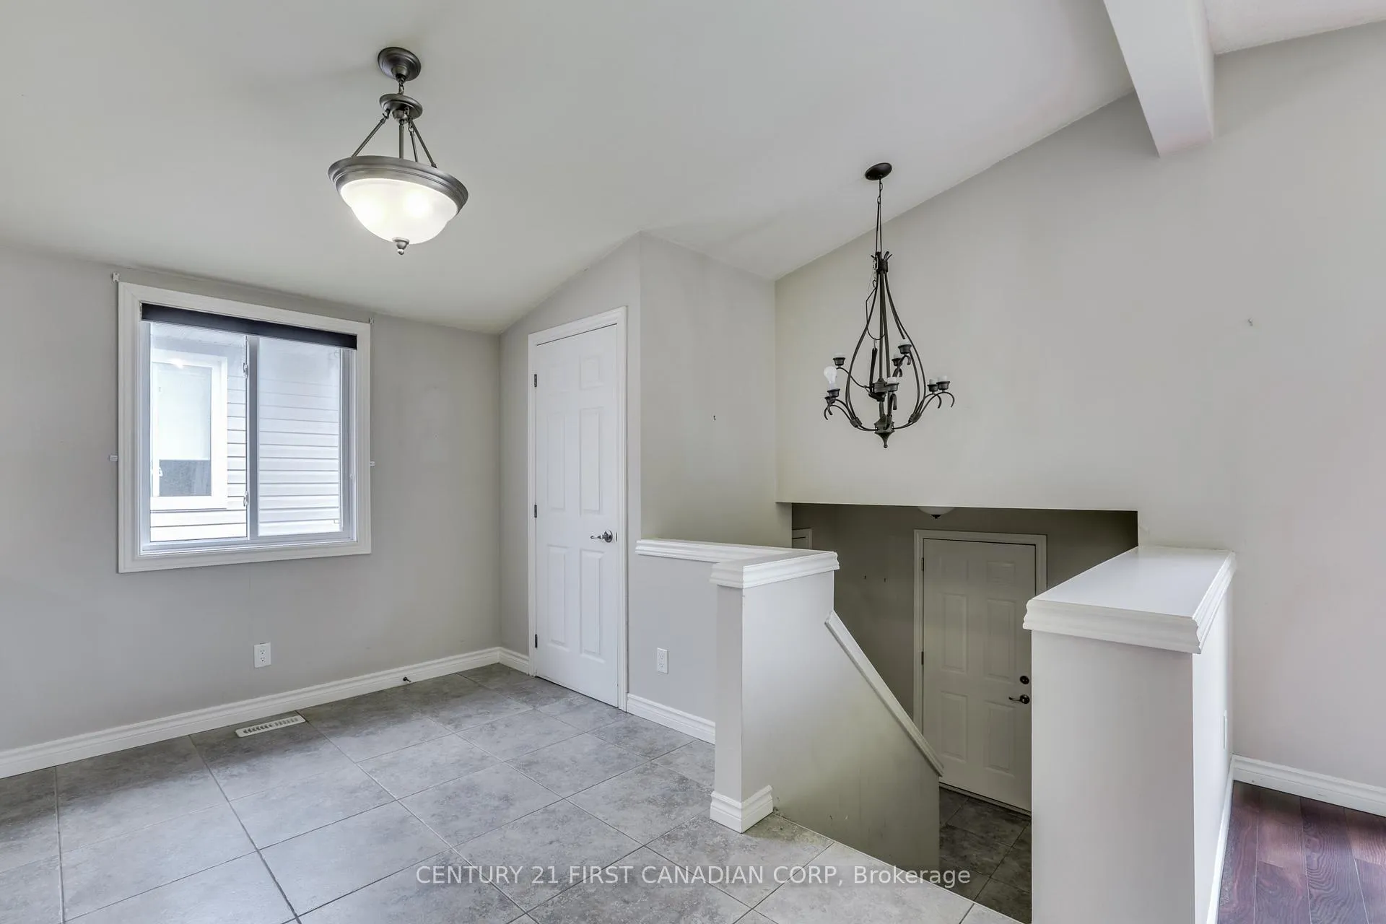
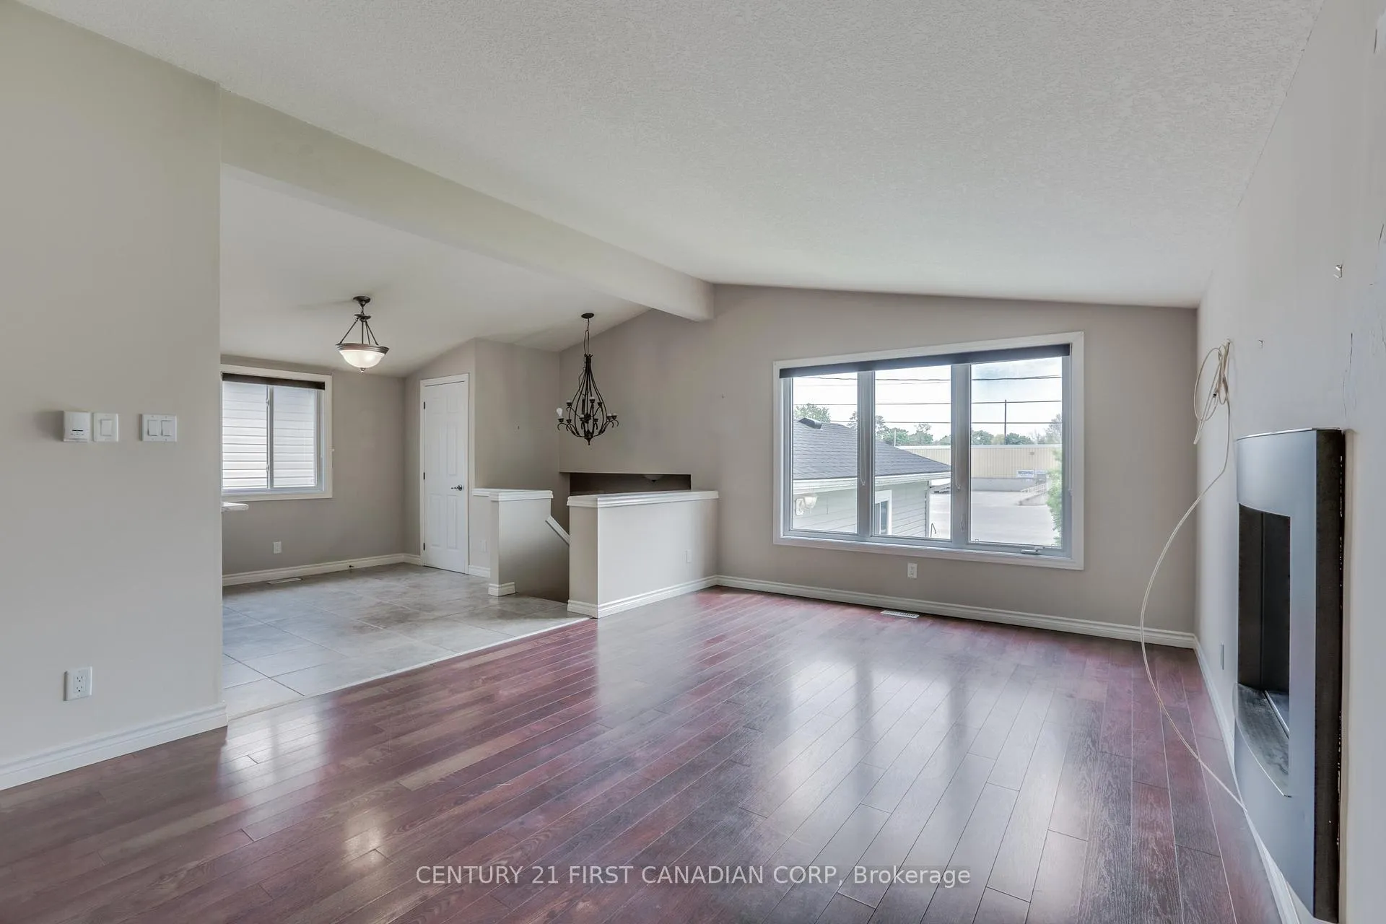
Welcome to 204 Ewart Street, Strathroy! This beautifully maintained raised bungalow offers over 2,000 square feet of fully finished living space, perfectly situated on an incredible, rare 33 ft by 203 ft deep lot. The bright and airy upper level features an open-concept living room that flows seamlessly into the kitchen and dinette, creating a wonderful space for entertaining. This level includes two well-sized bedrooms, highlighted by a primary retreat complete with its own private 3pc ensuite, alongside a second full 3pc main bathroom. The fully finished lower level offers incredible versatility and true in-law capability, boasting a massive recreation room, a separate family room, a third spacious bedroom, a third full 4pc bathroom, and a dedicated mudroom. With a separate entrance featuring direct walk-up access to the exterior backyard, this lower level is absolutely ideal for a granny suite, multi-generational living, or potential rental income. Complete with an attached one-car garage and a massive backyard canvas ready for your outdoor vision, this home provides a rare combination of space and adaptability. Please note that some photos have been digitally enhanced to showcase design inspiration and the endless possibilities for the space. Don't miss your chance to view this versatile property. Schedule your private tour today!
Facts & features
Ask about this home
A HOMEH agent will answer your questions about this home.
Rooms
13 rooms · 3 bathrooms
- Bedroom 29′10″ × 14′137 sq.ft.
- Bathroom11′2″ × 5′6″61 sq.ft.
- Kitchen11′2″ × 10′8″120 sq.ft.
- Primary bedroom11′2″ × 13′10″155 sq.ft.
- Foyer8′6″ × 6′6″55 sq.ft.
- Living room12′2″ × 18′10″230 sq.ft.
- Dining room11′2″ × 8′4″93 sq.ft.
- Bathroom8′9″ × 7′61 sq.ft.
- Bathroom5′ × 9′3″46 sq.ft.
- Mud room10′6″ × 7′7″80 sq.ft.
- Bedroom 312′2″ × 11′1″135 sq.ft.
- Recreation23′ × 16′6″380 sq.ft.
- Utility room12′2″ × 11′11″145 sq.ft.
Around this home
Schools nearby
School rating, out of 10.
Listing details
Helpful tools
Your HOMEH agent
"Priced 1% under our estimate. I would see it this week."
Ask HOMEH about this home
Price, neighbourhood, monthly cost. Ask anything.
HOMEH Intelligent Agent is an AI, not a licensed representative. Check anything important with your agent.