
215 Deruiter Drive
Strathroy-Caradoc (NE)215 Deruiter Drive
Strathroy-Caradoc (NE)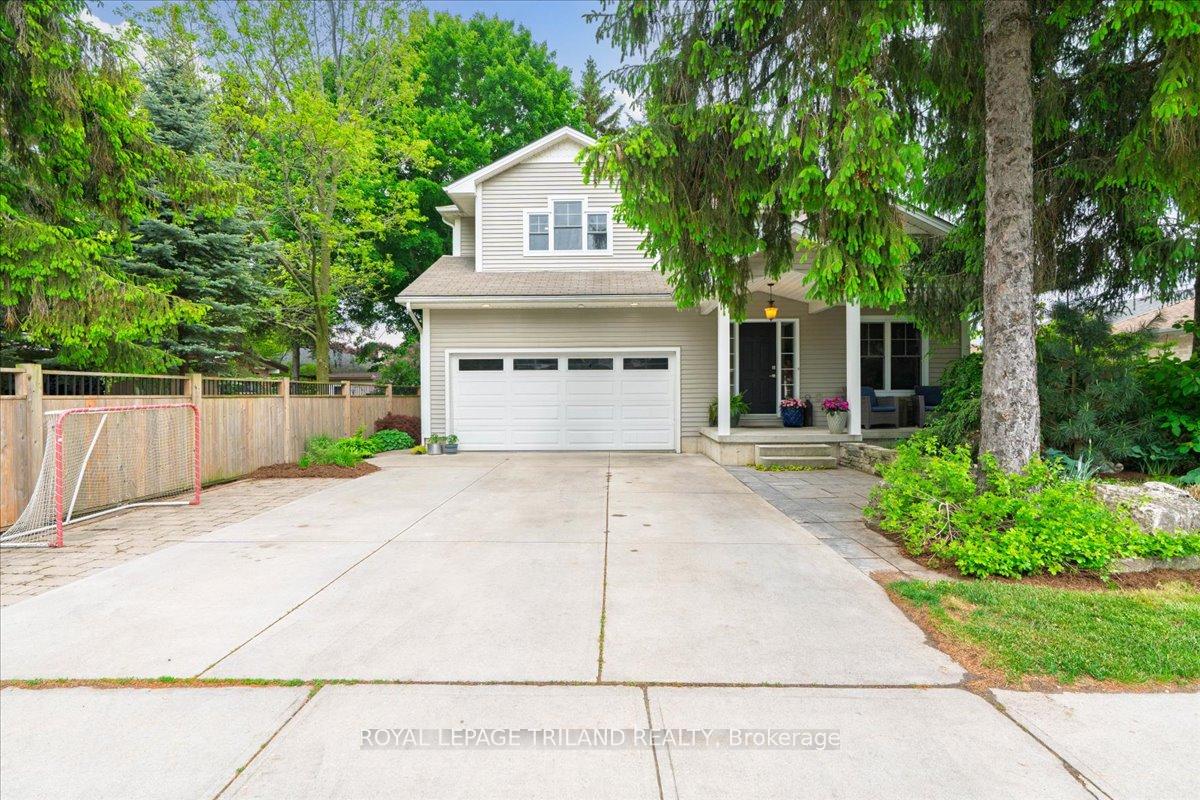
 See all 47 photos
Property history

This listing has ended. It is no longer available.
Property not available for sale or for rent.
About this home
215 Deruiter Drive, Strathroy-Caradoc
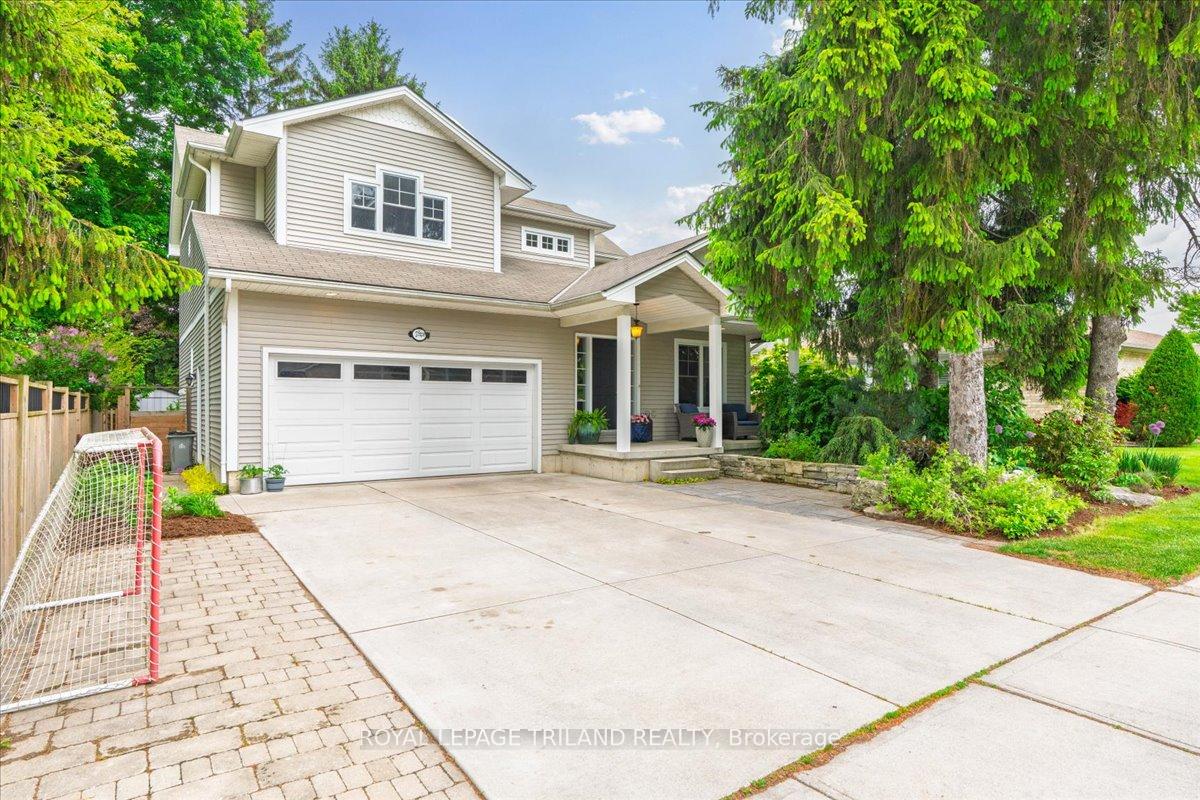
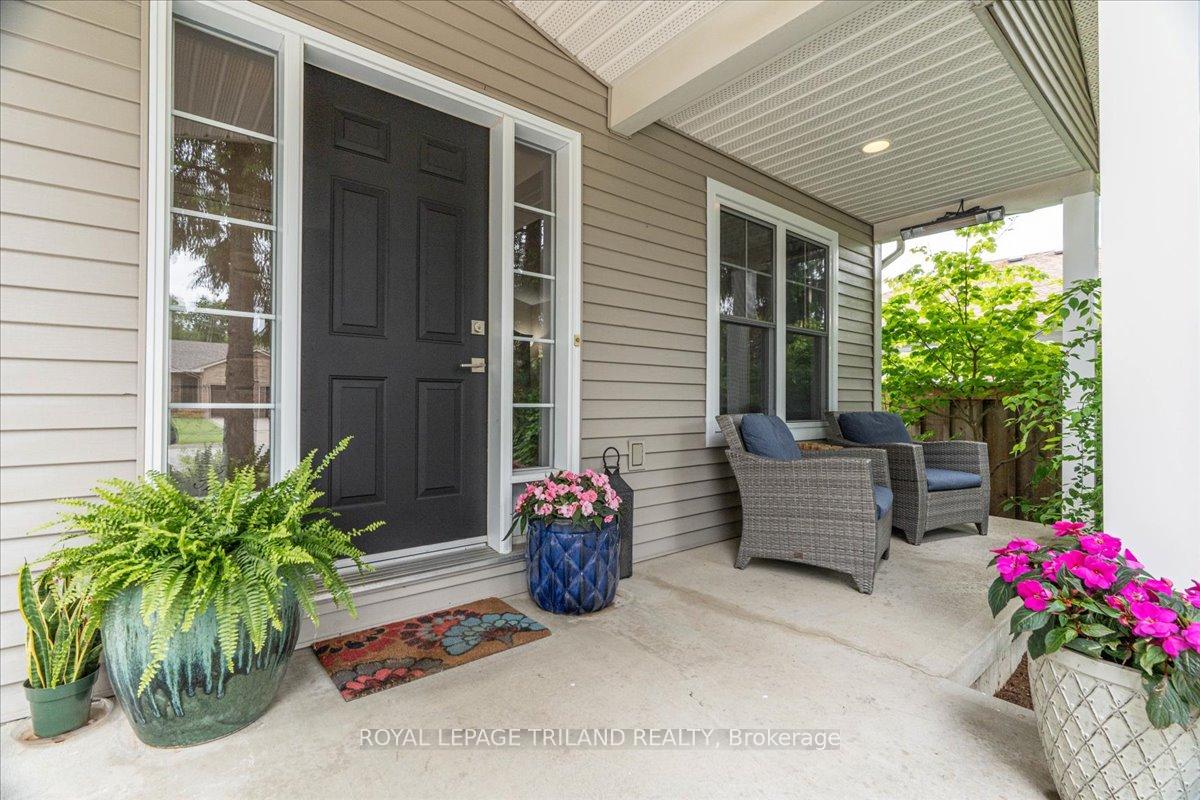
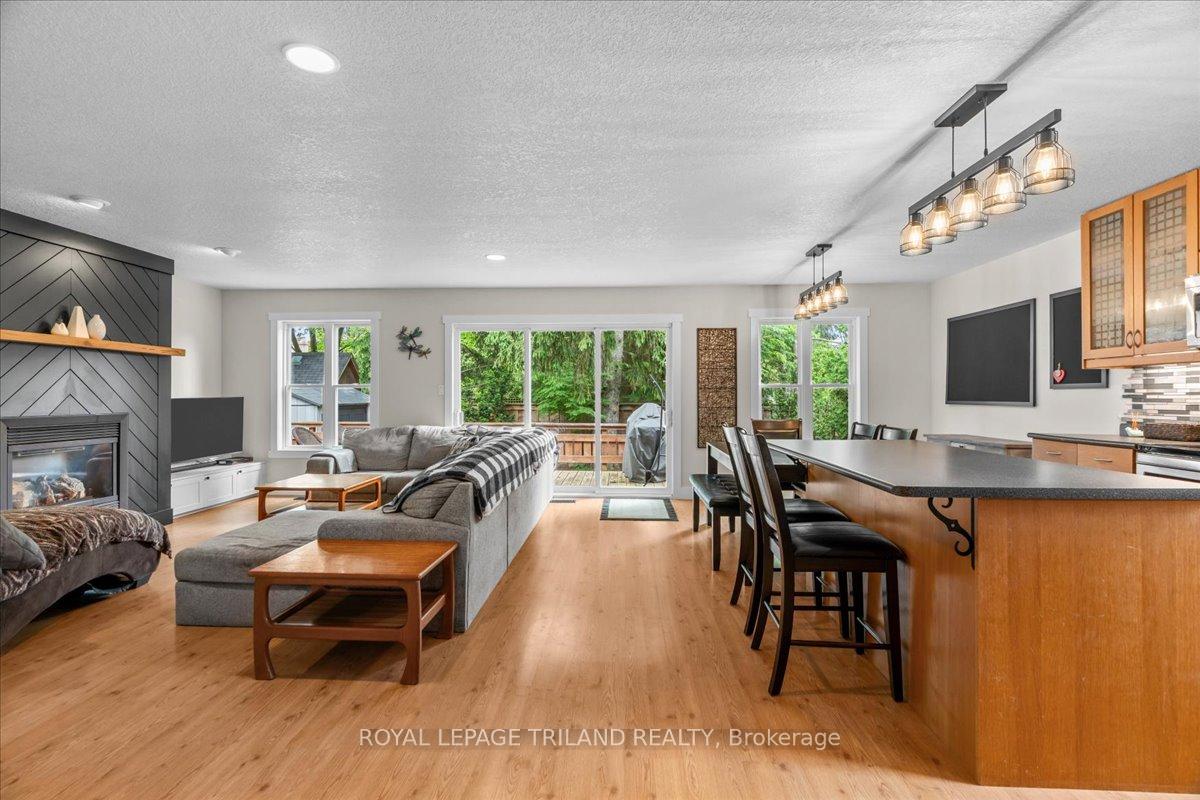
Discover this charming two-story home nestled in Strathroy's desirable north end. Step into the welcoming vaulted front living room that seamlessly flows into the heart of the home - an open concept kitchen, dining, and living area perfect for entertaining and daily family life. The space is anchored by a cozy gas fireplace and features convenient sliding door access to your private backyard. The main floor is complete with a 2-piece bathroom, recently renovated laundry room with garden door exterior access and stackable washer and dryer unit, and access to the attached 2-car garage.Upstairs, you'll find four generous bedrooms including a luxurious primary suite featuring a 5-piece ensuite and spacious walk-in closet, plus a convenient 4-piece family bathroom to serve the remaining bedrooms. The lower level offers a finished family room and unfinished space perfect for future customization, including rough-in plumbing for a 4-piece bathroom. Practical updates include a newer furnace and air conditioning system installed in 2019, plus the added value of an owned water tank. The low maintenance backyard is perfectly appointed with a deck for outdoor relaxation and entertaining. This thoughtfully designed home combines comfort, practicality, and an excellent location for families seeking the perfect blend of space and community convenience.
Facts & features
Ask about this home
A HOMEH agent will answer your questions about this home.
Rooms
14 rooms · 3 bathrooms
- Living room17′1″ × 18′8″319 sq.ft.
- Kitchen9′7″ × 13′4″127 sq.ft.
- Dining room9′2″ × 8′73 sq.ft.
- Family room20′1″ × 21′4″428 sq.ft.
- Laundry9′11″ × 7′6″74 sq.ft.
- Bathroom4′ × 5′1″20 sq.ft.
- Primary bedroom13′2″ × 14′6″191 sq.ft.
- Bedroom13′7″ × 10′3″139 sq.ft.
- Bedroom9′10″ × 10′9″105 sq.ft.
- Bedroom13′1″ × 11′7″152 sq.ft.
- Bathroom9′9″ × 14′6″141 sq.ft.
- Bathroom6′3″ × 11′11″75 sq.ft.
- Other16′8″ × 18′5″307 sq.ft.
- Other37′2″ × 21′7″801 sq.ft.
Around this home
Schools nearby
School rating, out of 10.
Listing details
Helpful tools
Your HOMEH agent
"I would see it this week."
Ask HOMEH about this home
Price, neighbourhood, monthly cost. Ask anything.
HOMEH Intelligent Agent is an AI, not a licensed representative. Check anything important with your agent.