
 See all 42 photos
Property history

This home has sold. It is no longer available.
Property not available for sale or for rent.
Book a viewing
Ask HOMEH
About this home
22164 Gibson Road, Strathroy-Caradoc
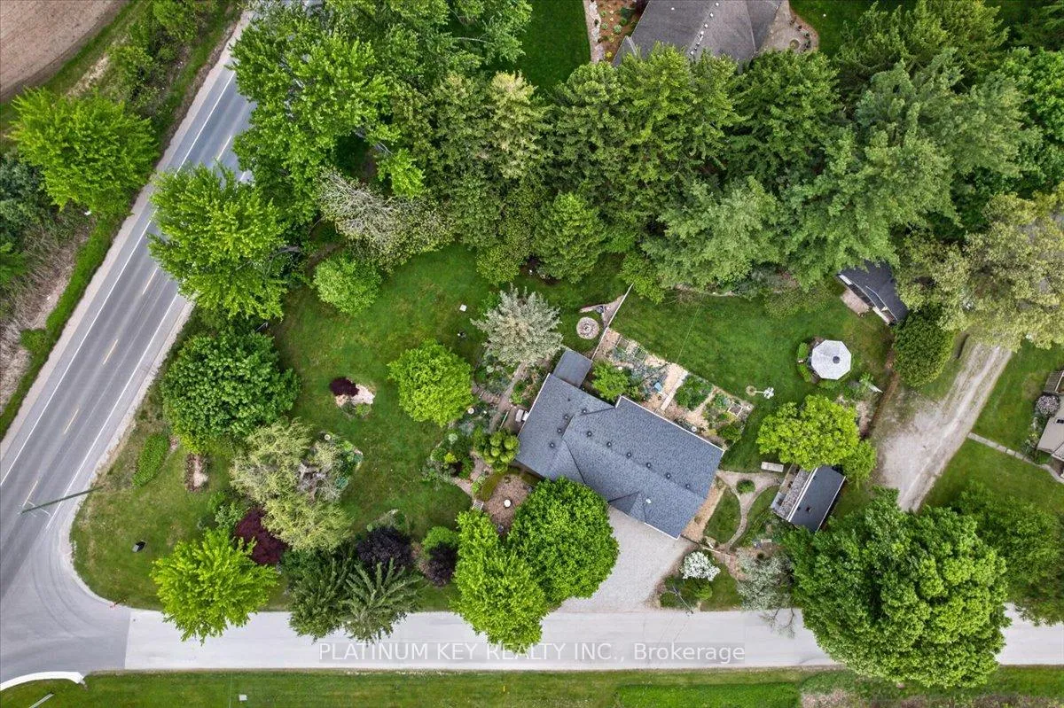
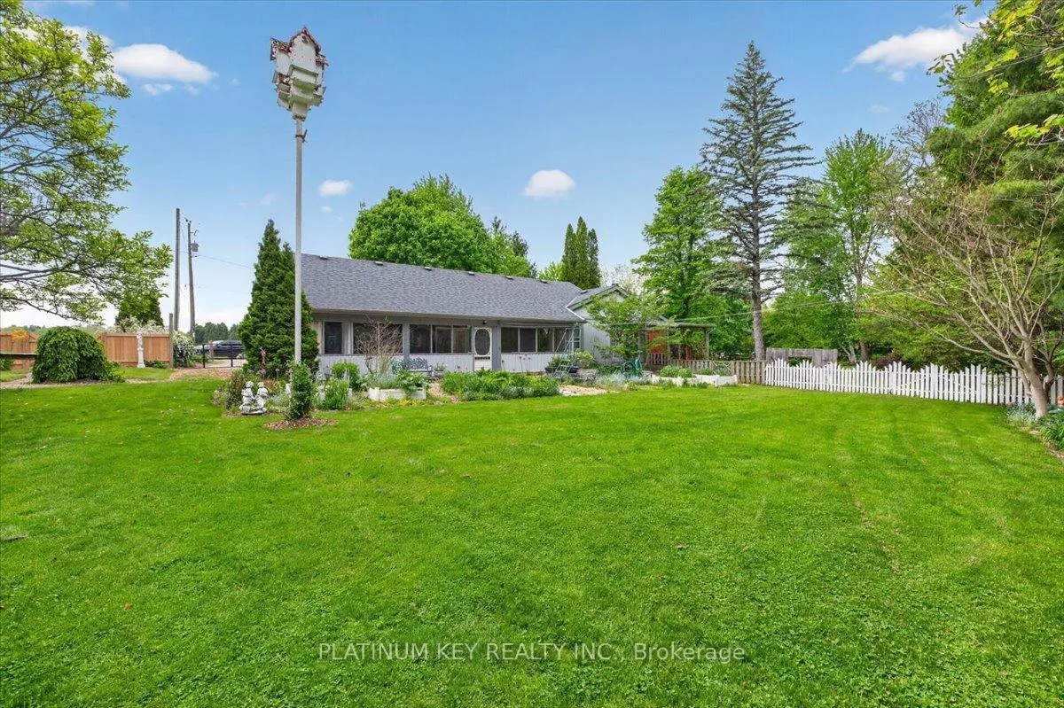
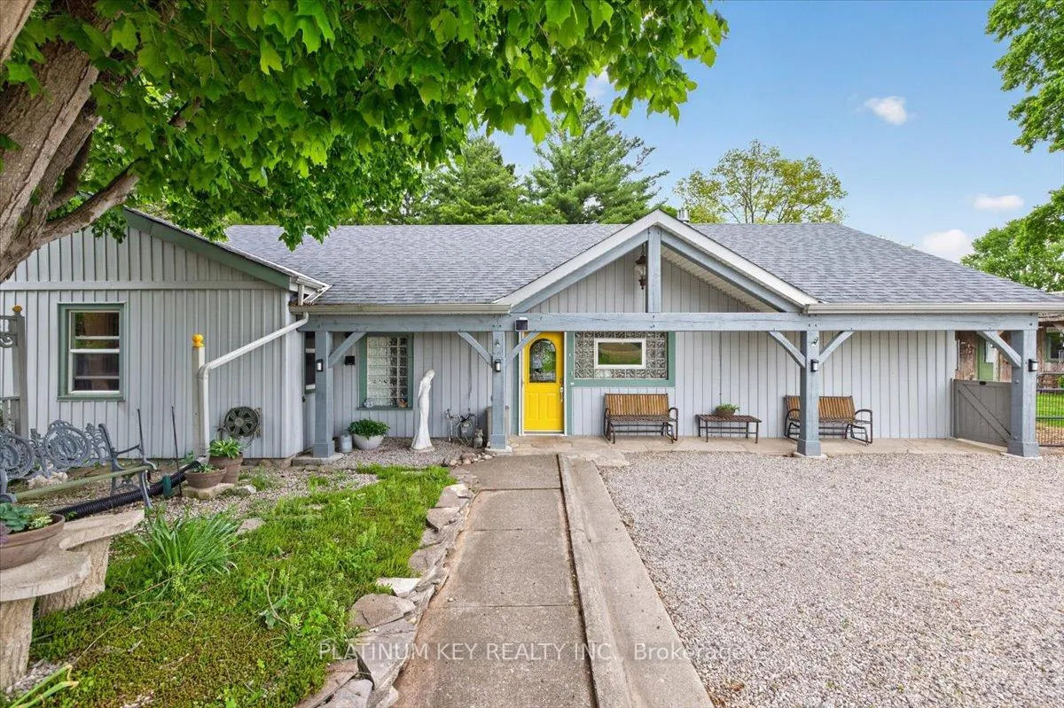
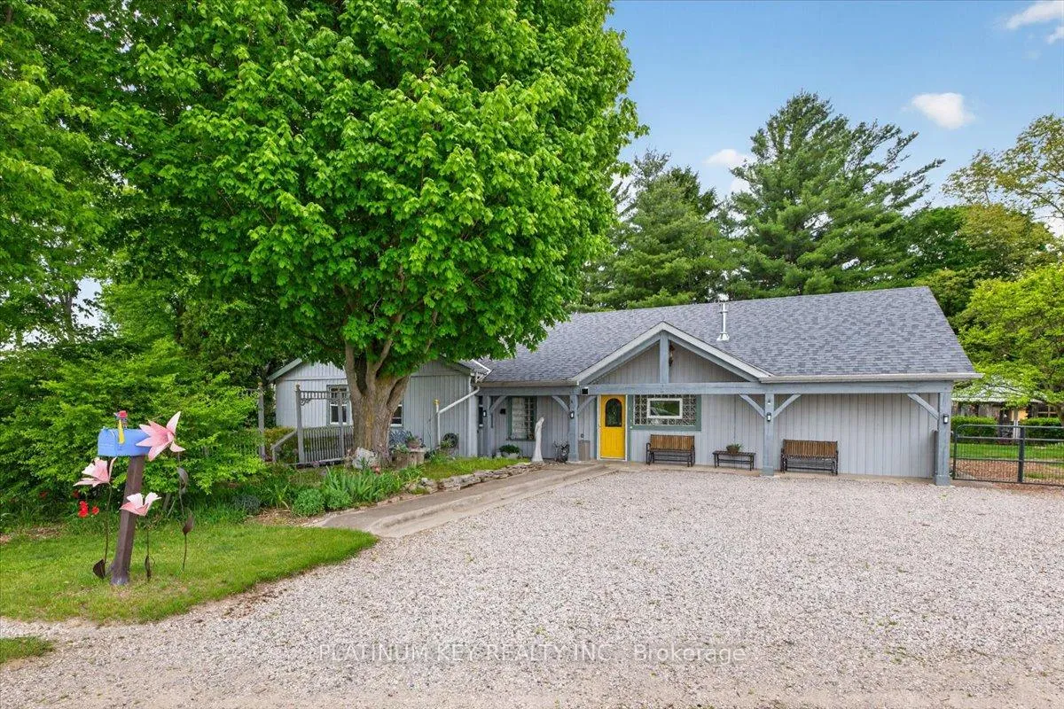
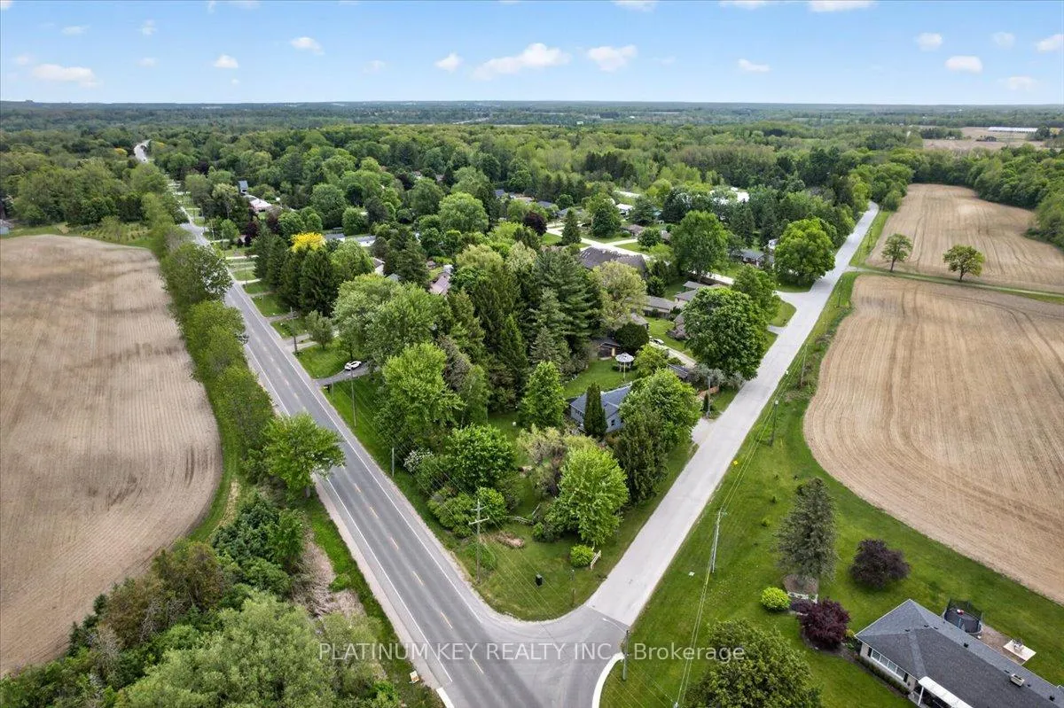
Welcome to a truly one-of-a-kind property where charm, character, and nature come together in perfect harmony. Nestled on a beautifully landscaped 0.9-acre lot with good privacy, this warm and inviting property offers a rare opportunity to enjoy a park-like setting filled with hidden gardens, winding paths, and peaceful spaces to explore around every corner. Far from cookie-cutter, this 2 bed, 1.5 bath home is rich with rustic charm while thoughtfully updated with a modern kitchen and bath. Mostly one-level living with some accessibility-friendly features makes this home both practical and comfortable. Hardwood flooring, cozy living spaces, and timeless character create a welcoming atmosphere throughout.The large covered three-season porch is a standout feature, complete with removable plastic panels that can easily be swapped for screens to enjoy the summer breeze, (screens included). Whether relaxing with morning coffee or entertaining guests, it's a space you'll enjoy most of the year. Ideal for hobbyists, creatives, or those considering a home-based business, the property includes a heated 12x24ft workshop, plus an additional 20x20ft detached workshop, with an attached 10x20ft greenhouse. A charming gazebo adds yet another peaceful retreat within the grounds. All outbuildings & water feature have hydro. Properties like this rarely come along - offering the perfect blend of privacy, personality, functionality and natural beauty. A truly inspiring place to call home. House has 2 heat sources; forced air gas furnace plus 2 heat pumps (one in kitchen, one in family room), which also provide AC. Recent updates include furnace (2025), shingles on house (2018) & shingles on outbuildings (2023), septic bed (2019).
Facts & features
Book a viewing
Rooms
9 rooms · 2 bathrooms
- Living room25′2″ × 19′6″491 sq.ft.
- Kitchen17′3″ × 19′1″330 sq.ft.
- Family room13′8″ × 19′6″267 sq.ft.
- Laundry8′2″ × 6′8″55 sq.ft.
- Dining room13′5″ × 11′1″148 sq.ft.
- Primary bedroom14′ × 12′7″176 sq.ft.
- Bathroom8′ × 9′6″76 sq.ft.
- Bedroom 210′2″ × 12′11″131 sq.ft.
- Utility room5′ × 8′1″40 sq.ft.
Around this home
Listing details
Helpful tools
Your HOMEH agent
"I would see it this week."
Ask HOMEH about this home
Price, neighbourhood, monthly cost. Ask anything.
HOMEH Intelligent Agent is an AI, not a licensed representative. Check anything important with your agent.