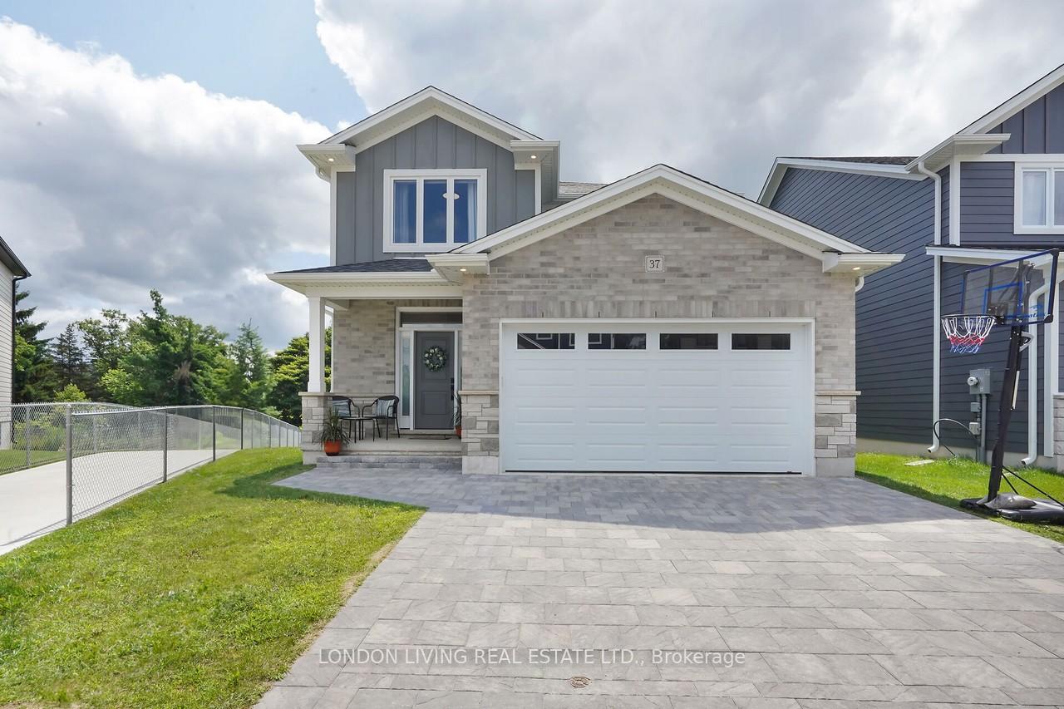
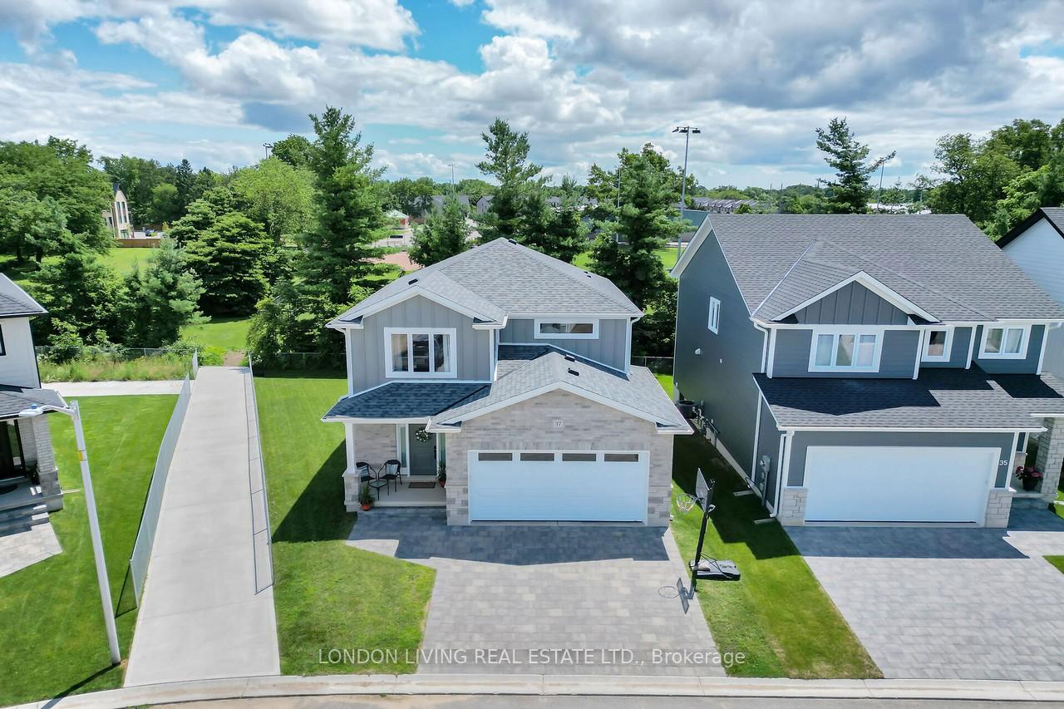
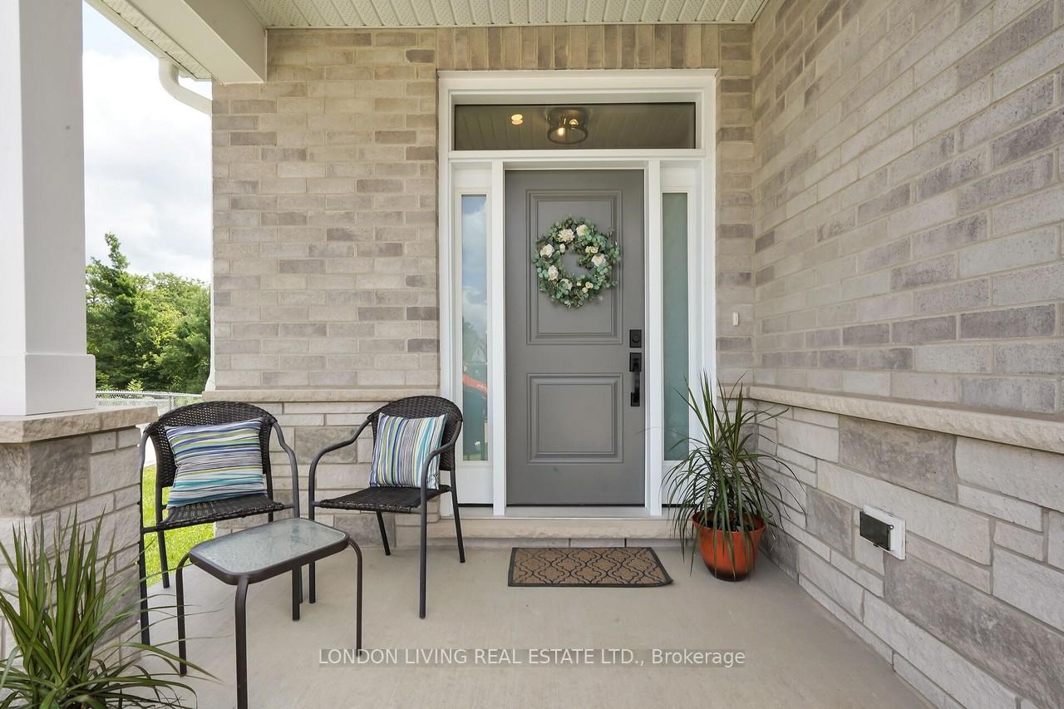
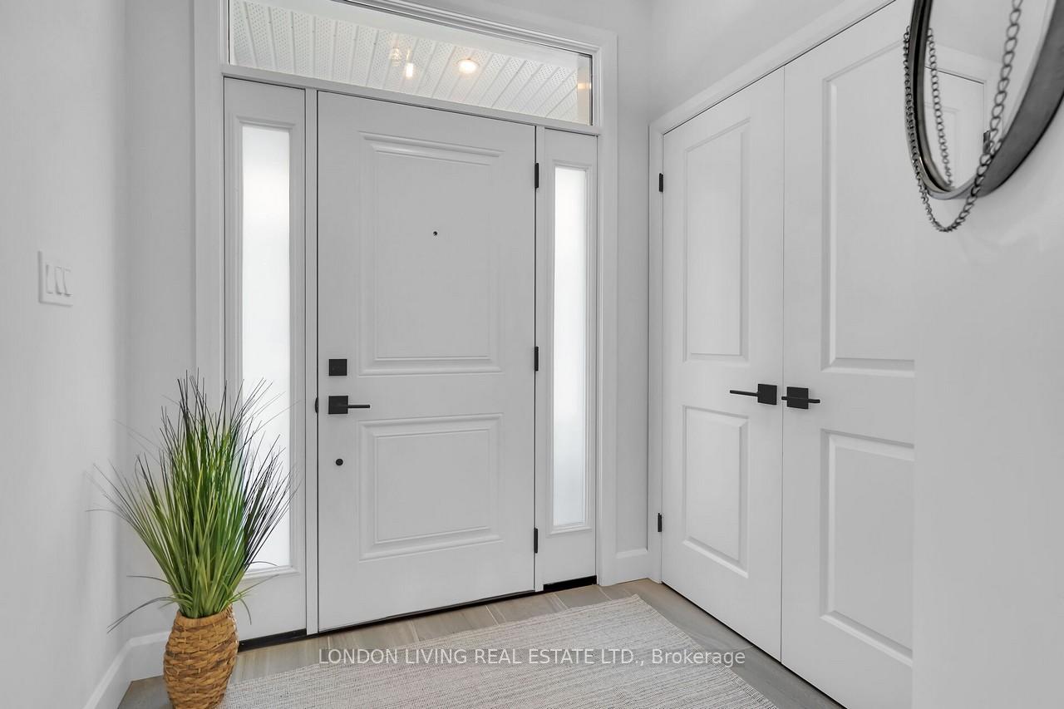
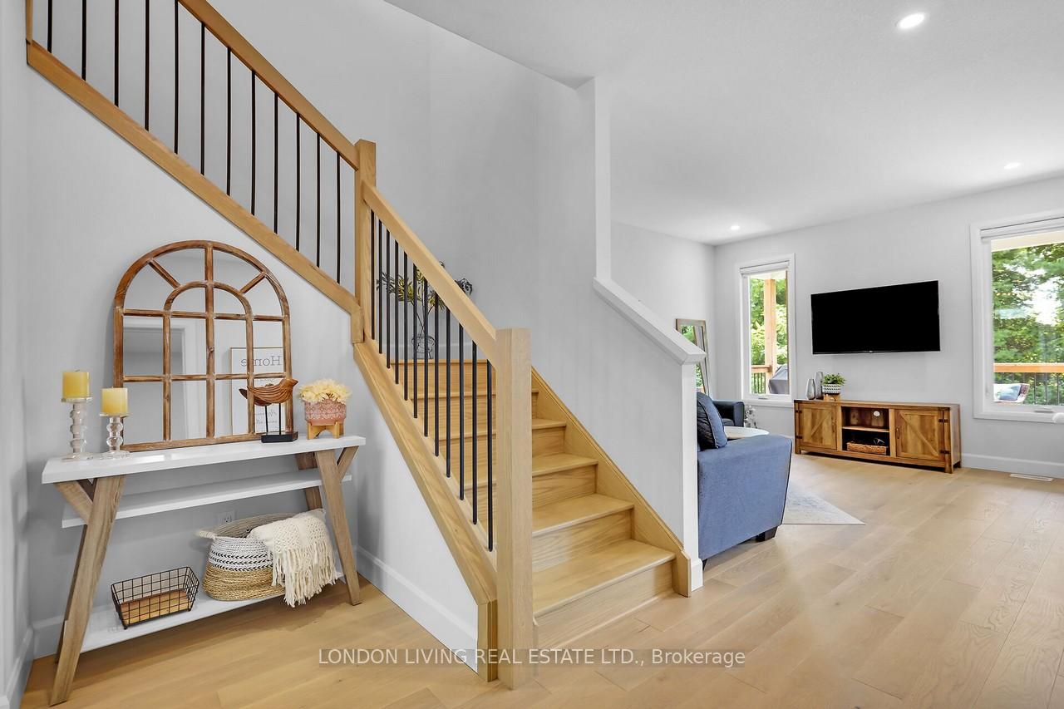
This exceptionally well cared for home in pleasant Mount Brydges, Garden Grove subdivision welcomes you home. Situated on a premium lot, convenient double-car garage with indoor access to mudroom, main floor laundry. Spacious foyer providing ample storage. Open concept main layout, hardwood floors, 9-foot ceilings, walk-in pantry, quartz counter tops, an entertainers dream centre island and oversized sun inviting windows next to the eat-in dining area. Enjoy summer to fall entertaining on the charming, covered back deck. Quiet mornings or relaxing evenings outdoors experiencing peaceful views of the mature trees rain or shine. Three spacious bedrooms, primary with generous walk-in closet and beautiful ensuite. Lower-level bathroom already roughed in and ideal for additional living space opportunities. Only a short 15-minute drive to London or 10 minutes to Strathroy. Great schools and many amenities such as pharmacies, medical/dental offices, restaurants, and shopping, just minutes away. This home and location will not disappoint! Don't miss the Virtual Tour link!
Read more
Cul de Sac/Dead EndLibraryParkPlace Of WorshipRec./Commun.CentreSchool
Facts & features
TypeVacant Land
Style2-storey
Built0-5
Size1.8K~2K Sq.Ft.
Tax$4,158 (2023)
HeatingForced air, gas
CoolingCentral air
BasementUnfinished
Parking2 drive
Book a viewing
Wed28Oct
Thu29Oct
Fri30Oct
Sat31Oct
Sun1Nov
Pick a time
Rooms
7 rooms · 3 bathrooms
Main floor4 rooms
Family room13′5″ × 14′1″190 sq.ft.
Kitchen12′6″ × 12′6″155 sq.ft.
Dining room12′6″ × 9′6″119 sq.ft.
Laundry12′6″ × 6′3″78 sq.ft.
Second floor3 rooms
Primary bedroom13′5″ × 14′9″199 sq.ft.
Bedroom11′10″ × 14′1″167 sq.ft.
Bedroom12′10″ × 11′2″143 sq.ft.
Bathrooms3
4-pcSecond4-pcSecond2-pcMain
Thinking of selling your home?See what your home is worth today.

 See all 40 photos
