
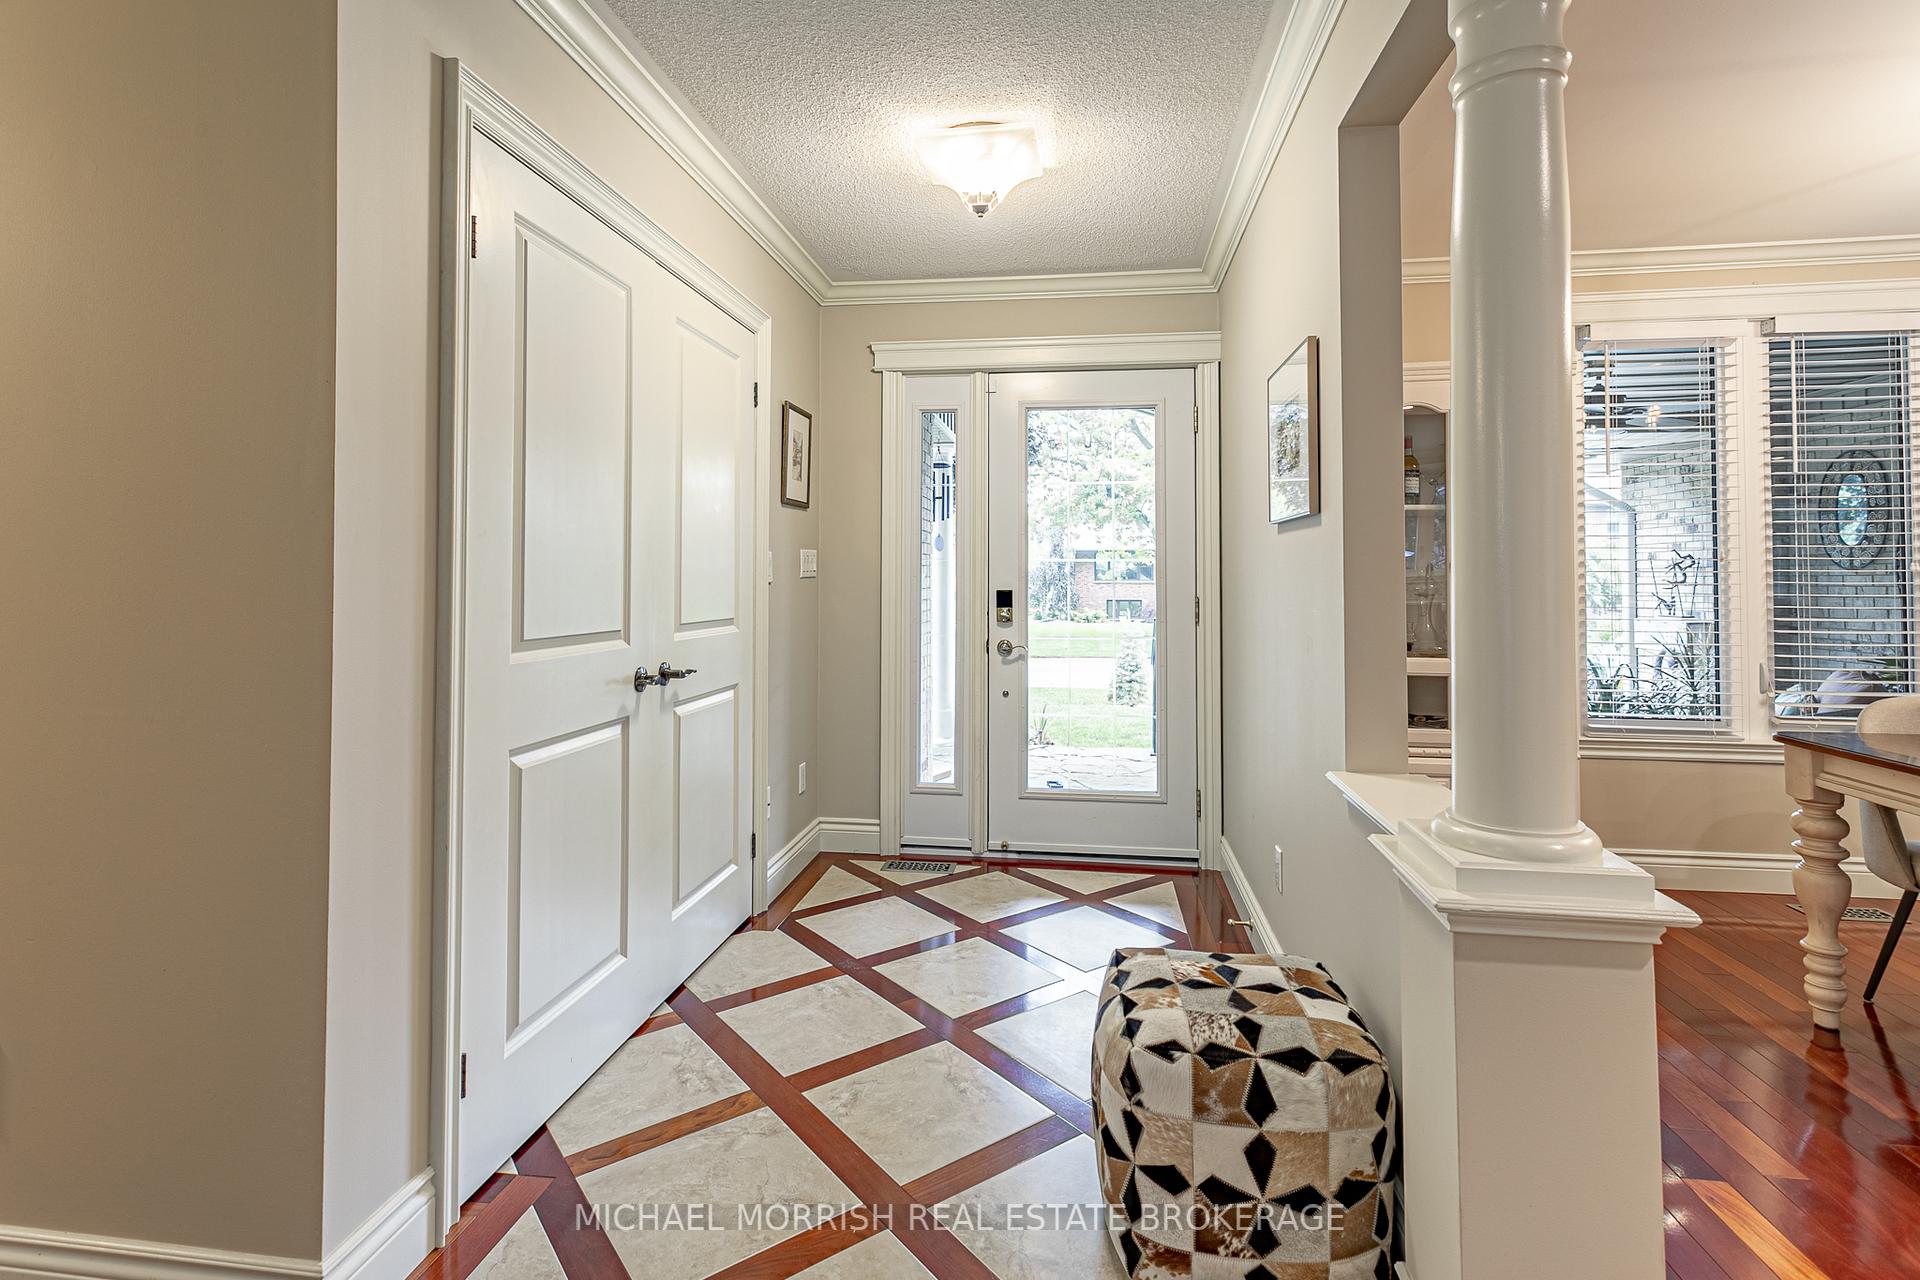
 See all 40 photos
Property history

This listing has ended. It is no longer available.
Property not available for sale or for rent.
Ask about this home
A HOMEH agent will answer your questions about this home.Ask HOMEH
About this home
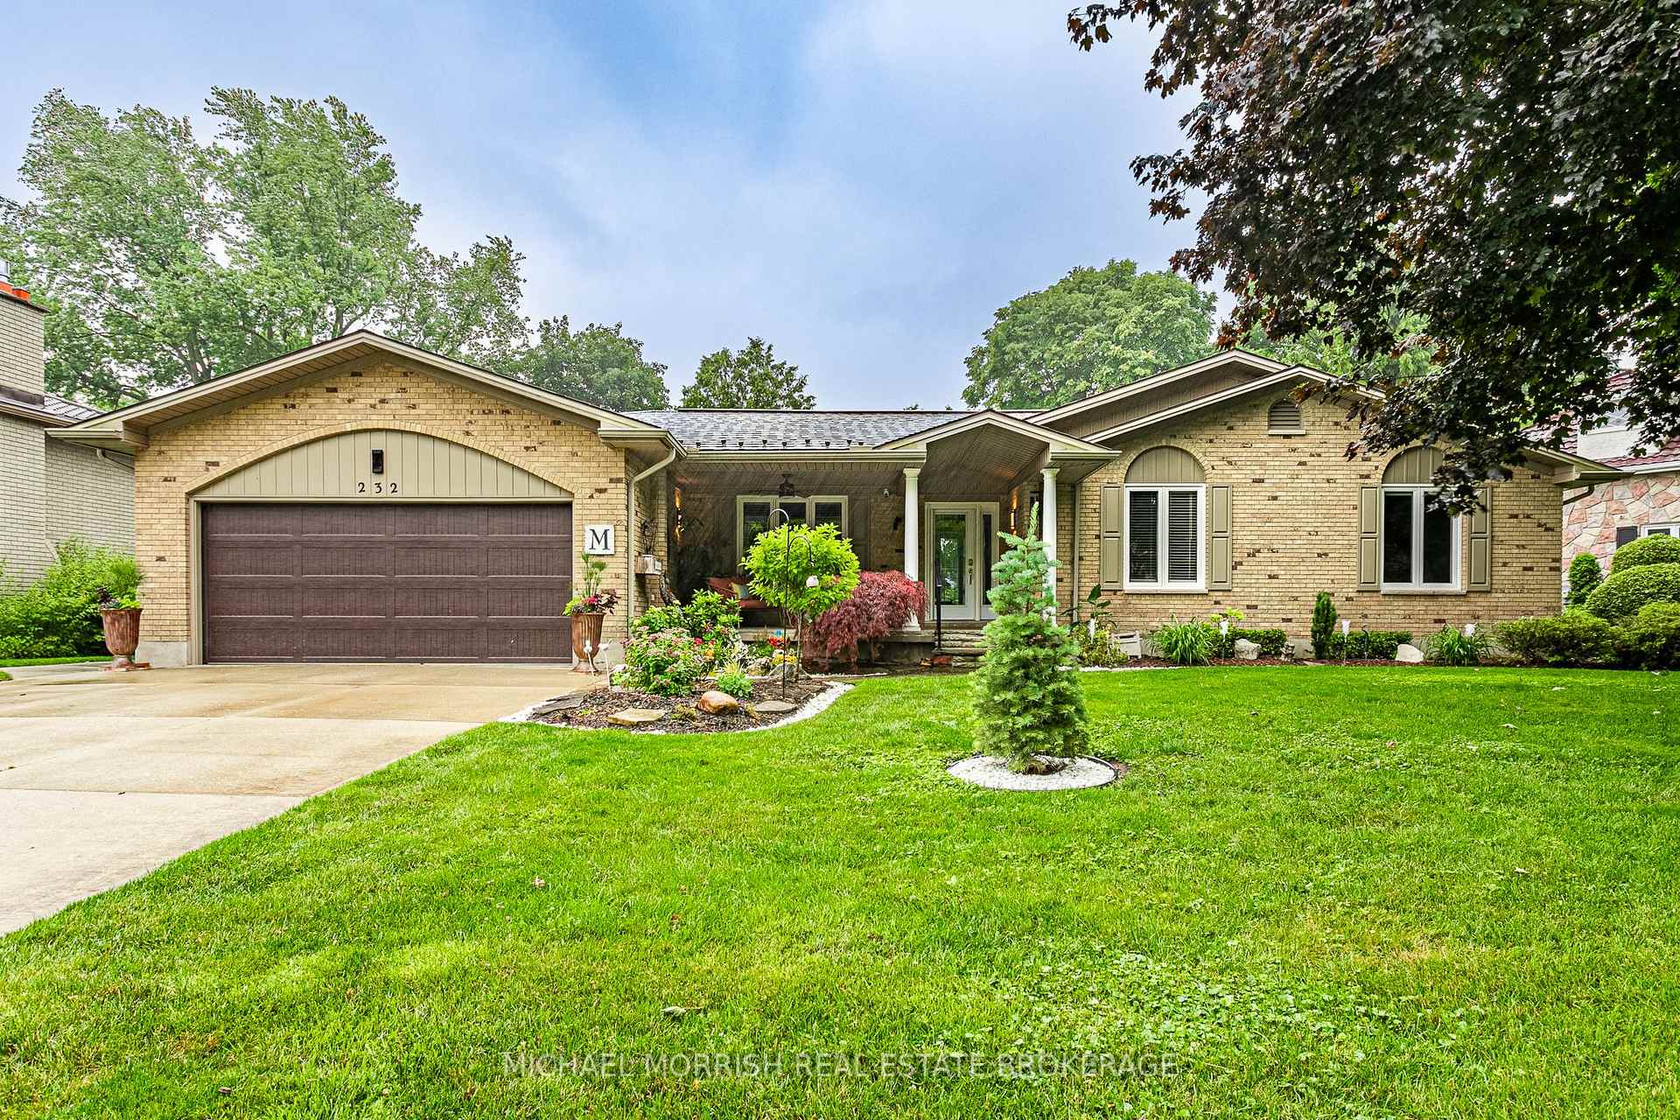
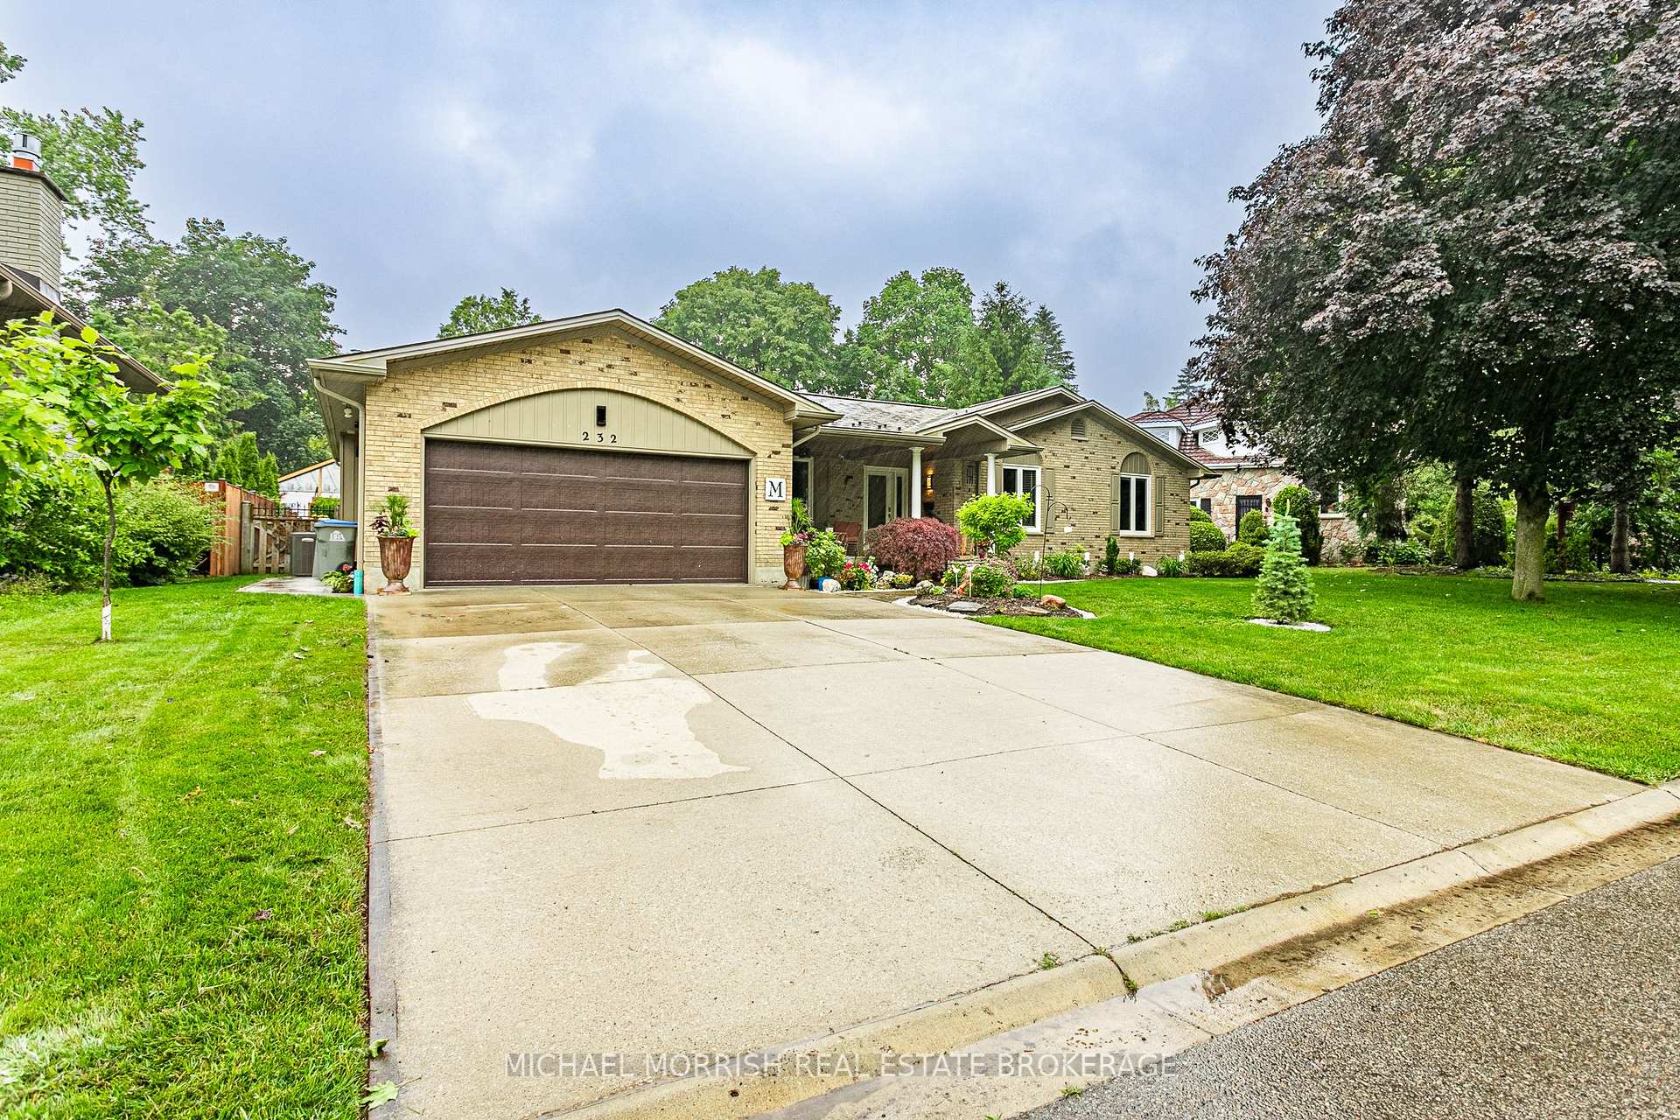
232 Mill Pond Crescent, Strathroy-Caradoc
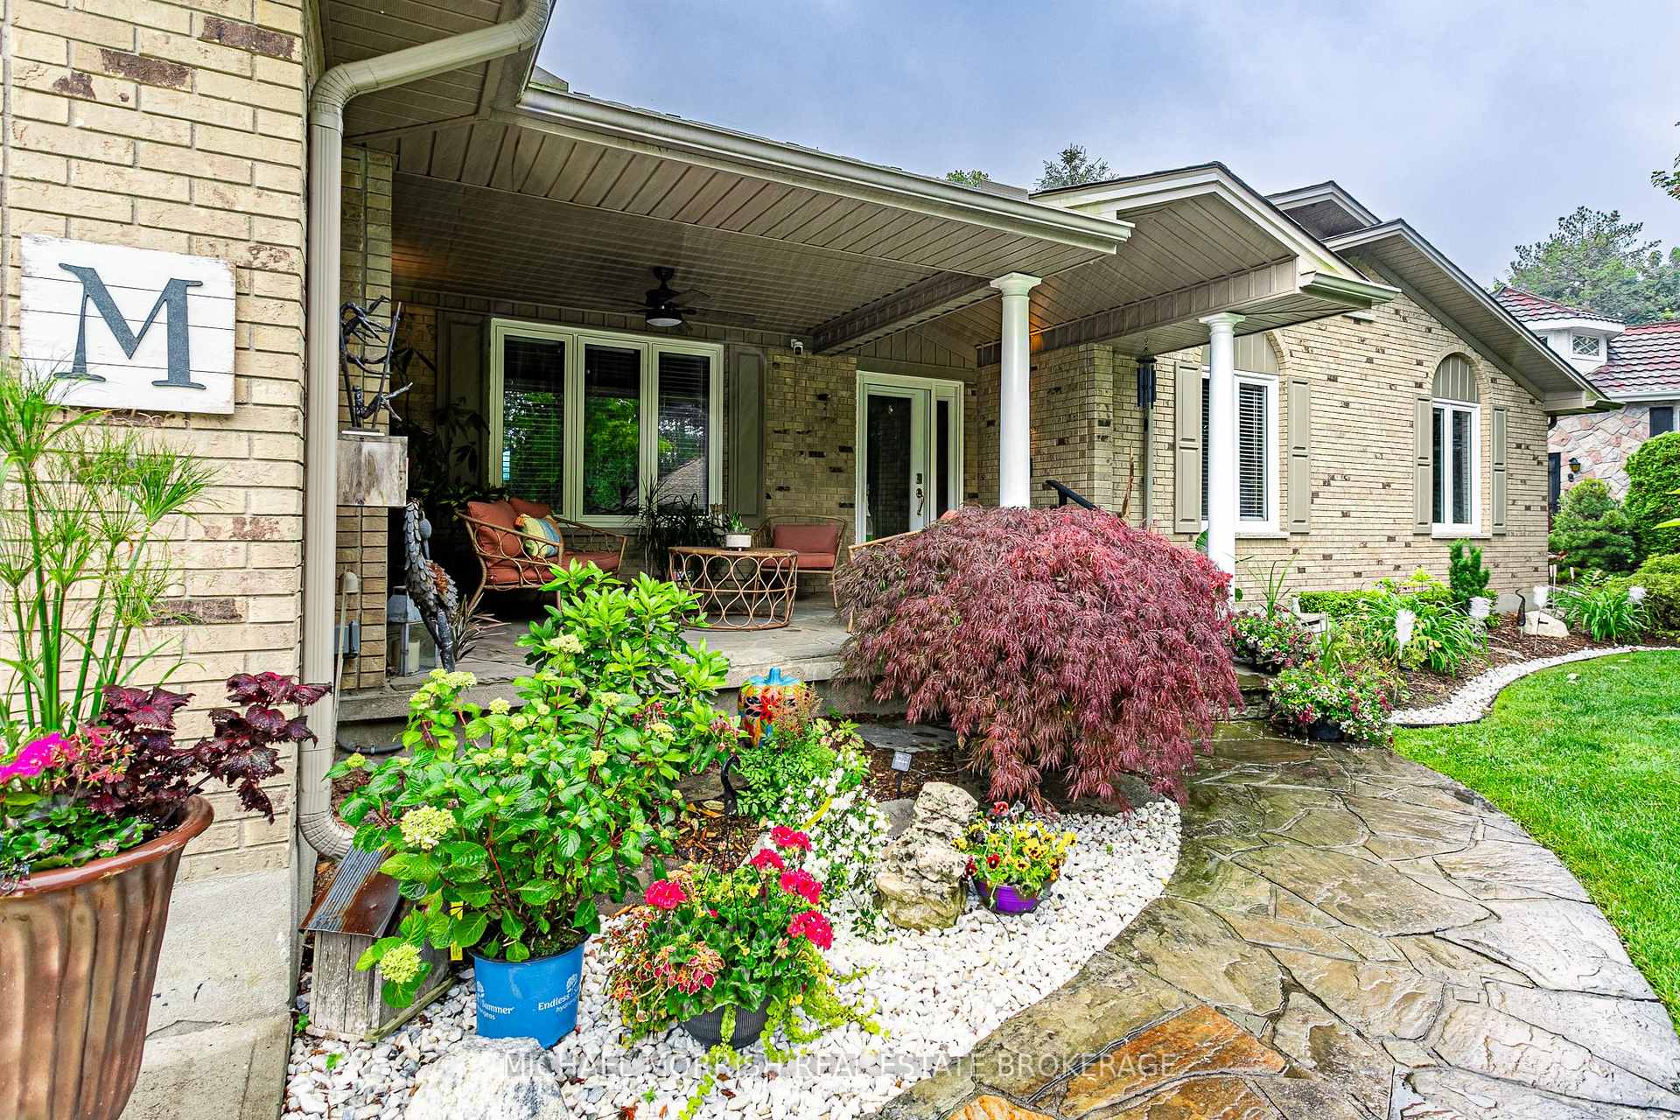
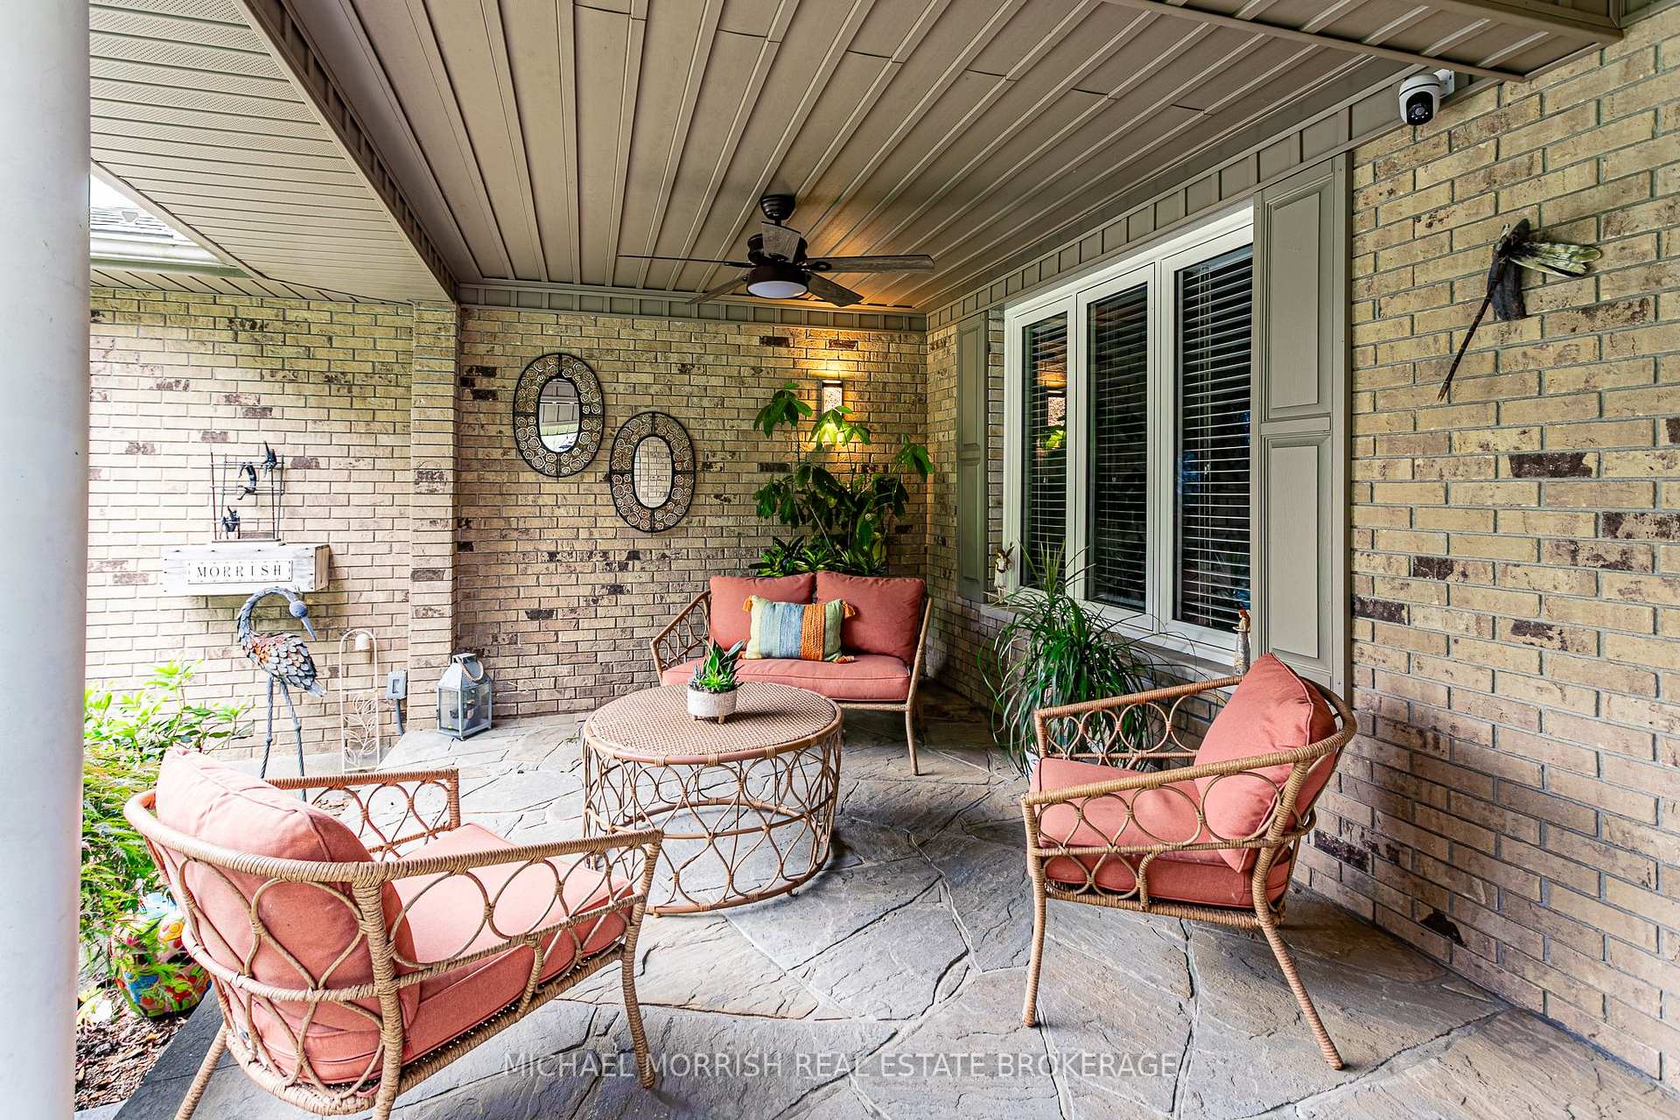
Luxury Ranch Living on the Peaceful Cul-de-Sac adjacent Mill Pond Conservation Area. Nestled in one of Strathroy's most sought-after neighborhoods, this exquisite 2+2 bedrooms, 3+1 bathrooms offers the perfect blend of luxury, comfort and convenience. Situated just minutes from Highway 402, you'll enjoy easy 30-minute commutes to London, St. Thomas, or Sarnia, while coming home to your private oasis on a quiet cul-de-sac adjacent the serene Mill Pond Conservation Area.Main Level Highlights: Gourmet Kitchen featuring granite/quartzite, countertops with underlit island, stylish backsplash, stainless steel appliances. Sun-filled Living Room with cozy gas fireplace, built-in bookshelves, and abundant natural light. Elegant Dining Area perfect for entertaining. Luxurious Primary Suite with walk-in closet, full-length sliding mirrored doors and spa-like ensuite featuring a curbless shower, heated floor, heated towel bar. Hardwood Flooring throughout main level (except bathrooms and foyer)Lower-Level: Spacious Recreation Room with electric fireplace. Convenient Wet Bar/Kitchenette. Murphy Bed for guests. Practical Workshop and ample storage space. Laminate Flooring throughout. Outdoor Paradise: Covered Porch and Patio ideal for relaxing or entertaining. Landscaped Yard with cedars and pines. Heated Front Sidewalk and Front Yard Irrigation System/Sand point. Premium Features: Durable Steel Roof, Central Vacuum System, Natural Gas Hookup for BBQ and Generator. This meticulously maintained ranch home offers the perfect combination of luxury finishes, functional living spaces, and a prime location. Whether you're looking for a peaceful retreat or an entertainer's dream, this property delivers it all. Don't miss this rare opportunity to own a exceptional home in Strathroy's desirable North end! Property must be seen in person to appreciate all its features! Contact
Facts & features
Ask about this home
A HOMEH agent will answer your questions about this home.
Rooms
20 rooms · 4 bathrooms
- Foyer5′7″ × 8′6″47 sq.ft.
- Dining room14′6″ × 12′174 sq.ft.
- Kitchen14′6″ × 12′8″184 sq.ft.
- Living room16′1″ × 12′193 sq.ft.
- Sunroom15′5″ × 11′8″180 sq.ft.
- Den15′9″ × 12′189 sq.ft.
- Primary bedroom12′10″ × 17′5″222 sq.ft.
- Bedroom 210′11″ × 13′3″145 sq.ft.
- Laundry8′8″ × 7′5″64 sq.ft.
- Bathroom16′1″ × 30′5″488 sq.ft.
- Bathroom5′ × 9′3″46 sq.ft.
- Powder room—
- Recreation32′ × 23′1″739 sq.ft.
- Kitchen15′7″ × 5′78 sq.ft.
- Bedroom 316′11″ × 12′1″204 sq.ft.
- Bedroom 412′10″ × 10′7″136 sq.ft.
- Workshop15′ × 12′11″193 sq.ft.
- Bathroom7′ × 6′1″42 sq.ft.
- Other24′1″ × 4′1″98 sq.ft.
- Cold room/cantina18′4″ × 9′1″167 sq.ft.
Around this home
Schools nearby
School rating, out of 10.
Listing details
Helpful tools
Your HOMEH agent
"Priced 22% over our estimate. I would see it this week."
Ask HOMEH about this home
Price, neighbourhood, monthly cost. Ask anything.
HOMEH Intelligent Agent is an AI, not a licensed representative. Check anything important with your agent.