
241 Parkview Drive
Strathroy-Caradoc (SE)241 Parkview Drive
Strathroy-Caradoc (SE)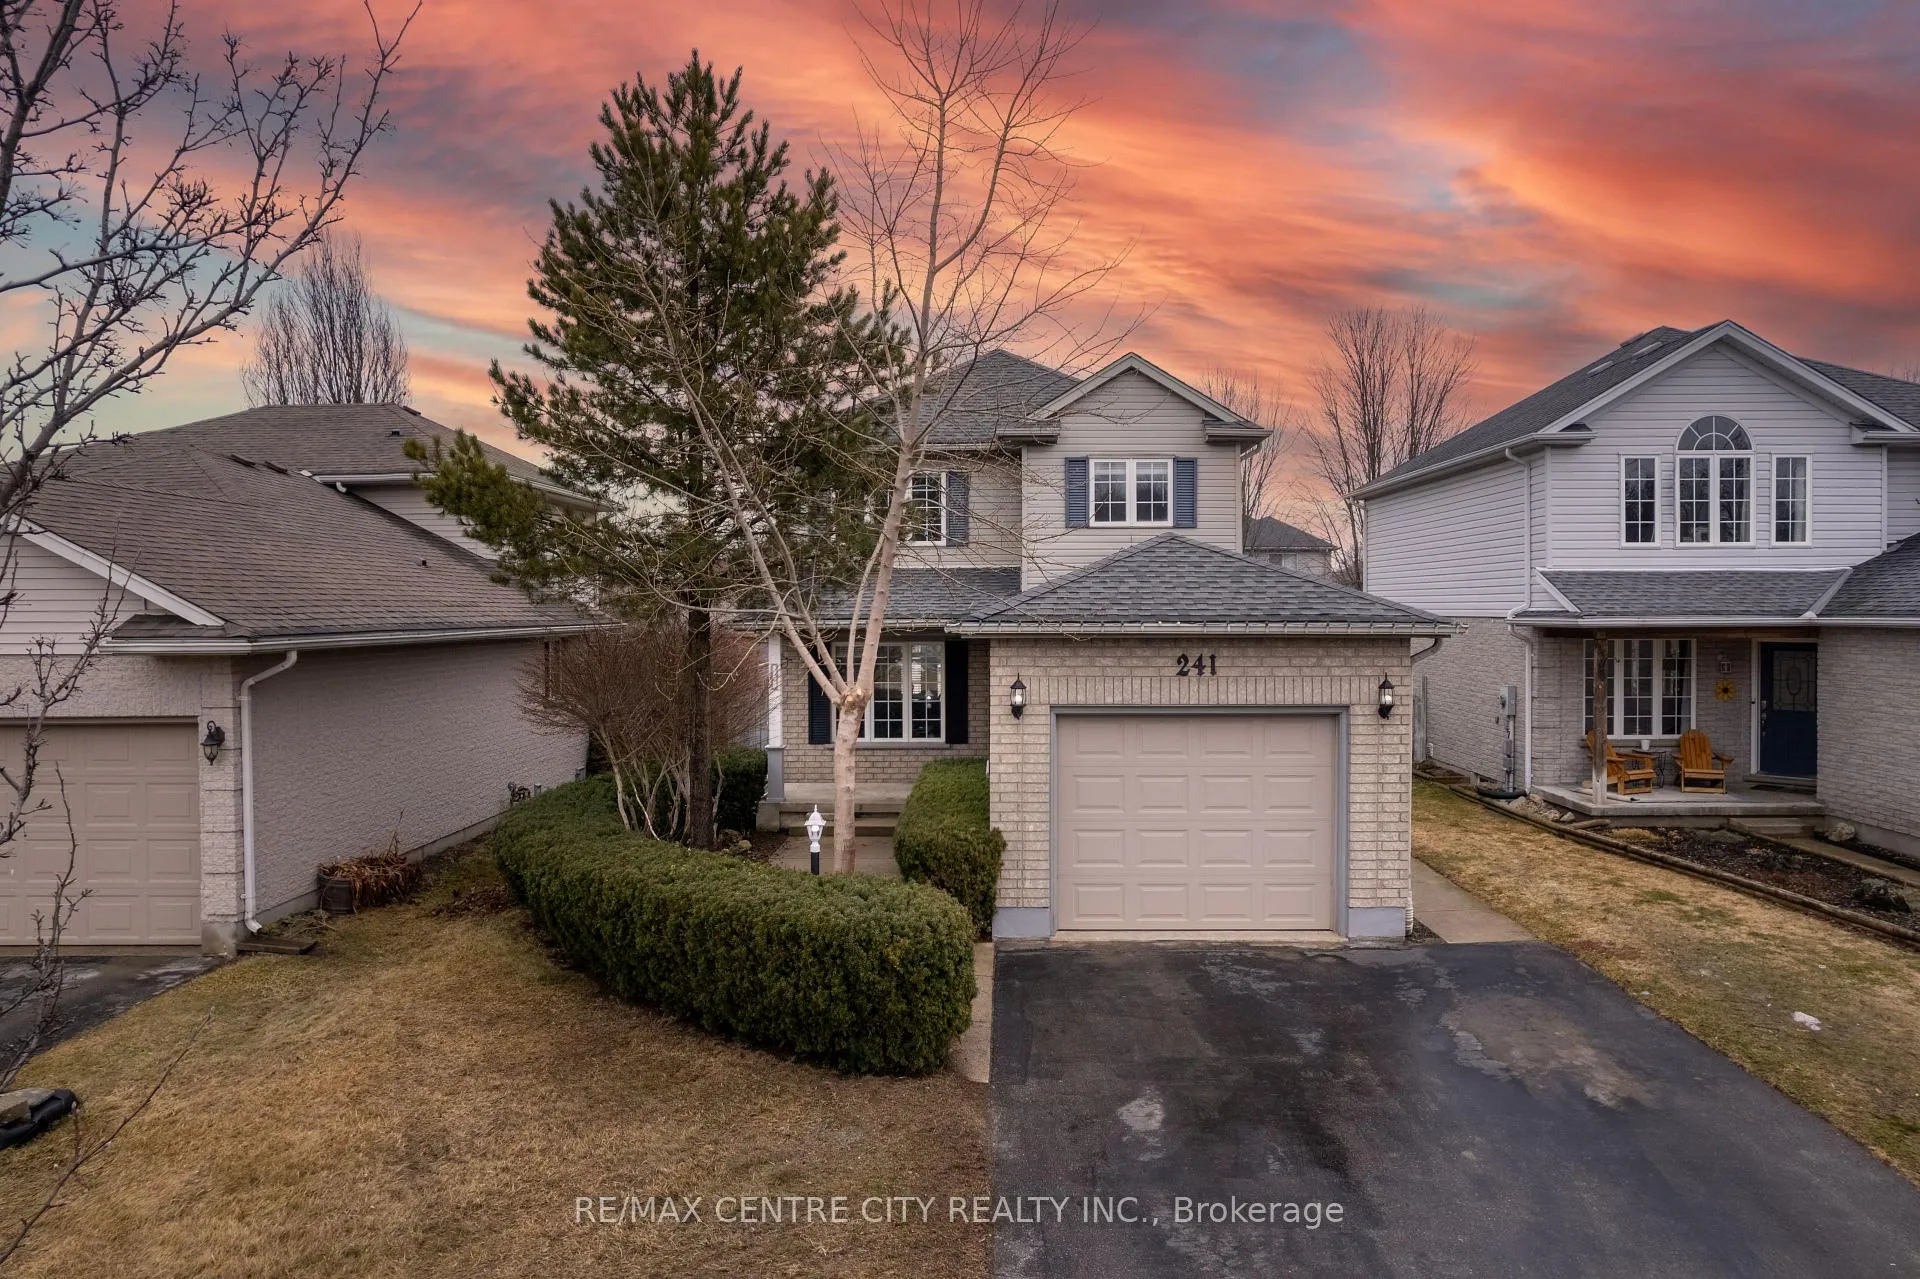
 See all 37 photos
Property history

This listing has ended. It is no longer available.
Property not available for sale or for rent.
Ask about this home
A HOMEH agent will answer your questions about this home.Ask HOMEH
About this home
241 Parkview Drive, Strathroy-Caradoc
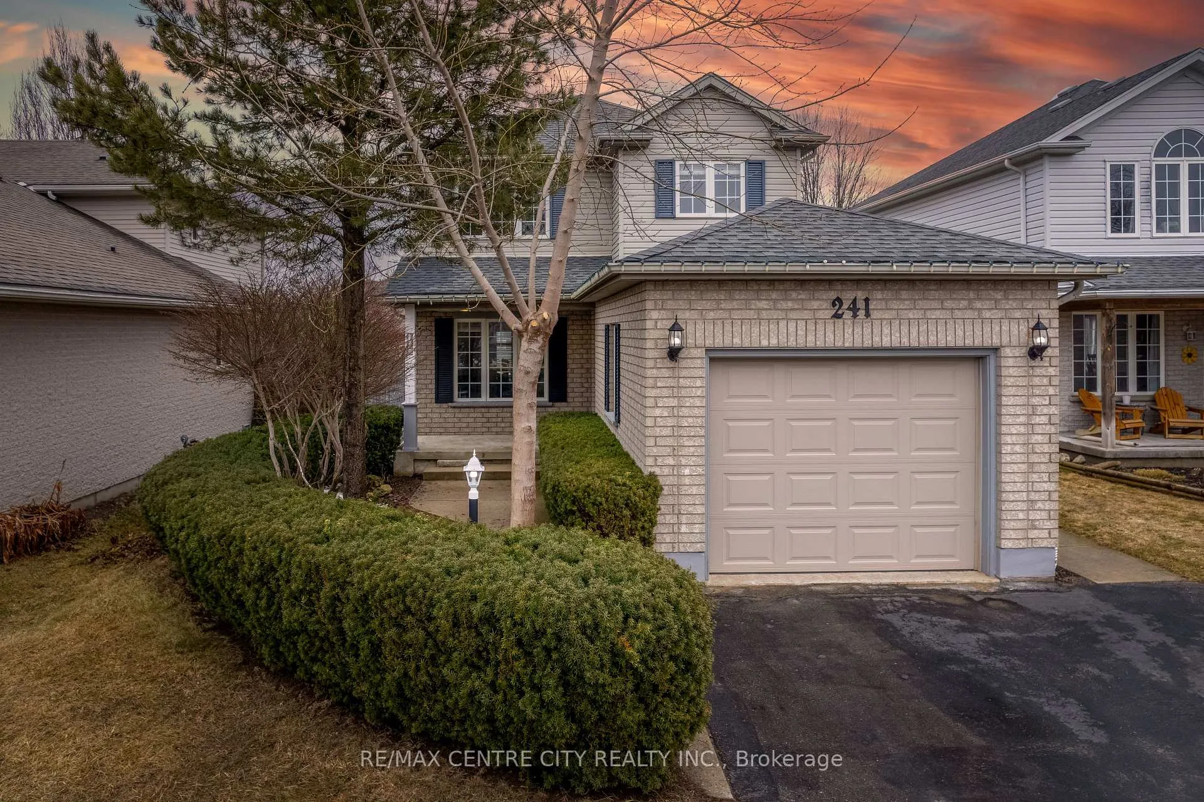
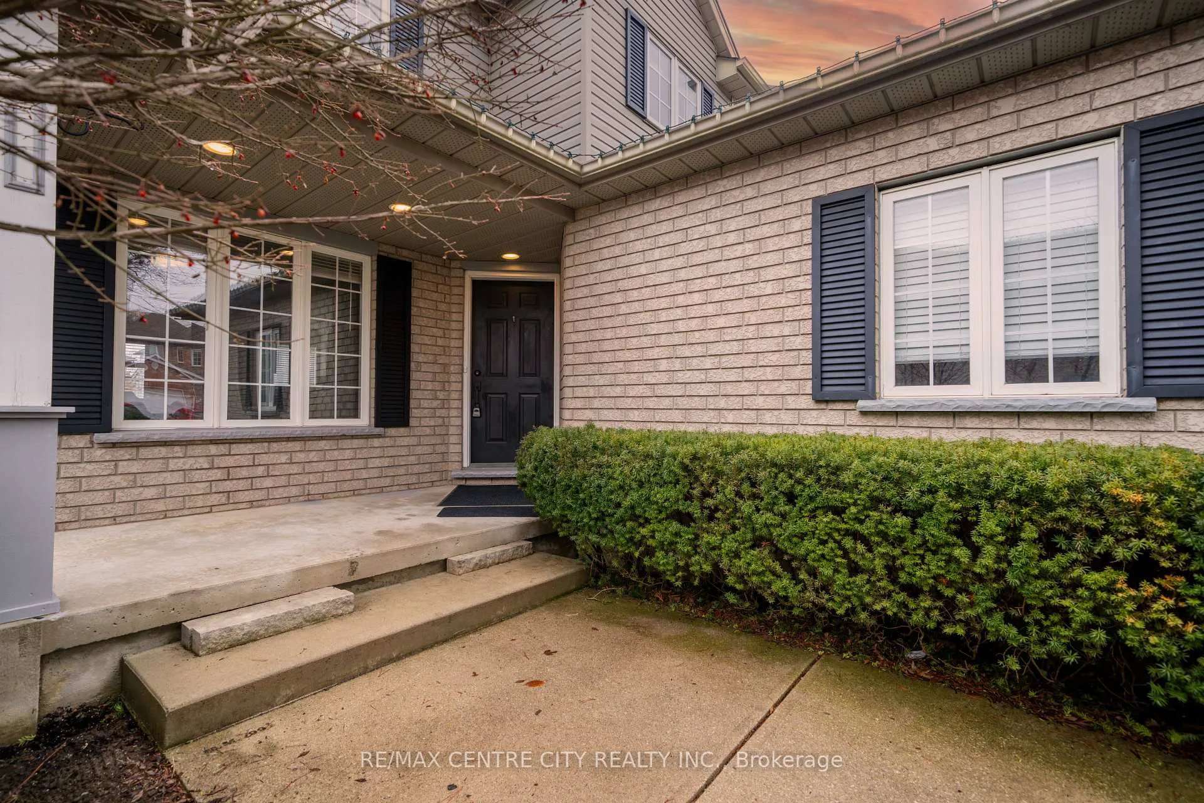
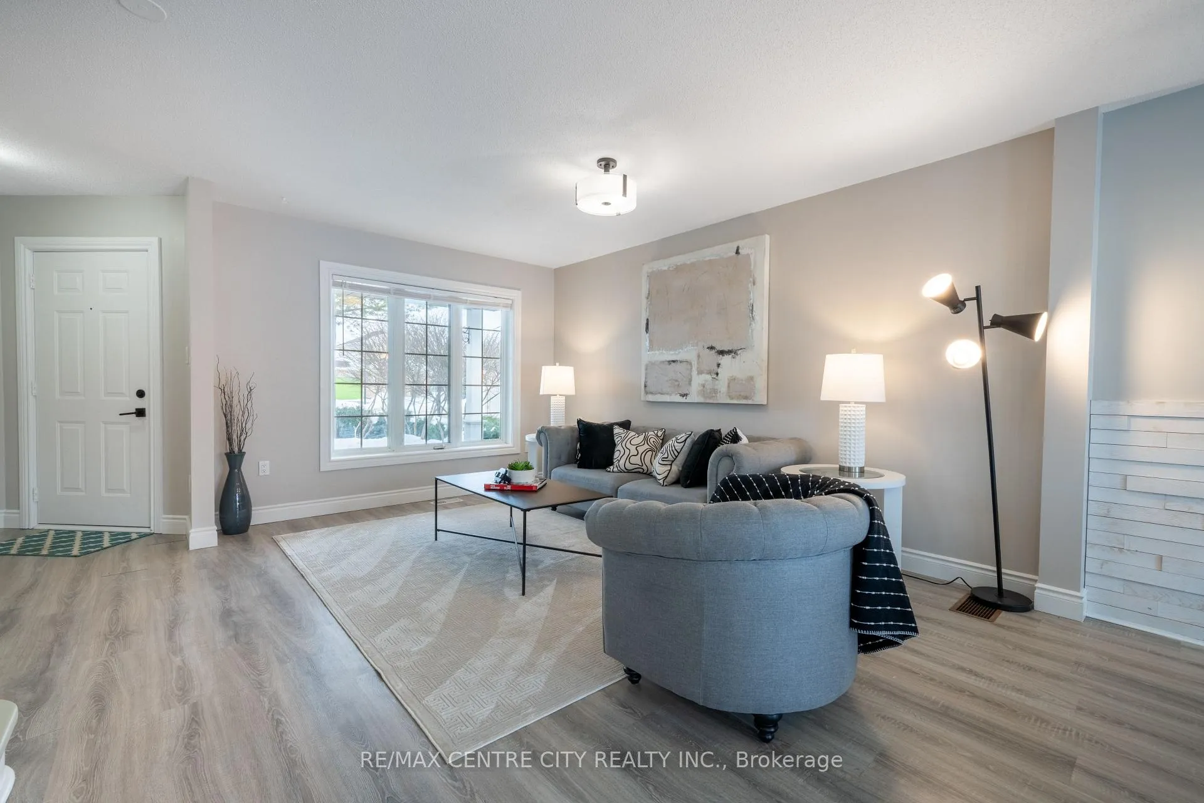
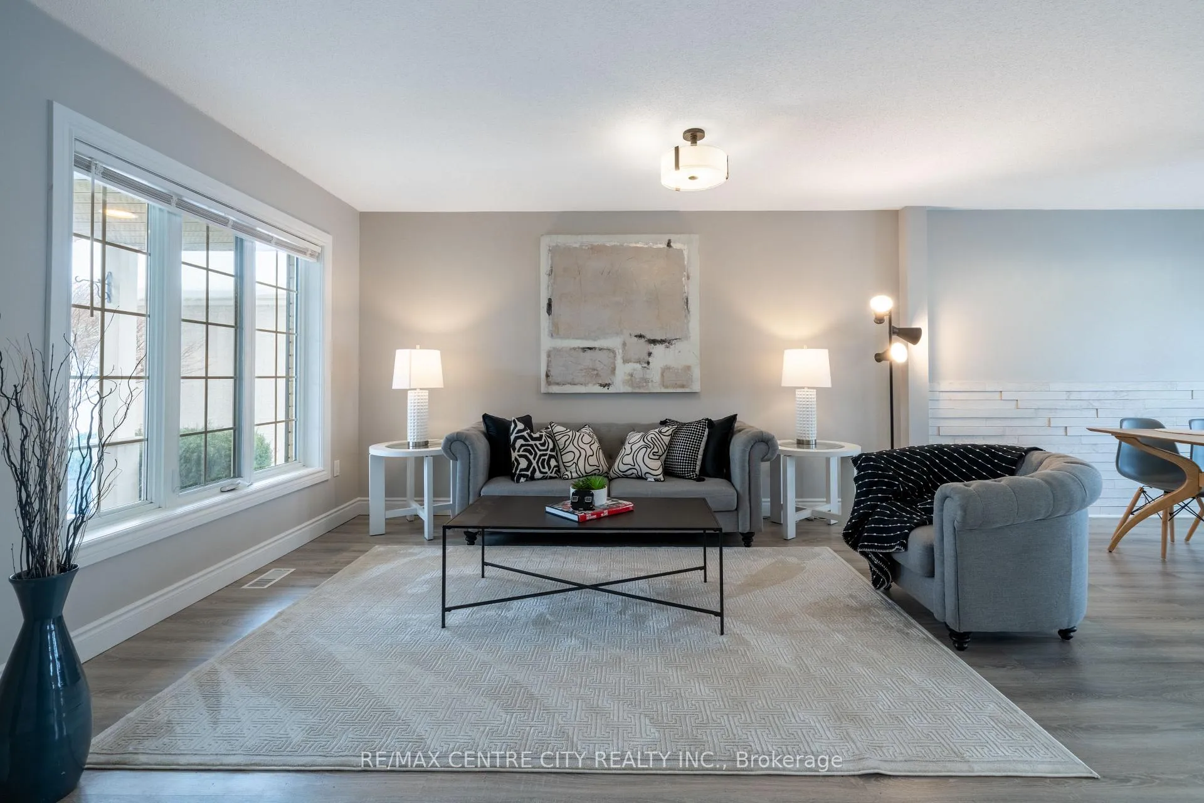
Step into this beautiful, large then it looks 3-bedroom, 3-bath, two-storey home located in the highly sought-after Parkview Estates. This prime location offers easy access to parks, sports fields, playgrounds, and the 402-perfect for families and commuters alike. Pride of ownership shines throughout every level of this property.The main floor welcomes you with a bright, open-concept living space. The kitchen features granite countertops and flows seamlessly into the dining area, where large patio doors open to a private deck and backyard retreat. A convenient 2-piece powder room is located just off the foyer. Upstairs, you'll find three generous bedrooms and a well-appointed 4-piece bathroom. Fully finished lower level with a large family room plus a 3 piece bathroom and Laudry. The home has been tastefully updated with modern paint colours, creating a warm and inviting atmosphere.Notable updates include: furnace (2020), pool liner (2021), sand-point well and equipment (2021), garage doors (2019), and washing machine (2022). The backyard is designed for enjoyment, offering a spacious patio, fully fenced yard, and an inviting pool-ideal for entertaining or unwinding on warm days. The pool/storage shed is in excellent condition and provides ample space for equipment and additional storage. Set in a friendly neighbourhood with quick highway access, this property is an excellent fit for those seeking comfort, convenience, and quality. A fantastic opportunity to own a well-built home that truly has it all.
Facts & features
Ask about this home
A HOMEH agent will answer your questions about this home.
Rooms
12 rooms · 3 bathrooms
- Living room15′11″ × 12′9″203 sq.ft.
- Kitchen10′8″ × 13′6″144 sq.ft.
- Dining room13′6″ × 10′5″140 sq.ft.
- Bathroom—
- Bedroom14′2″ × 11′10″168 sq.ft.
- Bedroom 211′ × 10′7″116 sq.ft.
- Bedroom11′1″ × 9′6″106 sq.ft.
- Bathroom—
- Family room22′1″ × 17′2″379 sq.ft.
- Laundry6′7″ × 8′53 sq.ft.
- Bathroom—
- Utility room8′2″ × 3′6″29 sq.ft.
Around this home
Schools nearby
School rating, out of 10.
Listing details
Helpful tools
Your HOMEH agent
"I would see it this week."
Ask HOMEH about this home
Price, neighbourhood, monthly cost. Ask anything.
HOMEH Intelligent Agent is an AI, not a licensed representative. Check anything important with your agent.