
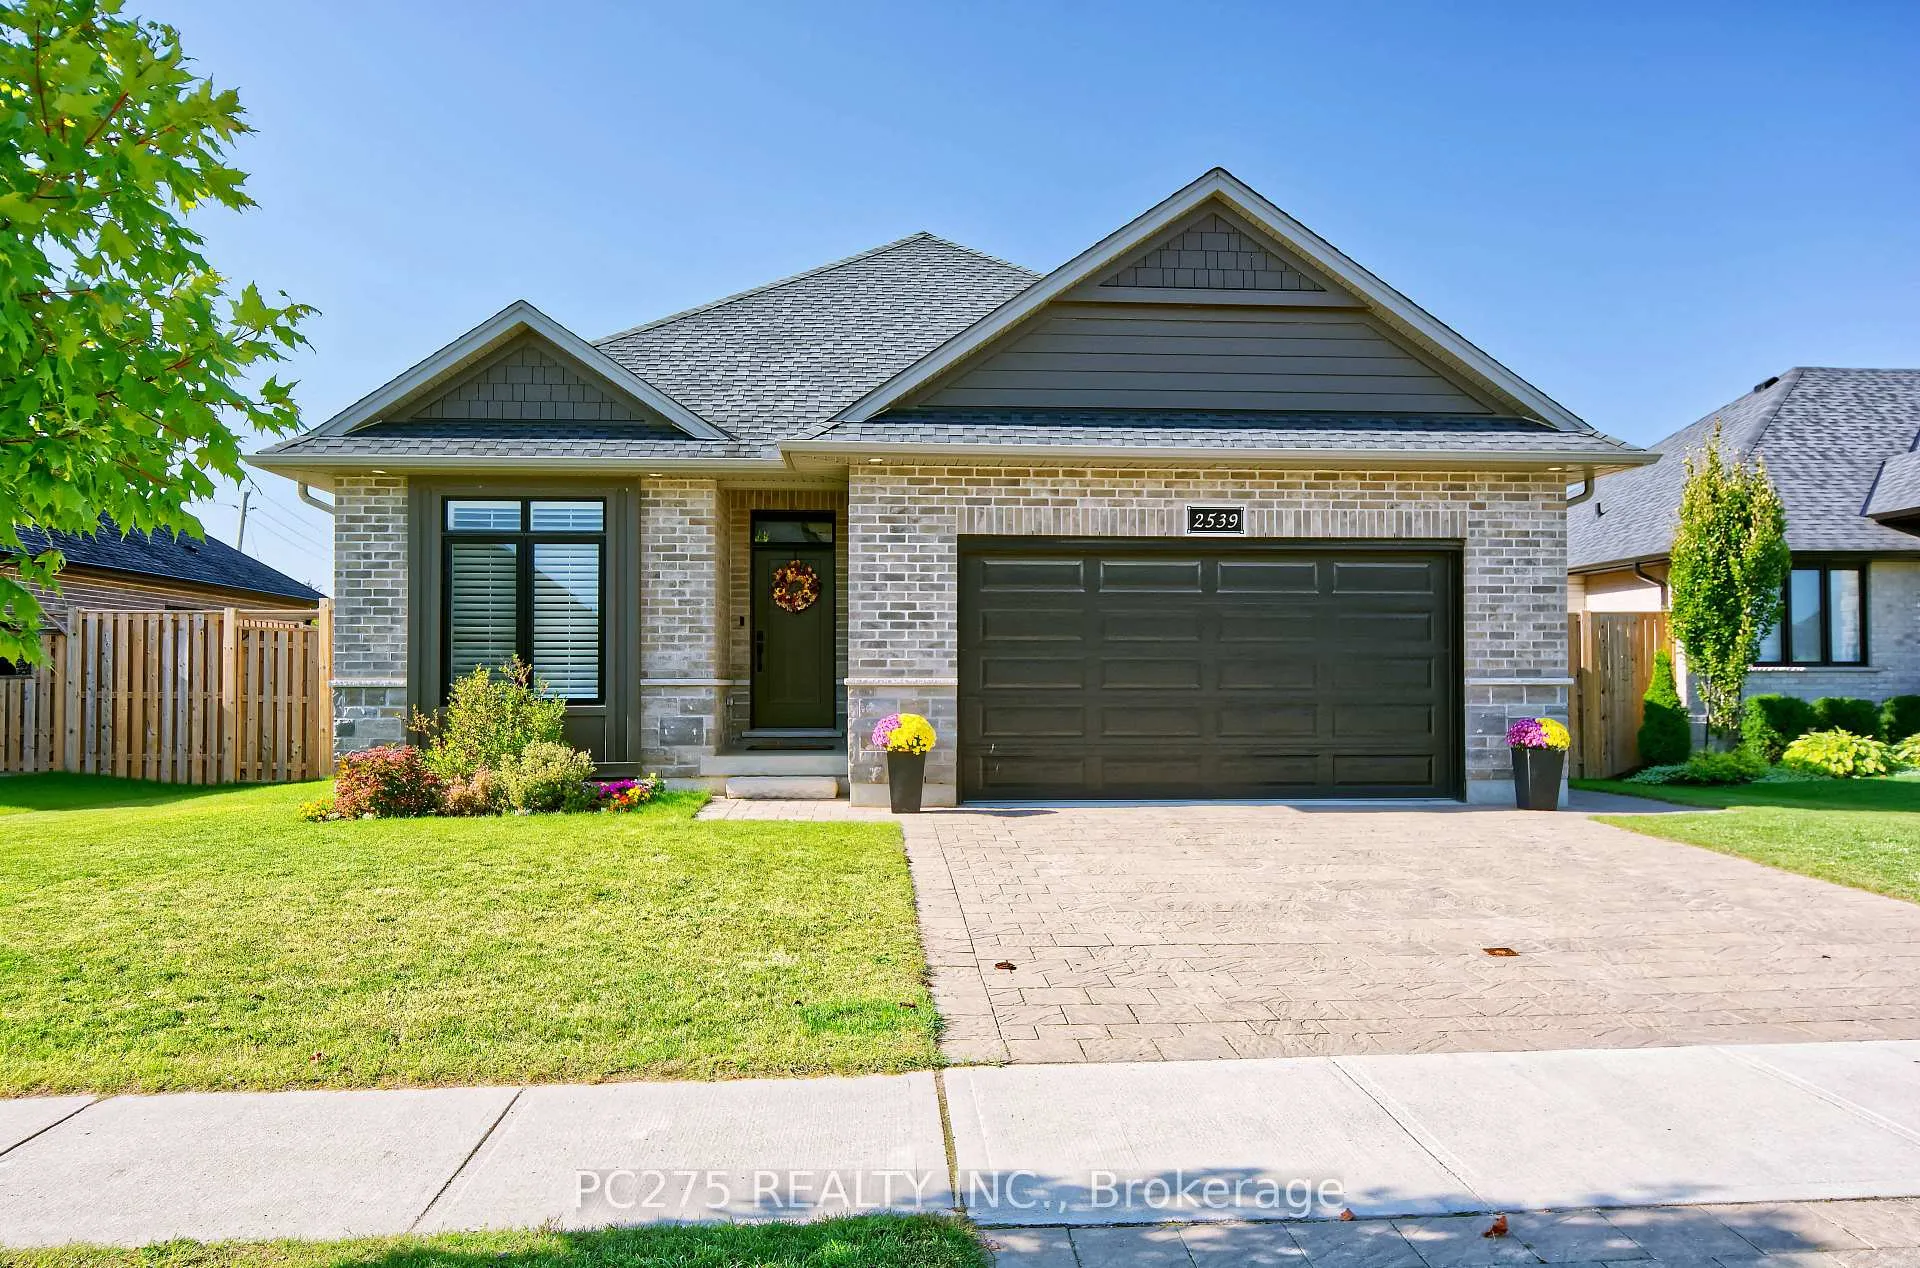
2539 Bond Street
Strathroy-Caradoc (Mount Brydges)2539 Bond Street
Strathroy-Caradoc (Mount Brydges)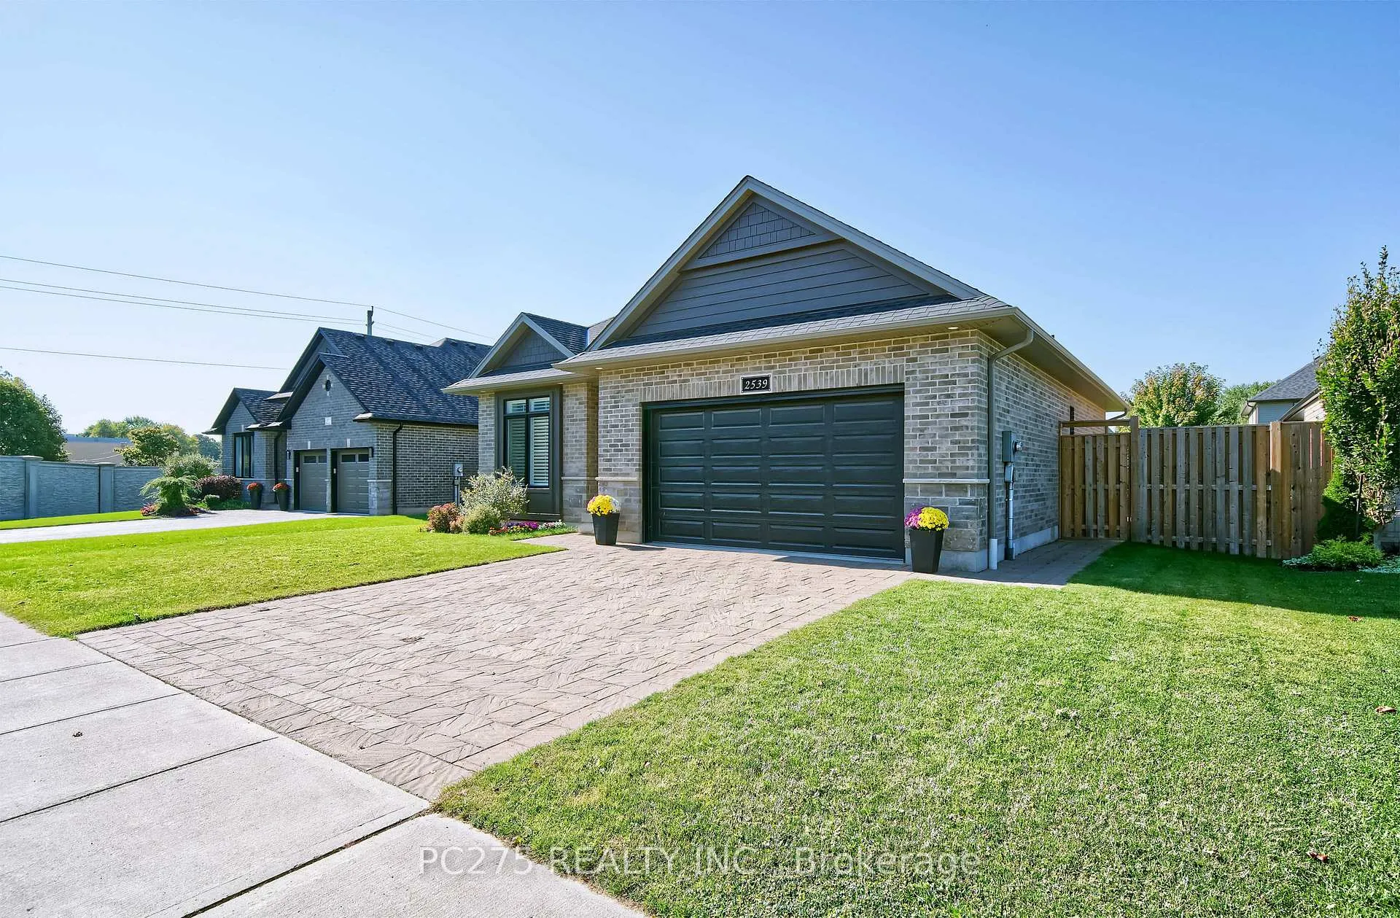
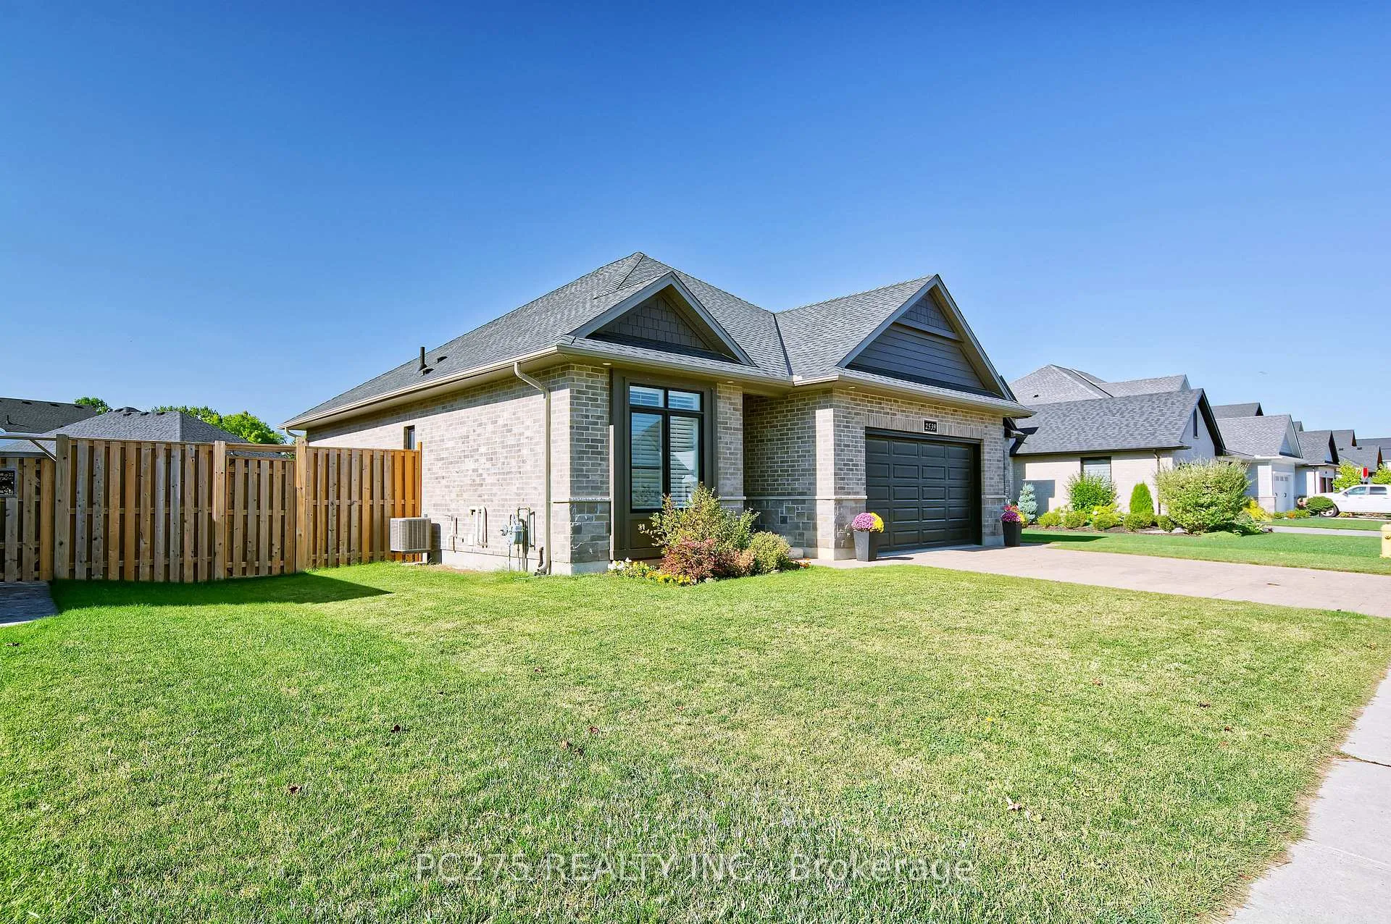
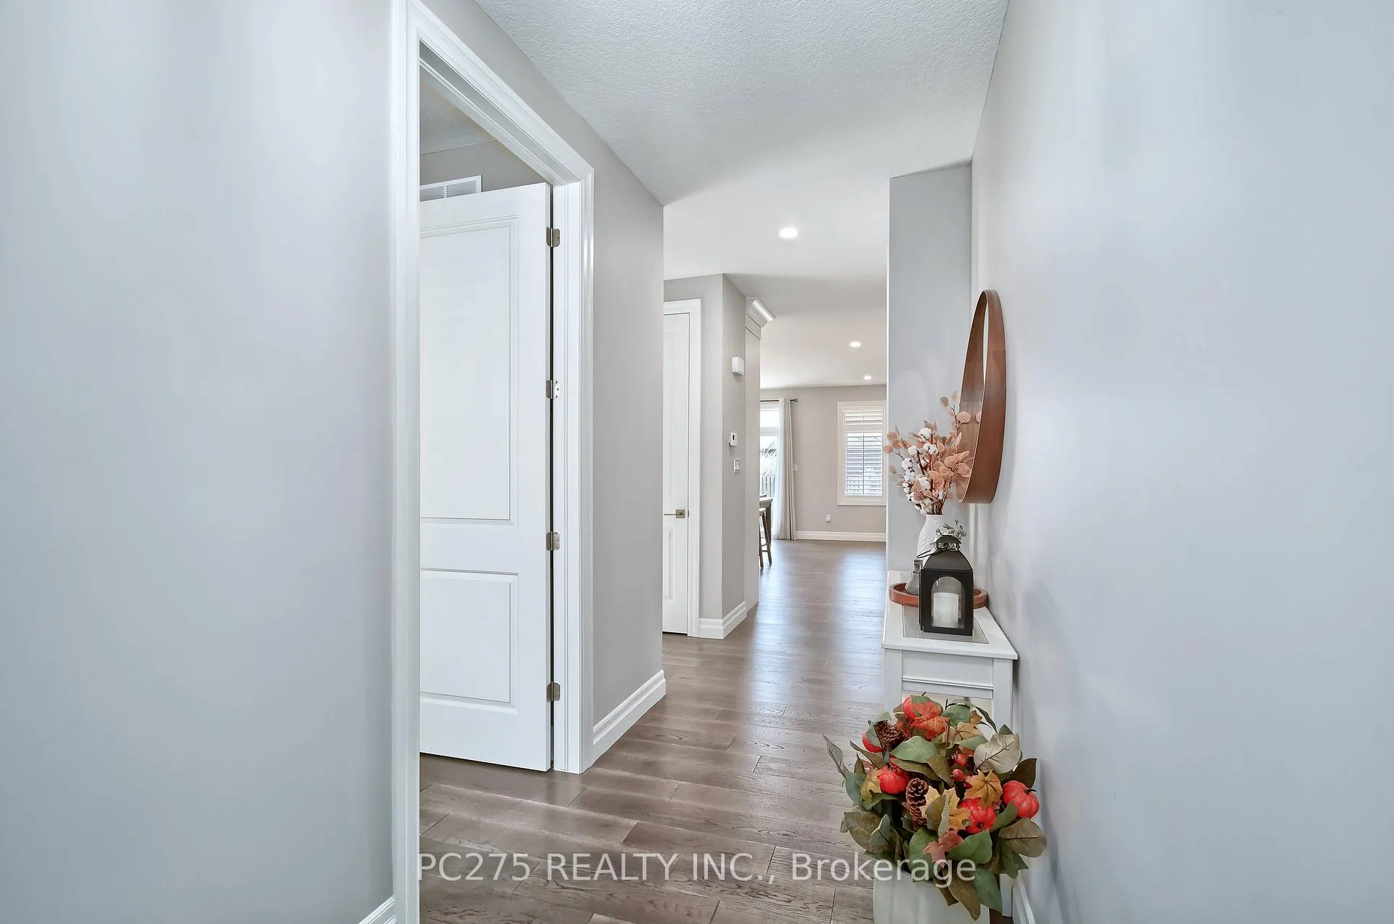
 See all 34 photos
Property history

This listing has ended. It is no longer available.
Property not available for sale or for rent.
Ask about this home
A HOMEH agent will answer your questions about this home.Ask HOMEH
About this home
2539 Bond Street, Strathroy-Caradoc
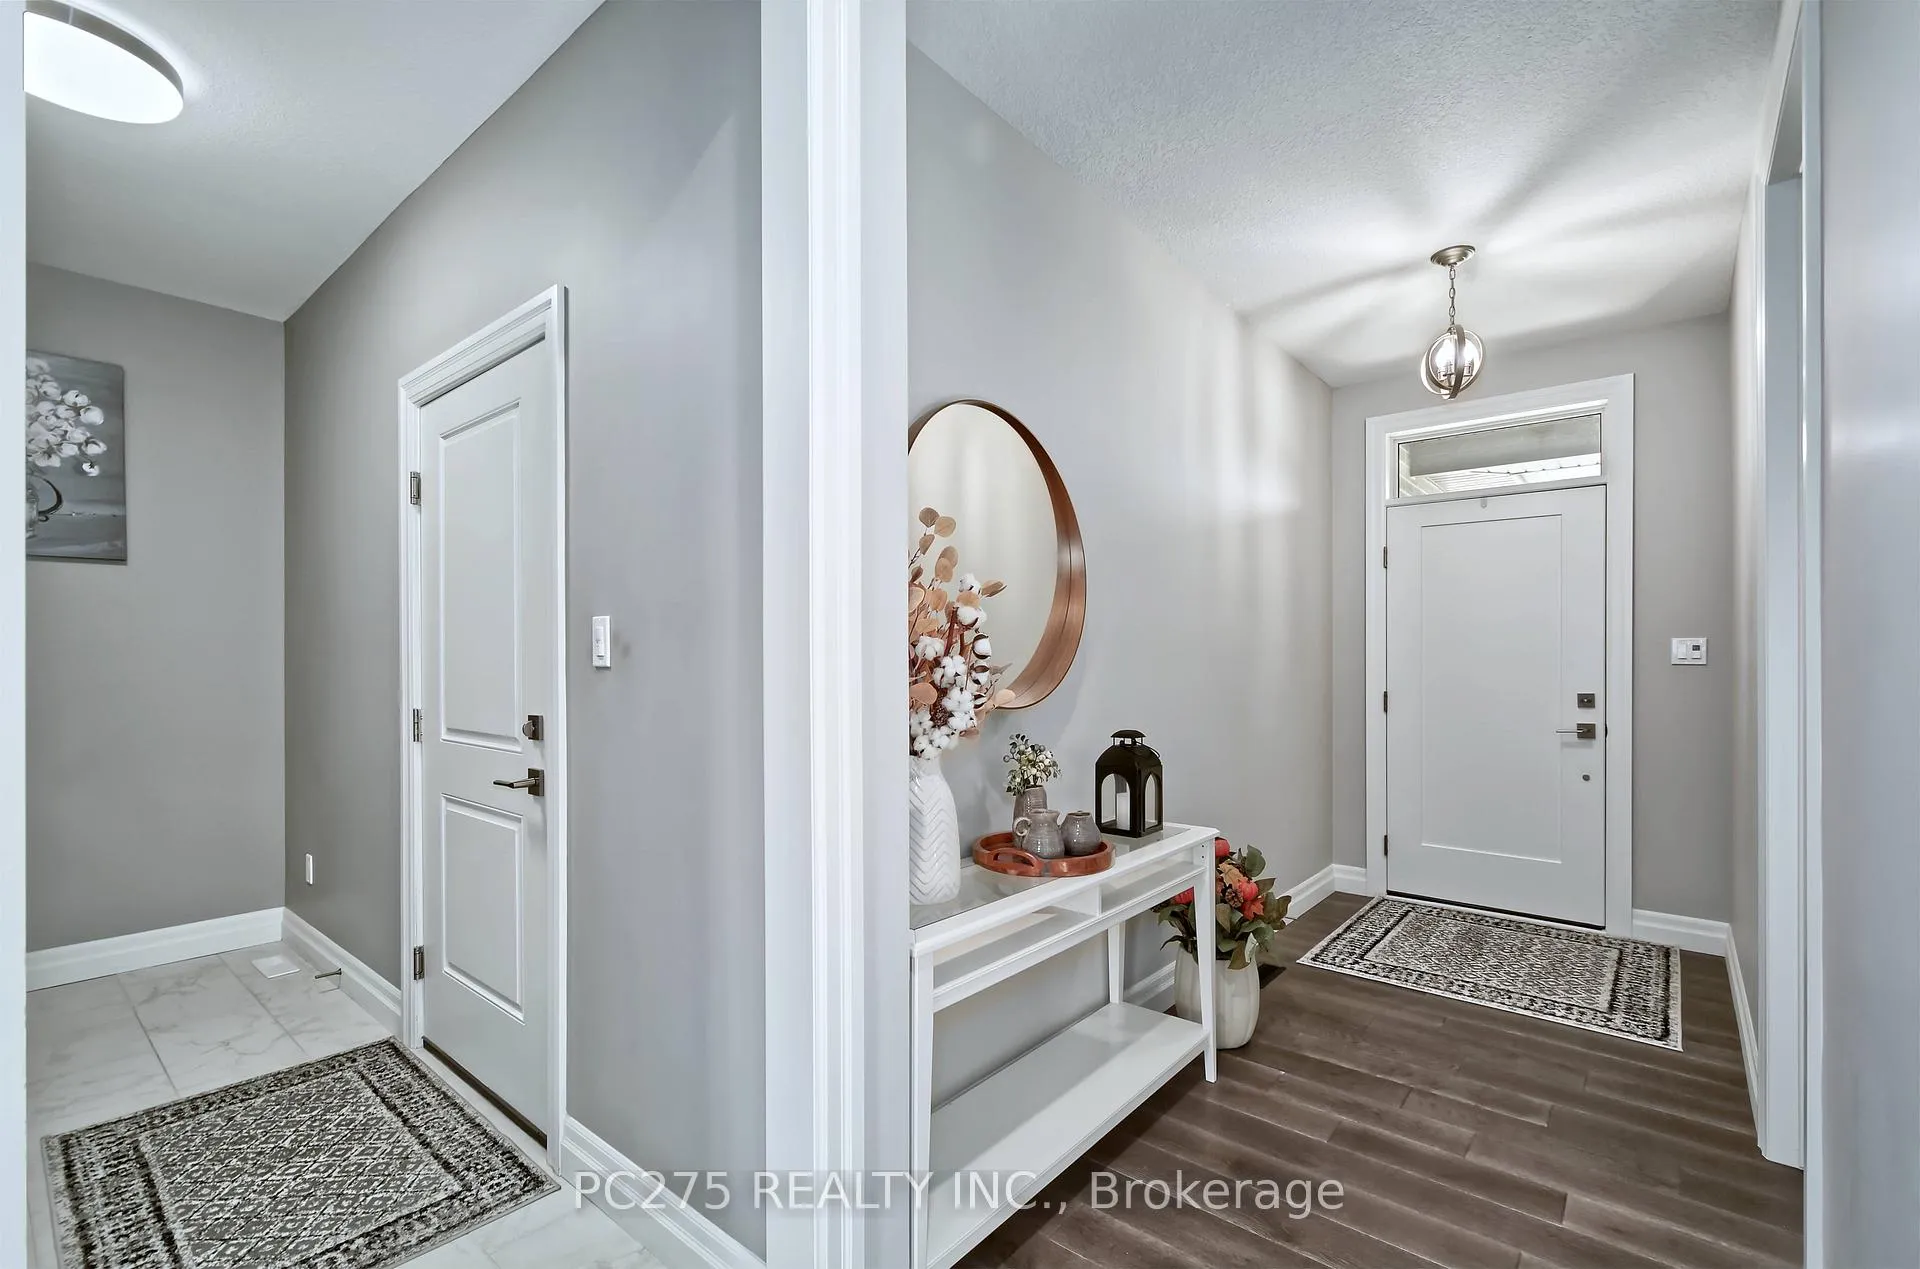
Welcome to this stunning 2+1 bedroom, 3-bathroom bungalow, a true gem in Mount Brydges' highly sought-after Woods Edge subdivision. This home combines elegant design with modern efficiency, creating the perfect retreat for discerning buyers who value comfort and privacy. Step inside to an open-concept main living area featuring beautiful, engineered hardwood floors and California shutters that provide a seamless, sophisticated look. The heart of the home is the designer kitchen, complete with soft-close cabinetry and pull-out shelving for maximum convenience. The luxurious primary suite is a private oasis, boasting a spacious walk-in closet and a 4-piece ensuite with an oversized walk-in shower. Throughout the home, extra-tall interior doors create a grand, airy feel. Enjoy effortless indoor-outdoor living with seamless access to the fully fenced backyard, complete with a motorized patio awning perfect for entertaining or unwinding in privacy. The home is also packed with smart features for modern living, including a Wi-Fi garage door opener, lighting timers, and motion sensors. This home is as efficient as it is beautiful, featuring an ultra-high-efficiency tankless water heater and an electric car charger rough-in for future-ready convenience. The main floor laundry includes a washer, dryer, and a pedestal mini washer, making chores a breeze. Nestled in a quiet, family-friendly neighborhood, this property is just minutes from parks, schools, and local amenities. It's more than a home; it's a turn-key lifestyle. Don't miss your chance to own this exceptional property. Contact us today to schedule your private showing!
Facts & features
Ask about this home
A HOMEH agent will answer your questions about this home.
Rooms
12 rooms · 3 bathrooms
- Foyer5′6″ × 5′27 sq.ft.
- Great room14′7″ × 12′1″177 sq.ft.
- Kitchen14′11″ × 12′1″180 sq.ft.
- Mud room13′ × 6′1″79 sq.ft.
- Primary bedroom12′1″ × 12′1″147 sq.ft.
- Bedroom 213′9″ × 11′151 sq.ft.
- Bathroom8′ × 6′7″53 sq.ft.
- Bathroom12′1″ × 5′1″62 sq.ft.
- Dining room14′11″ × 9′2″137 sq.ft.
- Bathroom8′8″ × 8′6″74 sq.ft.
- Family room26′ × 11′1″288 sq.ft.
- Bedroom 313′9″ × 11′151 sq.ft.
Around this home
Listing details
Helpful tools
Your HOMEH agent
"I would see it this week."
Ask HOMEH about this home
Price, neighbourhood, monthly cost. Ask anything.
HOMEH Intelligent Agent is an AI, not a licensed representative. Check anything important with your agent.