
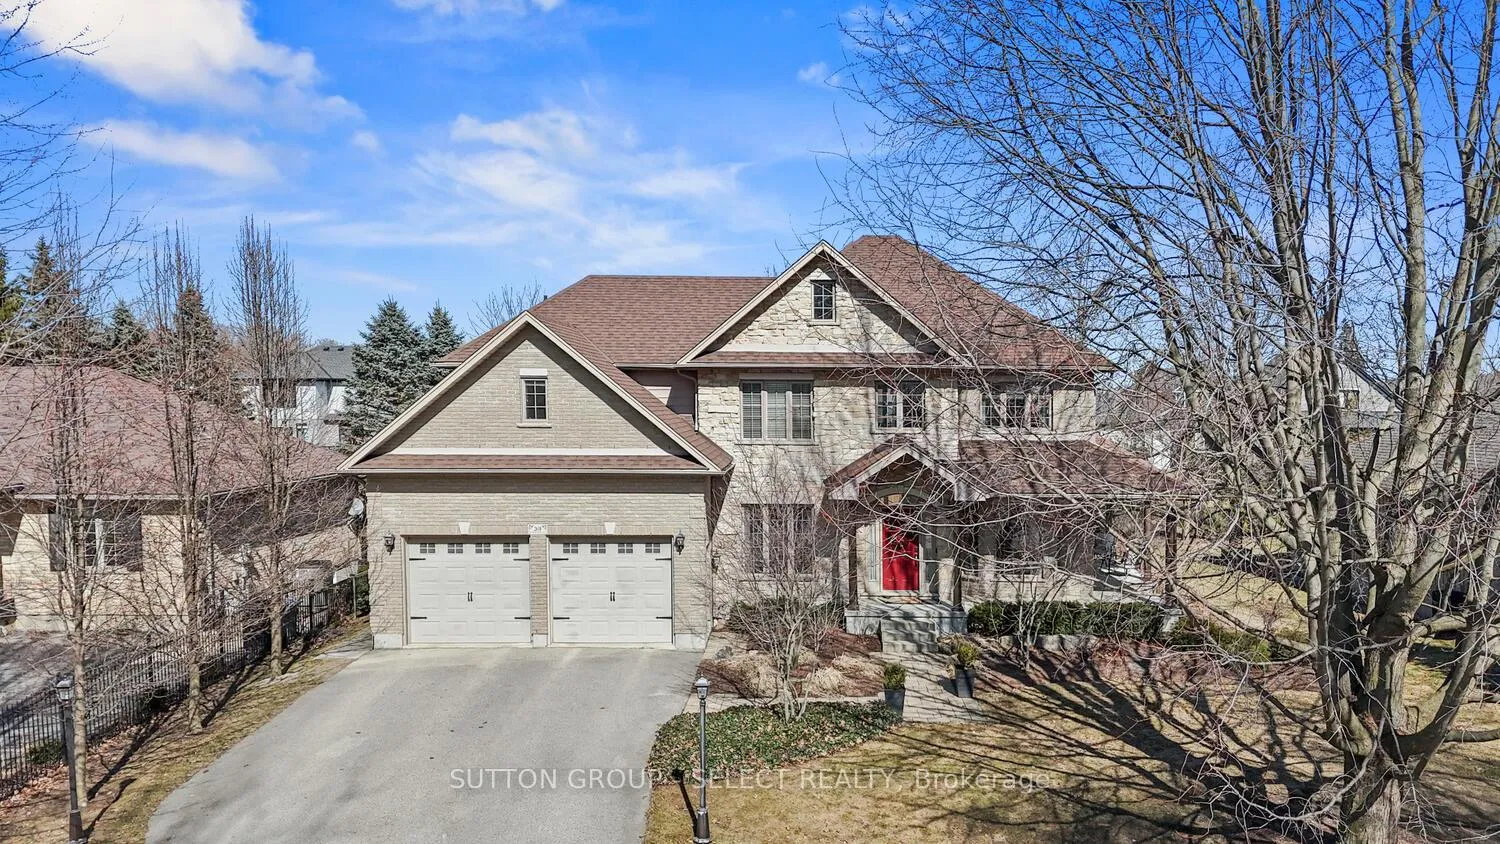
2610 Emerson Street
Strathroy-Caradoc (Mount Brydges)2610 Emerson Street
Strathroy-Caradoc (Mount Brydges)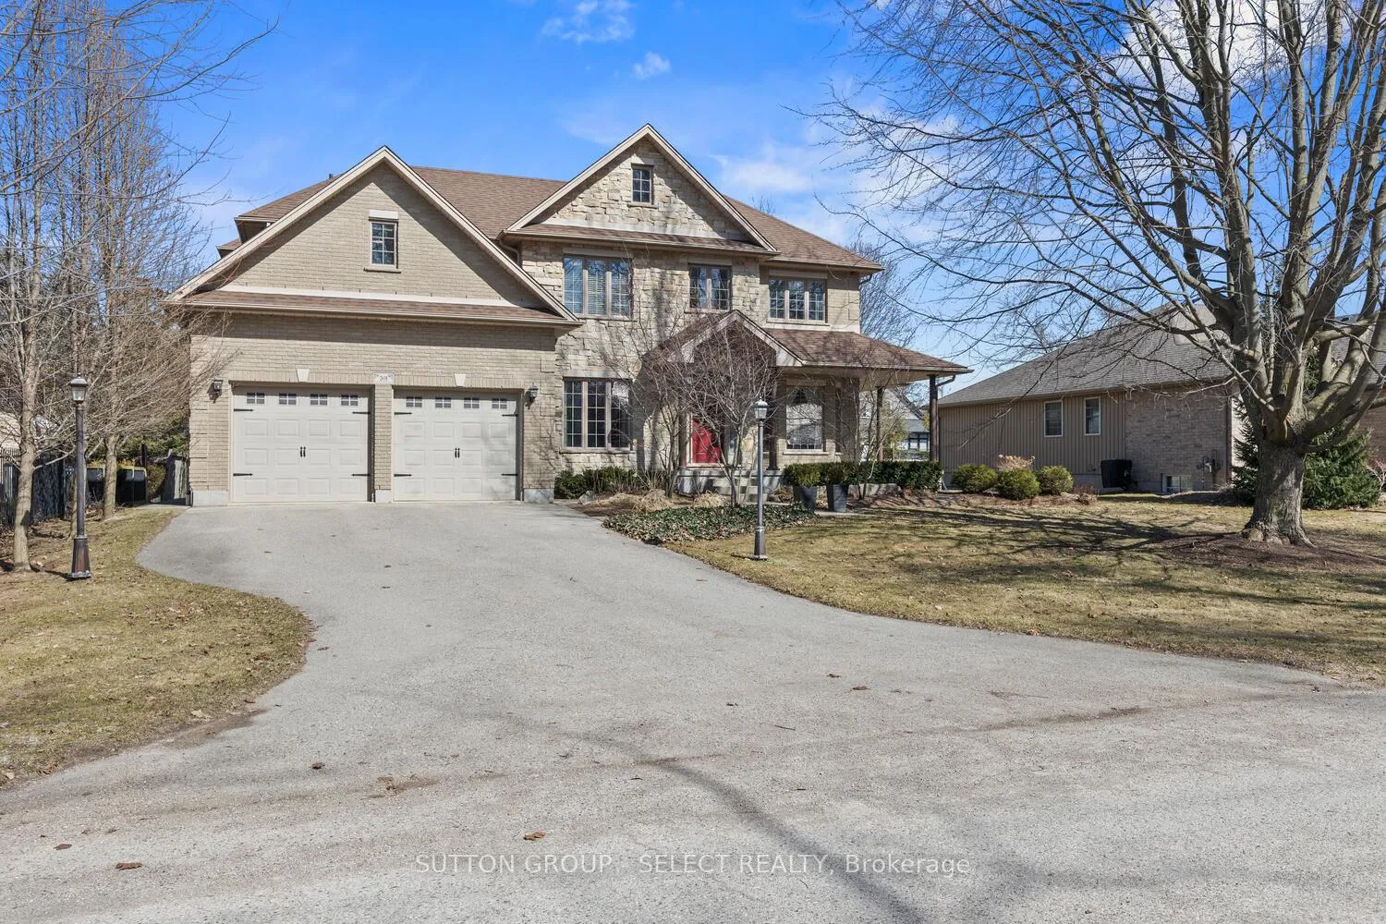
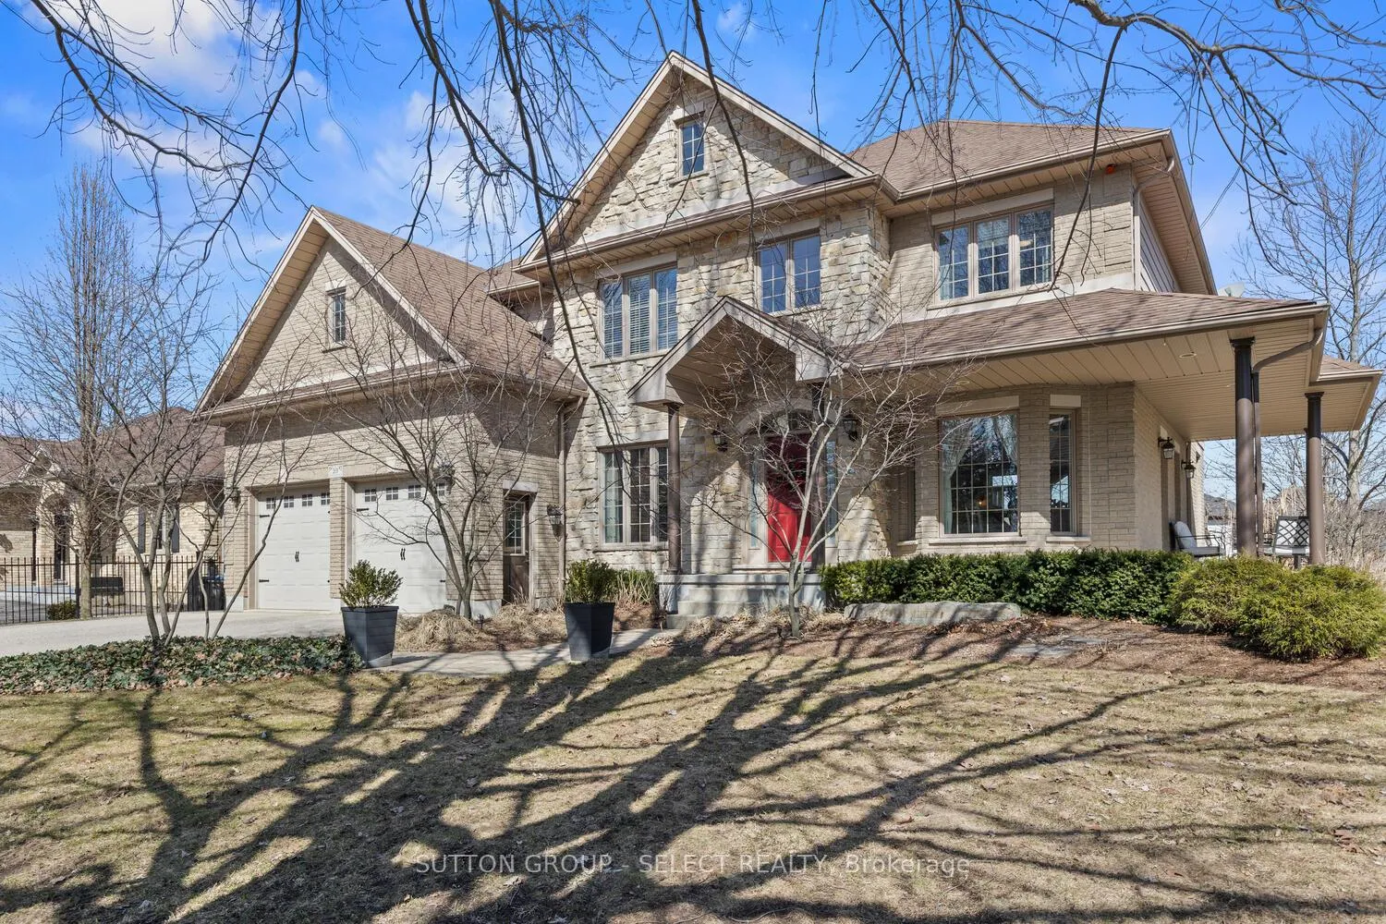
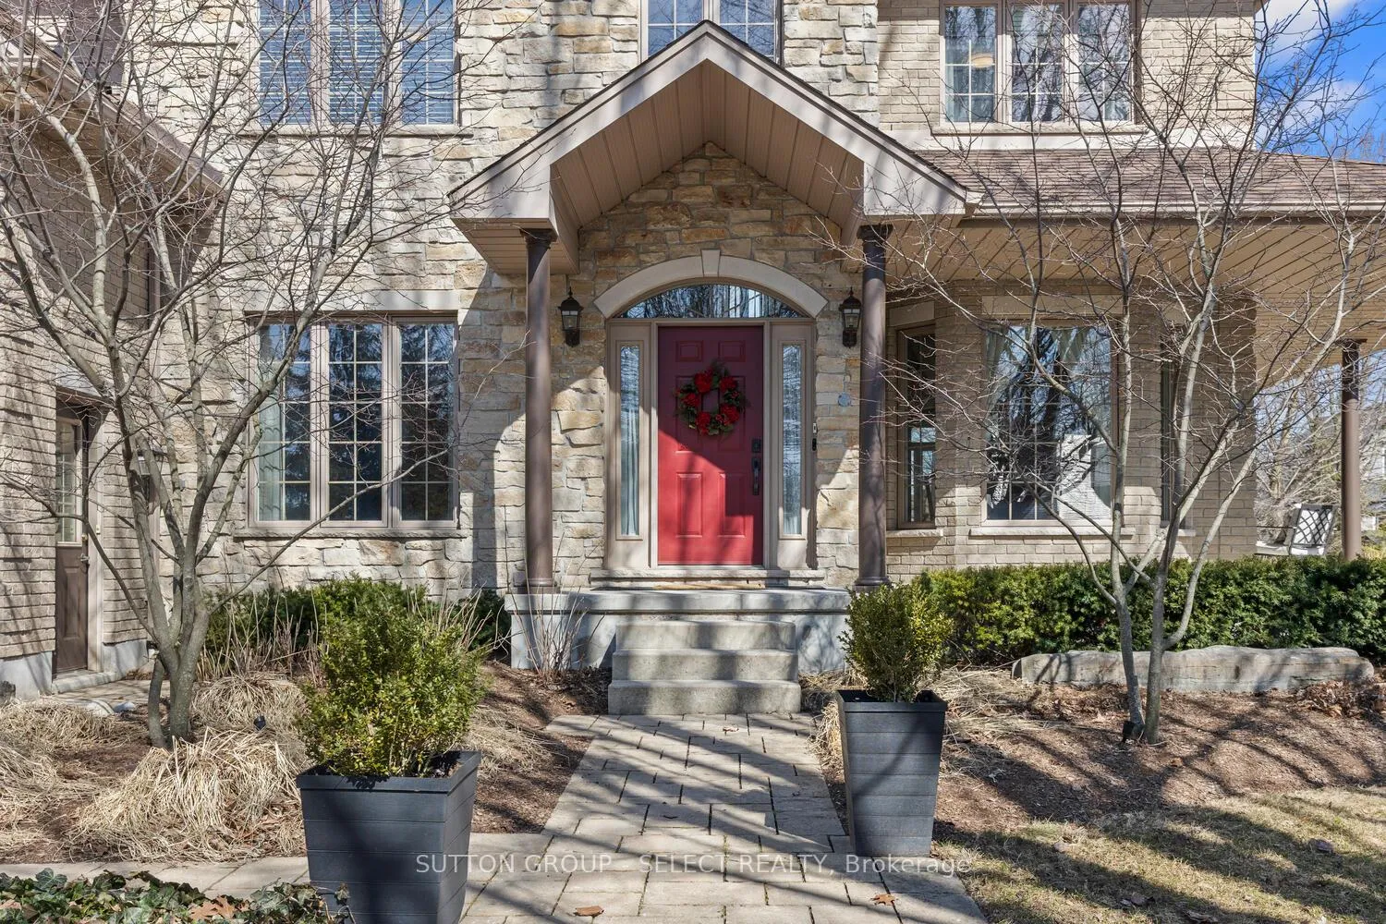
 See all 46 photos
Property history

This listing has ended. It is no longer available.
Property not available for sale or for rent.
Ask about this home
A HOMEH agent will answer your questions about this home.Ask HOMEH
About this home
2610 Emerson Street, Strathroy-Caradoc
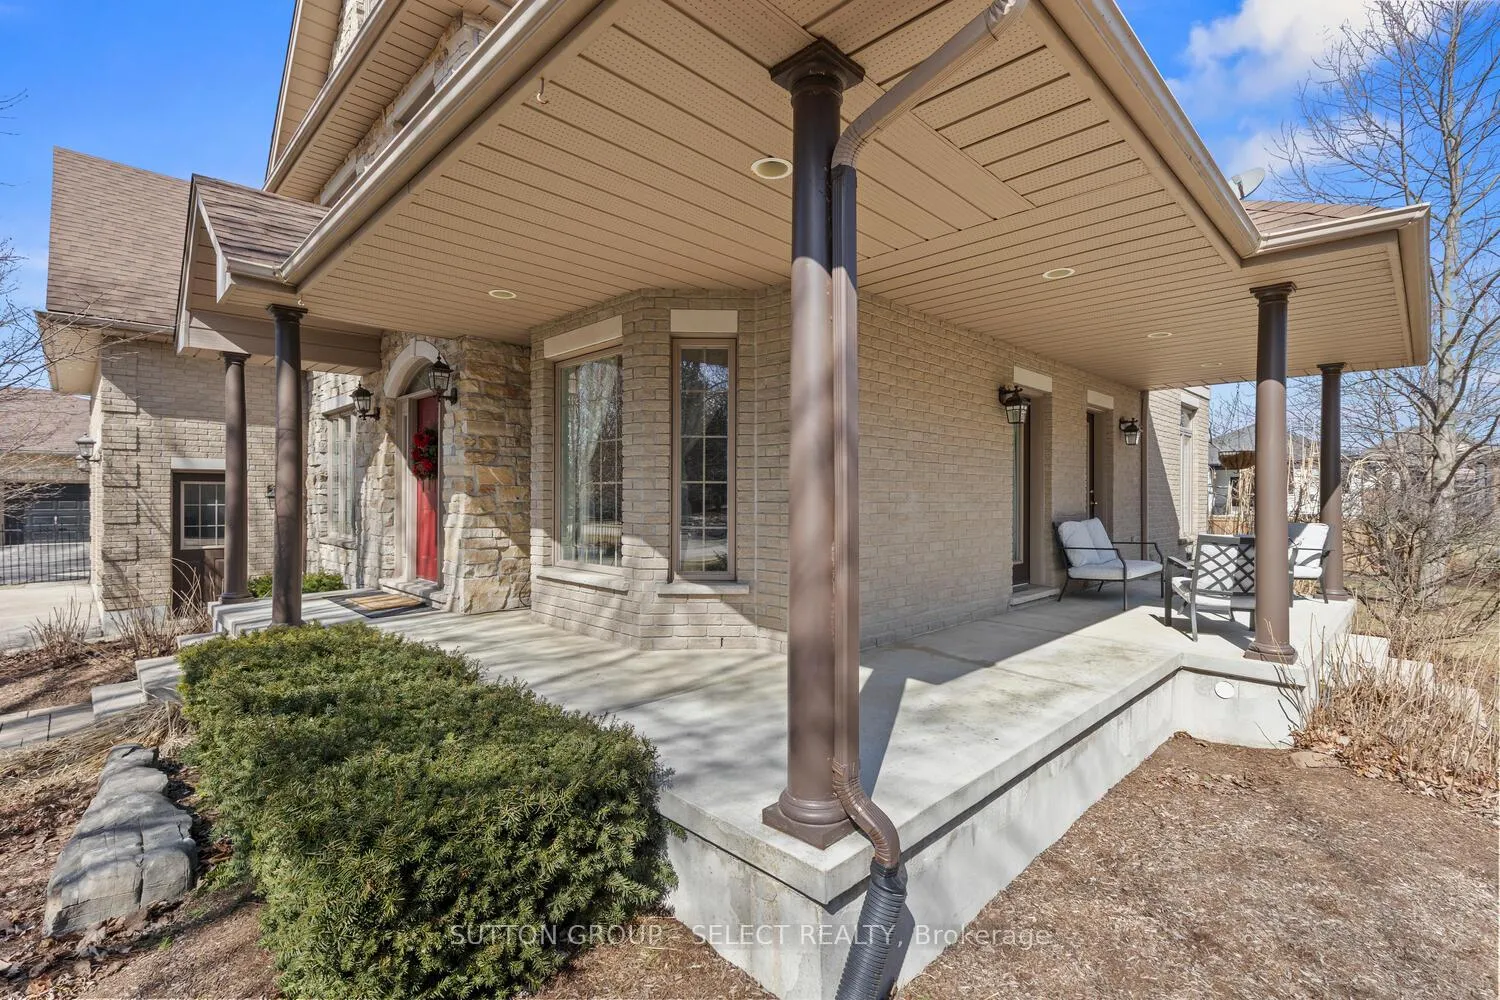
From the moment you arrive at 2610 Emerson St, this residence captivates both the eye and the heart. A charming wrap-around porch, lush blooming trees, and a beautifully crafted stone walkway set the tone for the timeless elegance that awaits inside. Step through the grand entrance and be greeted by an impressive 17+ ft ceiling, creating a breathtaking sense of openness. The main floor is bathed in natural light from its abundant tall windows, seamlessly connecting the bright, airy living space to the sophisticated, open-concept kitchen. The oversized chef's kitchen is designed to impress, featuring a dedicated coffee bar, a substantial center island, and stunning quartz countertops throughout-perfect for both entertaining and everyday luxury. Upstairs, discover four generously sized bedrooms, each complete with its own walk-in closet and private en-suite bathroom-a rare and elevated offering that ensures comfort and privacy for every member of the family. The lower level continues to exceed expectations, boasting a spacious recreational room with areas thoughtfully designed for fitness, work, and relaxation. Large above-grade windows and high ceilings create a bright, welcoming environment, complemented by a full four-piece bathroom and an additional family area. Outdoors, you'll find your own private retreat. Mature trees frame a serene setting featuring a two-tiered deck, expansive yard, and professionally landscaped gardens-ideal for both peaceful relaxation and memorable gatherings. The garage includes a convenient rear-opening door for effortless yard access and maintenance. Located just steps from parks, a splash pad, and great schools, this home sits in the heart of a quiet, community-driven neighbourhood. It is truly the perfect place to plant roots and raise a family..
Facts & features
Ask about this home
A HOMEH agent will answer your questions about this home.
Rooms
17 rooms · 5 bathrooms
- Office11′2″ × 12′10″143 sq.ft.
- Dining room19′1″ × 20′6″392 sq.ft.
- Living room18′4″ × 15′3″280 sq.ft.
- Kitchen12′2″ × 15′4″186 sq.ft.
- Breakfast10′10″ × 17′8″191 sq.ft.
- Bedroom12′5″ × 13′7″168 sq.ft.
- Primary bedroom19′2″ × 13′6″259 sq.ft.
- Laundry6′6″ × 6′2″40 sq.ft.
- Loft20′2″ × 10′6″211 sq.ft.
- Bedroom20′2″ × 11′5″231 sq.ft.
- Bedroom12′ × 13′2″158 sq.ft.
- Study10′10″ × 9′7″104 sq.ft.
- Other6′11″ × 12′3″85 sq.ft.
- Game room15′ × 23′2″347 sq.ft.
- Family room13′9″ × 15′3″211 sq.ft.
- Exercise room8′8″ × 13′1″113 sq.ft.
- Furnace room9′3″ × 6′2″58 sq.ft.
Around this home
Schools nearby
School rating, out of 10.
Listing details
Helpful tools
Your HOMEH agent
"I would see it this week."
Ask HOMEH about this home
Price, neighbourhood, monthly cost. Ask anything.
HOMEH Intelligent Agent is an AI, not a licensed representative. Check anything important with your agent.