
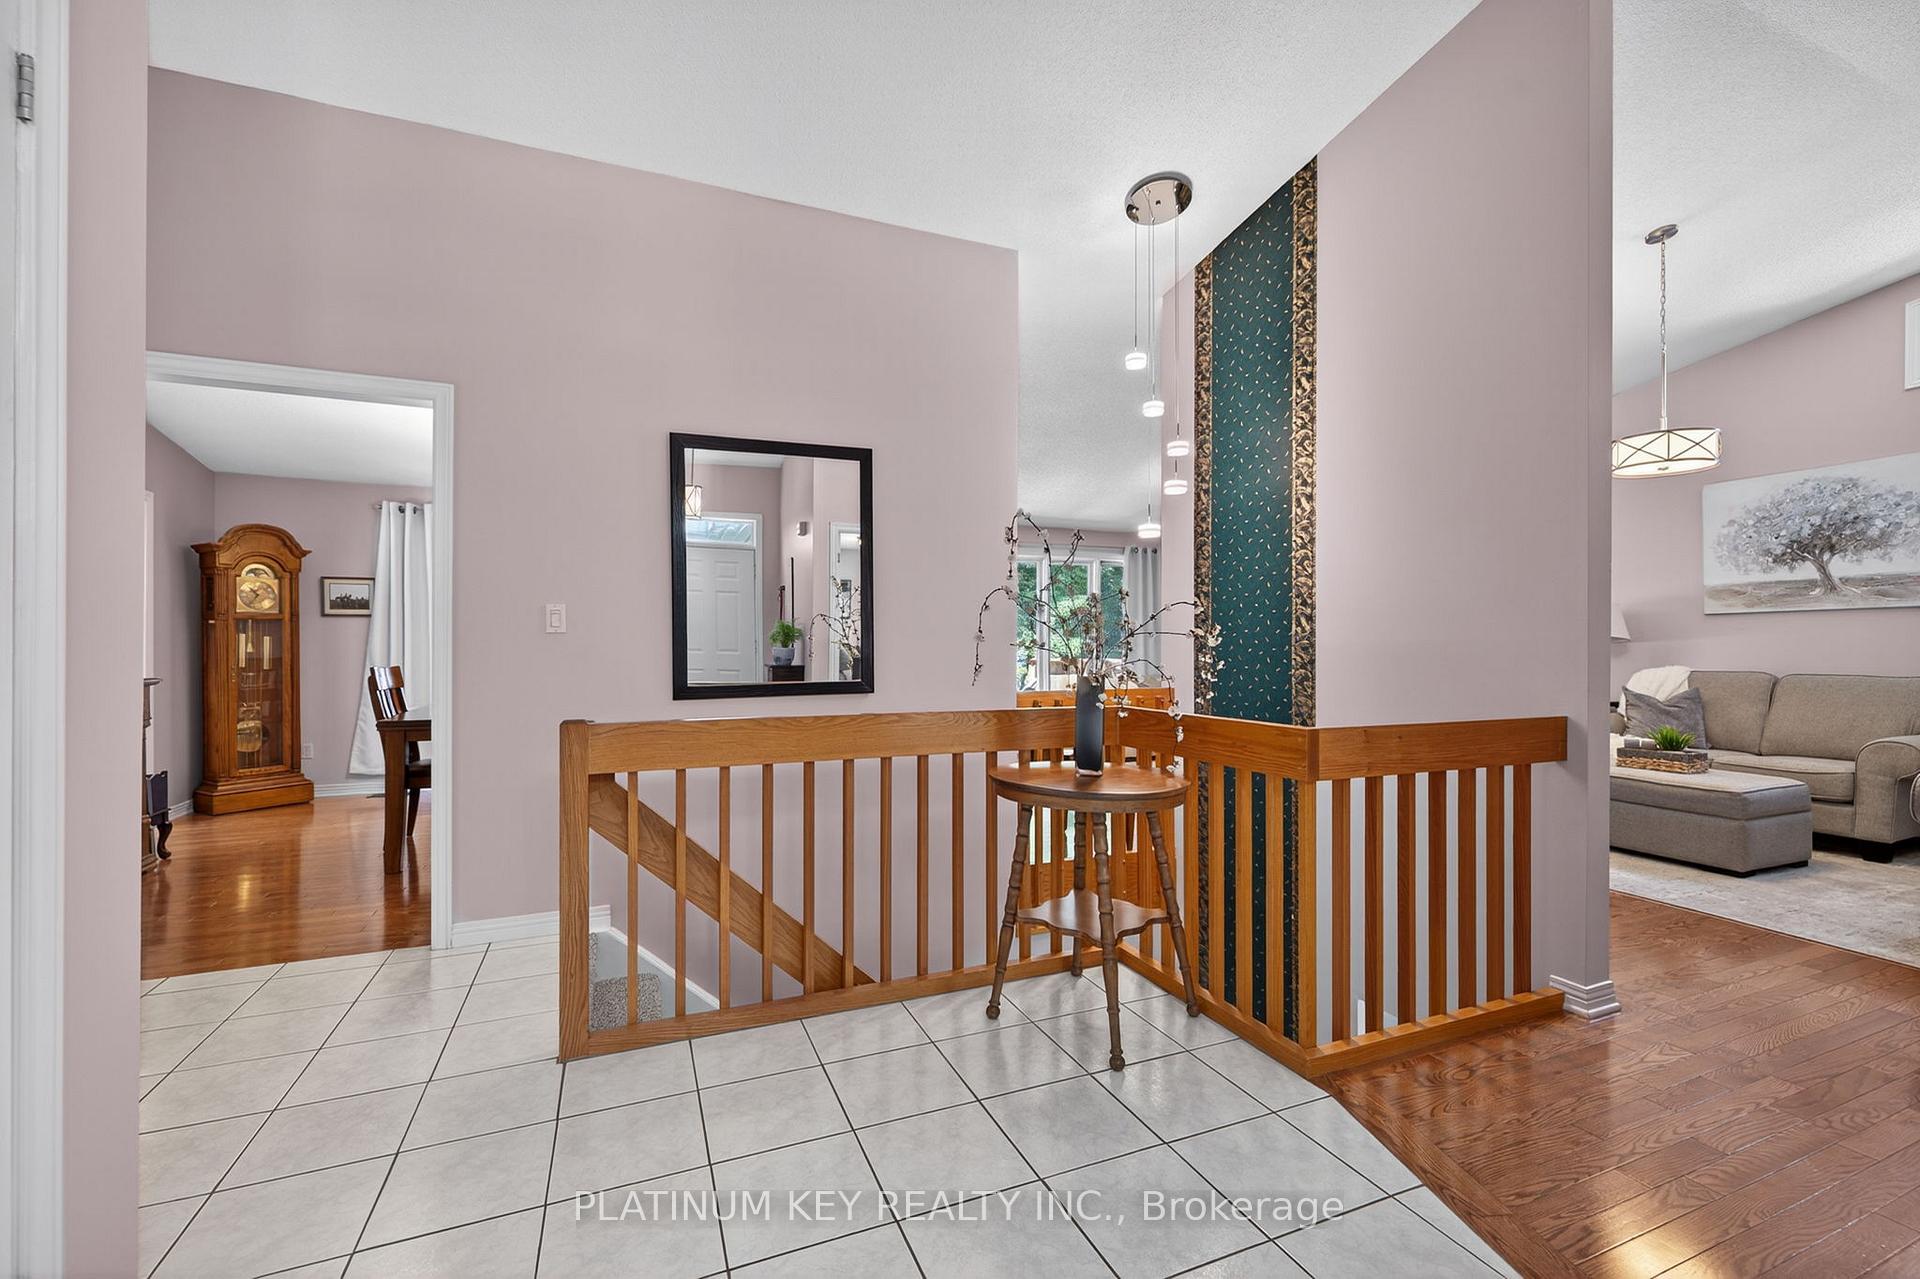
 See all 46 photos
Property history

This home has sold. It is no longer available.
Property not available for sale or for rent.
Ask about this home
A HOMEH agent will answer your questions about this home.Ask HOMEH
About this home
277 Saulsbury Street, Strathroy-Caradoc
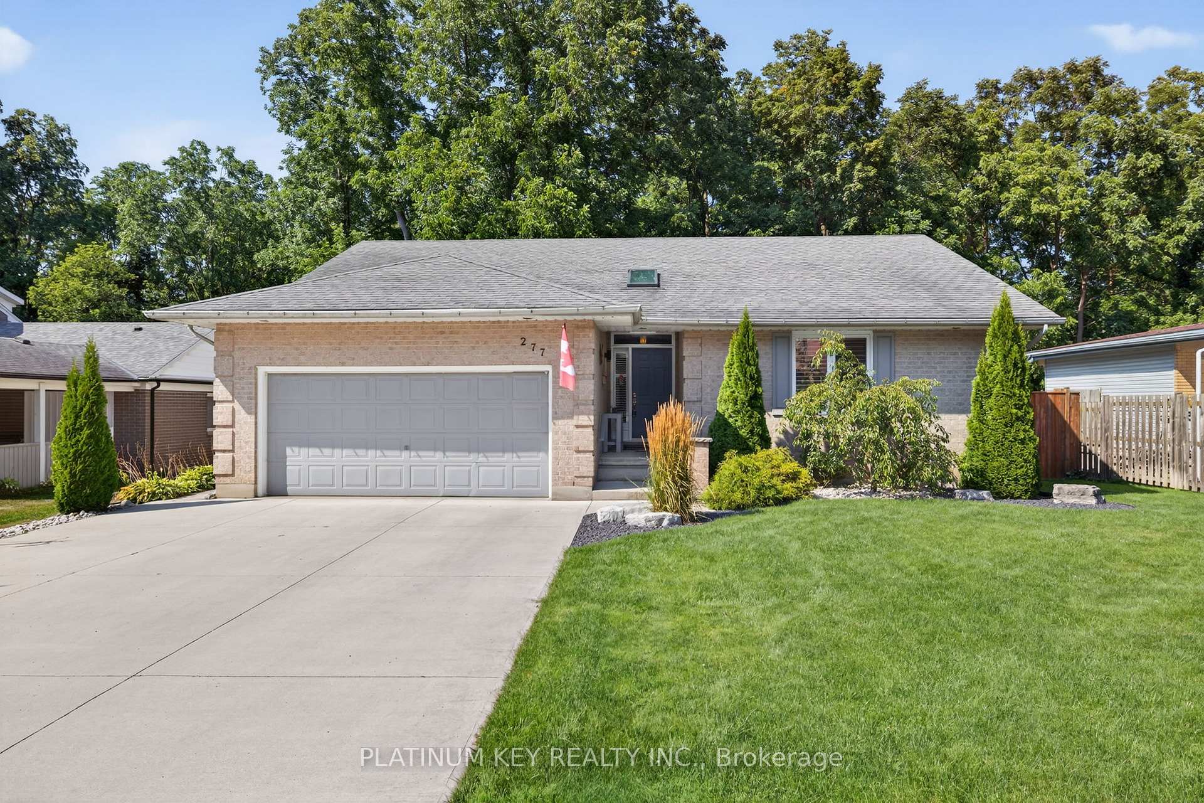
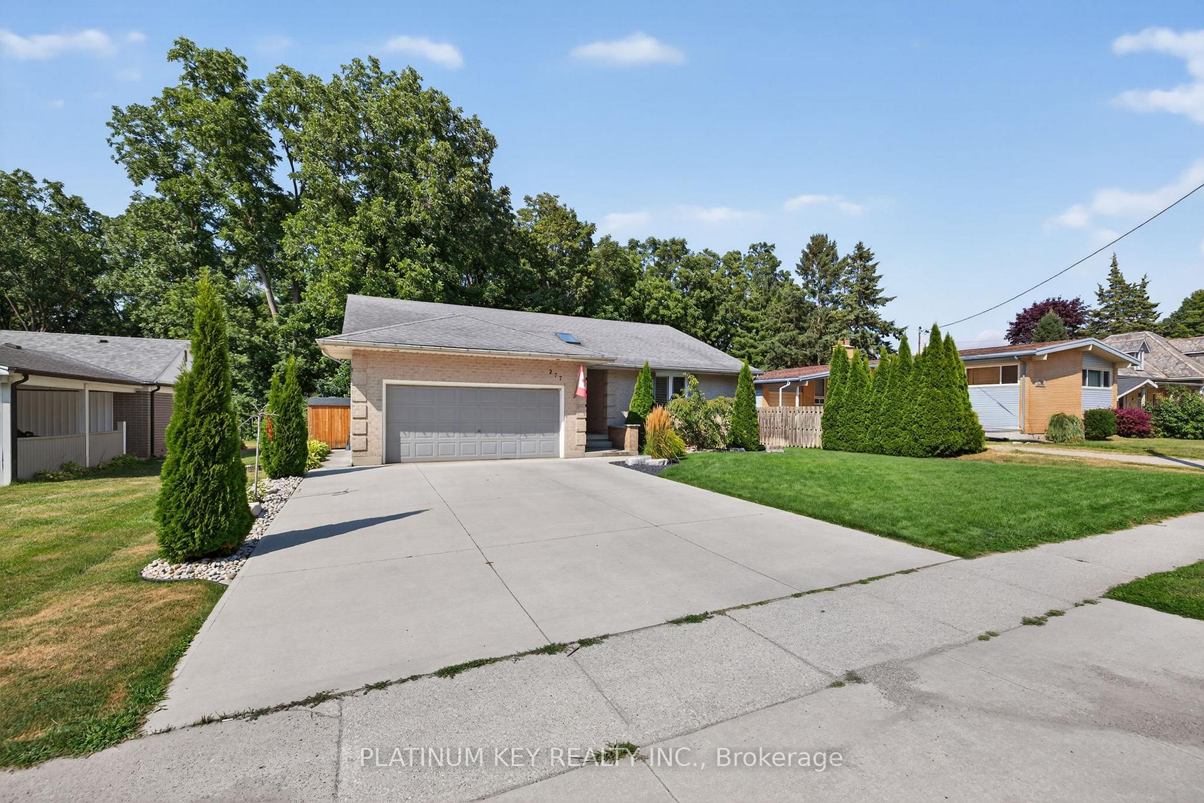
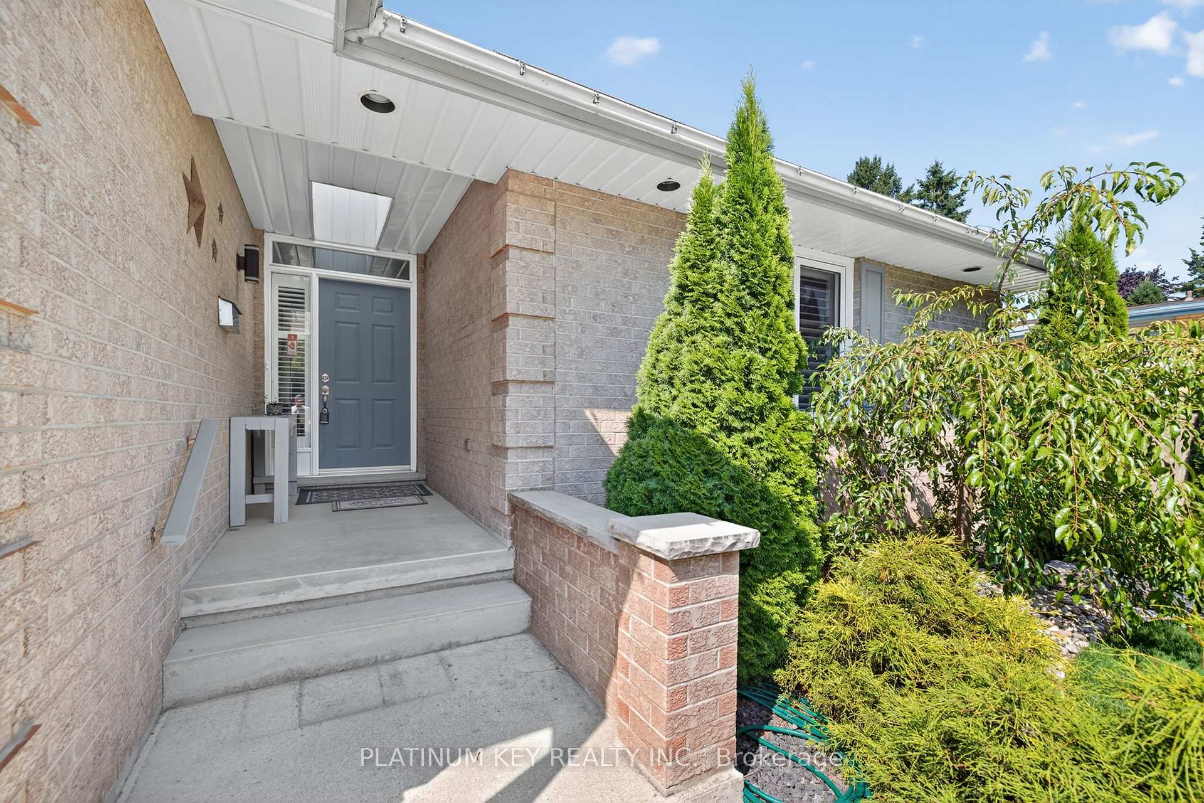
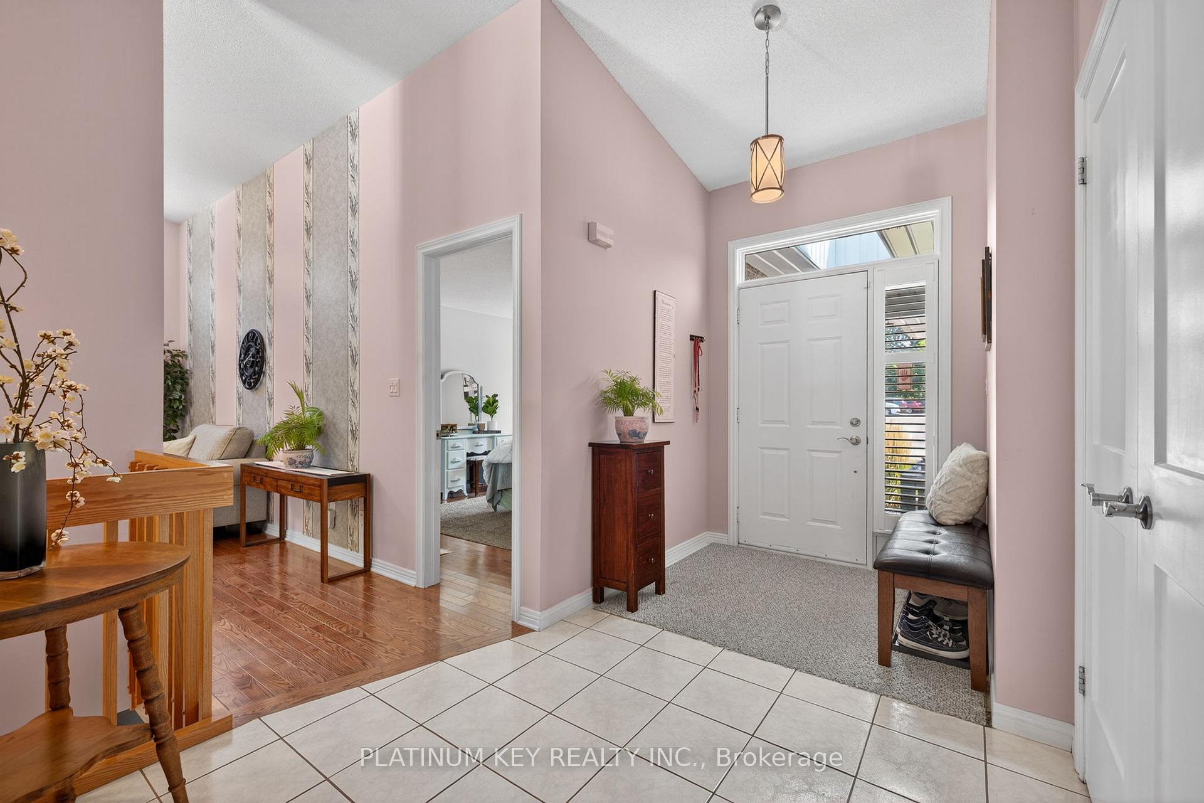
Welcome to 277 Saulsbury, nestled on a beautifully treed and fully fenced lot, this charming all-brick bungalow offers both privacy and a serene atmosphere, backing onto a peaceful ravine. Enjoy picturesque views of nature right from the comfort of your home, and make the most of your outdoor space with a two-tiered gazebo and above-ground pool perfect for relaxing or entertaining. The unique home design, features cathedral ceilings, a spacious eat-in kitchen, and a separate dining room for more formal occasions, an open-concept living and family areas are centered around a cozy wrap-around fireplace, with large windows that flood the space with natural light while offering an unbroken view of the ravine. The main floor includes a spacious bedroom with an ensuite bath and a walk-in closet. For added convenience, the home is equipped with a central vacuum system, sprinkler system, California shutters, and an updated kitchen making day-to-day living a breeze. he basement is fully finished, offering an excellent space for extended family or guests, with a separate kitchen, two additional bedrooms, a recreational room, a washroom with a Jacuzzi tub, a sauna, and a separate entrance. This layout offers potential as a granny suite or in-law accommodation. Laundry is conveniently located on both floors. Outside, you'll find a double garage with double-wide parking, providing plenty of space for vehicles and storage. The homes abundant natural light and warmth make it feel welcoming from the moment you step inside. Located in the charming Town of Strathroy, this property offers the perfect balance of a small-town feel with convenient access to local amenities and Highway 402.This home is a true gem, book your showing today!
Facts & features
Ask about this home
A HOMEH agent will answer your questions about this home.
Rooms
12 rooms · 3 bathrooms
- Kitchen19′2″ × 11′1″213 sq.ft.
- Dining room14′1″ × 12′10″181 sq.ft.
- Living room23′5″ × 17′1″400 sq.ft.
- Primary bedroom15′5″ × 12′185 sq.ft.
- Foyer18′3″ × 10′182 sq.ft.
- Laundry9′6″ × 5′47 sq.ft.
- Bedroom 215′ × 12′2″182 sq.ft.
- Bedroom 313′3″ × 12′4″163 sq.ft.
- Kitchen17′9″ × 14′6″257 sq.ft.
- Recreation15′ × 11′165 sq.ft.
- Utility room14′5″ × 12′5″179 sq.ft.
- Cold room/cantina5′9″ × 5′29 sq.ft.
Around this home
Schools nearby
School rating, out of 10.
Listing details
Helpful tools
Your HOMEH agent
"I would see it this week."
Ask HOMEH about this home
Price, neighbourhood, monthly cost. Ask anything.
HOMEH Intelligent Agent is an AI, not a licensed representative. Check anything important with your agent.