
Unit 2, 295 Mogg Street
Strathroy-Caradoc (SE)Unit 2, 295 Mogg Street
Strathroy-Caradoc (SE)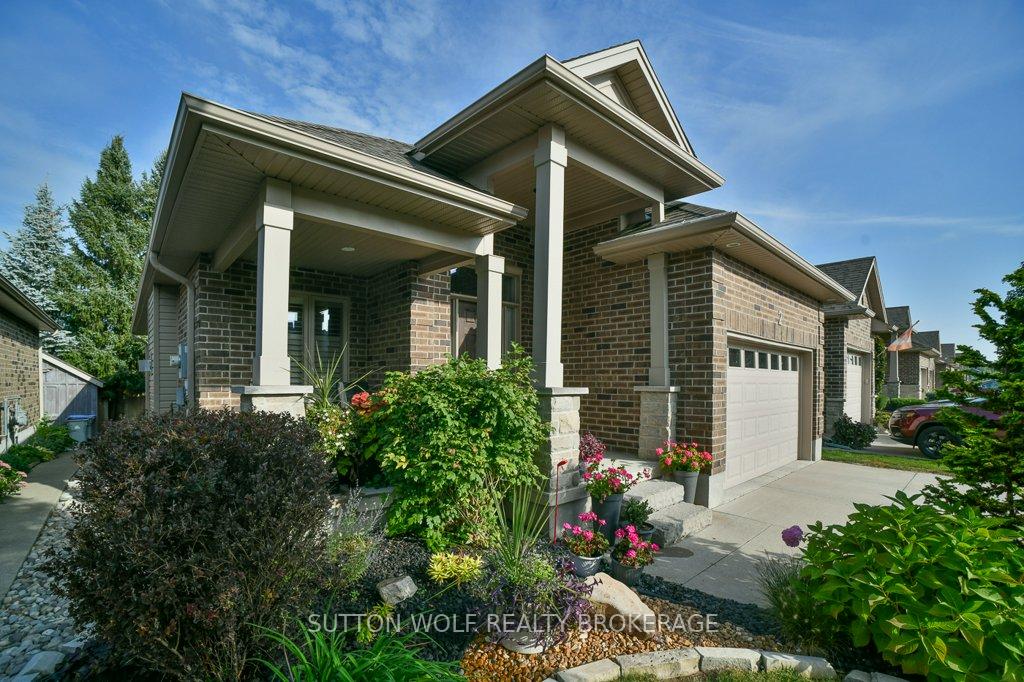

 See all 38 photos
Property history

This listing has ended. It is no longer available.
Property not available for sale or for rent.
Ask about this home
A HOMEH agent will answer your questions about this home.Ask HOMEH
About this home
Unit 2, 295 Mogg Street, Strathroy-Caradoc
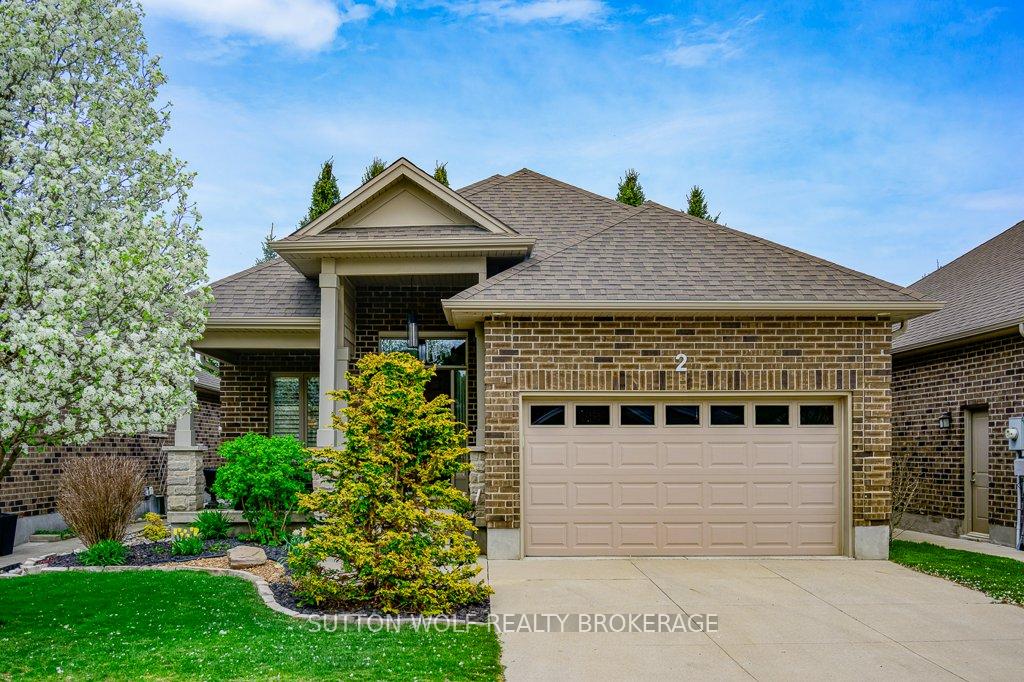
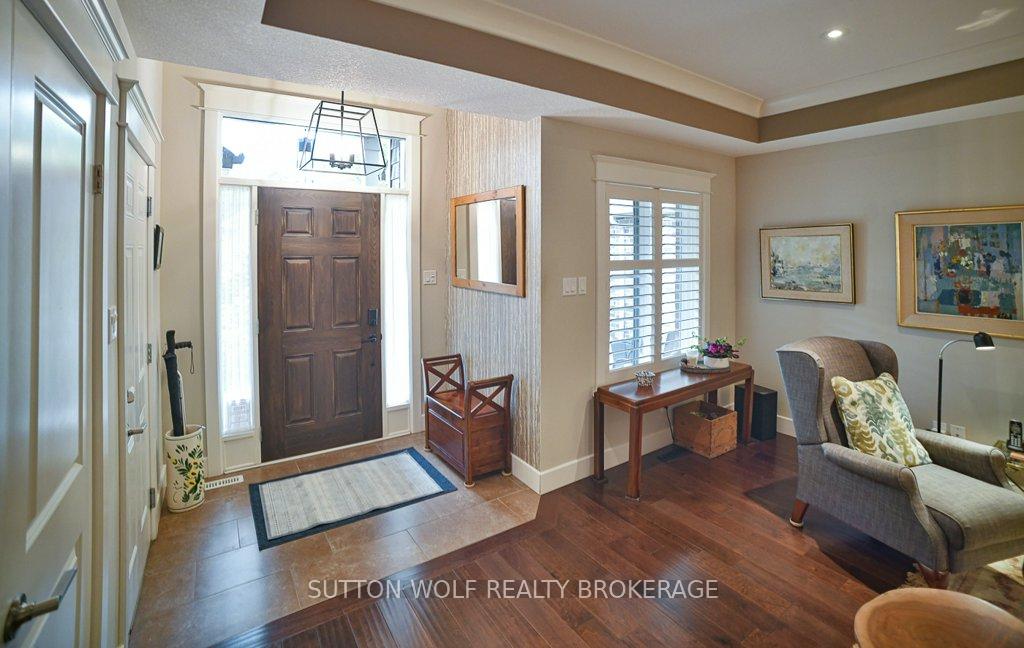
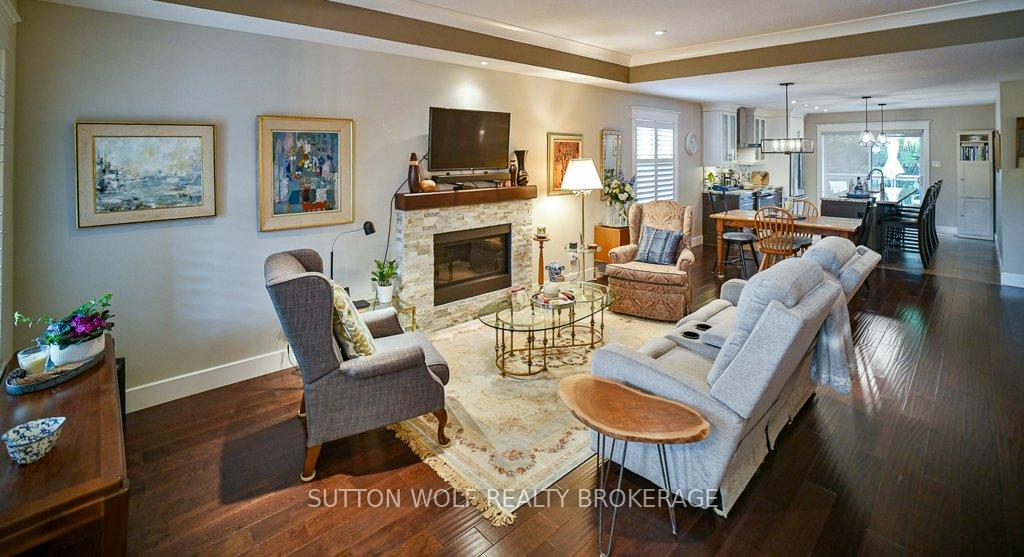
Welcome to 295 Mogg Street #2, an impeccably finished former model home nestled in a peaceful vacant land condo community. This beautifully upgraded bungalow offers 2+2 bedrooms and 2 full bathrooms, with a spacious open-concept layout and a fully finished lower level. The main floor impresses with a gourmet kitchen featuring a 10 granite island, stainless steel appliances, soft-close cabinetry, pull out drawers in pantry, lower cupboards as well as recycling and a walkout to a large deck surrounded by mature trees for added privacy. Enjoy elegant touches like tray ceilings, pot lights, a gas fireplace, engineered hardwood flooring, California shutters, and a luxurious primary suite with double vanity, soaker tub, separate shower, and walk-in closet. Downstairs, you'll find a bright and spacious family room wired for home theatre with in-wall speakers, a third bedroom, den (or potential 4th bedroom), 3-piece bath, and cold cellar. Additional highlights include a 1.5-car garage with storage, high-quality vinyl plank flooring in the basement, main floor laundry, and a high-efficiency gas furnace with HRV system. Professionally landscaped by Firefield and fenced, this move-in-ready home combines comfort, style, and convenience. A must-see! Condo fees ($114) cover the maintenance of the private road.
Facts & features
Ask about this home
A HOMEH agent will answer your questions about this home.
Rooms
10 rooms · 2 bathrooms
- Bedroom11′9″ × 9′5″111 sq.ft.
- Dining room14′9″ × 9′11″146 sq.ft.
- Kitchen12′4″ × 13′3″163 sq.ft.
- Living room15′1″ × 17′5″263 sq.ft.
- Primary bedroom12′4″ × 12′10″159 sq.ft.
- Bedroom 310′2″ × 13′132 sq.ft.
- Bedroom 411′3″ × 11′2″126 sq.ft.
- Cold room/cantina14′1″ × 11′9″165 sq.ft.
- Family room19′2″ × 21′9″417 sq.ft.
- Utility room16′1″ × 22′11″368 sq.ft.
Around this home
Schools nearby
School rating, out of 10.
Listing details
Helpful tools
Your HOMEH agent
"I would see it this week."
Ask HOMEH about this home
Price, neighbourhood, monthly cost. Ask anything.
HOMEH Intelligent Agent is an AI, not a licensed representative. Check anything important with your agent.