
3 Elliot Street
Strathroy-Caradoc (SE)3 Elliot Street
Strathroy-Caradoc (SE)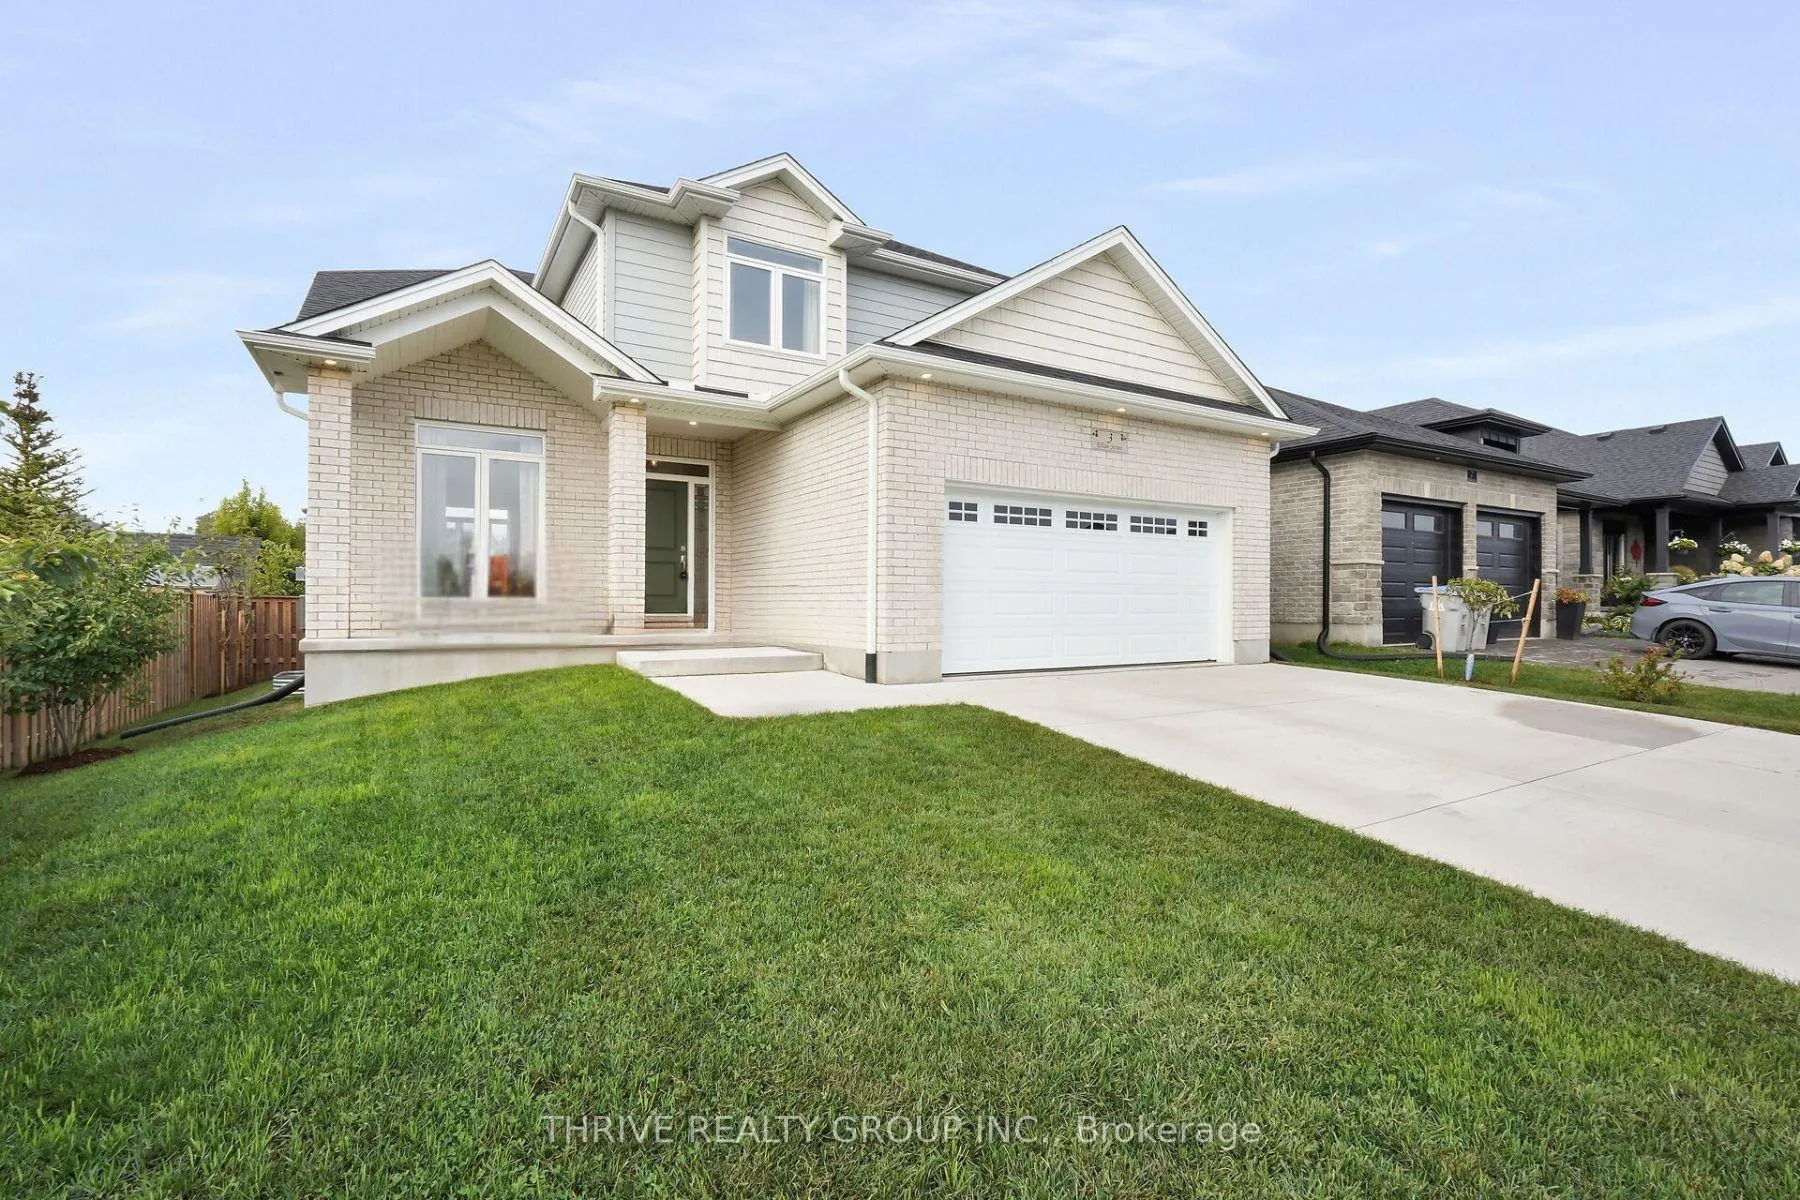
 See all 50 photos
Property history

This listing has ended. It is no longer available.
Property not available for sale or for rent.
About this home
3 Elliot Street, Strathroy-Caradoc
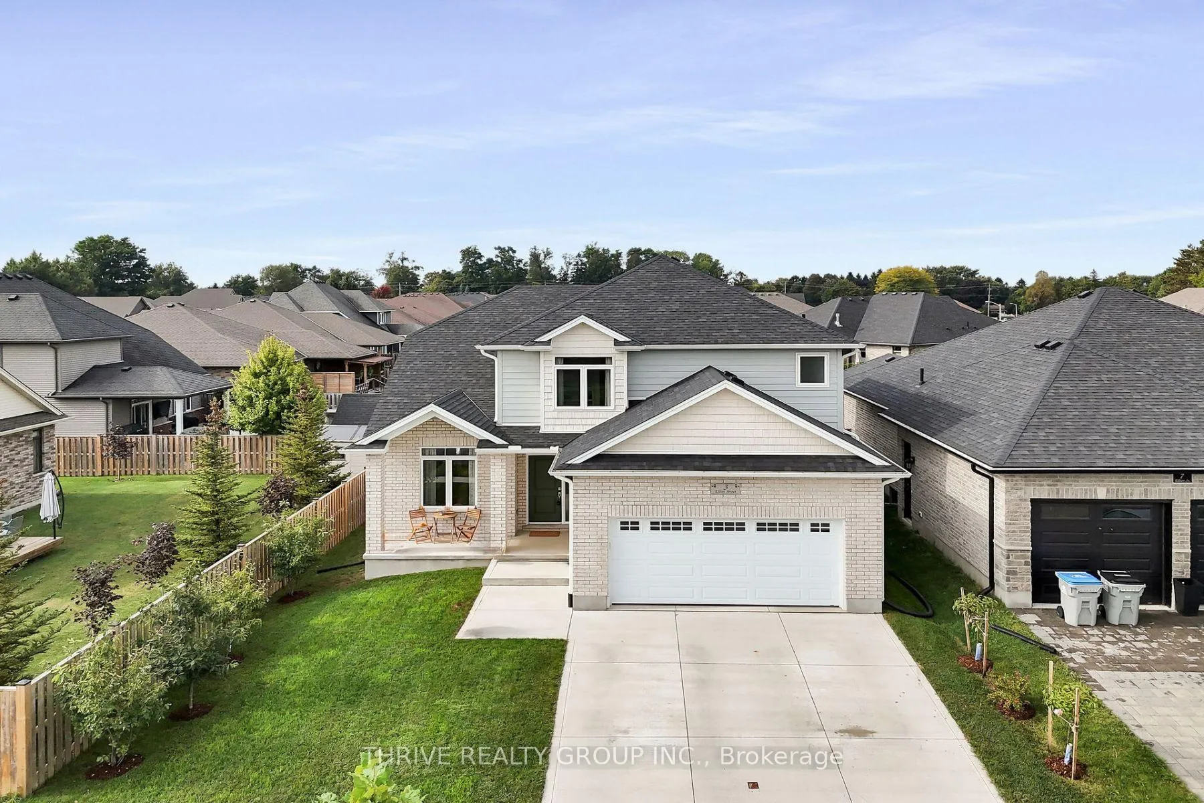
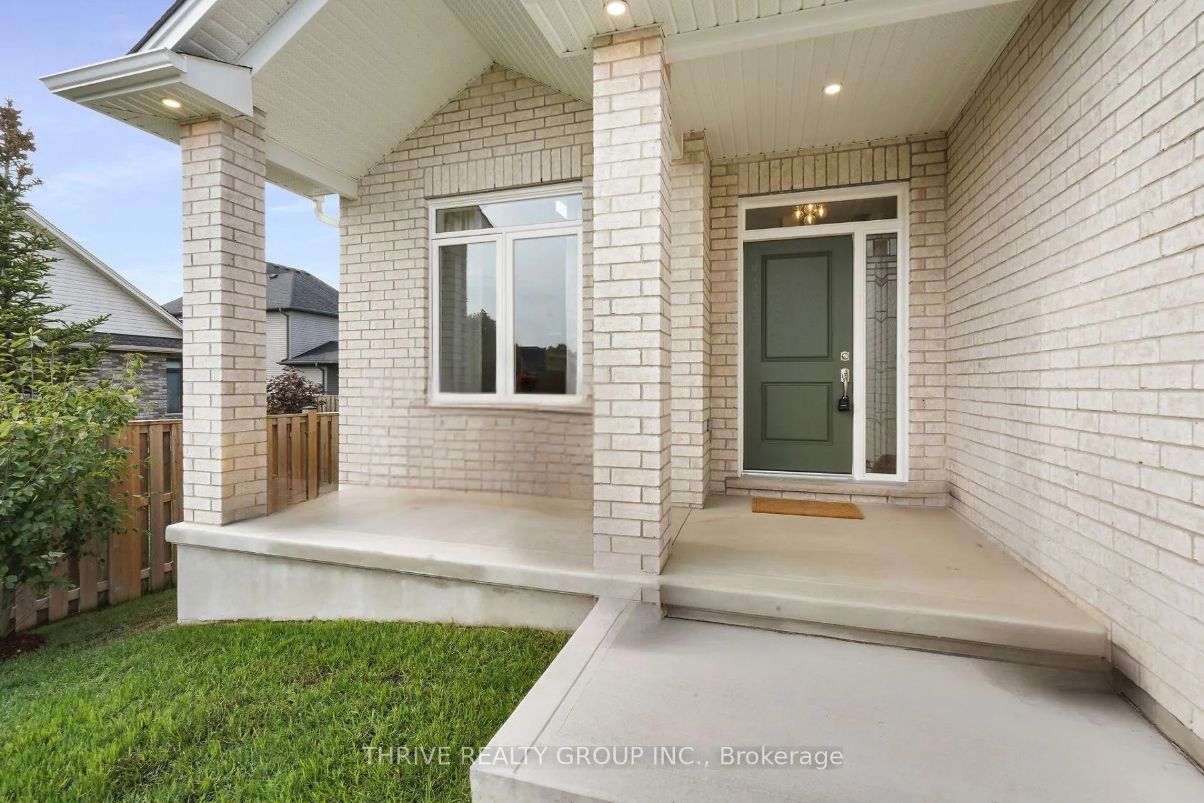
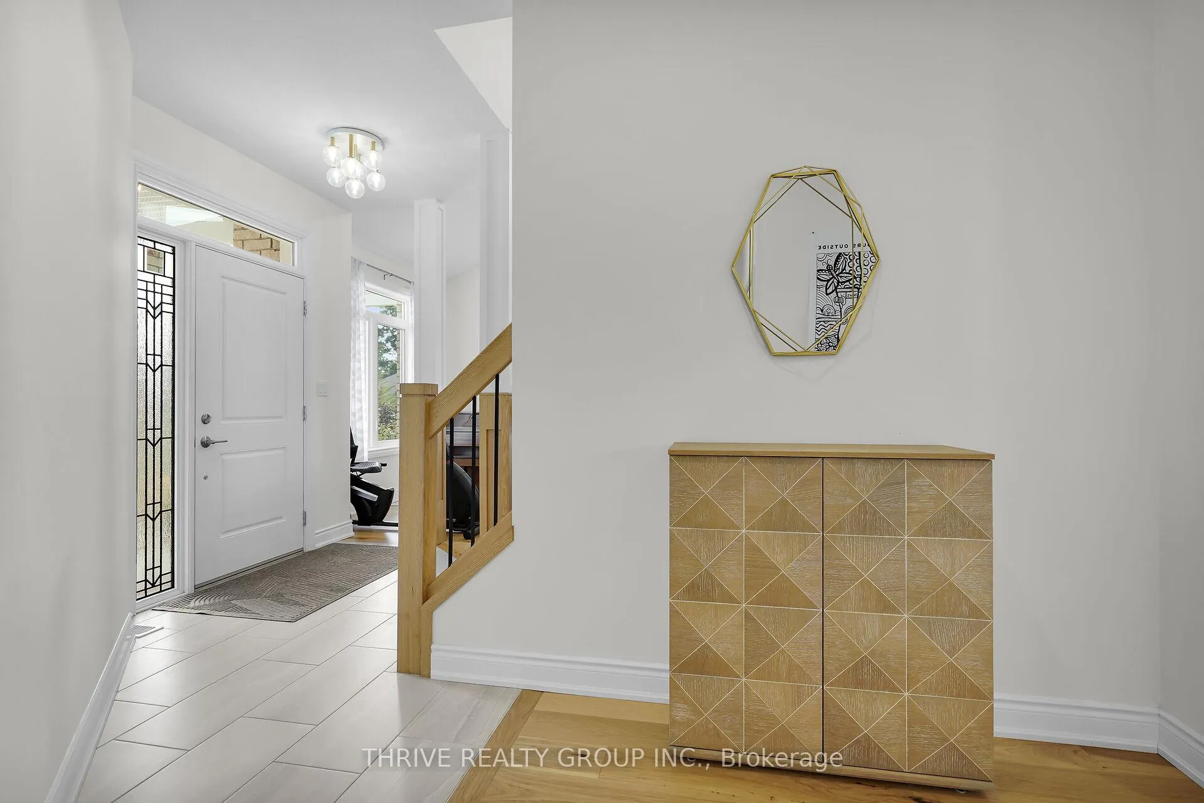
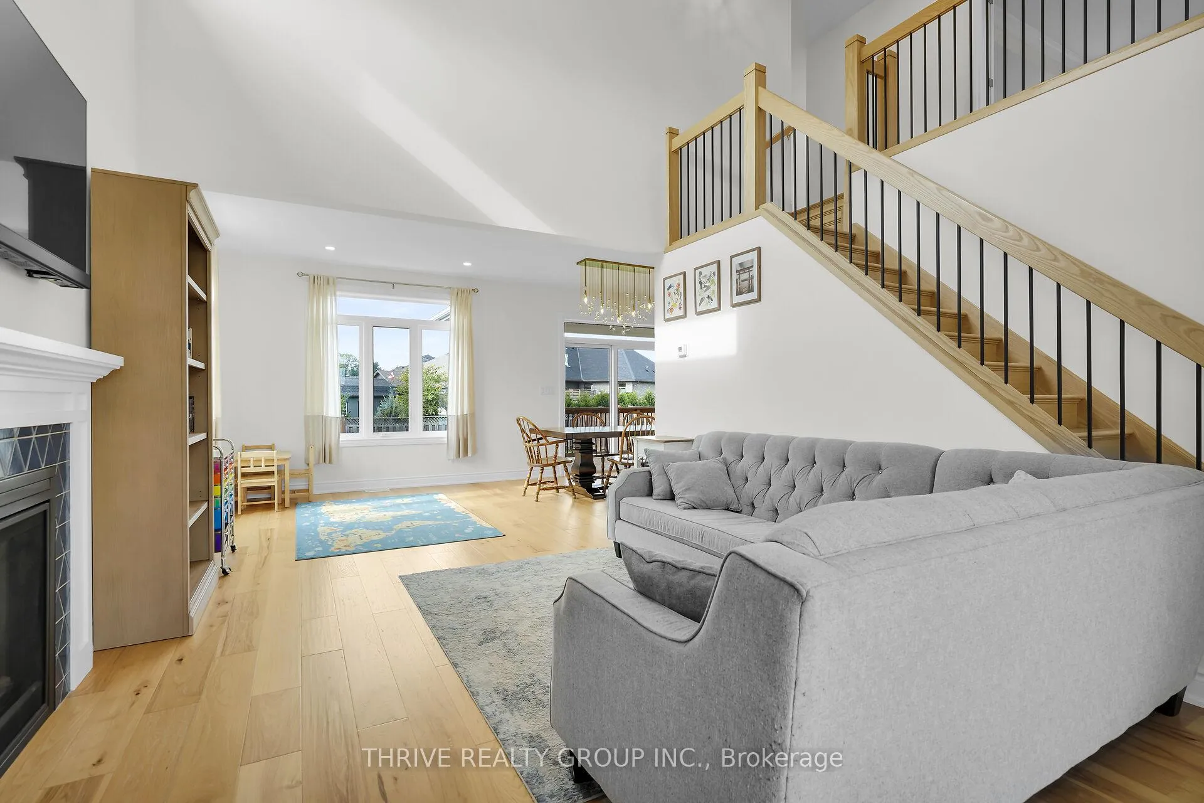
Welcome to the very BEST of Southgrove Meadows - where style, comfort, and family living come together just steps from a soon-to-be-installed new community park. This custom-built 4+1 bedroom, 4-bathroom home is more than just a place to live - its a forever home waiting for you. From the curb, you'll love the tailored exterior with modern tones, a sleek concrete driveway, and a welcoming covered porch that sets the tone for what's inside. Step through the front door and prepare to be wowed by soaring vaulted ceilings over a bright, open-concept great room anchored by a cozy fireplace. The dining area is perfect for family gatherings, while the chefs kitchen delivers on every detail with endless cabinetry, generous storage, and a layout designed for both everyday living and entertaining. Upstairs, you'll find four spacious bedrooms, including a serene primary retreat complete with a walk-in closet and a spa-inspired ensuite. The fully finished lower level adds even more space with a 5th bedroom, full bathroom, and a plush family room ideal for movie nights or game days. Step outside to your private backyard oasis featuring a covered deck, landscaped gardens, and plenty of room for kids, pets, and summer barbecues. Located just steps to Caradoc Sands Golf Course, Highway 402, and all of Strathroy's most-loved amenities, this home combines luxury and convenience in one incredible package. With appliances, window coverings, and a fully finished basement all included, the value here is unmatched. This is the one you've been waiting for - Welcome Home!
Facts & features
Ask about this home
A HOMEH agent will answer your questions about this home.
Rooms
14 rooms · 4 bathrooms
- Living room12′5″ × 31′1″387 sq.ft.
- Dining room13′ × 10′1″131 sq.ft.
- Kitchen13′7″ × 13′7″185 sq.ft.
- Bathroom7′ × 3′6″24 sq.ft.
- Laundry6′8″ × 7′8″51 sq.ft.
- Primary bedroom13′8″ × 15′205 sq.ft.
- Bedroom 211′5″ × 11′1″127 sq.ft.
- Bedroom 310′1″ × 11′111 sq.ft.
- Bedroom 411′11″ × 11′132 sq.ft.
- Bathroom9′5″ × 5′47 sq.ft.
- Bedroom 510′5″ × 11′1″116 sq.ft.
- Bathroom6′6″ × 6′7″42 sq.ft.
- Recreation19′5″ × 21′408 sq.ft.
- Furnace room11′6″ × 18′5″212 sq.ft.
Around this home
Schools nearby
School rating, out of 10.
Listing details
Helpful tools
Your HOMEH agent
"I would see it this week."
Ask HOMEH about this home
Price, neighbourhood, monthly cost. Ask anything.
HOMEH Intelligent Agent is an AI, not a licensed representative. Check anything important with your agent.