
 See all 30 photos
Property history

This home has sold. It is no longer available.
Property not available for sale or for rent.
Ask about this home
A HOMEH agent will answer your questions about this home.Ask HOMEH
About this home
30 Statham Street, Strathroy-Caradoc
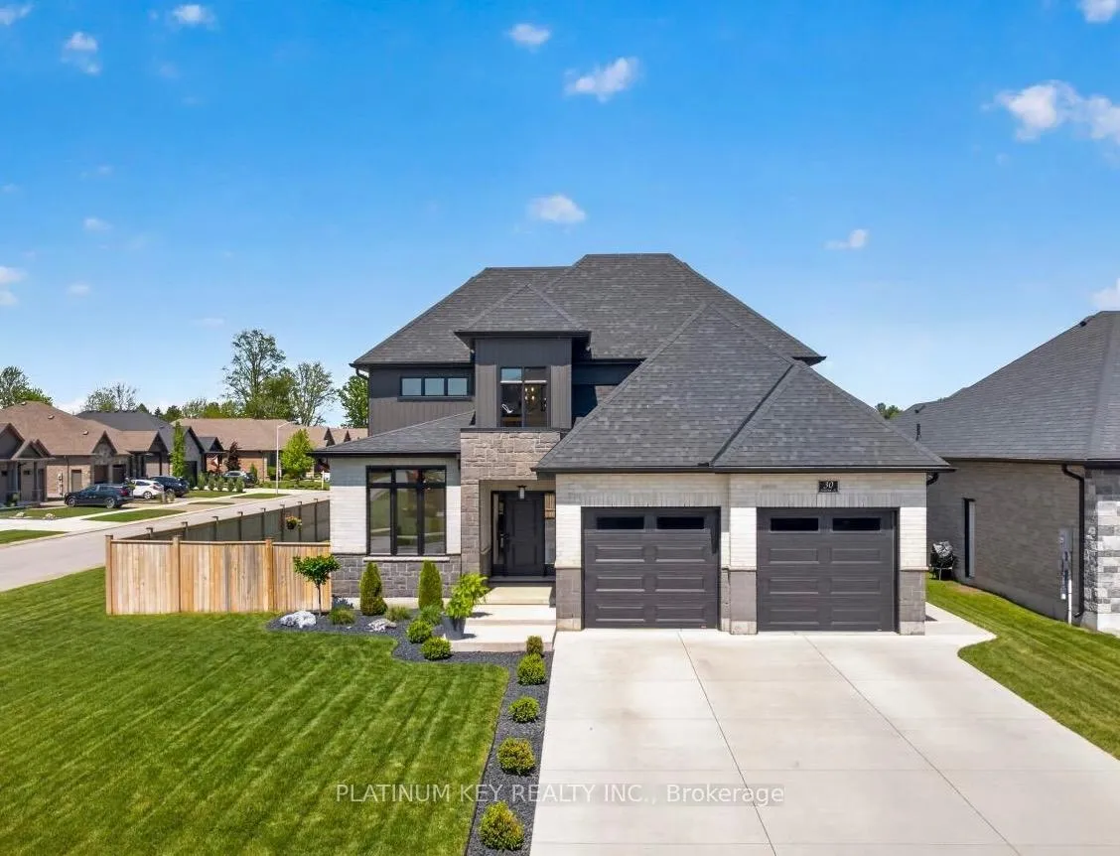
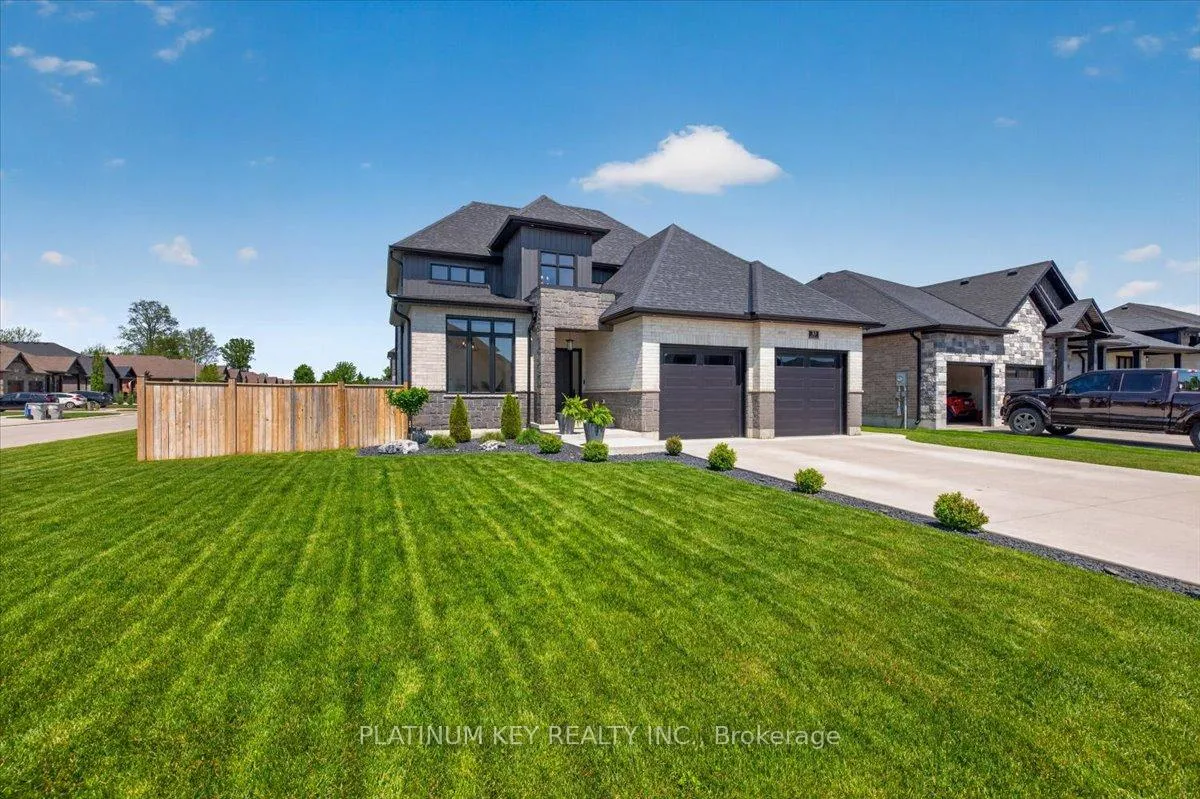
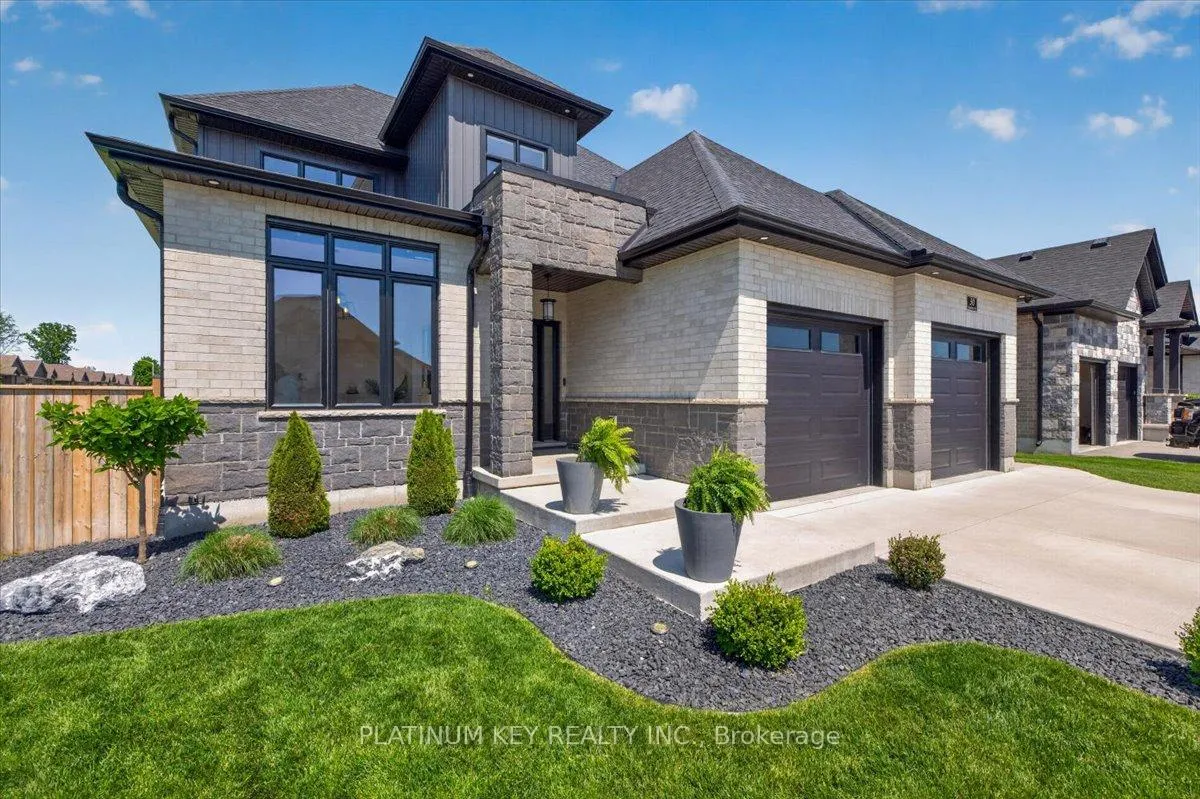
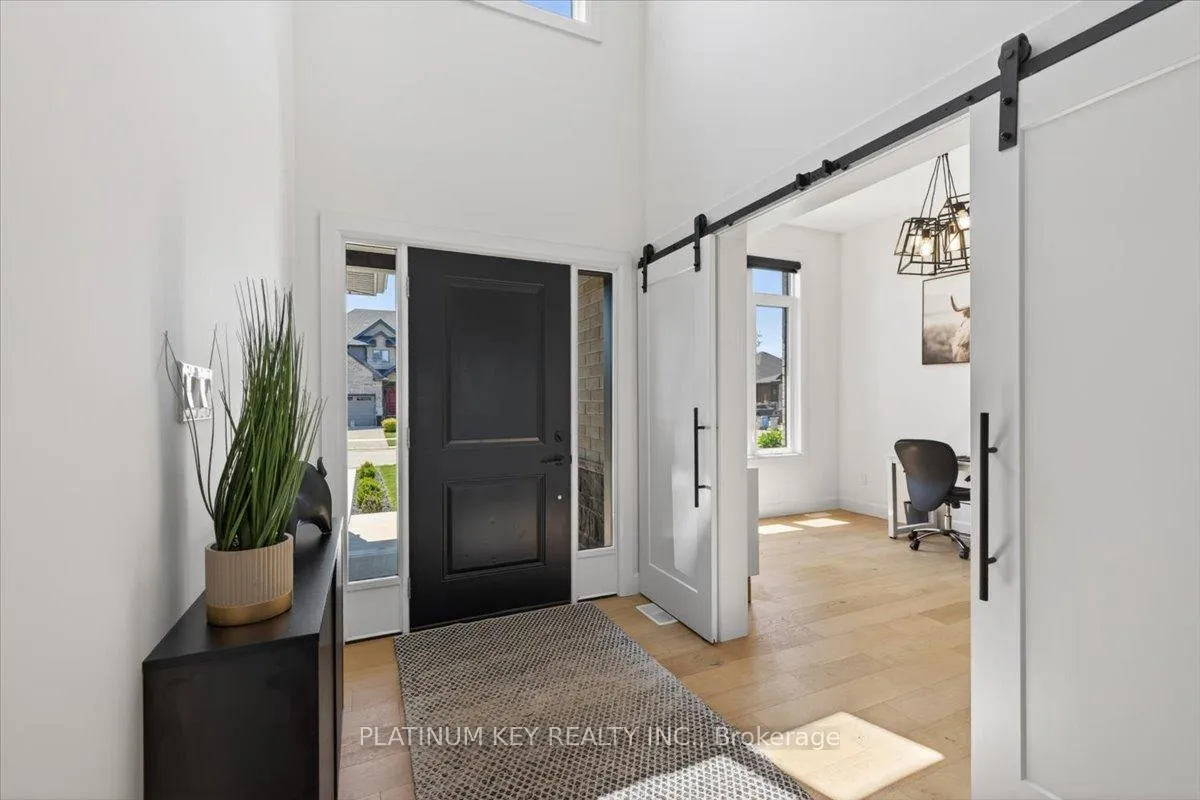
Located on a large corner lot in South Grove Meadows, just moments from Caradoc Sands Golf Club, this well maintained two-storey home offers a functional layout, modern finishes, and a backyard designed for outdoor living. The main floor features an open concept design with a spacious kitchen showcasing quartz countertops, tile backsplash, pantry storage, and seamless flow into the dining area. Patio doors lead to a covered deck overlooking the fully fenced backyard. The adjoining living room is warm and inviting with a gas fireplace and built-in surround, while a front office provides a convenient work space. A dedicated laundry room with direct access to the attached two-car garage completes the main level. Upstairs, the large primary suite includes a walk-in closet and a five-piece ensuite with a relaxing soaker tub. Two additional spacious bedrooms and a four-piece main bathroom are also on the upper level. The fully fenced backyard is ready for summer enjoyment with an above ground pool surrounded by a large covered deck, a fire pit area, and a garden shed for additional storage. The concrete driveway offers ample parking, while the front lawn has an irrigation system supplied by a sand-point well. Located in one of Strathroy's growing family friendly neighbourhoods, South Grove Meadows offers convenient access to parks, walking trails, shopping, restaurants, recreation facilities, and Highway 402 for an easy commute. The property is currently within the attendance area for Caradoc North Public School and is just minutes from Caradoc Sands Golf Club.
Facts & features
Ask about this home
A HOMEH agent will answer your questions about this home.
Rooms
7 rooms · 3 bathrooms
- Living room17′ × 14′2″241 sq.ft.
- Kitchen16′8″ × 14′233 sq.ft.
- Office13′4″ × 13′4″178 sq.ft.
- Laundry6′10″ × 7′1″49 sq.ft.
- Primary bedroom14′6″ × 13′1″191 sq.ft.
- Bedroom10′8″ × 10′8″114 sq.ft.
- Bedroom10′6″ × 11′116 sq.ft.
Around this home
Schools nearby
School rating, out of 10.
Listing details
Helpful tools
Your HOMEH agent
"I would see it this week."
Ask HOMEH about this home
Price, neighbourhood, monthly cost. Ask anything.
HOMEH Intelligent Agent is an AI, not a licensed representative. Check anything important with your agent.